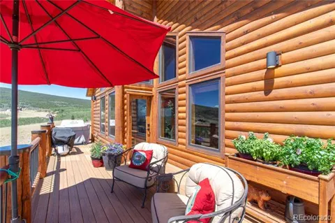
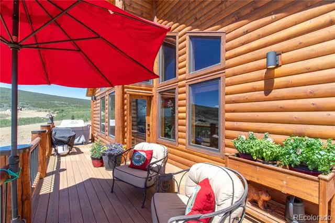
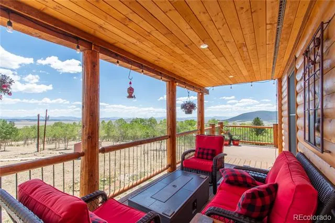
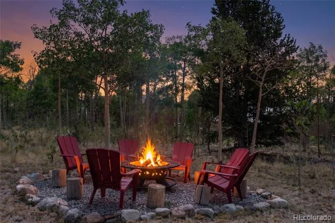
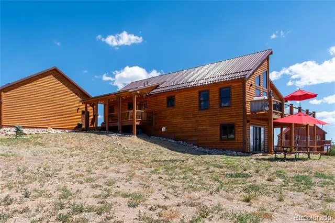
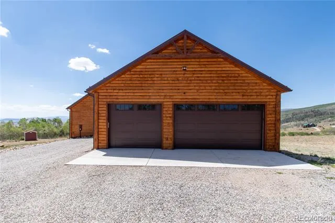
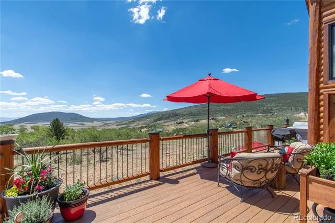
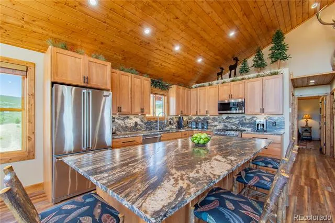
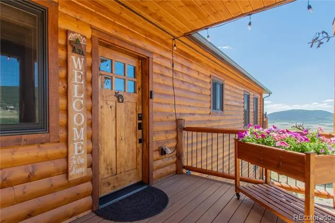
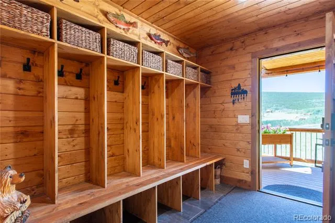
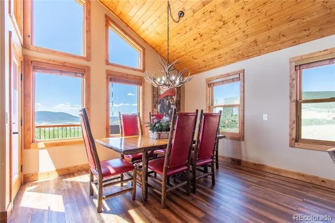
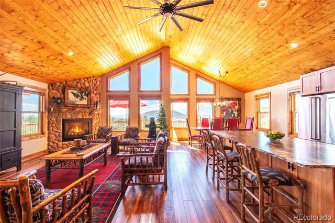
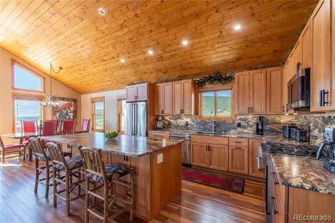
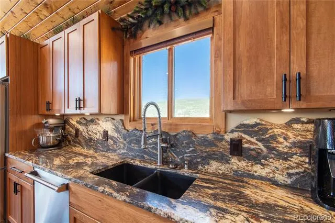
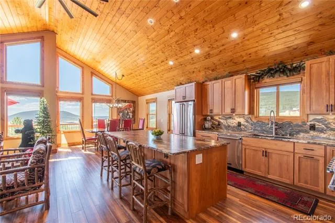
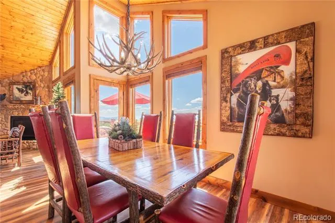
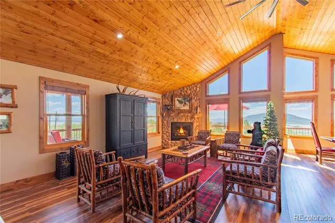
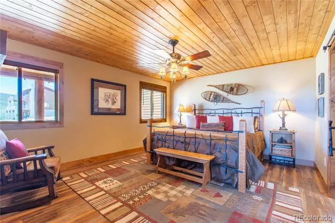
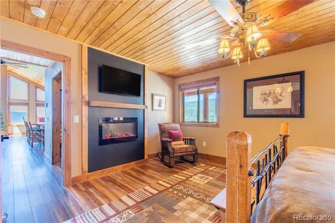
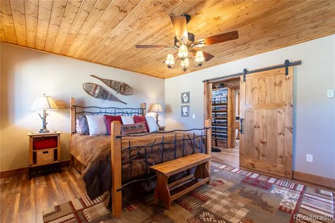
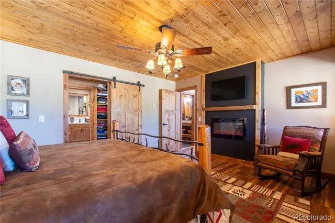
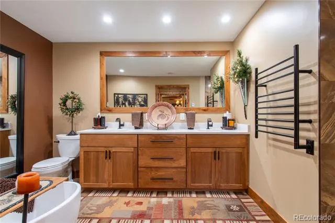
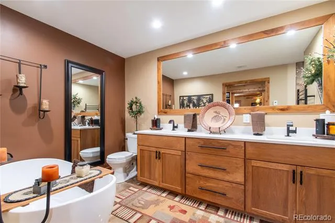
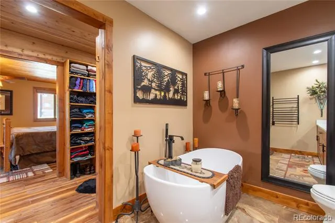
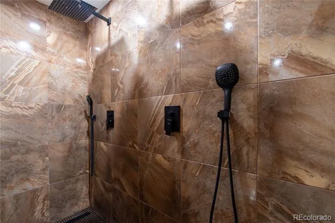
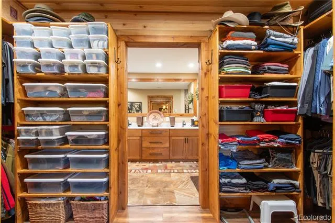
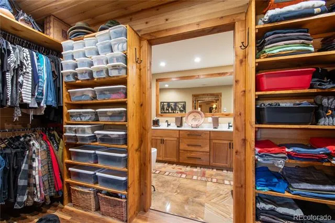
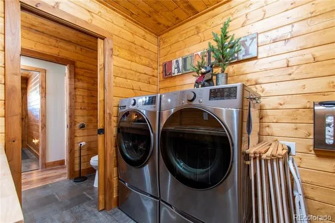
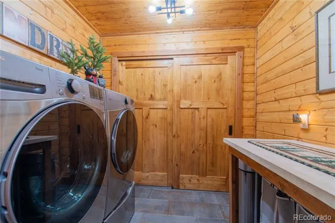
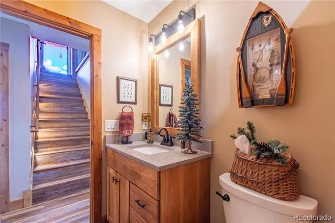
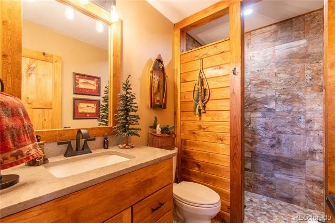
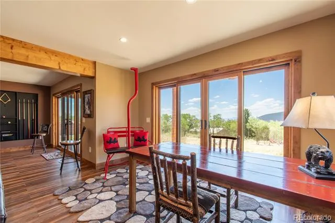
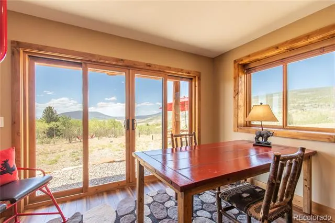
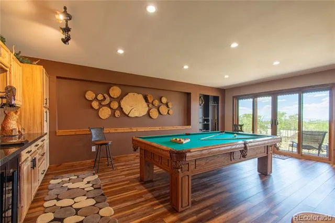
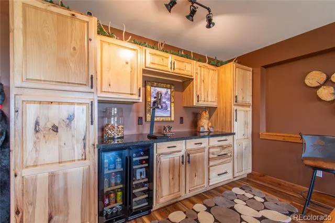
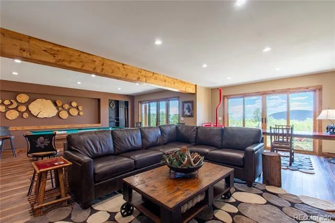
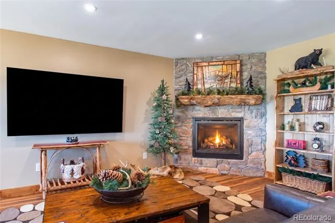
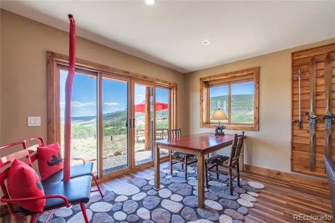
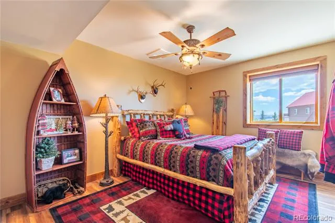
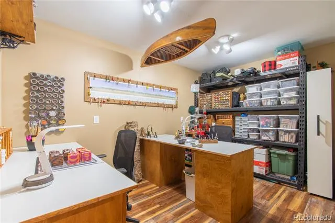
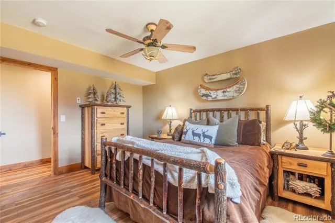
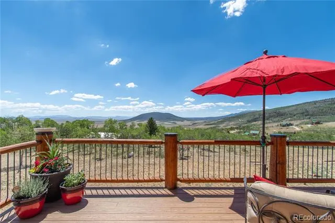
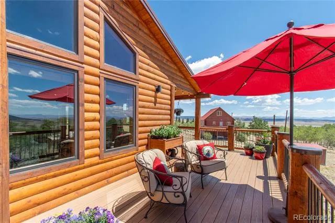
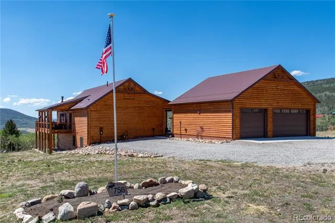
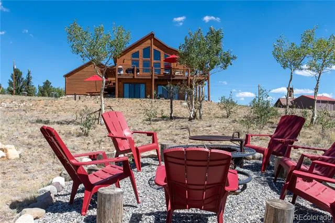
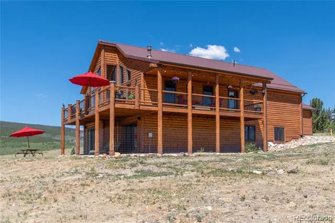
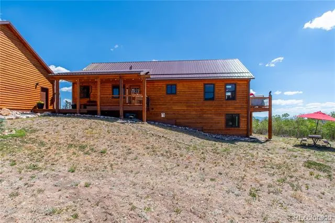
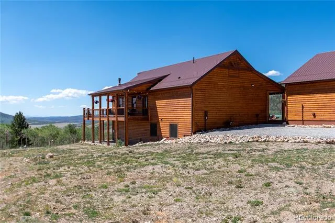
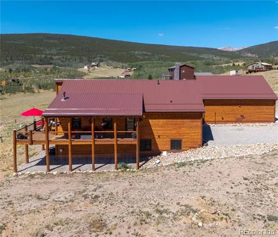
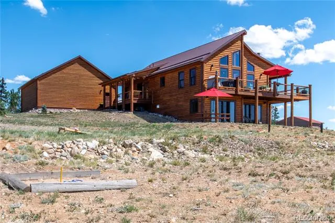
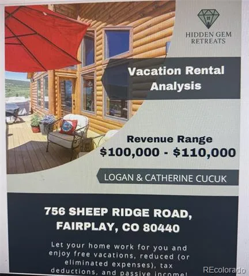
*GREAT INCOME POTENTIAL for STR: 110K/yr *Revenue projection -per vacation rental analysis report | Newer Construction | 20+miles from BRECKENRIDGE w/World-Class skiing, dining & recreation | +Watch Video: https://videotour.ai/view-video/1785098309794x225615530704240640 | AMAZING OPPORTUNITY for a Primary Residence, 2nd home, or Short-Term Rental (STR) VRBO | Beautiful Mountain Home w/ Stunning Mountain Views! | Nestled on 1.39 acres | This exceptional home offers the perfect balance of modern mountain luxury, thoughtful design, and year-round adventure—As you step inside, high ceilings w/an abundance of natural light | open-concept living space designed for gathering & making memories. Whether you're sipping coffee while watching the sunrise over the mountains -or hosting friends for the holidays, the spacious living, dining, and kitchen areas flow effortlessly together. At the heart of the home, the gourmet chef's kitchen is ready for every occasion, featuring a massive granite island, premium Viking appliances, generous workspace, and room for everyone to gather while meals are prepared and stories are shared. The main-floor primary bedroom suite w/fireplace offers a peaceful retreat. Spacious spa-inspired bathroom, large walk-in closet. Downstairs, the finished walk-out level creates a welcoming extension of the home w/a spacious family & game room, an additional dining area, and three versatile bedrooms—including a flexible office or hobby room that adapts to your lifestyle. Spend evenings relaxing on the covered deck, gather around the firepit beneath a canopy of stars, or simply take in the wide-open views. Detached garage 1025 sf is a standout feature. Fully insulated & drywalled w/power, impressive 10-foot ceilings, built-in cabinets, attached workbench, space for three vehicles, it offers endless possibilities for storing mountain toys, tackling projects, or creating the ultimate workshop.
Property Details
- Interior
- Breakfast Nook, Built-in Features, Ceiling Fan(s), Eat-in Kitchen, Entrance Foyer, Five Piece Bath, Granite Counters, High Ceili
- Fireplaces
- 3
- Cooling
- Other
- Heating
- Hot Water, Natural Gas, Radiant, Radiant Floor
- Cooling Features
- Other
- Bedrooms
- 4
- Bathrooms
- 2.25
- Full Baths
- 1
- Half Baths
- 1
- 3/4 Baths
- 1
- View
- Meadow,Mountain(s)
- Lot Features
- Fire Mitigation, Landscaped, Level, Many Trees, Near Ski Area, Open Lot
- Stories
- Multi/Split
- Lot Description
- Fire Mitigation, Landscaped, Level, Many Trees, Near Ski Area, Open Lot
- Exterior Features
- Fire Pit, Garden, Lighting, Private Yard
- Exterior Materials
- Fire Pit, Garden, Lighting, Private Yard
- Acres
- 0.0
- Square Feet
- 2912
- Lot Size (sqft)
- 1.39
- Parking Features
- Concrete, Driveway-Dirt, Driveway-Gravel, Dry Walled, Exterior Access Door, Finished, Insulated, Lighted, Oversized, Ov
- Parking Spaces
- 3
- Parking Type
- Driveway
- Parking Garage Spaces
- 3
- Property Type
- Purchase
- Style
- Chalet, Contemporary, Mountain Contemporary, Rustic Contemporary, Traditional
- Basement
- 1
- Basement Description
- Bath/Stubbed, Daylight, Exterior Entry, Finished, Full, Walk-Out Access
- Basement Finished
- 1
- Year Built
- 2021
- Roof
- Metal
- Sewer Information
- Septic Tank
- Utility Features
- Electricity Available, Electricity Connected, Natural Gas Available, Natural Gas Connected
- Appliances
- Bar Fridge, Convection Oven, Dishwasher, Disposal, Dryer, Microwave, Oven, Range, Refrigerator, Self Cleaning Oven, Washer
- Subdivision
- Warm Springs
- School District
- Park County RE-2
- Elementary School
- Edith Teter
- Middle School
- South Park
- High School
- South Park
- County
- PARK
- Region
- Fairplay
- Zoning
- Residential
- Taxes Annual
- $3,741
- HOA
- 1
- HOA Fees
- 140
Location
Legal
Based on information submitted to the MLS GRID as of 2026-09-02 12:47:37 UTC. All data is obtained from various sources and may not have been verified by broker or MLS GRID. Supplied Open House information is subject to change without notice. All information should be independently reviewed and verified for accuracy. Properties may or may not be listed by the office/agent presenting the information.
Last Updated: Sep 2, 2026 12:47 PM. Source: RECOLORADO
Provided By
Listed by Kathryn L Carlson (#5a7eeadf7f30a483e8719240b6e86f8e), Kathryn@HomesLifestyles.com,720-
Listing Office: Homes and Lifestyles of CO
Legal Notice
This publication is designed to provide information with regard to the subject matter covered. It is displayed with the understanding that the publisher and authors are not engaged in rendering real estate, legal, accounting, tax, or other professional services and that the publisher and authors are not offering such advice in this publication. If real estate, legal, or other expert assistance is required, the services of a competent, professional person should be sought.
The information contained in this publication is subject to change without notice. METROLIST, INC., DBA RECOLORADO MAKES NO WARRANTY OF ANY KIND WITH REGARD TO THIS MATERIAL, INCLUDING, BUT NOT LIMITED TO, THE IMPLIED WARRANTIES OF MERCHANTABILITY AND FITNESS FOR A PARTICULAR PURPOSE. METROLIST, INC., DBA RECOLORADO SHALL NOT BE LIABLE FOR ERRORS CONTAINED HEREIN OR FOR ANY DAMAGES IN CONNECTION WITH THE FURNISHING, PERFORMANCE, OR USE OF THIS MATERIAL.
Buyer Agency Compensation
The listing broker’s offer of compensation is made only to participants of the MLS where the listing is filed.