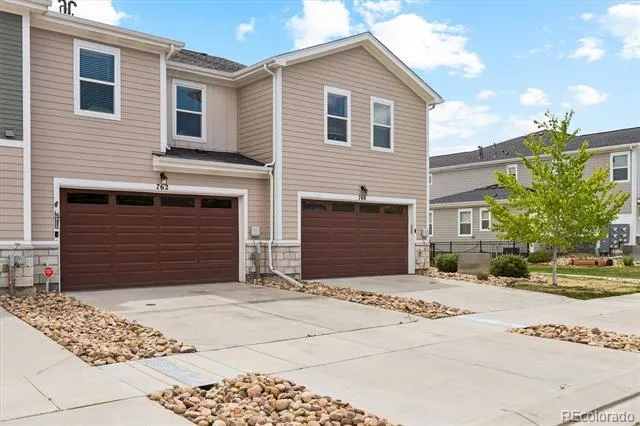
There's a moment, usually about ten minutes after you move into a place, where you either feel it or you don't. That feeling that the space actually fits your life. This home has that.
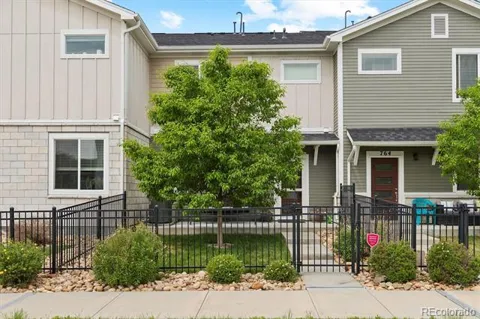
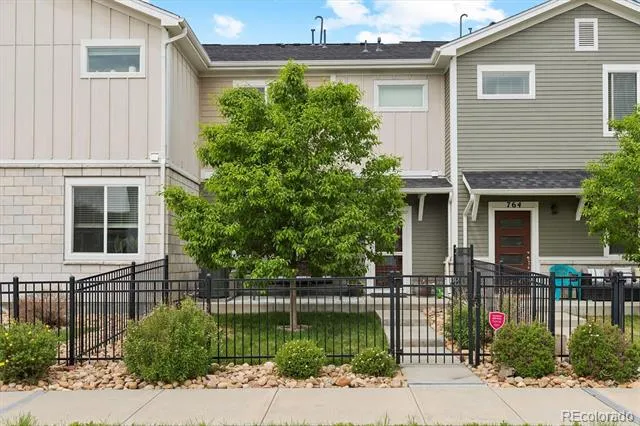
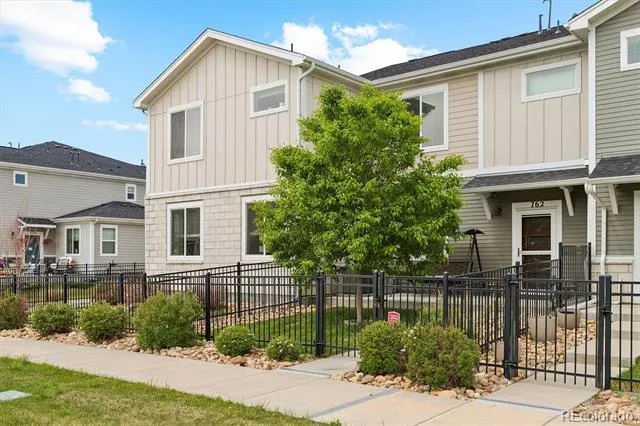
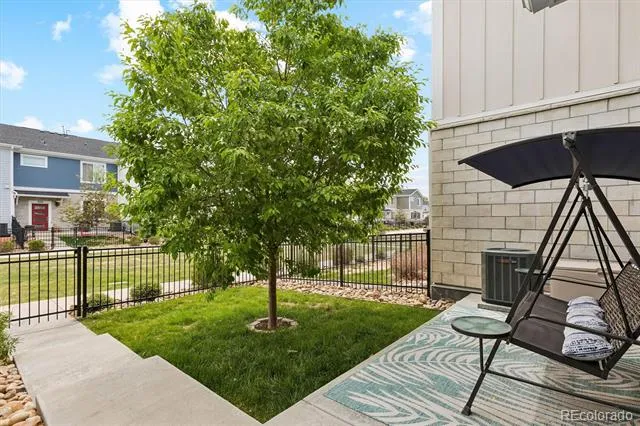
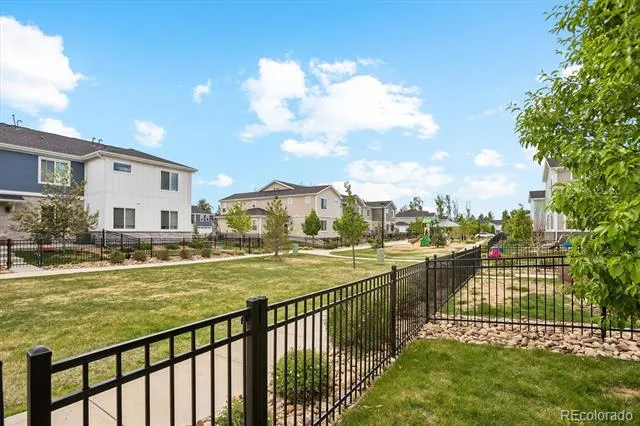
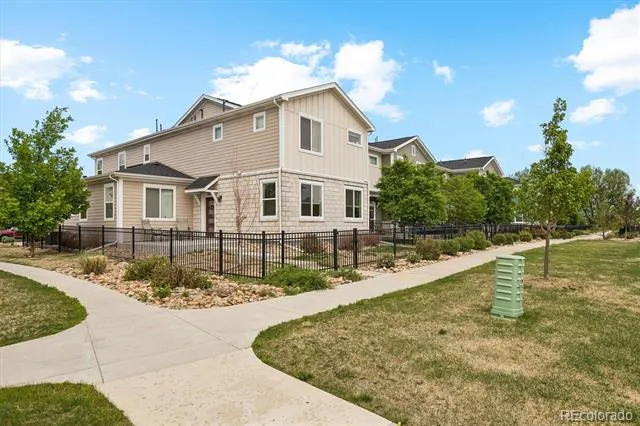
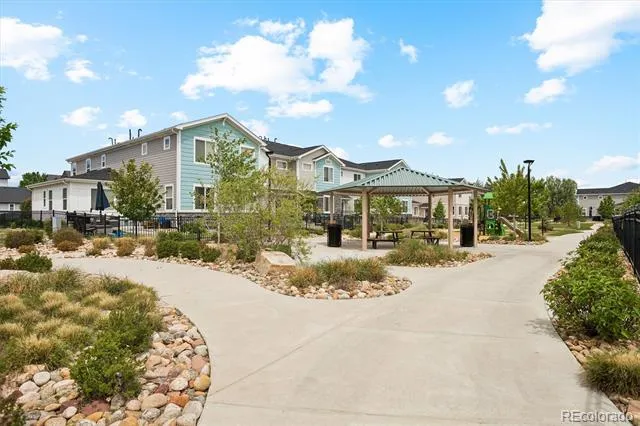
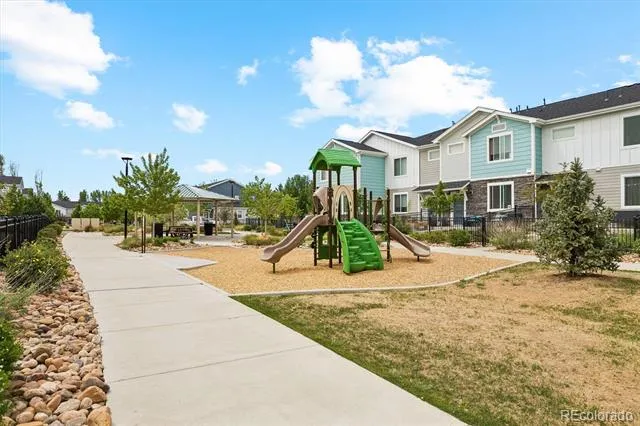
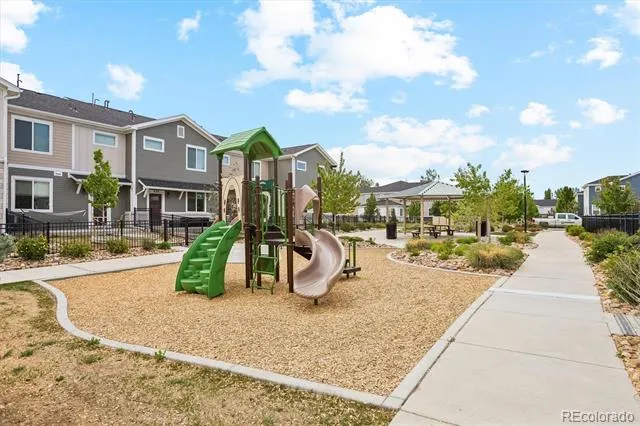
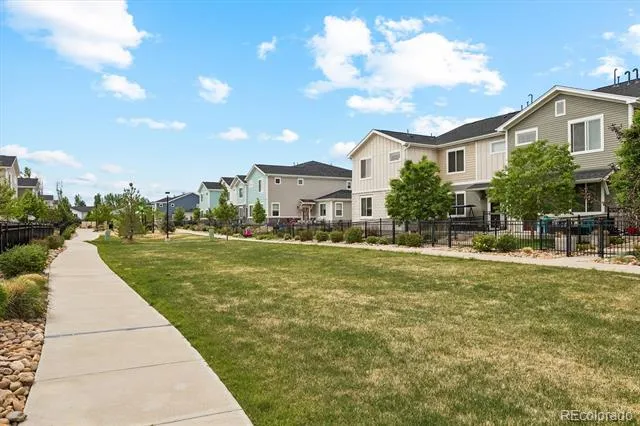
Step outside your front door and you're not staring at a parking lot or your neighbor's fence. You're stepping directly into one of Longmont's most thoughtfully designed community parks. The kind of green space that makes you feel like you won something. Morning coffee out here hits differently when there's actual grass, actual trees, and actual quiet — instead of the sound of someone else's commute.
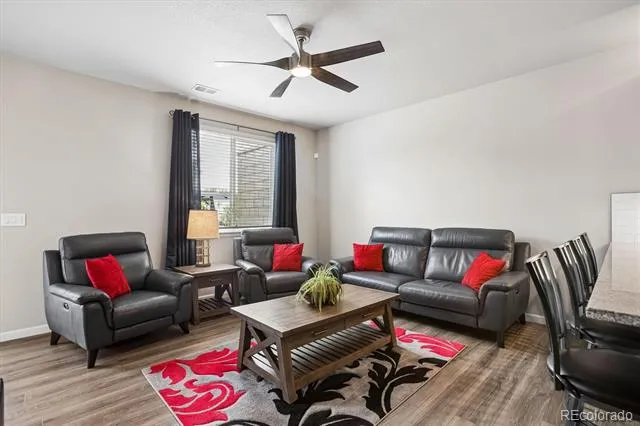
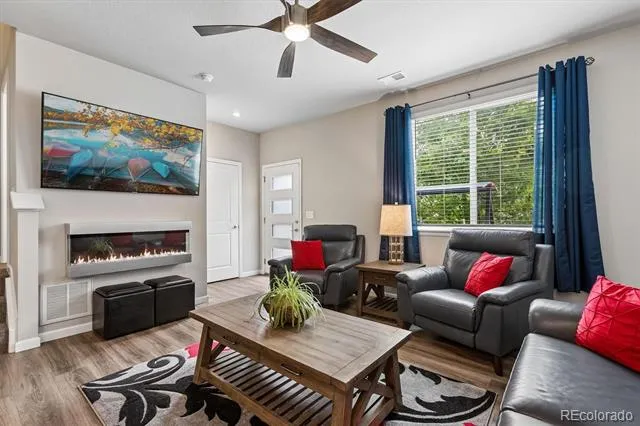
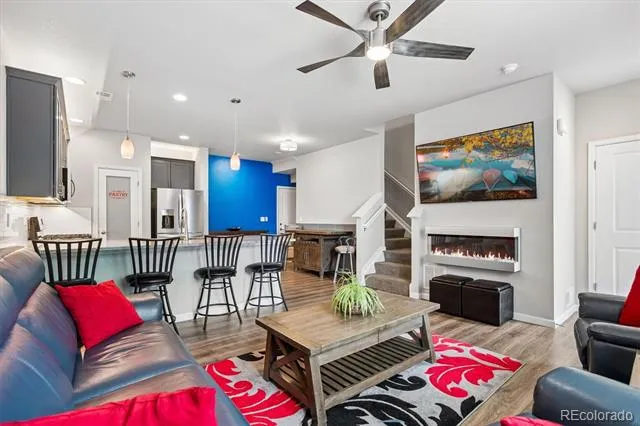
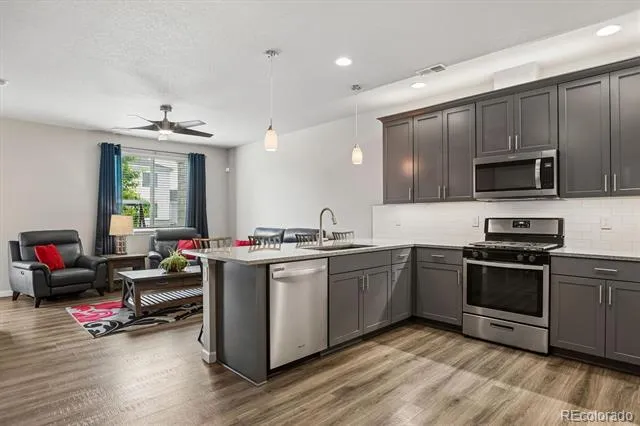
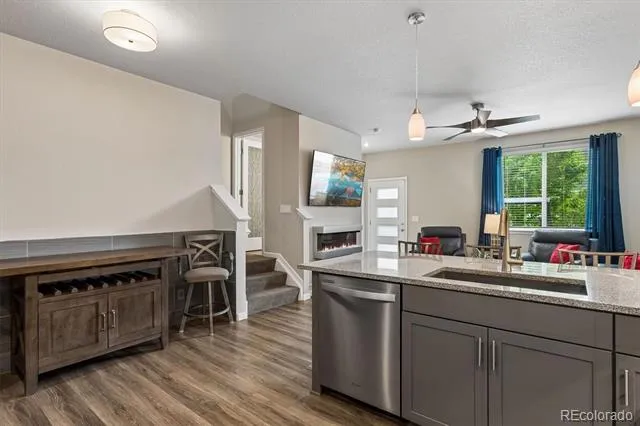
Come back inside and the living room opens up around you — open concept, natural light pouring in, and an electric fireplace that makes the whole space feel like somewhere you'd actually want to spend a Friday night. The kind of room where you sit down for a minute and somehow two hours pass.
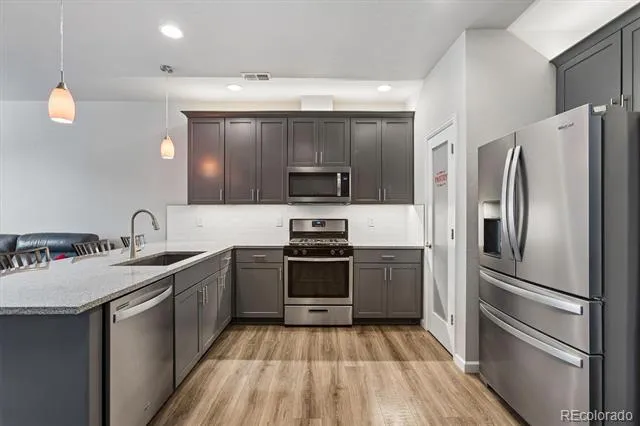
And then there's the kitchen. Because there's always the kitchen. The one where the party migrates whether you planned it that way or not. It's open, it flows, and it doesn't feel like an afterthought — it feels like the center of things. Because it is.
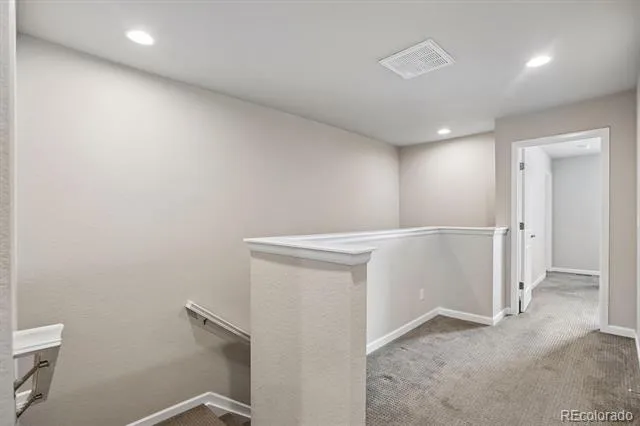
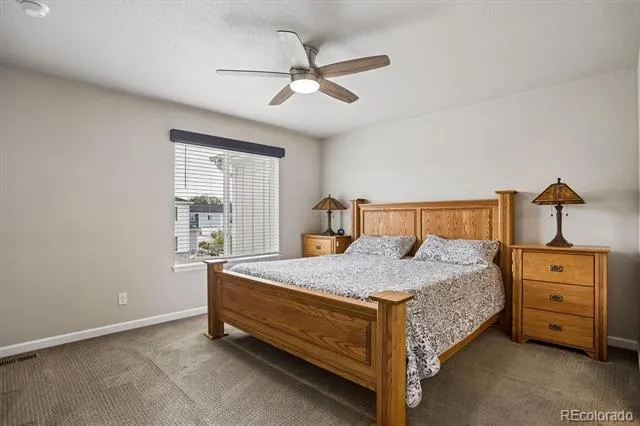
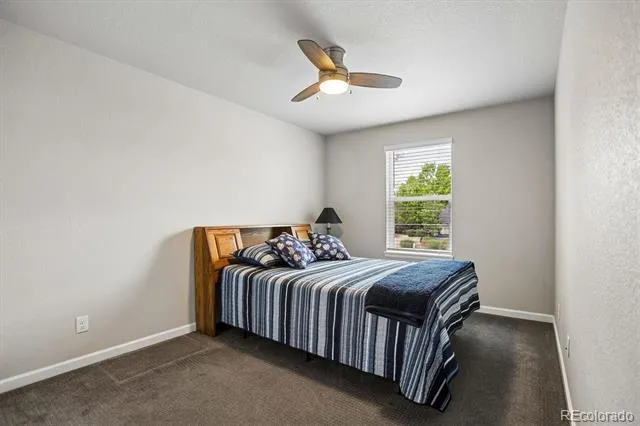
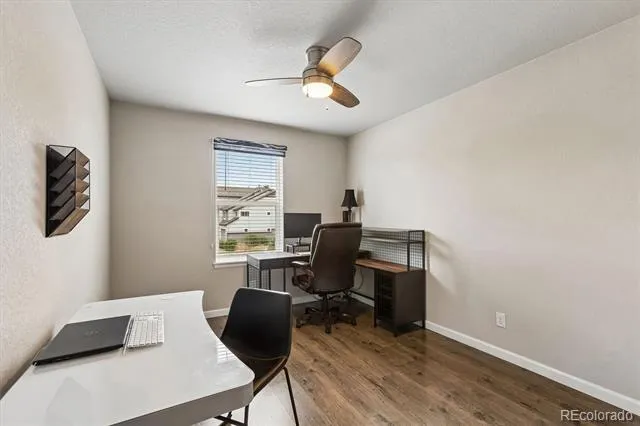
Not a people person? No judgment. Head upstairs to the primary suite and let the rest of the world sort itself out. Or set up a desk in the extra space at the top of the stairs and you know… study or work from home. It is a proper, specially carved out space that will make working from home feel less like a compromise and more like something you actually designed on purpose.
The Parkes at Stonebridge isn't just a good address. It's a neighborhood where people take pride in where they live, where the trail system is steps away, and where Boulder is twenty minutes down the Diagonal if you need a change of scenery.
You already know if this is your place. Come see it anyway — just to be sure.
Property Details
- Interior
- Ceiling Fan(s), Open Floorplan, Stone Counters, Walk-In Closet(s)
- Cooling
- Central Air
- Heating
- Forced Air
- Cooling Features
- Central Air
- Bedrooms
- 3
- Bathrooms
- 2.5
- Full Baths
- 2
- Half Baths
- 1
- Lot Features
- Landscaped, Master Planned
- Stories
- 2
- Lot Description
- Landscaped, Master Planned
- Square Feet
- 1549
- Parking Spaces
- 2
- Parking Type
- Garage
- Parking Garage Spaces
- 2
- Property Type
- Purchase
- Basement
- 1
- Basement Description
- Crawl Space
- Year Built
- 2019
- Foundation
- Slab
- Roof
- Composition
- Sewer Information
- Public Sewer
- Utility Source
- Shared Well
- Utility Features
- Cable Available, Electricity Available, Electricity Connected, Internet Access (Wired), Natural Gas Available, Natural Gas Conne
- Appliances
- Dishwasher, Disposal, Microwave, Range
- Subdivision
- Parkes at Stonebridge
- School District
- St. Vrain Valley RE-1J
- Elementary School
- Eagle Crest
- Middle School
- Altona
- High School
- Silver Creek
- County
- BOULDER
- Region
- Longmont
- Taxes Annual
- $3,235
- HOA
- 1
- HOA Fees
- 355
Location
Legal
Based on information submitted to the MLS GRID as of 2026-09-02 09:27:49 UTC. All data is obtained from various sources and may not have been verified by broker or MLS GRID. Supplied Open House information is subject to change without notice. All information should be independently reviewed and verified for accuracy. Properties may or may not be listed by the office/agent presenting the information.
Last Updated: Sep 2, 2026 9:27 AM. Source: RECOLORADO
Provided By
Listed by Mark Solomon (#33b11b6b658b534b08e12401ce8fed97), markbsolomon@gmail.com,816-853-5
Listing Office: Real Broker, LLC DBA Real
Legal Notice
This publication is designed to provide information with regard to the subject matter covered. It is displayed with the understanding that the publisher and authors are not engaged in rendering real estate, legal, accounting, tax, or other professional services and that the publisher and authors are not offering such advice in this publication. If real estate, legal, or other expert assistance is required, the services of a competent, professional person should be sought.
The information contained in this publication is subject to change without notice. METROLIST, INC., DBA RECOLORADO MAKES NO WARRANTY OF ANY KIND WITH REGARD TO THIS MATERIAL, INCLUDING, BUT NOT LIMITED TO, THE IMPLIED WARRANTIES OF MERCHANTABILITY AND FITNESS FOR A PARTICULAR PURPOSE. METROLIST, INC., DBA RECOLORADO SHALL NOT BE LIABLE FOR ERRORS CONTAINED HEREIN OR FOR ANY DAMAGES IN CONNECTION WITH THE FURNISHING, PERFORMANCE, OR USE OF THIS MATERIAL.
Buyer Agency Compensation
The listing broker’s offer of compensation is made only to participants of the MLS where the listing is filed.