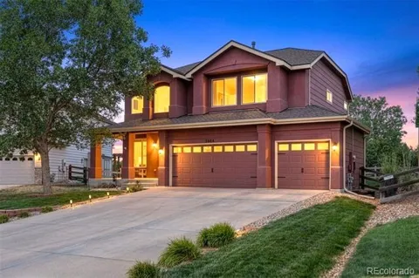
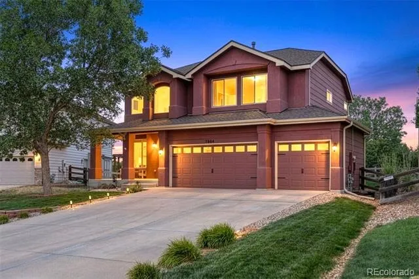
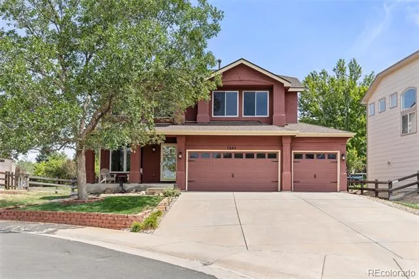
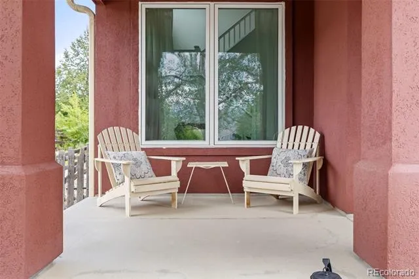
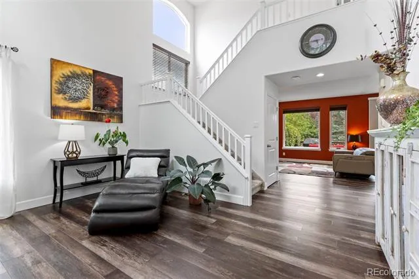
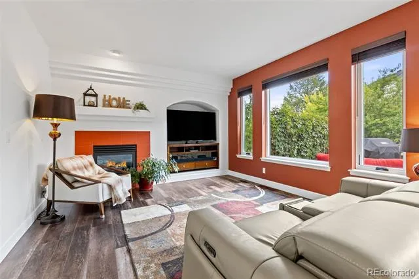
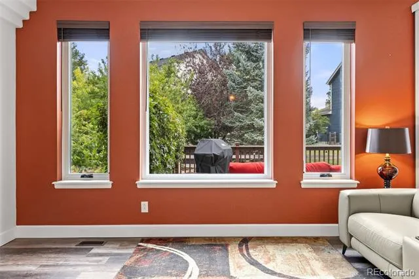
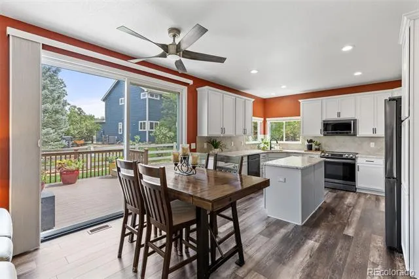
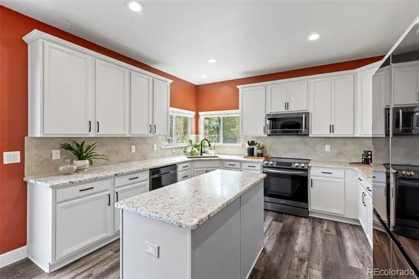
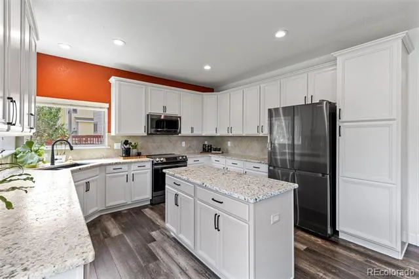
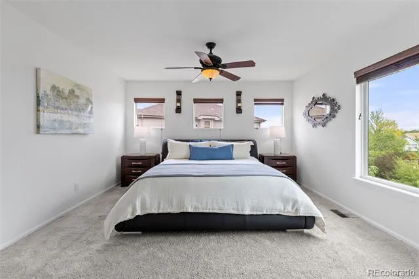
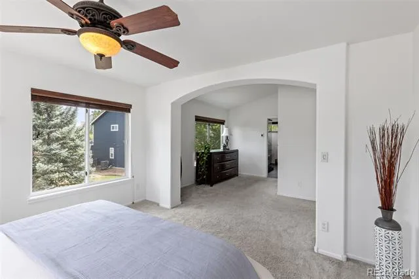
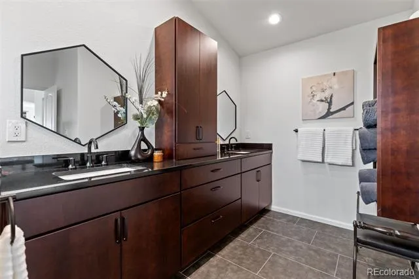
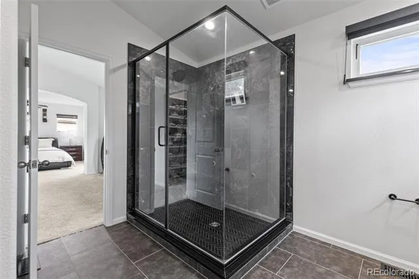
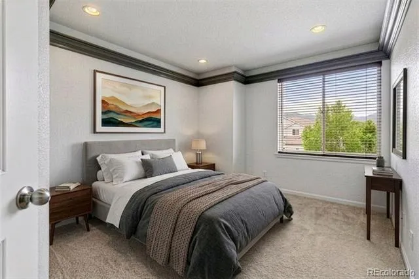
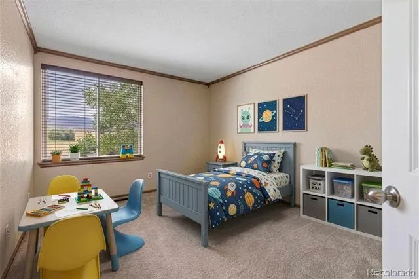
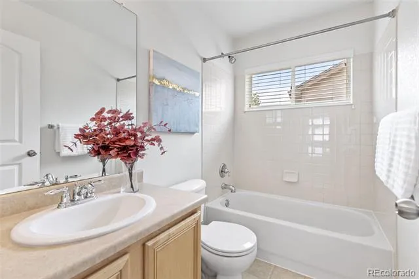
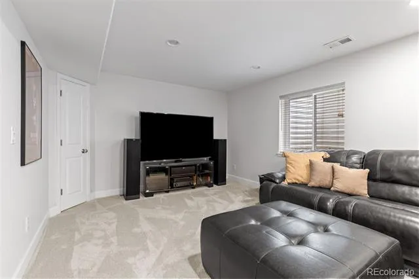
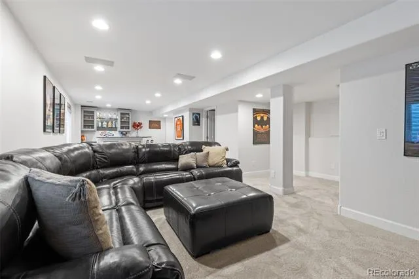
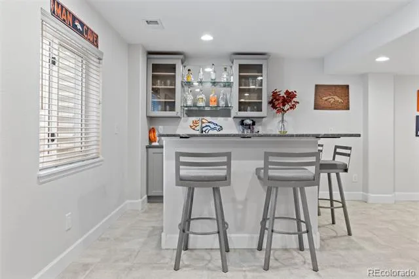
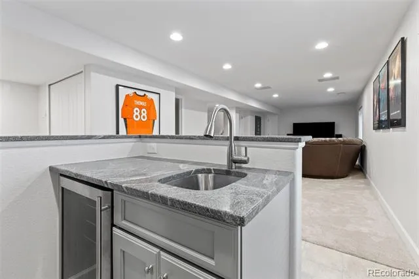
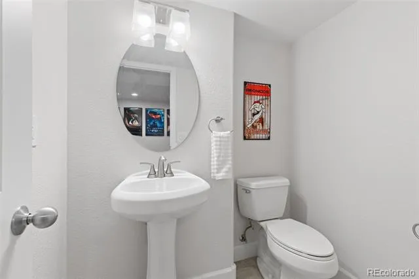
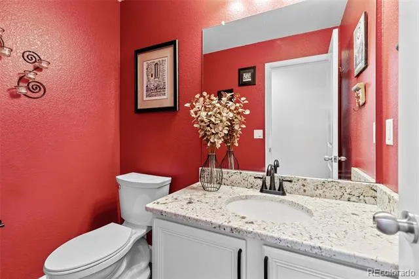
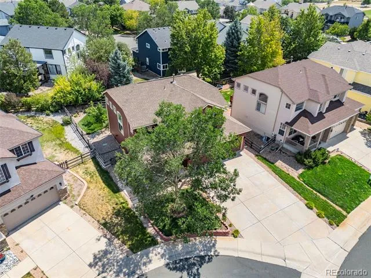
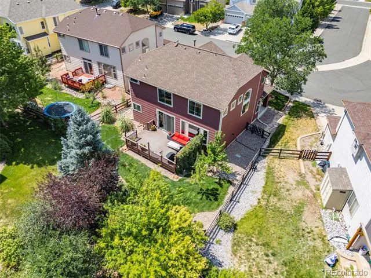
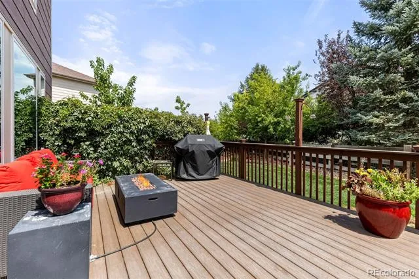
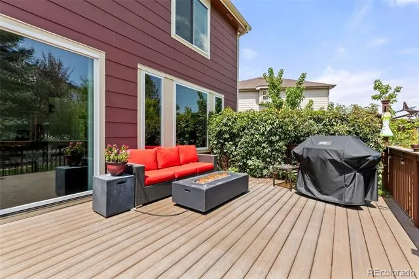
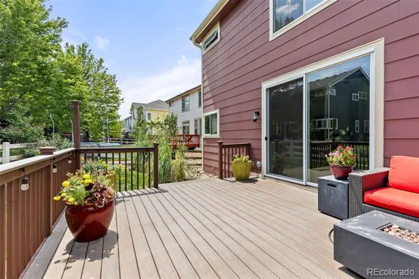
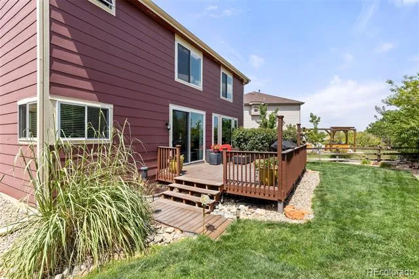
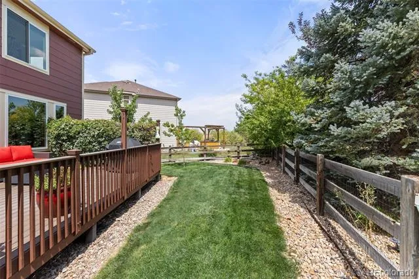
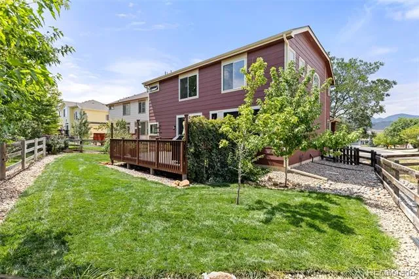
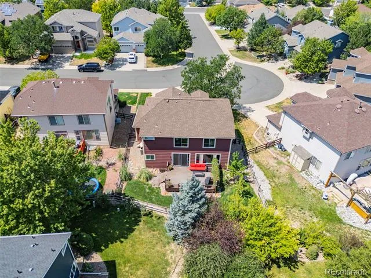
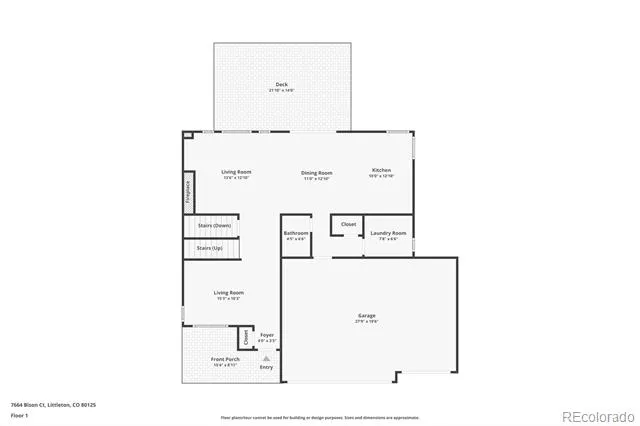
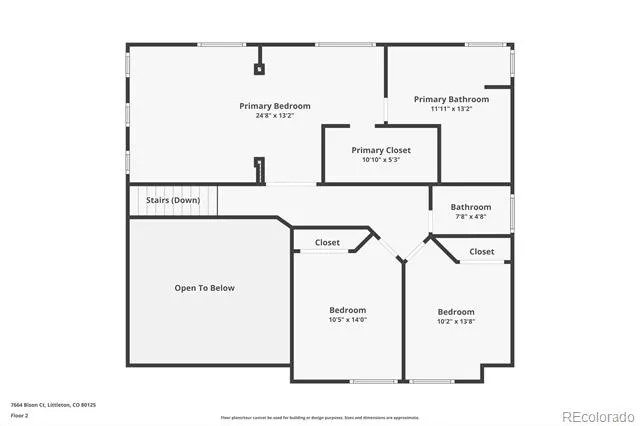
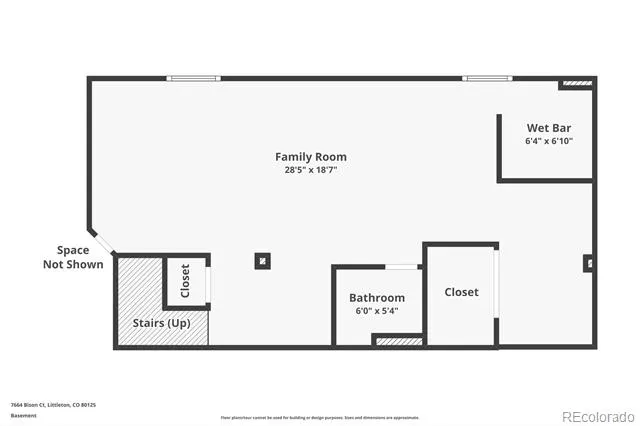
Welcome to 7664 Bison Court, a breathtaking 3-bedroom, 4-bathroom residence where turn-key luxury, modern updates, and picturesque mountain views seamlessly converge. From the moment you enter, every detail feels brand new, highlighted by fresh interior paint, stylish baseboards, and crisp natural light streaming through brand-new Marvin windows. The open concept main level flows out through custom sliding glass doors to a pristine TREX deck, offering the ultimate peaceful oasis. Designed with true relaxation in mind, the extraordinary primary retreat boasts a custom walk-in closet and a spa inspired bath equipped with luxurious heated floors. Downstairs, the fully finished basement features an entertainer’s wet bar, perfect for hosting game nights and movie marathons; while the spacious 3-car garage comes fully equipped with heat and an EV charger for ultimate year round convenience.
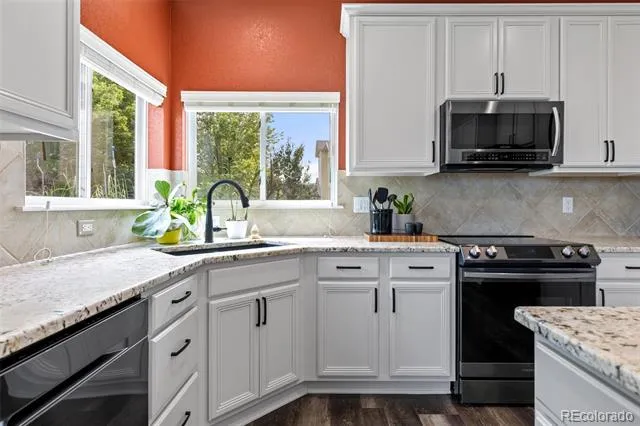
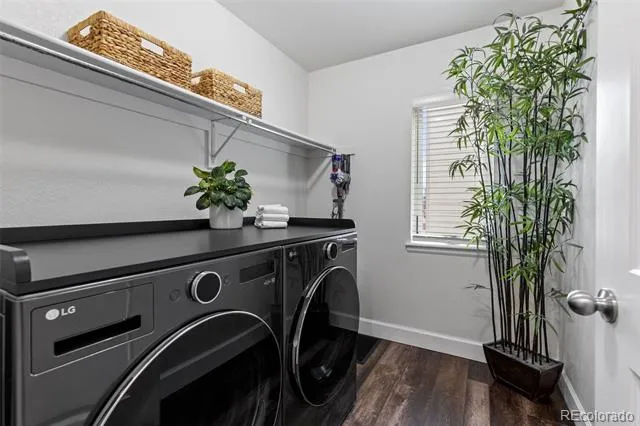
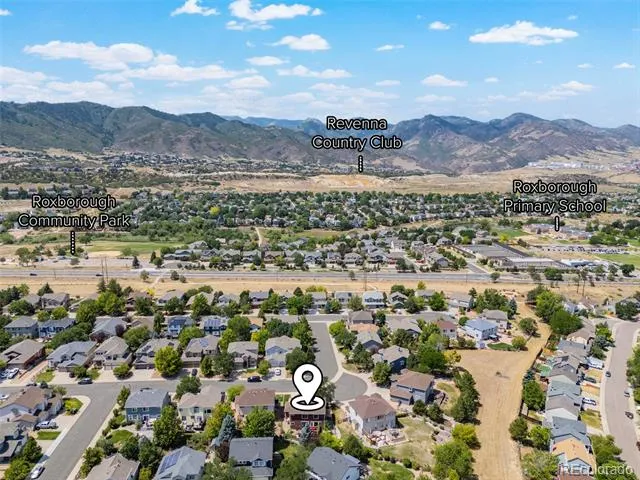
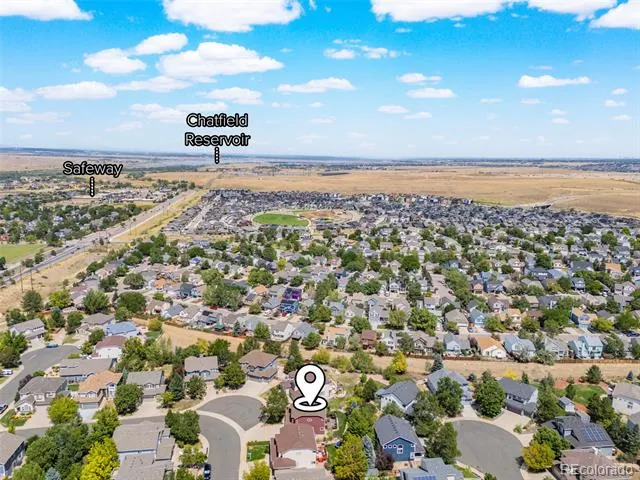
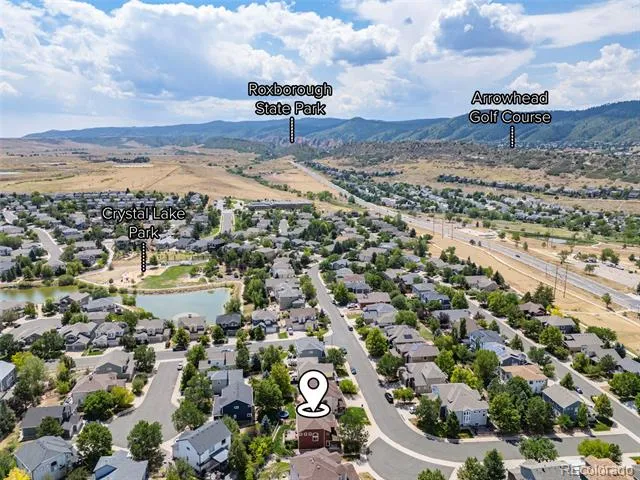
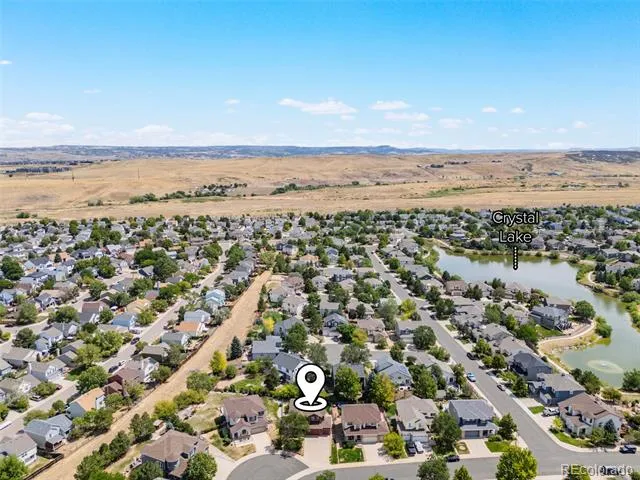
Beyond its sophisticated design, this property offers incredible, worry free peace of mind with major systems recently updated, including a brand new AC and furnace (2026), washer and dryer (2025), roof (2020), kitchen appliances (2020), and water heater (2019). Perfectly situated in a tight-knit community known for local music festivals and outdoor movie nights, this home delivers an unrivaled Colorado lifestyle. Golf enthusiasts will love the close proximity to the iconic, red-rock-framed Arrowhead Golf Course and the exclusive Club at Ravenna, while outdoor adventurers enjoy direct access to Roxborough State Park, Chatfield Reservoir, and miles of scenic trails. Complete with placement in highly acclaimed Douglas County Schools, this view filled oasis is completely move in ready and waiting for you to call it home!
Property Details
- Interior
- Eat-in Kitchen, Granite Counters, High Ceilings, Kitchen Island, Open Floorplan, Pantry, Primary Suite, Smart Thermostat, Smoke
- Fireplaces
- 1
- Cooling
- Central Air
- Heating
- Forced Air, Natural Gas
- Cooling Features
- Central Air
- Bedrooms
- 3
- Bathrooms
- 3.0
- Full Baths
- 2
- Half Baths
- 2
- View
- Mountain(s)
- Lot Features
- Corner Lot, Cul-De-Sac, Sprinklers In Front, Sprinklers In Rear
- Stories
- 2
- Lot Description
- Corner Lot, Cul-De-Sac, Sprinklers In Front, Sprinklers In Rear
- Exterior Features
- Garden, Private Yard
- Exterior Materials
- Garden, Private Yard
- Acres
- 0.141
- Square Feet
- 2856
- Lot Size (sqft)
- 6142.0
- Parking Features
- Concrete, Dry Walled, Electric Vehicle Charging Station(s), Exterior Access Door, Heated Garage, Insulated
- Parking Spaces
- 3
- Parking Type
- Garage
- Parking Garage Spaces
- 3
- Property Type
- Purchase
- Style
- Traditional
- Basement
- 1
- Basement Description
- Crawl Space, Finished, Partial
- Basement Finished
- 1
- Year Built
- 2004
- Foundation
- Slab
- Roof
- Composition
- Sewer Information
- Public Sewer
- Utility Source
- Public
- Utility Features
- Electricity Connected, Natural Gas Connected
- Appliances
- Bar Fridge, Cooktop, Dishwasher, Disposal, Double Oven, Dryer, Microwave, Oven, Refrigerator, Washer
- Subdivision
- Roxborough Village
- School District
- Douglas RE-1
- Elementary School
- Roxborough
- Middle School
- Ranch View
- High School
- Thunderridge
- County
- Douglas
- Region
- Littleton
- Zoning
- PDU
- Taxes Annual
- $4,013
- HOA
- 1
- HOA Fees
- 42
Location
Legal
Based on information submitted to the MLS GRID as of 2026-09-02 09:32:46 UTC. All data is obtained from various sources and may not have been verified by broker or MLS GRID. Supplied Open House information is subject to change without notice. All information should be independently reviewed and verified for accuracy. Properties may or may not be listed by the office/agent presenting the information.
Last Updated: Sep 2, 2026 9:32 AM. Source: RECOLORADO
Provided By
Listed by Laura Marie Smith (#c4fd4a34d4c26daabdfd088bd7c46596), Laura-Marie@cbrealty.com,727-434
Listing Office: Coldwell Banker Global Luxury Denver
Legal Notice
This publication is designed to provide information with regard to the subject matter covered. It is displayed with the understanding that the publisher and authors are not engaged in rendering real estate, legal, accounting, tax, or other professional services and that the publisher and authors are not offering such advice in this publication. If real estate, legal, or other expert assistance is required, the services of a competent, professional person should be sought.
The information contained in this publication is subject to change without notice. METROLIST, INC., DBA RECOLORADO MAKES NO WARRANTY OF ANY KIND WITH REGARD TO THIS MATERIAL, INCLUDING, BUT NOT LIMITED TO, THE IMPLIED WARRANTIES OF MERCHANTABILITY AND FITNESS FOR A PARTICULAR PURPOSE. METROLIST, INC., DBA RECOLORADO SHALL NOT BE LIABLE FOR ERRORS CONTAINED HEREIN OR FOR ANY DAMAGES IN CONNECTION WITH THE FURNISHING, PERFORMANCE, OR USE OF THIS MATERIAL.
Buyer Agency Compensation
The listing broker’s offer of compensation is made only to participants of the MLS where the listing is filed.