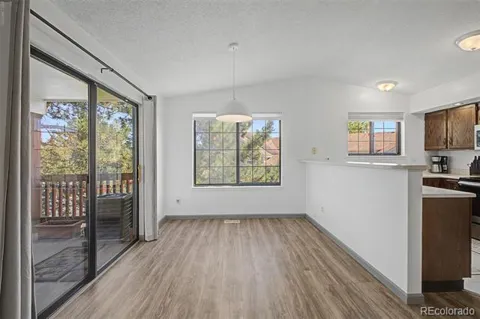
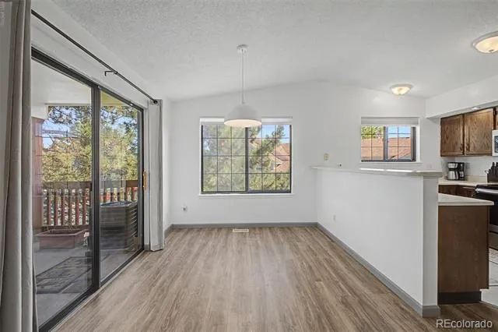
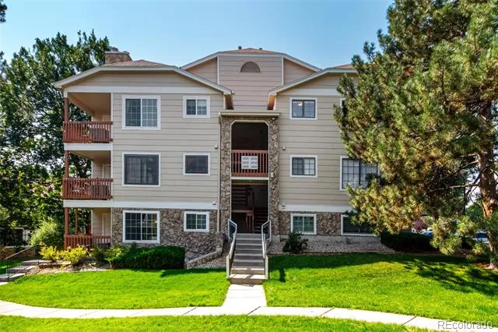
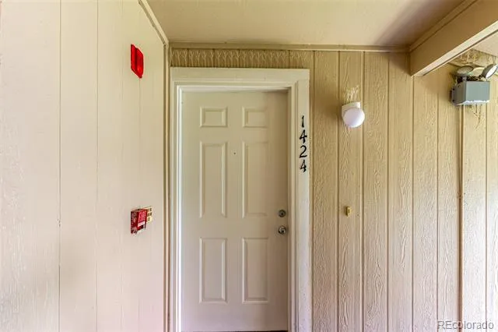
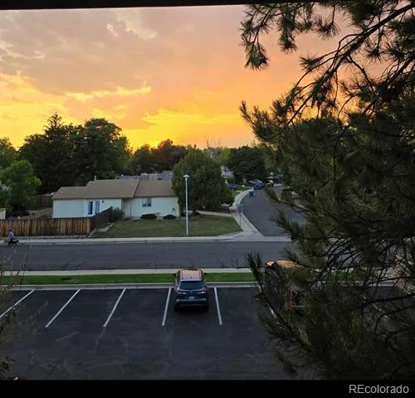
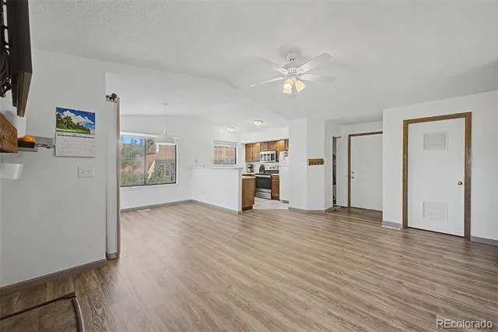
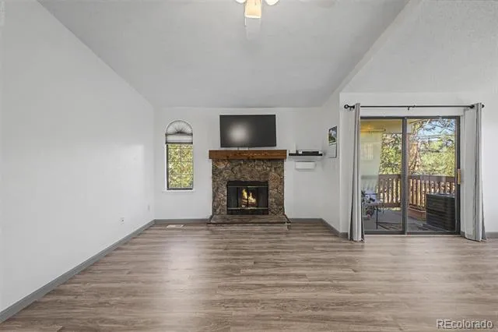
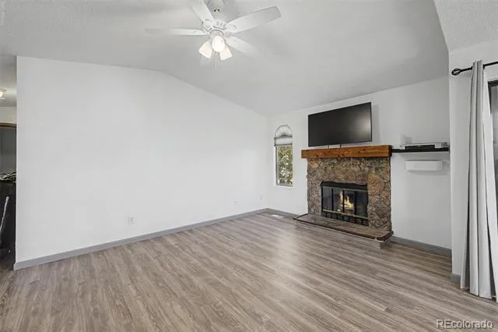
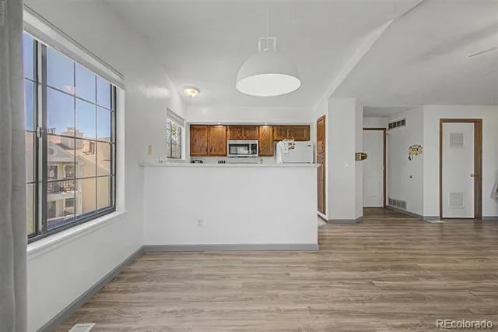
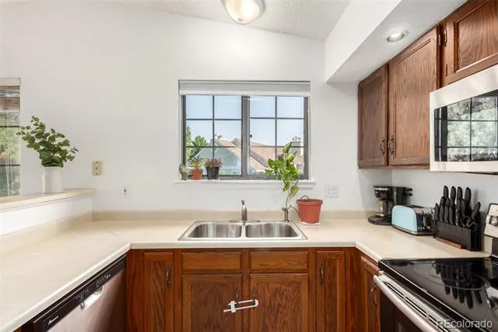
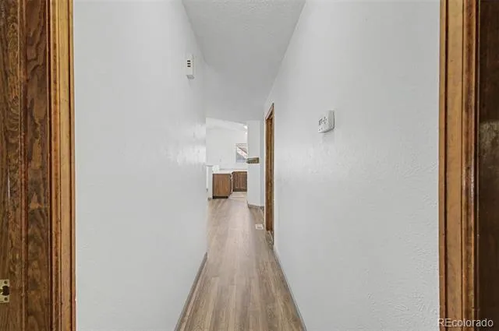
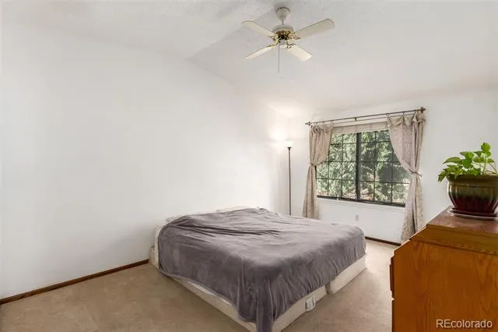
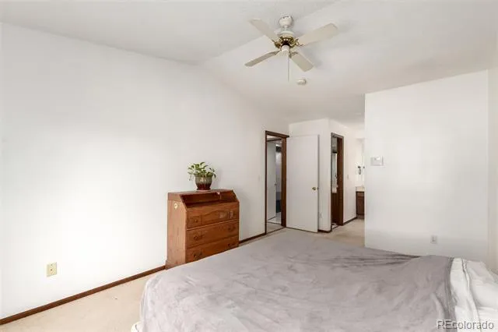
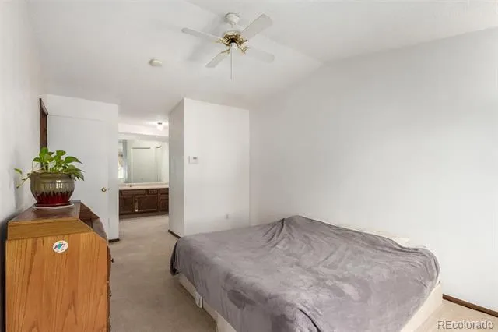
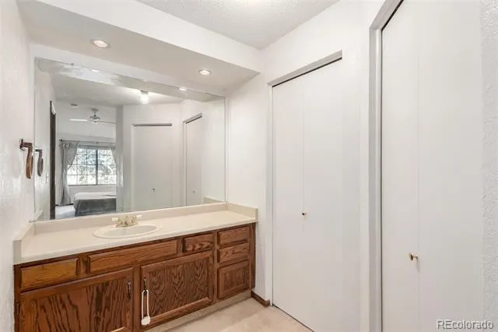
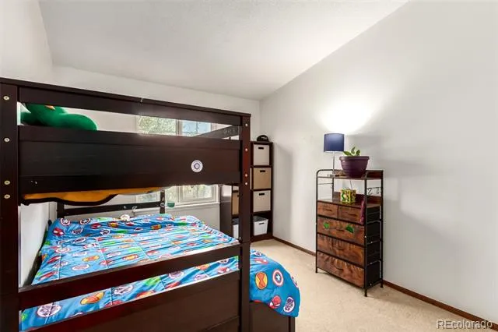
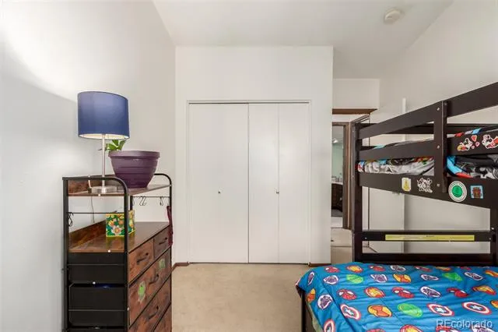
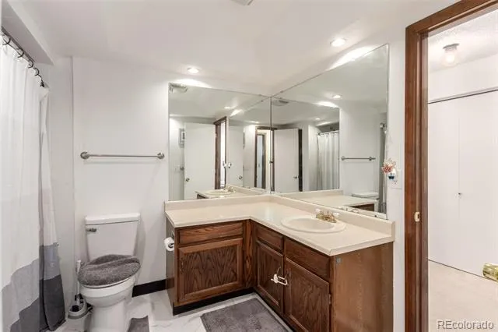
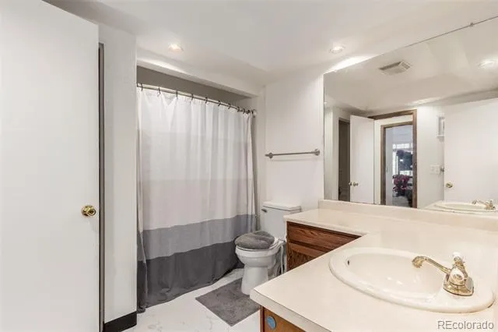
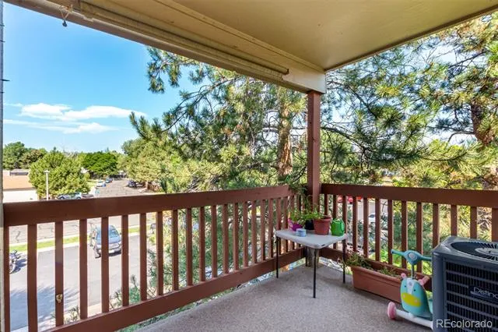
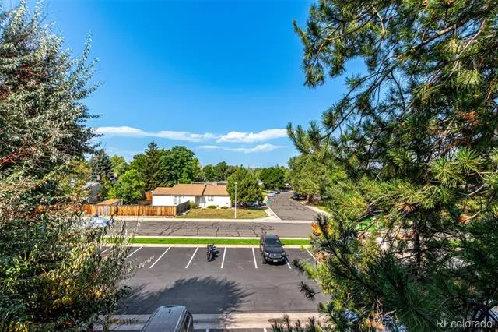
NEW PHOTOS! NEW FLOORS!!!!CHECK OUT THIS AMAZING opportunity to own this beautiful 2-bedroom, 1-bathroom top floor corner unit in the sought-after Wood Creek Condos! Step inside to a light and bright open floor plan with soaring vaulted ceilings, fresh interior paint throughout the home, and beautiful new trim, waterproof laminate flooring in the living room, dining room, and hallway, creating a warm, inviting atmosphere. The primary bedroom offers a vanity and a sink. The full bathroom features beautiful new flooring and a fresh, clean feel—ready for you to add your favorite towels, candles, and a little everyday spa-like comfort. The spacious living area is highlighted by a stunning stone fireplace—perfect for cozy nights in. This unit has gorgeous sunsets from the patio!
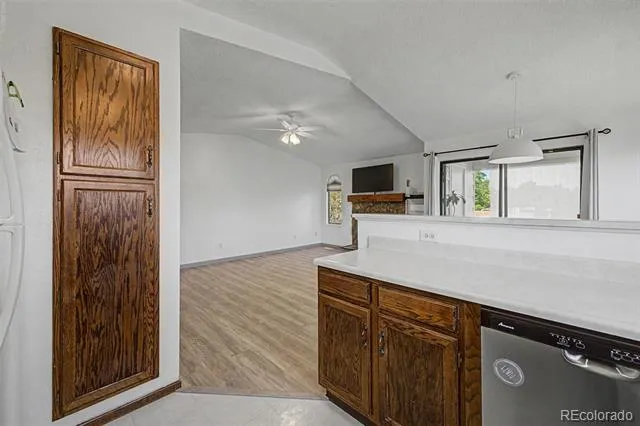
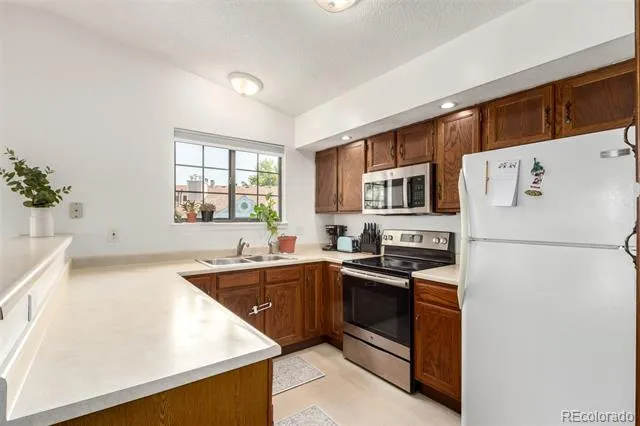
The well-appointed kitchen offers ample wood cabinetry, built-in appliances, a pantry, and a two-tier peninsula with a breakfast bar for casual dining or entertaining. The serene primary bedroom features generous closet space and a private en suite for added comfort.
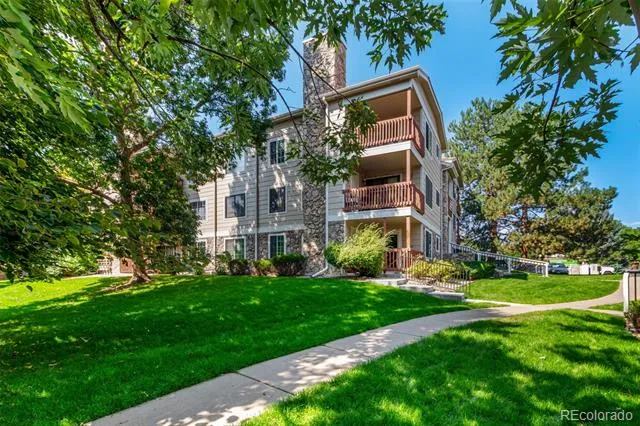
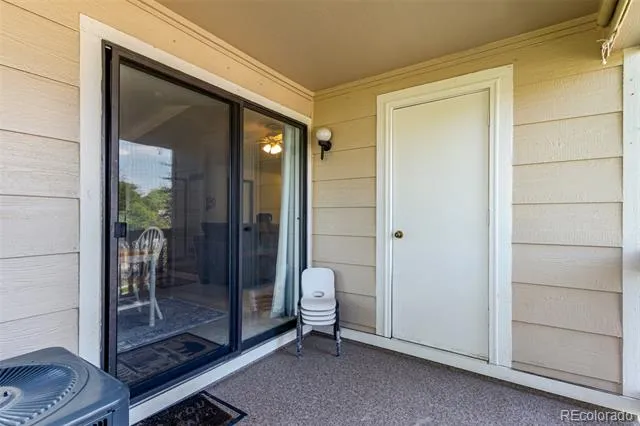
Enjoy the fresh air from your 3rd-story balcony, offering some of the best views in the community—ideal for morning coffee or unwinding with a book. There is also a nice sized storage closet on the patio!
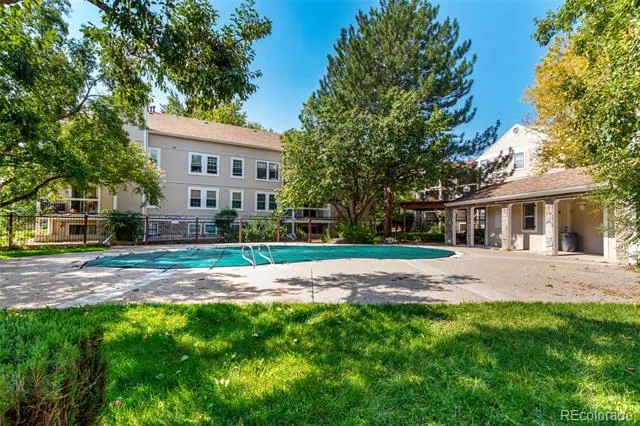
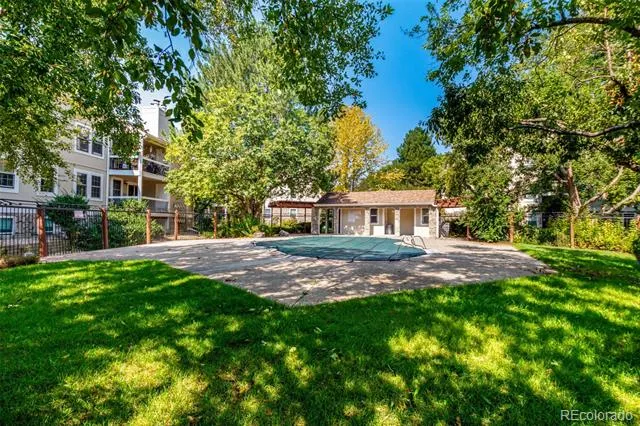
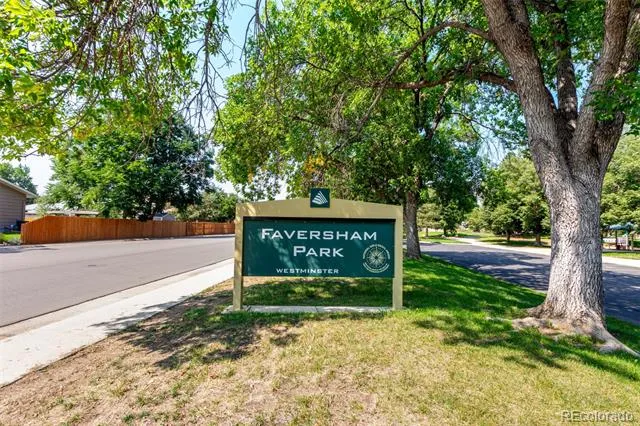
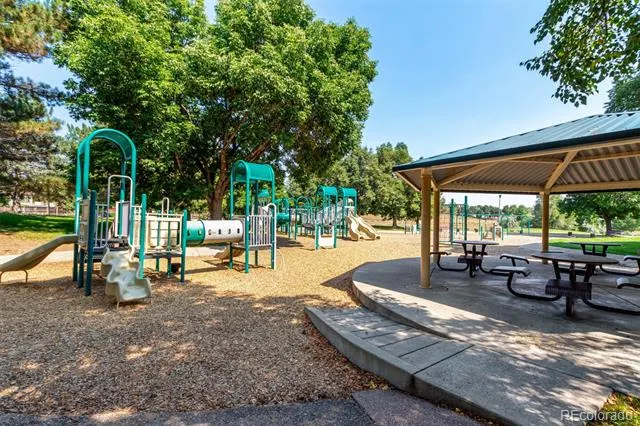
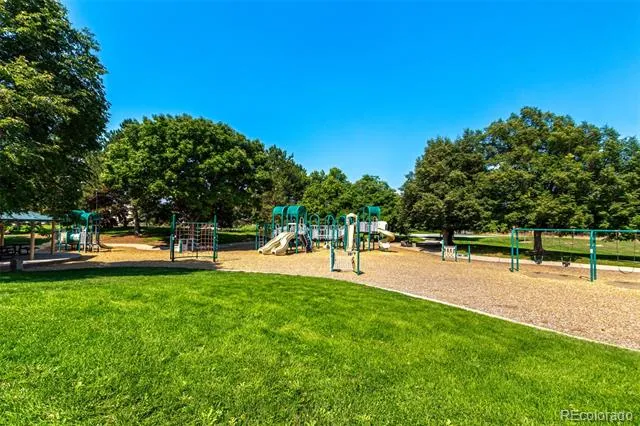
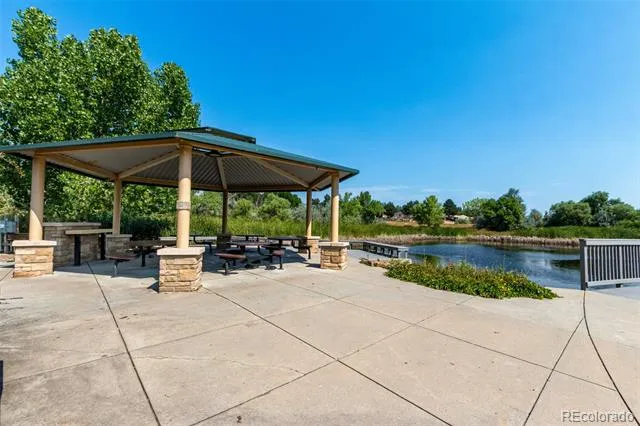
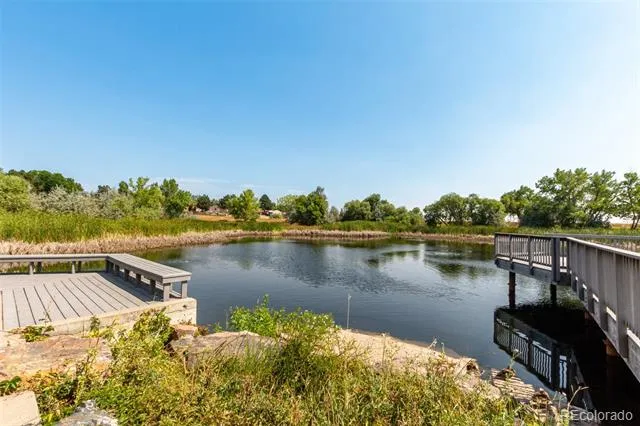
Wood Creek Condos provides exceptional amenities, including a sparkling pool, picnic areas, lush greenbelts, and meticulously maintained common areas. Peaceful lakes and scenic walking paths are just a short stroll away. Plus, you’ll love the convenient location—just minutes from fantastic shopping and dining, including Walmart, Target, Sprouts, King Soopers, Trader Joe’s, Barnes and Noble, and a soon-to-open Whole Foods!
With its bright, open layout and beautiful updates, this condo is truly move-in ready—make it yours today!
Property Details
- Interior
- Built-in Features, Ceiling Fan(s), High Speed Internet, Laminate Counters, No Stairs, Open Floorplan, Pantry, Primary Suite, Vau
- Fireplaces
- 1
- Cooling
- Central Air
- Heating
- Forced Air, Natural Gas
- Cooling Features
- Central Air
- Bedrooms
- 2
- Bathrooms
- 1.0
- Full Baths
- 1
- Stories
- 1
- Exterior Features
- Balcony, Rain Gutters
- Exterior Materials
- Balcony, Rain Gutters
- Square Feet
- 1015
- Property Type
- Purchase
- Style
- Contemporary
- Year Built
- 1986
- Roof
- Composition
- Sewer Information
- Public Sewer
- Utility Source
- Public
- Utility Features
- Cable Available, Electricity Available, Natural Gas Available, Phone Available
- Appliances
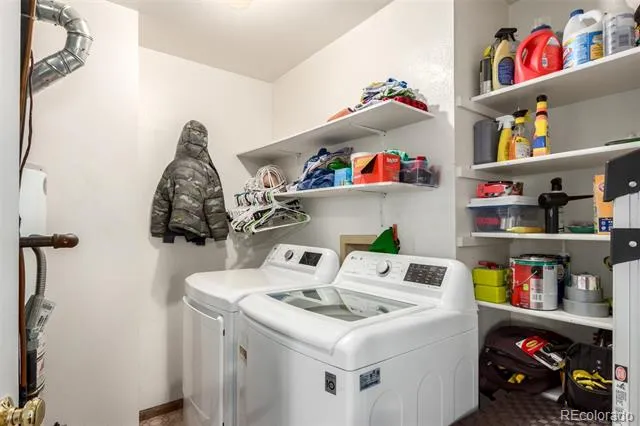
- Dishwasher, Disposal, Dryer, Microwave, Oven, Range, Refrigerator, Washer
- Subdivision
- Wood Creek
- School District
- Jefferson County R-1
- Elementary School
- Swanson
- Middle School
- North Arvada
- High School
- Arvada
- County
- Jefferson
- Region
- Arvada
- Taxes Annual
- $1,176
- HOA
- 1
- HOA Fees
- 350
Location
Legal
Based on information submitted to the MLS GRID as of 2026-09-02 10:12:45 UTC. All data is obtained from various sources and may not have been verified by broker or MLS GRID. Supplied Open House information is subject to change without notice. All information should be independently reviewed and verified for accuracy. Properties may or may not be listed by the office/agent presenting the information.
Last Updated: Sep 2, 2026 10:12 AM. Source: RECOLORADO
Provided By
Listed by Heather Eisen (#5bf9c29acca0091276af70062ed9c9a1), 720-365-7161
Listing Office: Century 21 Dream Home
Legal Notice
This publication is designed to provide information with regard to the subject matter covered. It is displayed with the understanding that the publisher and authors are not engaged in rendering real estate, legal, accounting, tax, or other professional services and that the publisher and authors are not offering such advice in this publication. If real estate, legal, or other expert assistance is required, the services of a competent, professional person should be sought.
The information contained in this publication is subject to change without notice. METROLIST, INC., DBA RECOLORADO MAKES NO WARRANTY OF ANY KIND WITH REGARD TO THIS MATERIAL, INCLUDING, BUT NOT LIMITED TO, THE IMPLIED WARRANTIES OF MERCHANTABILITY AND FITNESS FOR A PARTICULAR PURPOSE. METROLIST, INC., DBA RECOLORADO SHALL NOT BE LIABLE FOR ERRORS CONTAINED HEREIN OR FOR ANY DAMAGES IN CONNECTION WITH THE FURNISHING, PERFORMANCE, OR USE OF THIS MATERIAL.
Buyer Agency Compensation
The listing broker’s offer of compensation is made only to participants of the MLS where the listing is filed.