Unlock the Potential: A Wheat Ridge Canvas Waiting for Your Vision.
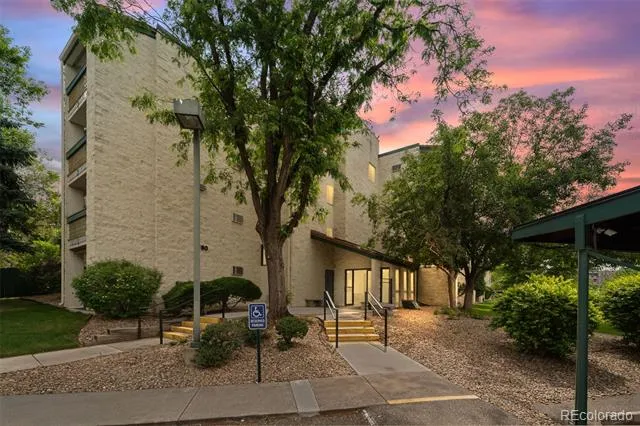
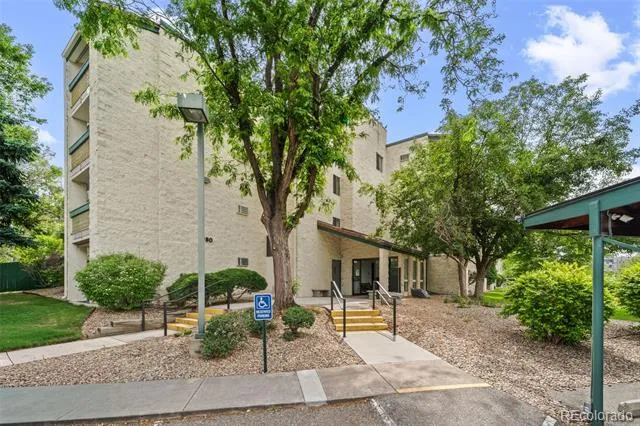
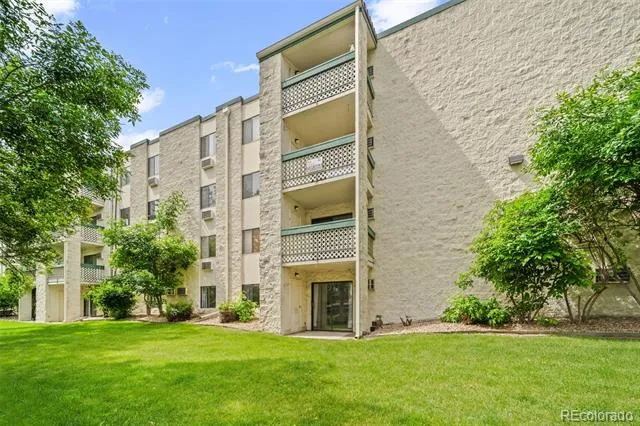
Nestled in a prime Wheat Ridge neighborhood, this ground-floor condo offers a rare chance to skip the cookie-cutter choices of someone else's remodel and create a home tailored entirely to your taste. From the moment you arrive, you’ll appreciate the seamless ease of true main-level living, with absolutely zero steps in your new home.
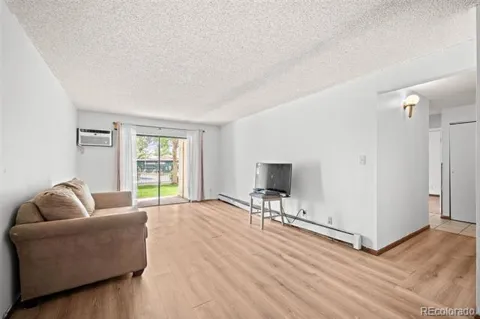
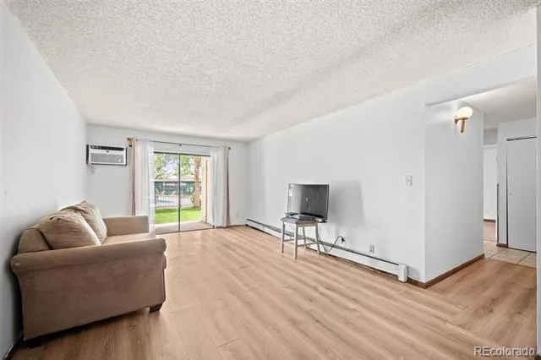
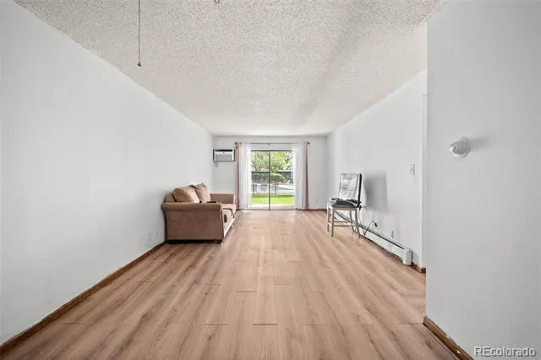
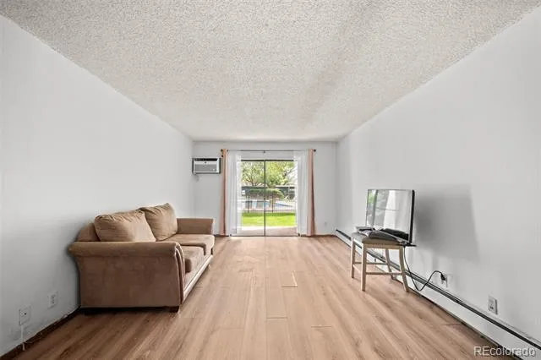
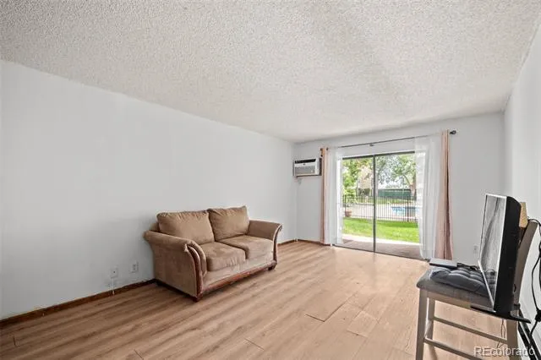
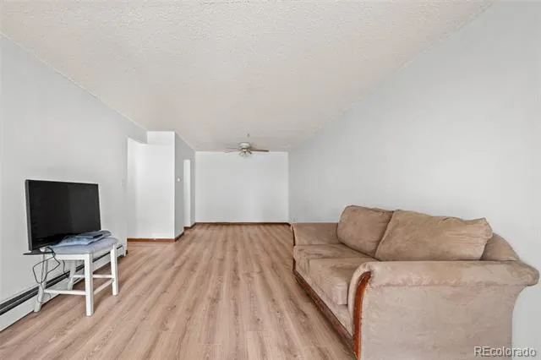
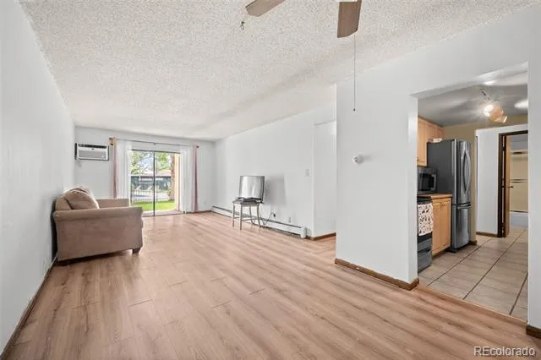
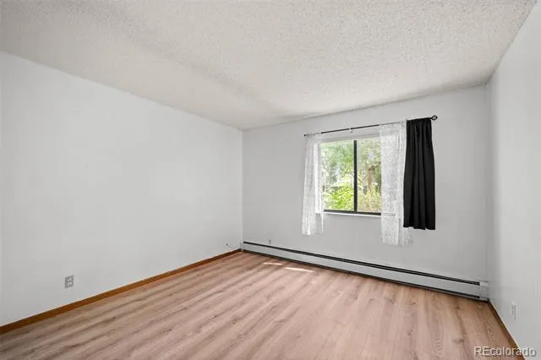
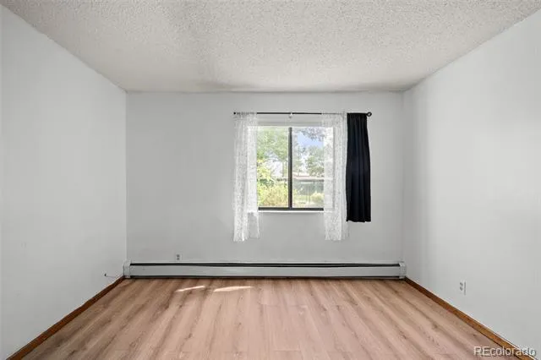
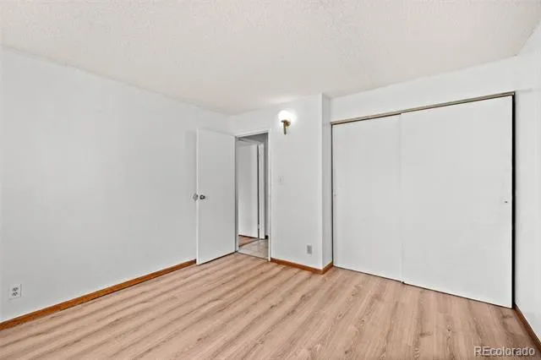
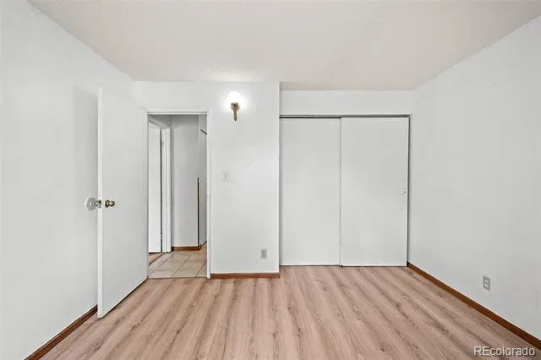
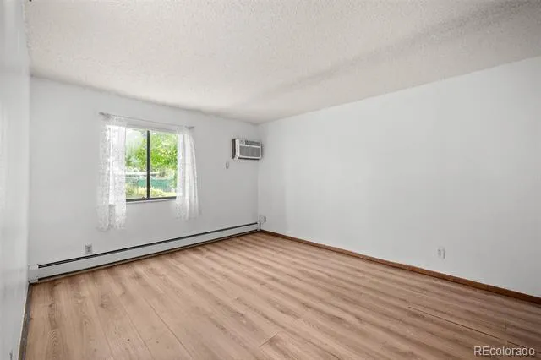
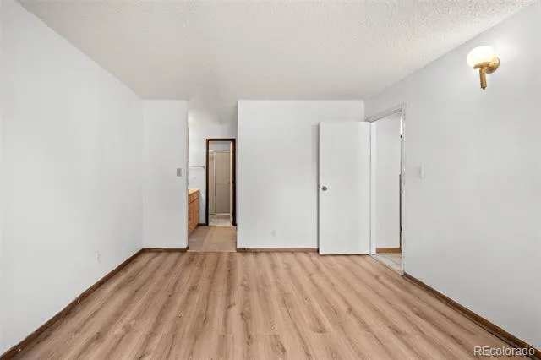
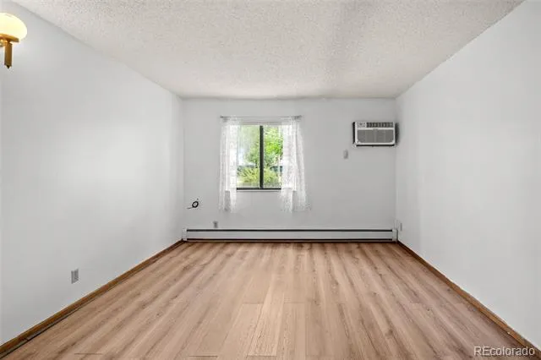
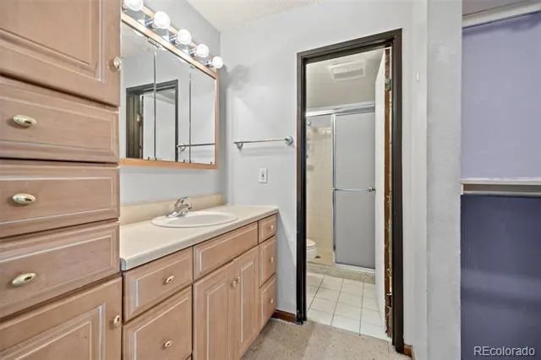
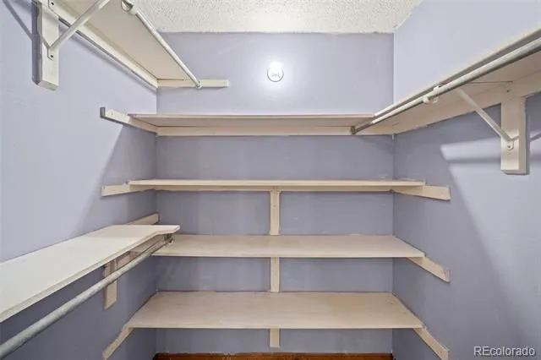
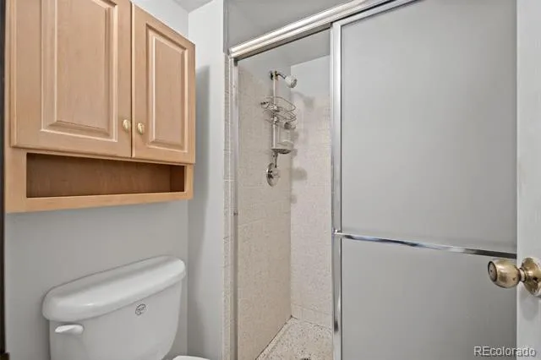
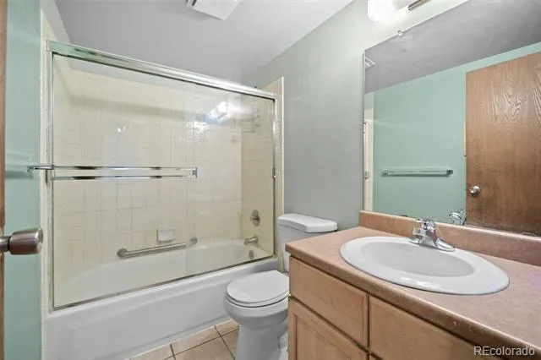
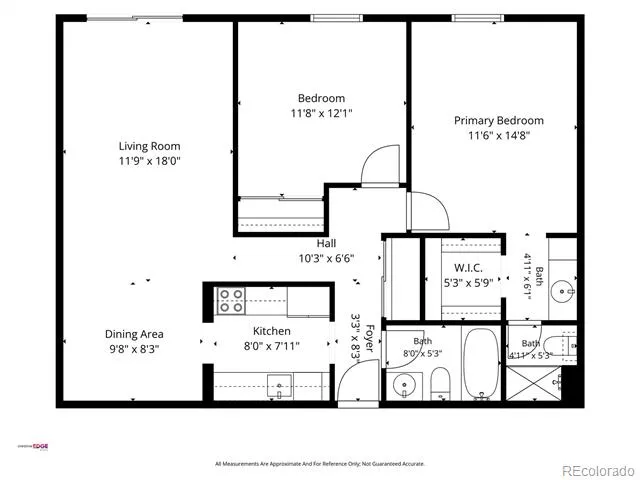
The living area flows naturally toward glass doors opening to your private patio; an outdoor retreat waiting for a bistro set and a few potted plants. Down the hall, the primary bedroom serves as a spacious sanctuary, complete with an attached bathroom and a generous walk-in closet ready to be transformed into an organizer's dream. A second bedroom and full bathroom offer the perfect footprint for a guest space, a bright home office, or a rental option.
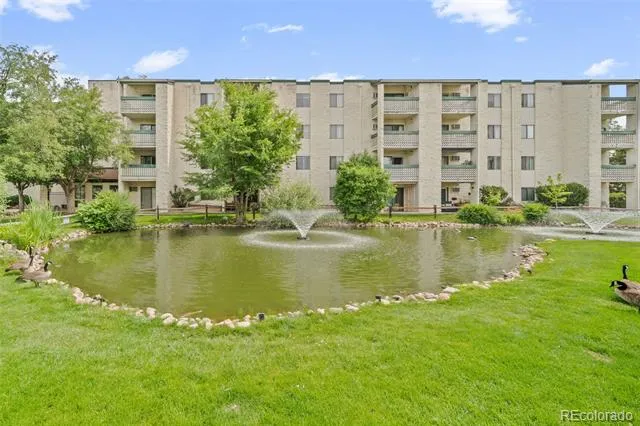
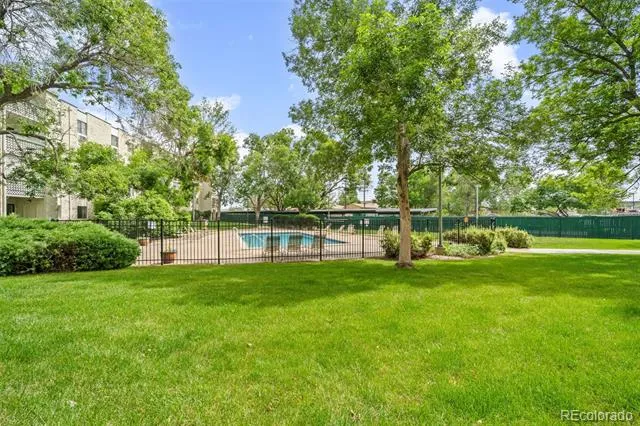
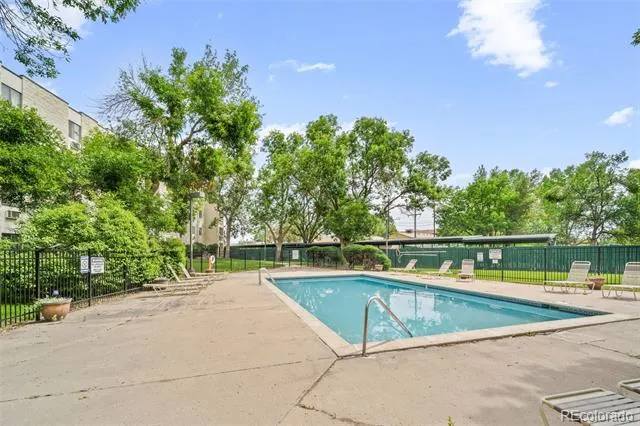
Beyond the four walls, community amenities elevate the everyday experience. You can spend your sunny Colorado summers lounging by the refreshing community pool, and day-to-day chores are simplified by the convenient HOA that takes care of a lot of your typical tasks and bills, including water, trash utilities, and on-site laundry facilities. Winter mornings are a breeze here, too; you'll never have to scrape snow off your windshield thanks to your reserved, covered parking space. There is even a private storage closet to securely tuck away your seasonal gear, outdoor equipment, or the extra tools you'll be using to bring this property to life.
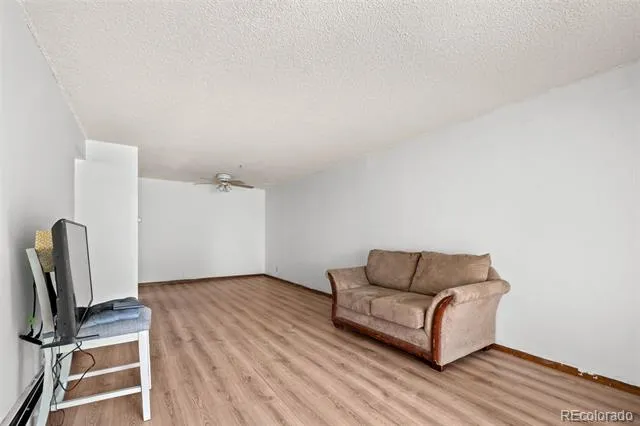
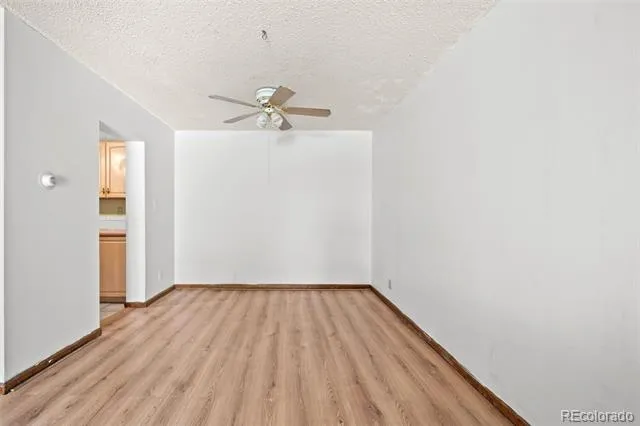
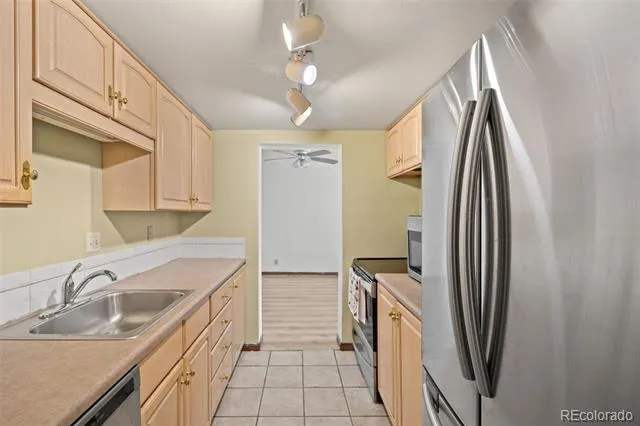
Best of all, this home is entirely move-in ready from day one, meaning you can take your time deciding how to make it your own. While it could use some TLC, it makes it the perfect match for anyone looking to build immediate sweat equity without the pressure of a stressful, rushed renovation. Bring your design ideas, enjoy the comfort of a functional home right away, and gradually turn this hidden gem into a stunning personal showpiece.
Property Details
- Interior
- Laminate Counters, No Stairs, Smoke Free
- Cooling
- Air Conditioning-Room
- Heating
- Baseboard
- Cooling Features
- Air Conditioning-Room
- Bedrooms
- 2
- Bathrooms
- 1.75
- Full Baths
- 1
- 3/4 Baths
- 1
- Lot Features
- Greenbelt
- Stories
- 1
- Lot Description
- Greenbelt
- Pool
- 1
- Pool Description
- Outdoor Pool
- Pool Features
- Outdoor Pool
- Square Feet
- 954
- Parking Features
- Asphalt
- Property Type
- Purchase
- Year Built
- 1978
- Roof
- Unknown
- Sewer Information
- Public Sewer
- Utility Source
- Public
- Appliances
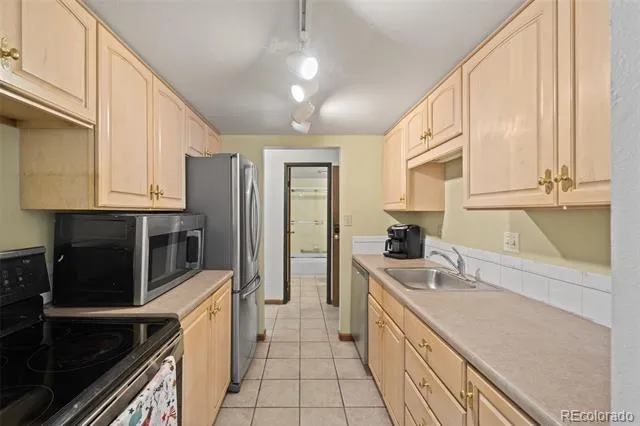
- Dishwasher, Disposal, Microwave, Oven, Refrigerator
- Subdivision
- Bel Aire
- School District
- Jefferson County R-1
- Elementary School
- Stevens
- Middle School
- Everitt
- High School
- Wheat Ridge
- County
- Jefferson
- Region
- Wheat Ridge
- Taxes Annual
- $1,748
- HOA
- 1
- HOA Fees
- 480
Location
Legal
Based on information submitted to the MLS GRID as of 2026-09-02 14:02:43 UTC. All data is obtained from various sources and may not have been verified by broker or MLS GRID. Supplied Open House information is subject to change without notice. All information should be independently reviewed and verified for accuracy. Properties may or may not be listed by the office/agent presenting the information.
Last Updated: Sep 2, 2026 2:02 PM. Source: RECOLORADO
Provided By
Listed by Sean Ewers, seanewers@kw.com,720-773-0912
Listing Office: Keller Williams Realty Downtown LLC
Legal Notice
This publication is designed to provide information with regard to the subject matter covered. It is displayed with the understanding that the publisher and authors are not engaged in rendering real estate, legal, accounting, tax, or other professional services and that the publisher and authors are not offering such advice in this publication. If real estate, legal, or other expert assistance is required, the services of a competent, professional person should be sought.
The information contained in this publication is subject to change without notice. METROLIST, INC., DBA RECOLORADO MAKES NO WARRANTY OF ANY KIND WITH REGARD TO THIS MATERIAL, INCLUDING, BUT NOT LIMITED TO, THE IMPLIED WARRANTIES OF MERCHANTABILITY AND FITNESS FOR A PARTICULAR PURPOSE. METROLIST, INC., DBA RECOLORADO SHALL NOT BE LIABLE FOR ERRORS CONTAINED HEREIN OR FOR ANY DAMAGES IN CONNECTION WITH THE FURNISHING, PERFORMANCE, OR USE OF THIS MATERIAL.
Buyer Agency Compensation
The listing broker’s offer of compensation is made only to participants of the MLS where the listing is filed.