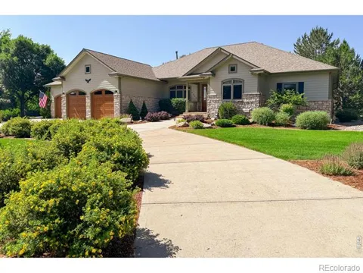
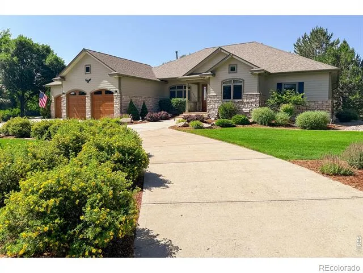
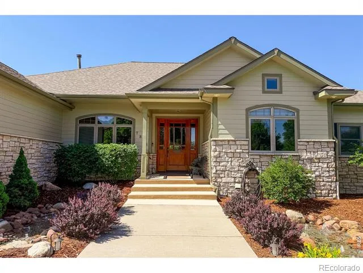
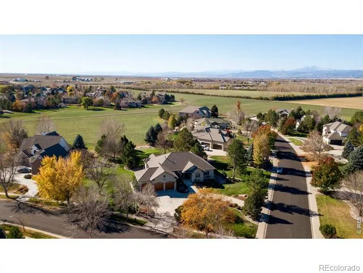
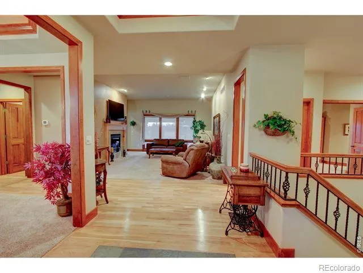
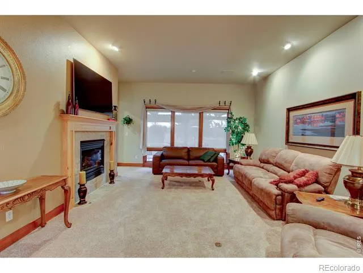
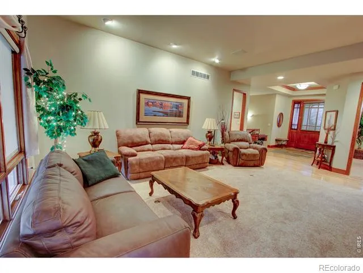
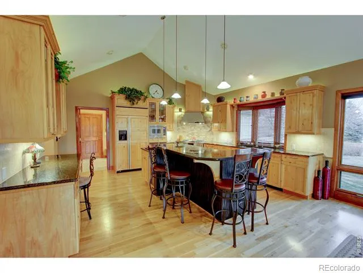
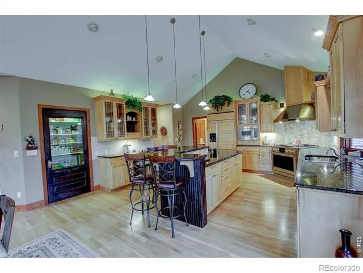
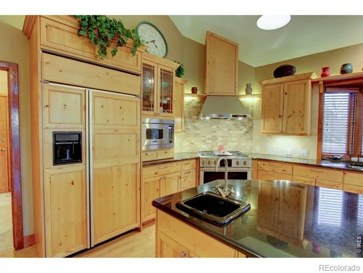
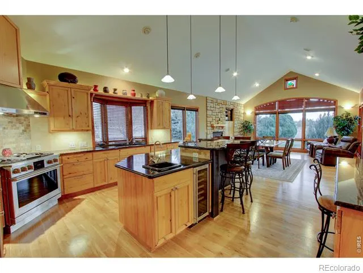
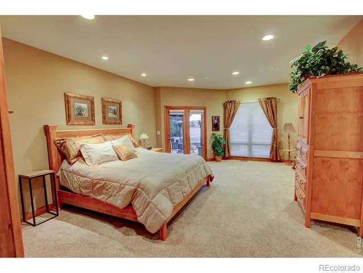
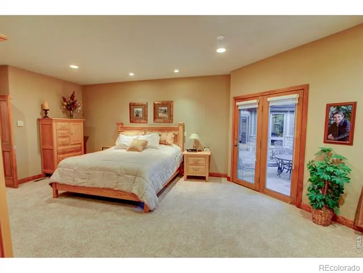
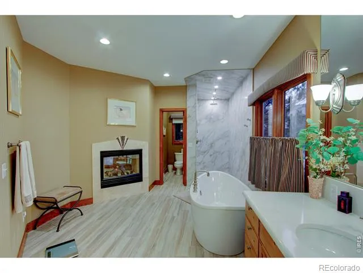
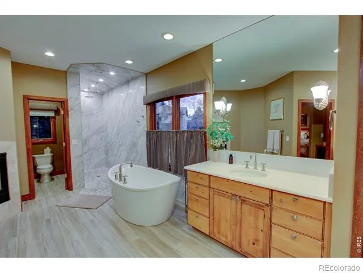
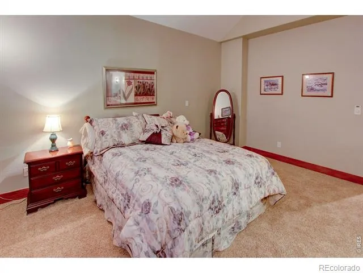
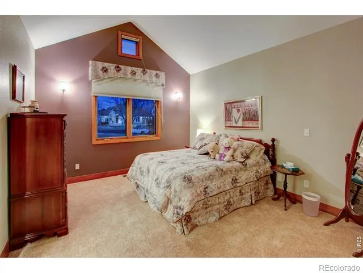
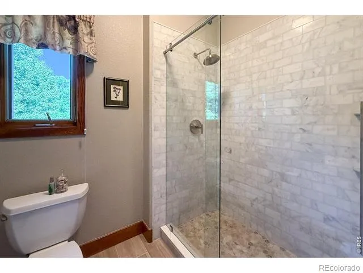
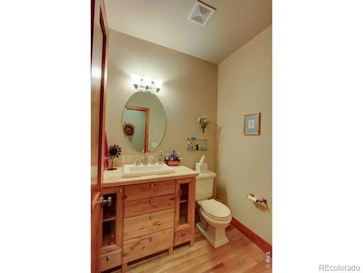
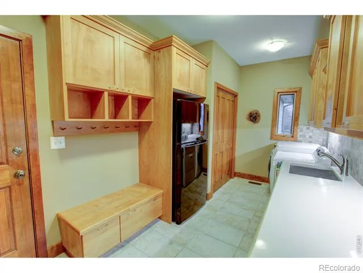
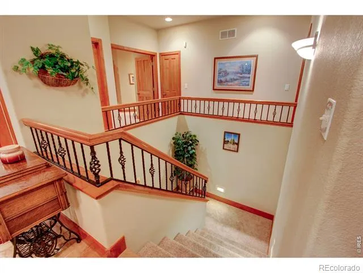
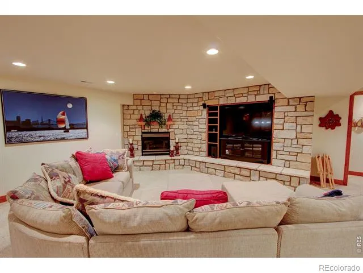
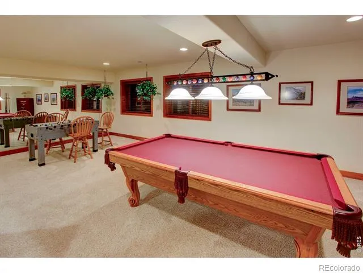
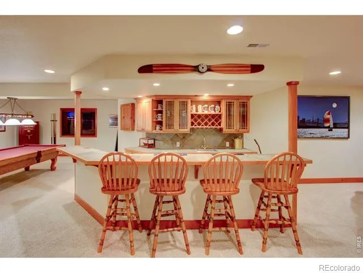
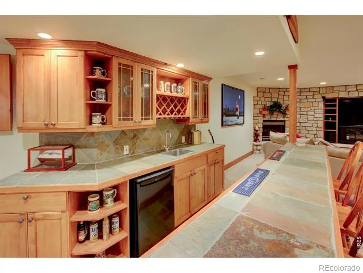
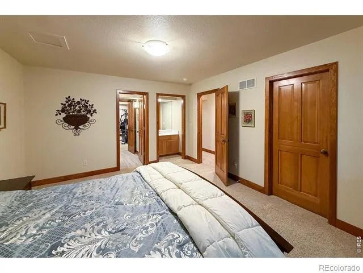
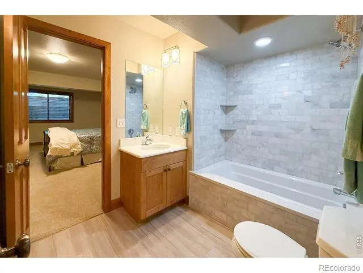
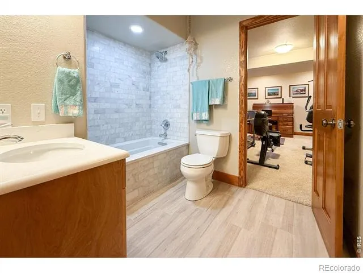
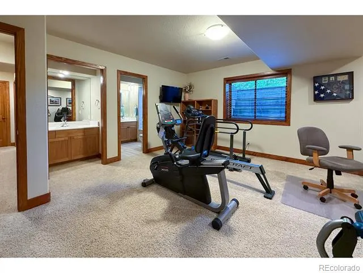
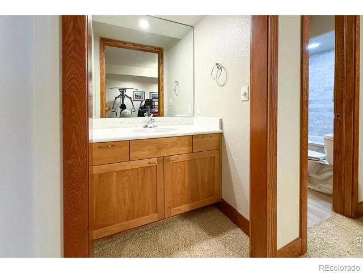
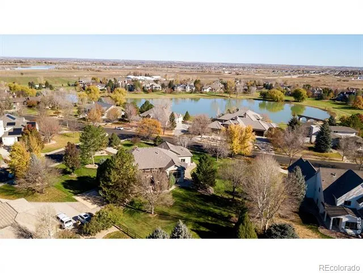
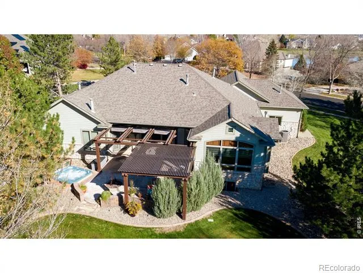
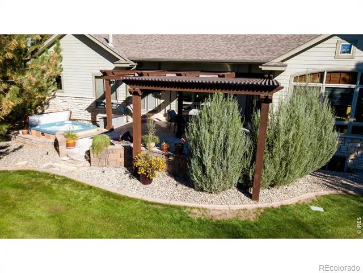
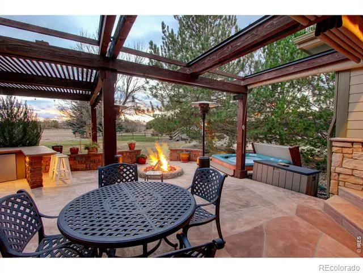
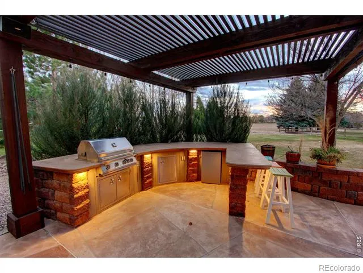
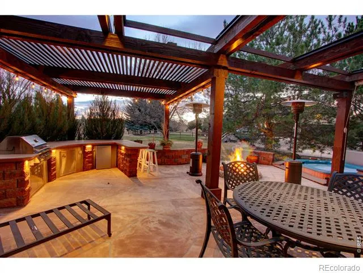
Nestled in prestigious Eagle Ranch Estates, this ranch style home is a meticulously cared-for masterpiece sitting on nearly an acre and featuring updates throughout including recent bathroom remodels in June 2026! As you approach the home you will see a convenient 1/2 circle driveway and decorative water features. It backs to HOA open space and has beautiful automated outdoor lighting that sets serene tone for this sanctuary. Step inside to a home designed for both comfort and grand-scale entertaining. Fully equipped chef's dream kitchen is the heart of the main level, boasting premium GE Monogram gas range, wine cooler, spacious walk-in pantry and prep-sink. The open flow leads to living areas with automated blinds in living room and hearth room plus 4 cozy gas fireplaces throughout the home. Retreat to a spacious primary suite, where luxury takes center stage with private coffee/wine bar and 2024 primary bath remodel featuring heated floors and massive walk-in closet. "Party-ready" nature of the home truly shines in garden-level basement. Flooded with natural light, this massive space has huge family room, wet bar with frig, theater area with surround sound. Whether you're playing at the pool table or utilizing the hobby room/office (potential 5th bd), the basement offers ultimate flexibility-including an outside entrance perfect for a guest suite or quiet client entrance for home business. Out back, the property transforms into private oasis or add'l party pad. Luxurious patio is surrounded by mature trees and is fully equipped for 2026-style hosting with built-in grill, outdoor frig, gas fire pit, 8-person hot tub, retractable patio shade cover and shaded 1/2 basketball court. Beyond the backyard, enjoy the neighborhood's two fishing ponds and sprawling walking trails. With additional practical perks like a heated 3-car garage with epoxy floors and hot water spigot; topped off with Instant hot water throughout, this home offers an unparalleled lifestyle.
Property Details
- Interior
- Eat-in Kitchen, Five Piece Bath, Wet Bar
- Cooling
- Central Air
- Heating
- Forced Air
- Cooling Features
- Central Air
- Bedrooms
- 4
- Bathrooms
- 3.75
- Full Baths
- 2
- Half Baths
- 2
- 3/4 Baths
- 1
- Lot Features
- Corner Lot, Sprinklers In Front
- Stories
- 1
- Lot Description
- Corner Lot, Sprinklers In Front
- Exterior Features
- Gas Grill, Spa/Hot Tub
- Exterior Materials
- Gas Grill, Spa/Hot Tub
- Acres
- 0.82
- Square Feet
- 5603
- Parking Features
- Heated Garage
- Parking Spaces
- 3
- Parking Type
- Garage
- Parking Garage Spaces
- 3
- Property Type
- Purchase
- Year Built
- 1998
- Roof
- Composition
- Utility Source
- Public
- Utility Features
- Electricity Available, Natural Gas Available
- Appliances
- Bar Fridge, Dishwasher, Disposal, Dryer, Microwave, Oven, Refrigerator, Washer
- Subdivision
- Eagle Ranch Estates
- School District
- Poudre R-1
- Elementary School
- Other
- Middle School
- Preston
- High School
- Fossil Ridge
- County
- LARIMER
- Region
- Fort Collins
- Zoning
- Res
- Taxes Annual
- $8,696
- HOA
- 1
- HOA Fees
- 2663
Location
Legal
Based on information submitted to the MLS GRID as of 2026-09-02 09:32:46 UTC. All data is obtained from various sources and may not have been verified by broker or MLS GRID. Supplied Open House information is subject to change without notice. All information should be independently reviewed and verified for accuracy. Properties may or may not be listed by the office/agent presenting the information.
Last Updated: Sep 2, 2026 9:32 AM. Source: RECOLORADO
Provided By
Listed by Ryan De Haan (#ec9f64c43e39a5b838c6c46ad331191a), 9706904500
Listing Office: Group Mulberry
Legal Notice
This publication is designed to provide information with regard to the subject matter covered. It is displayed with the understanding that the publisher and authors are not engaged in rendering real estate, legal, accounting, tax, or other professional services and that the publisher and authors are not offering such advice in this publication. If real estate, legal, or other expert assistance is required, the services of a competent, professional person should be sought.
The information contained in this publication is subject to change without notice. METROLIST, INC., DBA RECOLORADO MAKES NO WARRANTY OF ANY KIND WITH REGARD TO THIS MATERIAL, INCLUDING, BUT NOT LIMITED TO, THE IMPLIED WARRANTIES OF MERCHANTABILITY AND FITNESS FOR A PARTICULAR PURPOSE. METROLIST, INC., DBA RECOLORADO SHALL NOT BE LIABLE FOR ERRORS CONTAINED HEREIN OR FOR ANY DAMAGES IN CONNECTION WITH THE FURNISHING, PERFORMANCE, OR USE OF THIS MATERIAL.
Buyer Agency Compensation
The listing broker’s offer of compensation is made only to participants of the MLS where the listing is filed.