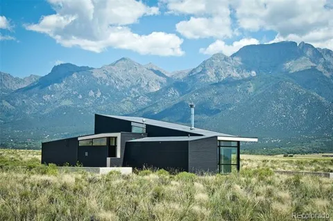
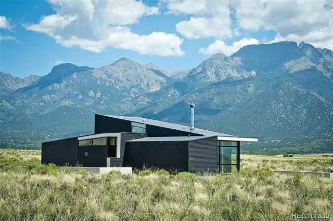
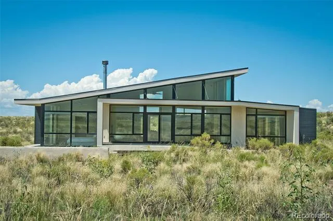
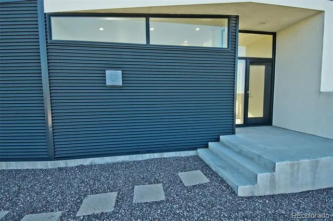
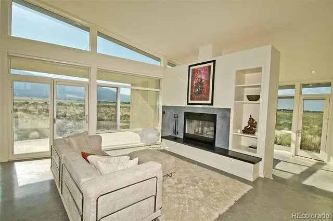
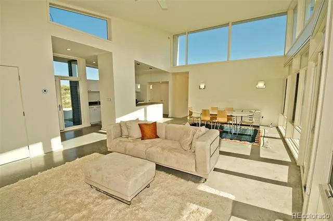
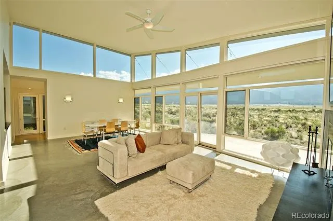
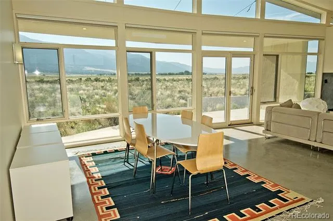
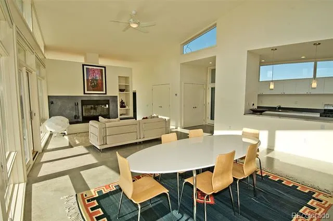
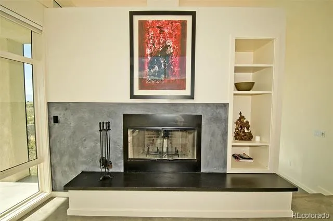
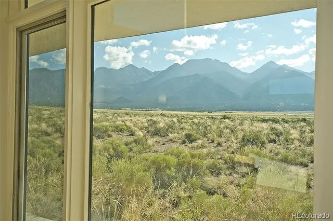
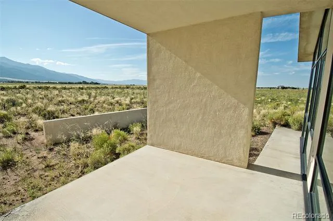
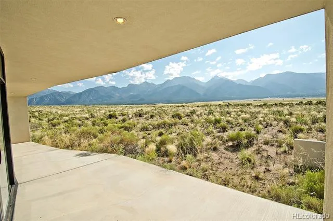
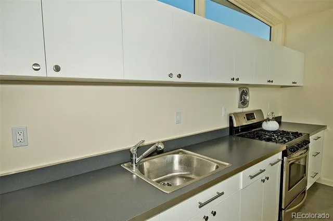
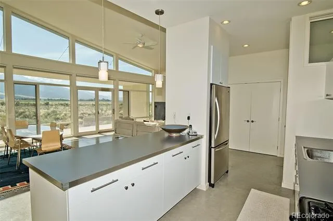
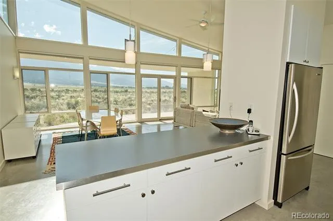
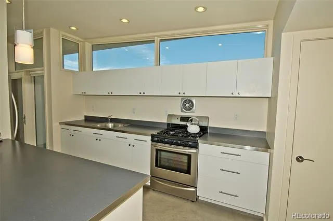
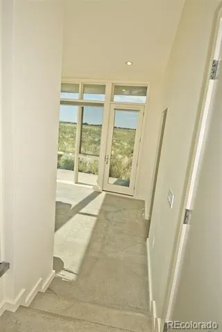
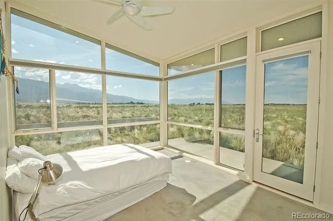
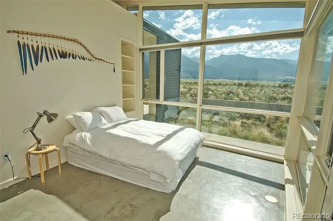
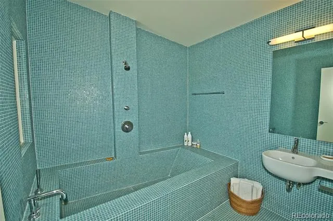
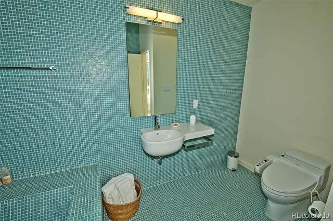
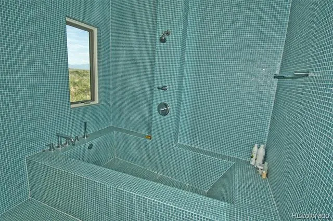
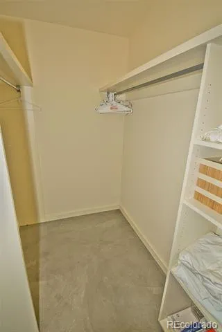
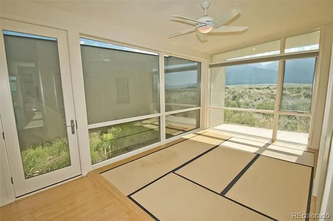
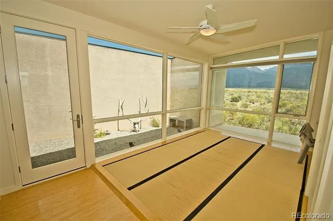
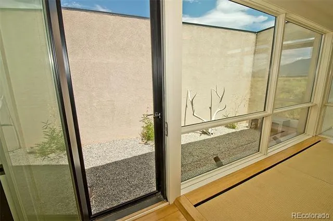
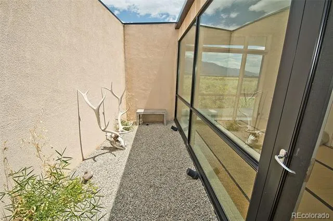
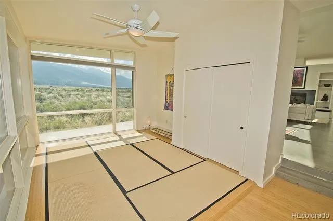
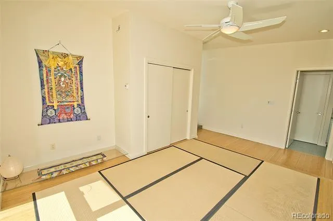
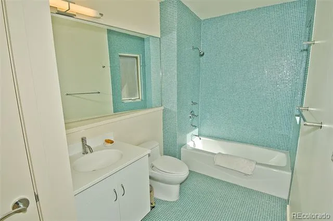
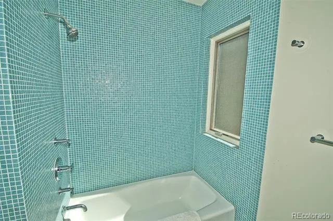
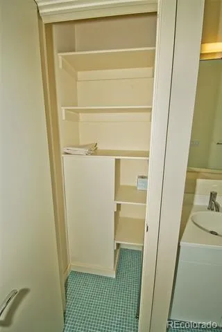
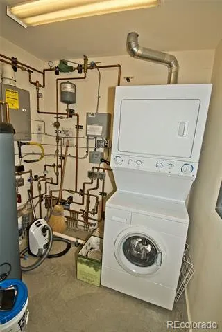
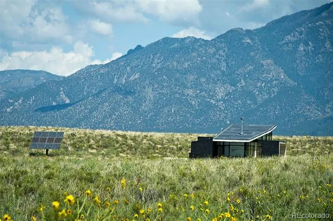
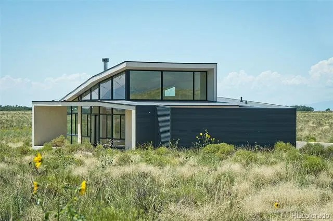
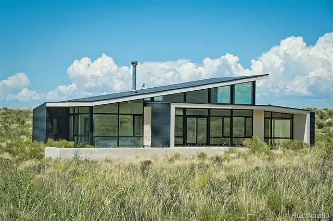
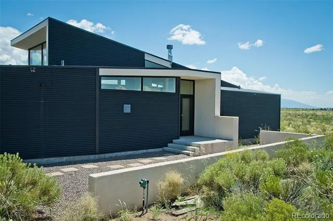
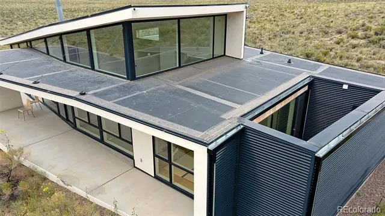
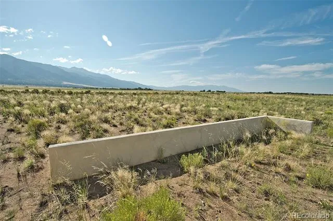
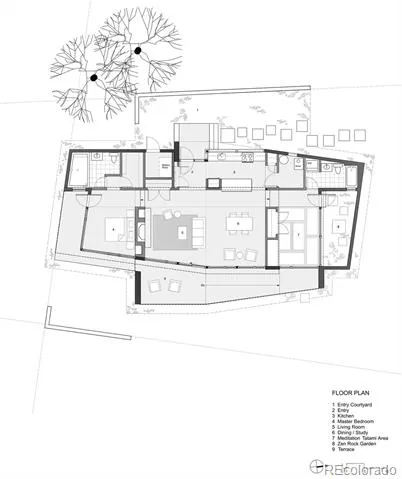
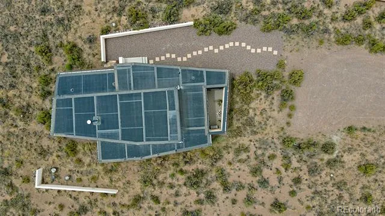
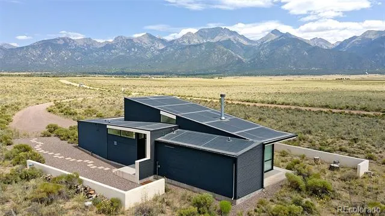
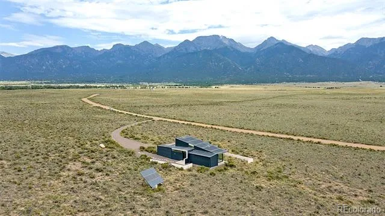
Welcome to the "Zen Garden House", a showcase in sleek Japanese aesthetic, by contemporary New York architect David Jay Weiner. Concrete, steel and glass are folded together in perfect harmony, to mimic the delicate folds in classic Japanese Origami, culminating in a work of art that showcases the spectacular beauty of the Sangre de Cristo Mountains. Situated on 20 contiguous acres, with an additional 10 across the street to protect privacy and view. Entering the house through the west into the Great Room, you are greeted with floor to ceiling windows, dominating the east and south faces of the home. The white and steel clad kitchen has ample cabinet space for most home chefs, and the huge island is the ideal counter for playing host, along with the flexible space in the Great Room. Designed to allow natural cooling with constant airflow, large stucco and metal awnings protect the windows from direct weather and cover the 315 sq ft deck. In-floor radiant heat through polished concrete floors and high R-value insulation maintains the warm interior winter temperature, while a fireplace provides additional cozy warmth. To the north of the house, the namesake of the house provides tranquility and a private view of nature in the glass and concrete enclosed Zen garden. Inside, the floor has been inlaid with Japanese Tatami mats, perfect for yoga, sitting, and even sleeping. A full bath adjacent includes beautiful custom teal tiles and handy wall insets, as well as a deep closet for storage. On the south side of the home, the primary bedroom opens up with dramatic views of the mountains and sand dunes, as both of the entire walls on the corner are fully comprised of windows. The primary bathroom features stunning custom tile work and a luxurious soaking tub with an exterior viewing window, and a large walk in closet rounds out the primary suite. Form and function blend in this must see home, visible in the virtual tour.
Property Details
- Interior
- Built-in Features, Ceiling Fan(s), High Ceilings, Kitchen Island, Open Floorplan, Smart Thermostat, Smoke Free, Vaulted Ceiling(
- Fireplaces
- 1
- Heating
- Passive Solar, Propane, Radiant Floor, Wood
- Bedrooms
- 2
- Bathrooms
- 2.0
- Full Baths
- 2
- View
- Mountain(s)
- Lot Features
- Corner Lot, Foothills, Master Planned, Open Lot, Secluded, Subdividable
- Stories
- 1
- Lot Description
- Corner Lot, Foothills, Master Planned, Open Lot, Secluded, Subdividable
- Exterior Features
- Lighting, Private Yard, Rain Gutters
- Exterior Materials
- Lighting, Private Yard, Rain Gutters
- Acres
- 0.001
- Square Feet
- 1615
- Lot Size (sqft)
- 29.29
- Parking Features
- Driveway-Gravel
- Parking Type
- Driveway
- Property Type
- Purchase
- Style
- Contemporary
- Year Built
- 2006
- Foundation
- Slab
- Roof
- Membrane
- Sewer Information
- Septic Tank
- Utility Source
- Well
- Utility Features
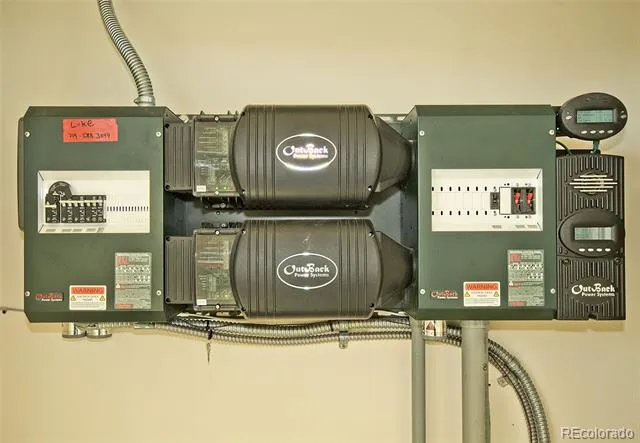
- Off Grid, Propane
- Appliances
- Dryer, Oven, Range, Refrigerator, Tankless Water Heater
- Subdivision
- Baca Grande Grants
- School District
- Moffat 2
- Elementary School
- Moffat
- Middle School
- Moffat
- High School
- Moffat
- County
- Saguache
- Region
- Crestone
- Zoning
- Residential
- Taxes Annual
- $2,188
- HOA
- 1
- HOA Fees
- 1974
Location
Legal
Based on information submitted to the MLS GRID as of 2026-09-02 10:52:45 UTC. All data is obtained from various sources and may not have been verified by broker or MLS GRID. Supplied Open House information is subject to change without notice. All information should be independently reviewed and verified for accuracy. Properties may or may not be listed by the office/agent presenting the information.
Last Updated: Sep 2, 2026 10:52 AM. Source: RECOLORADO
Provided By
Listed by Nick Nevares, nick@mountainsiderealty.com,719-
Listing Office: Mountainside Realty
Legal Notice
This publication is designed to provide information with regard to the subject matter covered. It is displayed with the understanding that the publisher and authors are not engaged in rendering real estate, legal, accounting, tax, or other professional services and that the publisher and authors are not offering such advice in this publication. If real estate, legal, or other expert assistance is required, the services of a competent, professional person should be sought.
The information contained in this publication is subject to change without notice. METROLIST, INC., DBA RECOLORADO MAKES NO WARRANTY OF ANY KIND WITH REGARD TO THIS MATERIAL, INCLUDING, BUT NOT LIMITED TO, THE IMPLIED WARRANTIES OF MERCHANTABILITY AND FITNESS FOR A PARTICULAR PURPOSE. METROLIST, INC., DBA RECOLORADO SHALL NOT BE LIABLE FOR ERRORS CONTAINED HEREIN OR FOR ANY DAMAGES IN CONNECTION WITH THE FURNISHING, PERFORMANCE, OR USE OF THIS MATERIAL.
Buyer Agency Compensation
The listing broker’s offer of compensation is made only to participants of the MLS where the listing is filed.