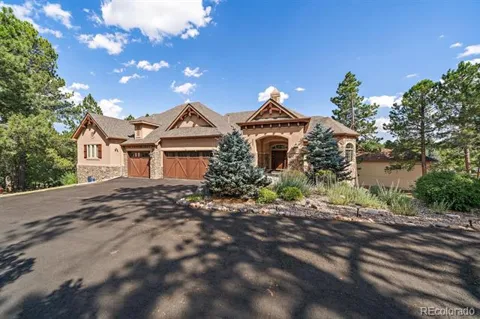
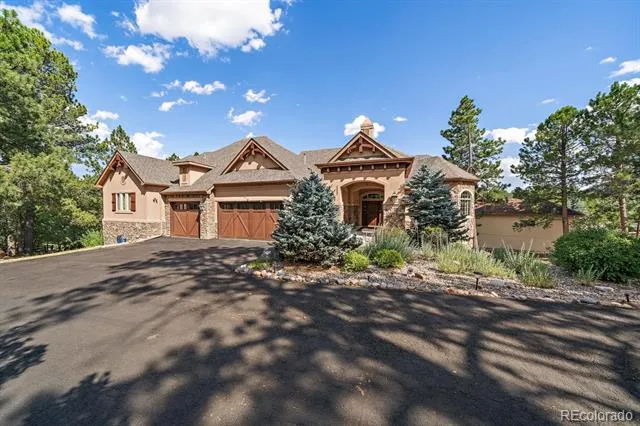
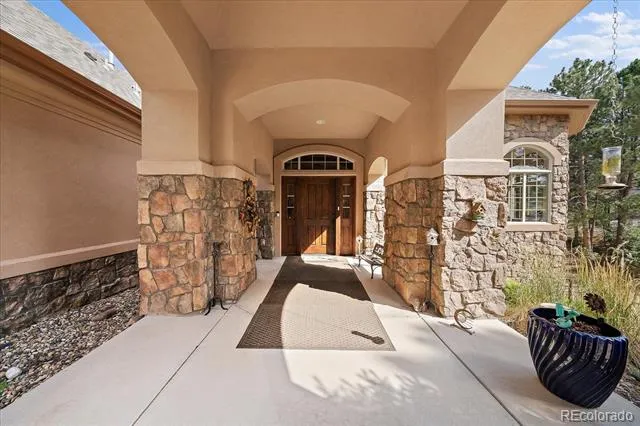
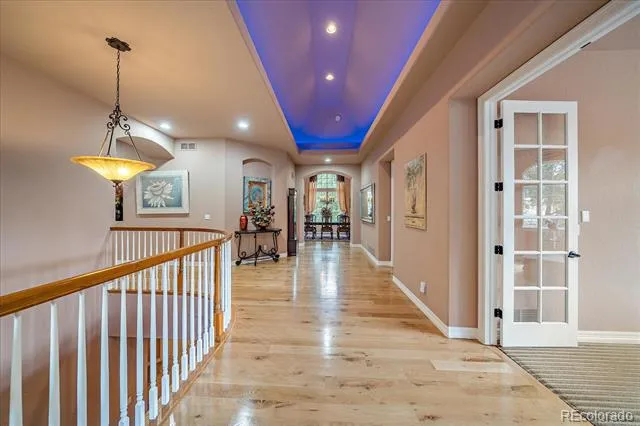
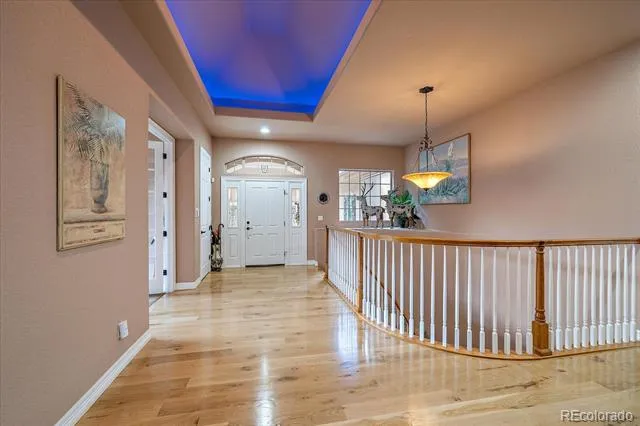
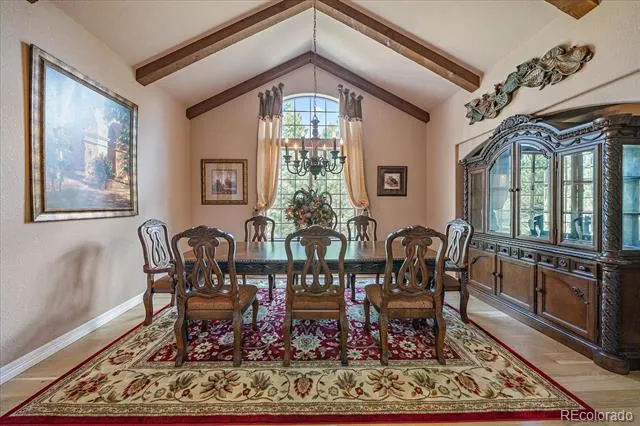
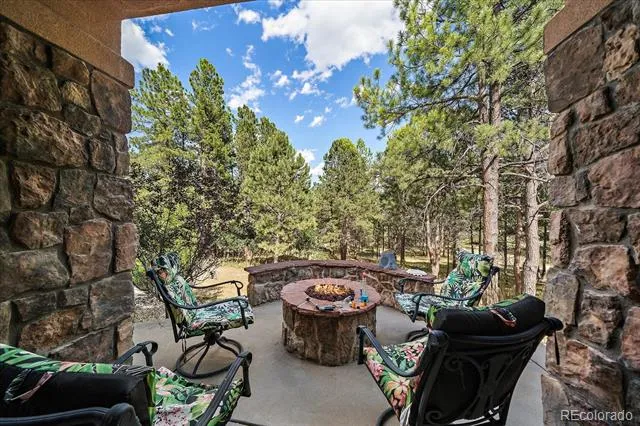
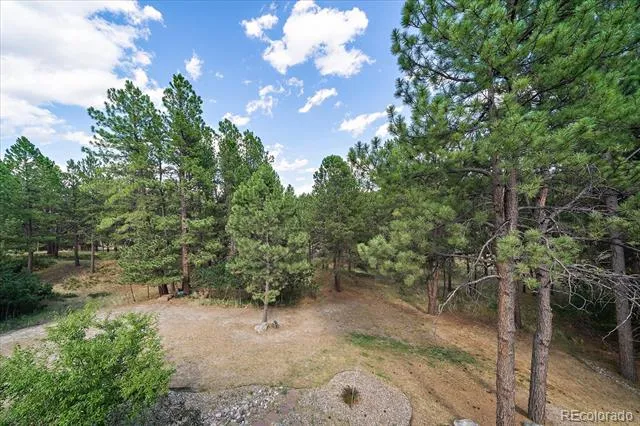
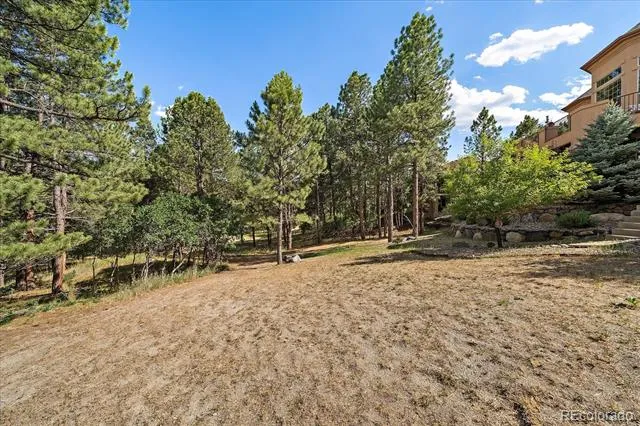
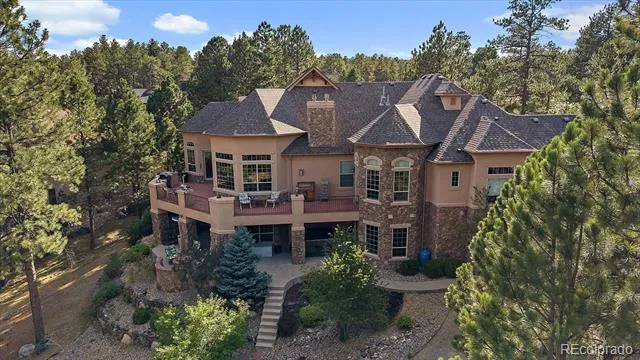
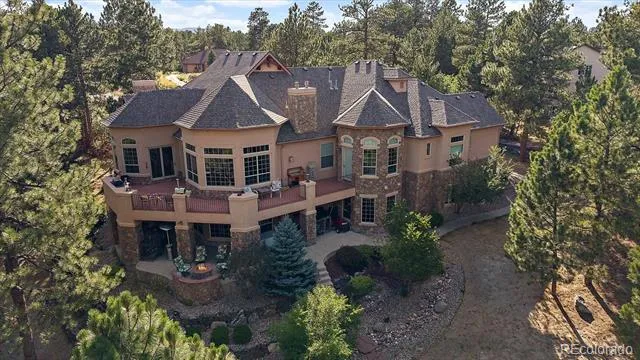
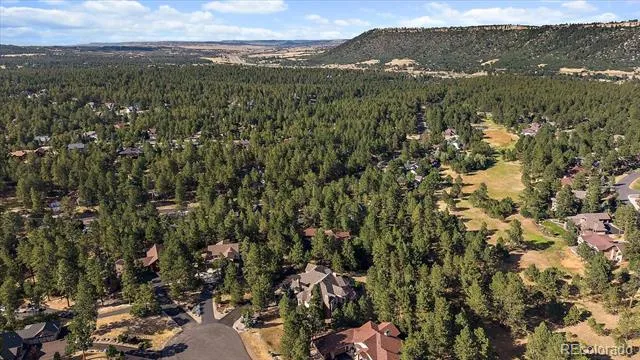
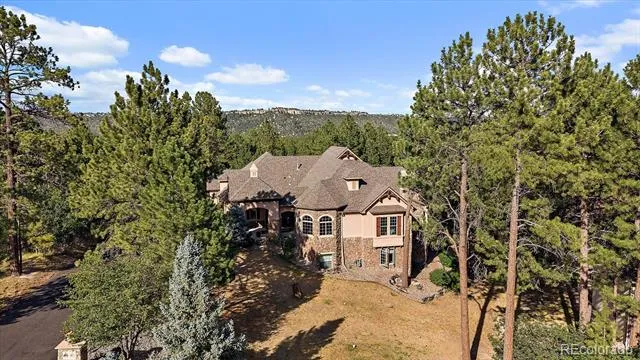
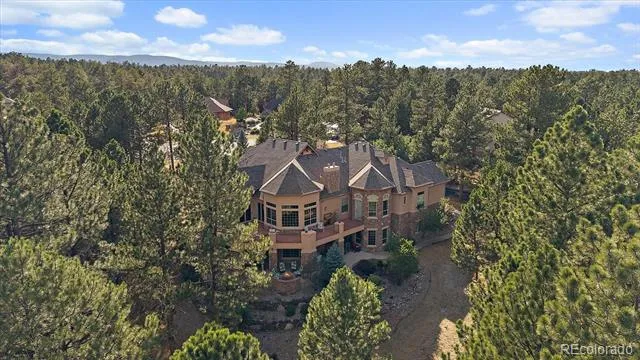
Perfection defines this exceptional custom home tucked among the pines near Bear Dance Golf Course. Backing to 14 acres of protected open space, this private retreat showcases outstanding architecture, impeccable craftsmanship, and thoughtful design throughout. The Foyer has recessed lights that change colors depending on your mood, with beautifully refinished hardwood flooring.
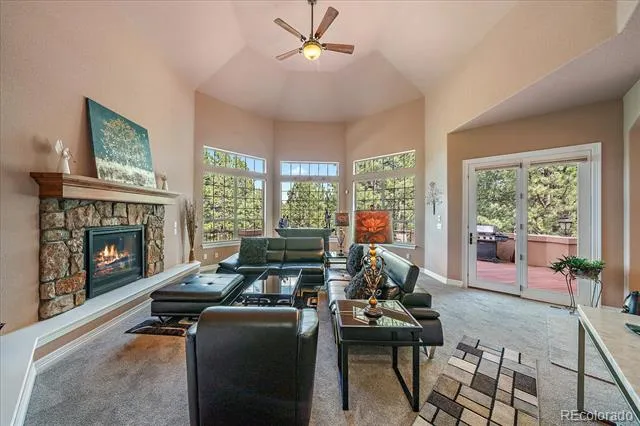
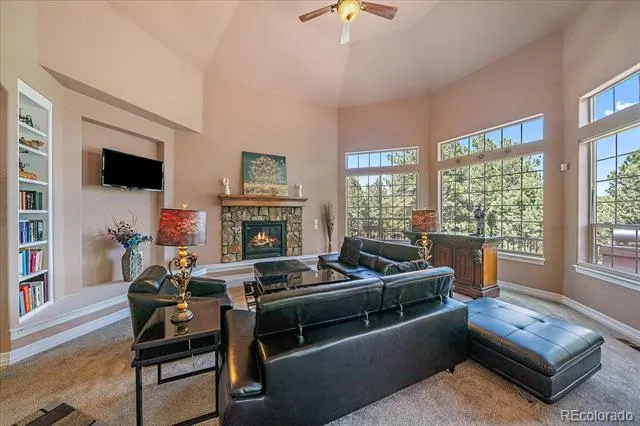
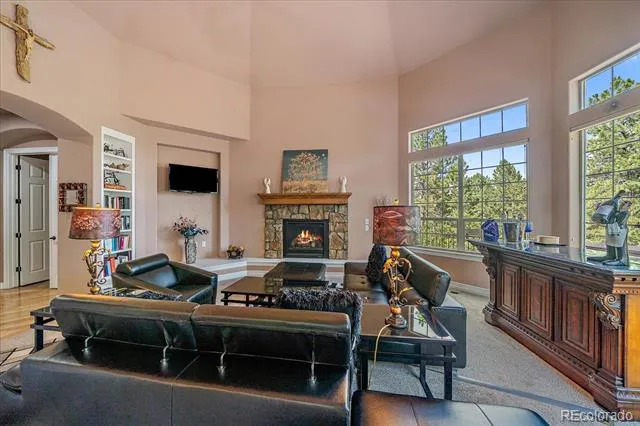
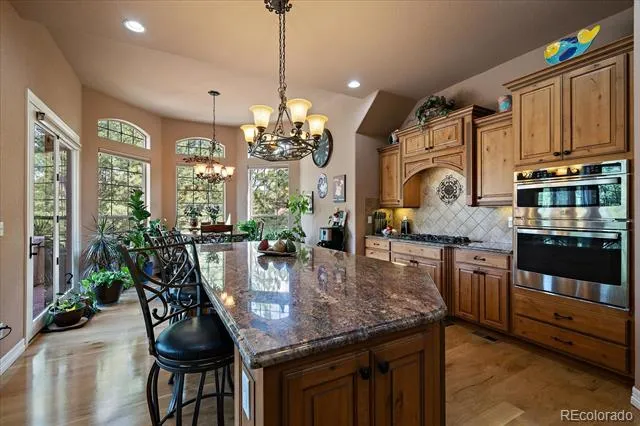
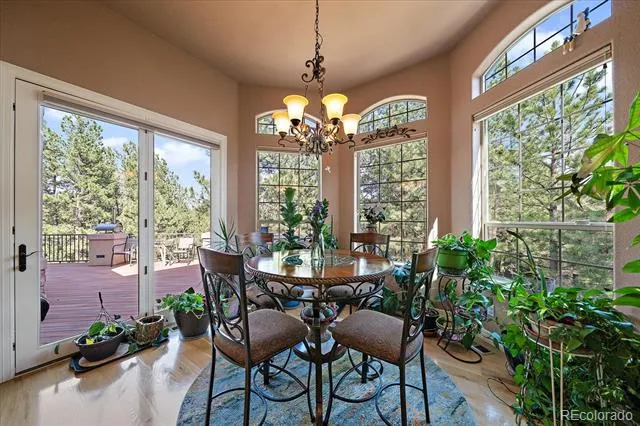
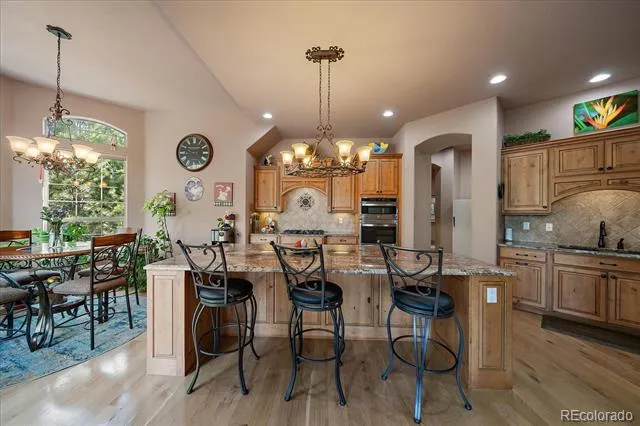
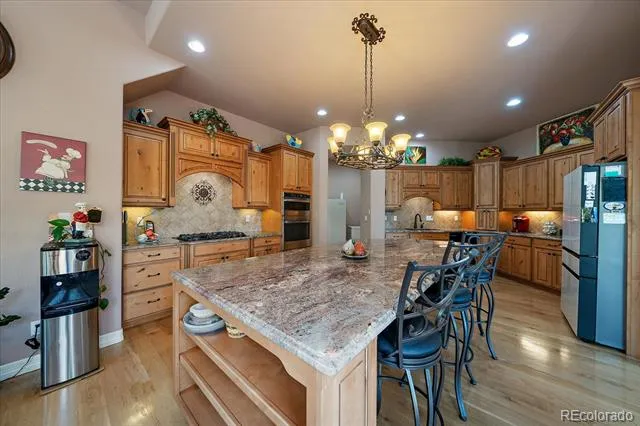
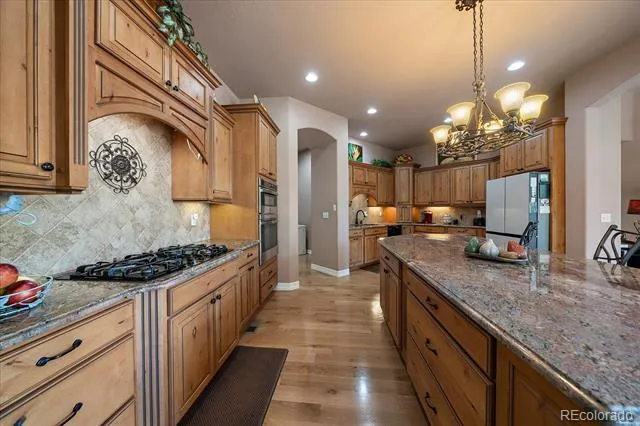
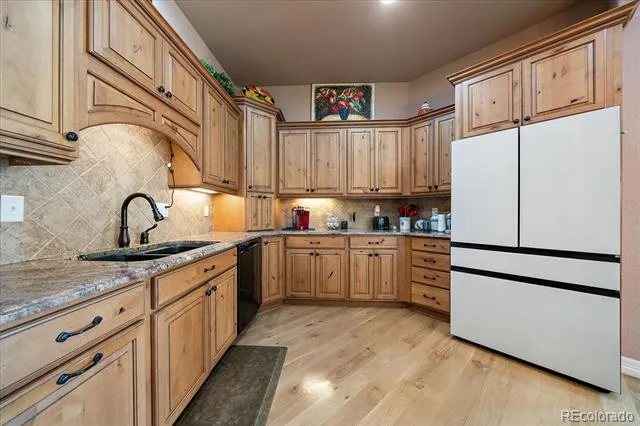
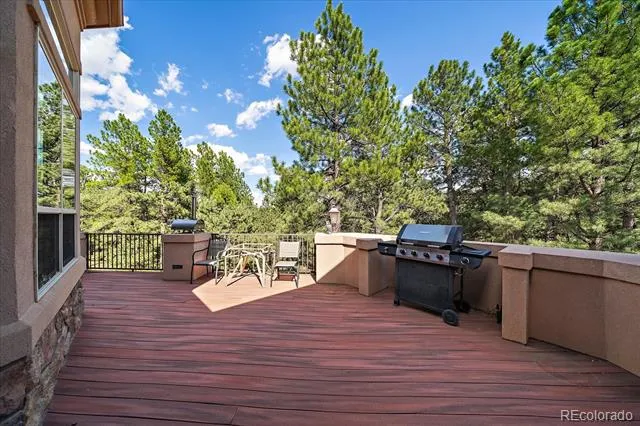
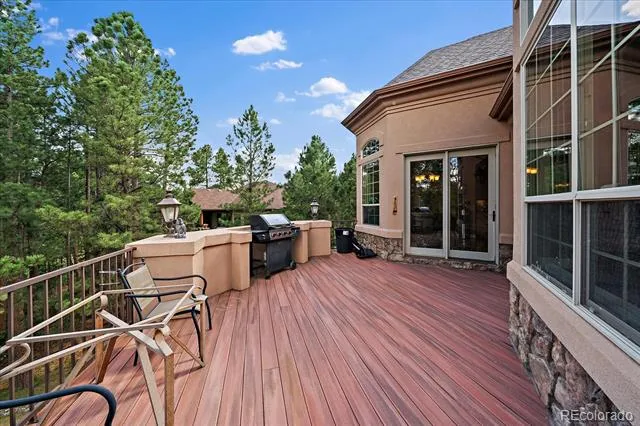
The gourmet kitchen features rich alder cabinetry, a large granite island, high-end appliances with under-cabinet lighting, and seamless flow into the impressive great room, where a floor-to-ceiling stone fireplace, custom built-ins, art niches, and expansive picture windows create a warm yet sophisticated gathering space. Step outside to the upper-level deck and enjoy peaceful views of the surrounding open space.
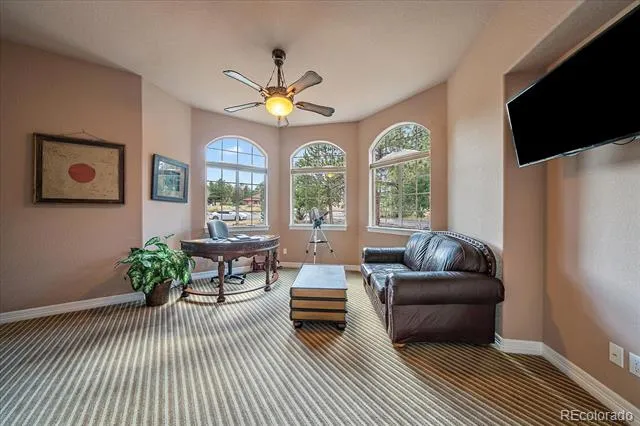
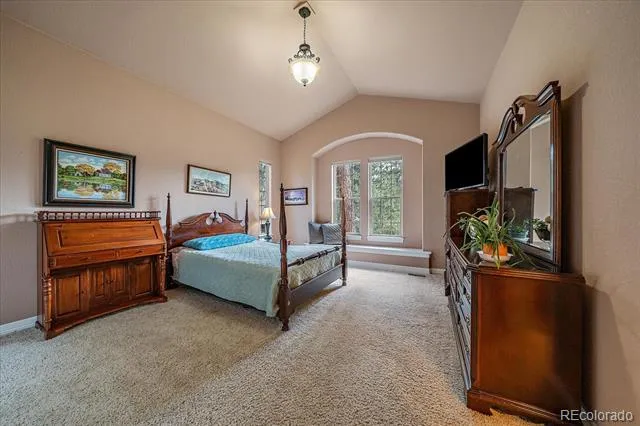
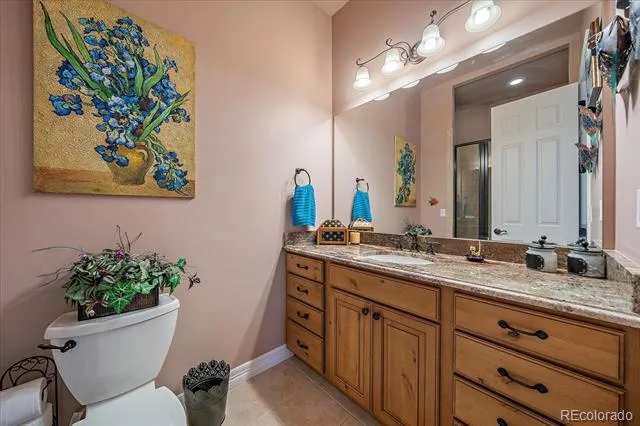
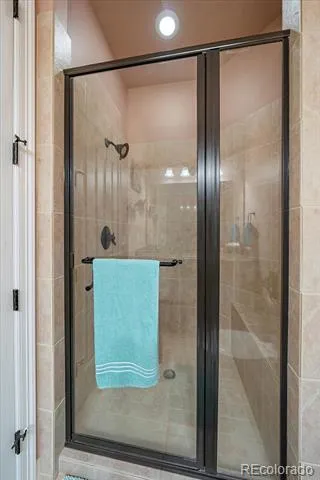
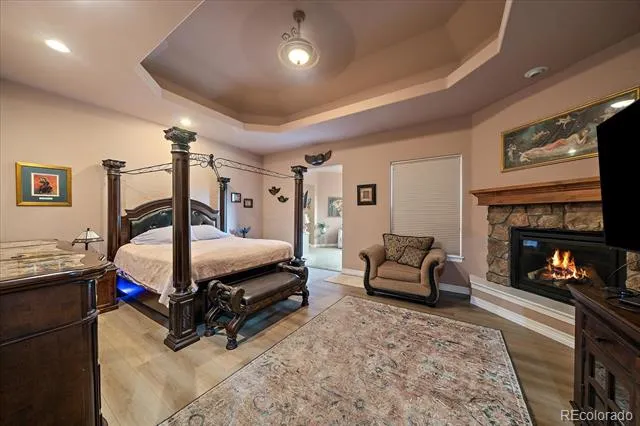
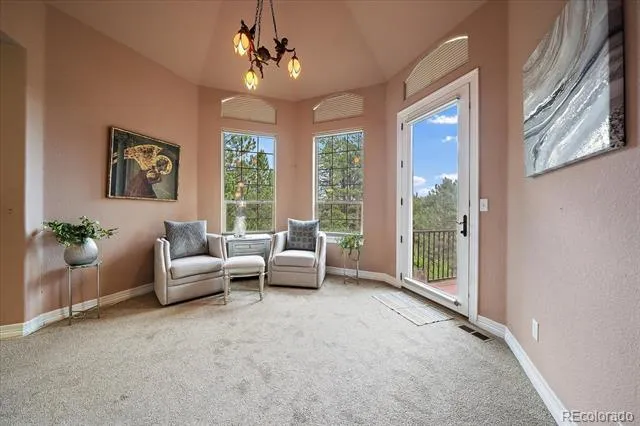
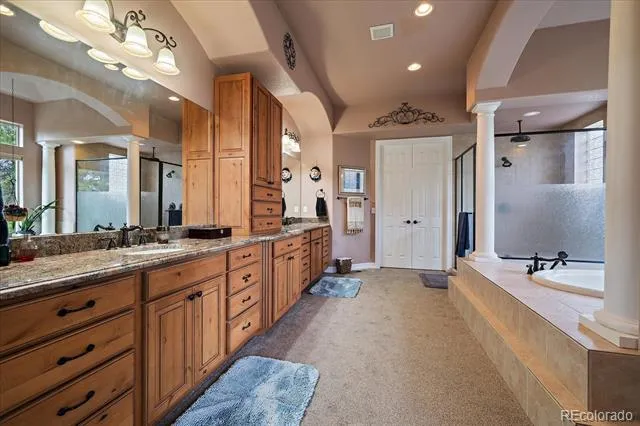
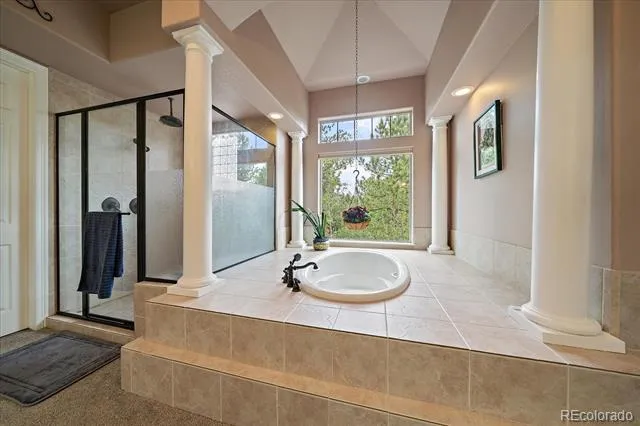
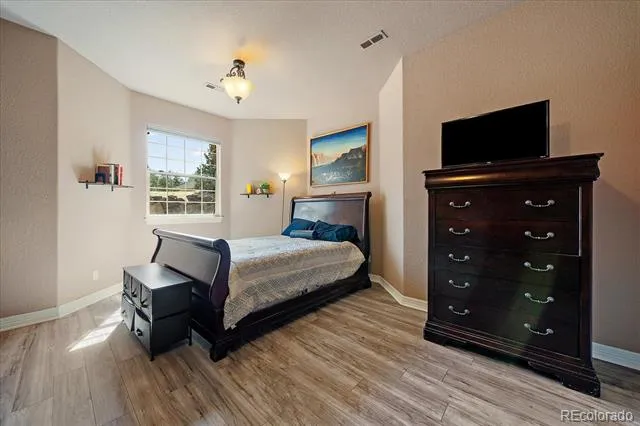
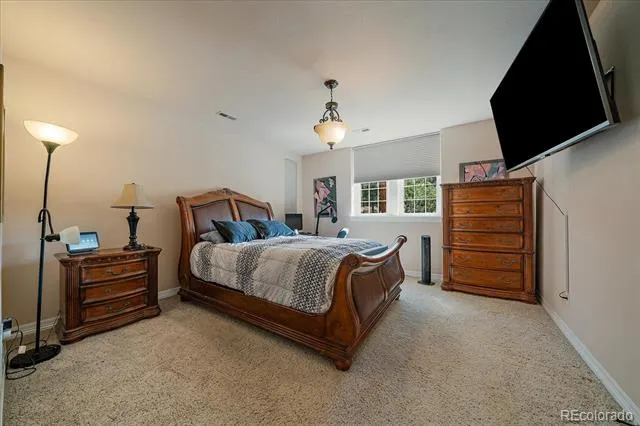
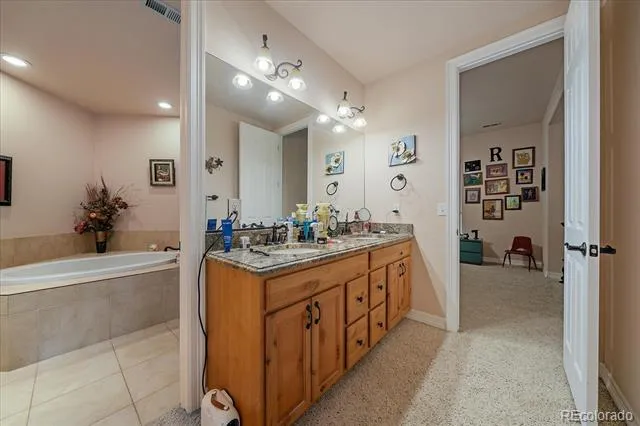
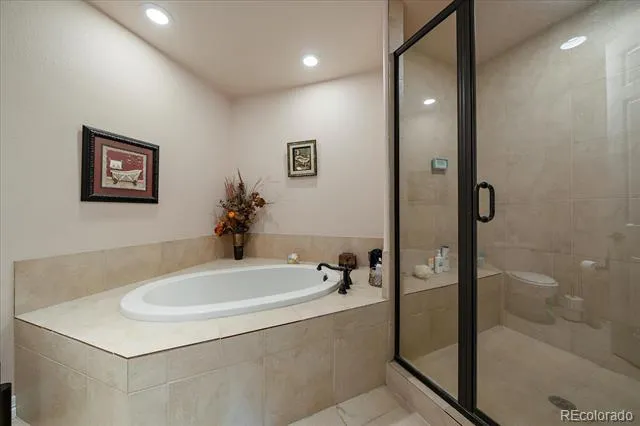
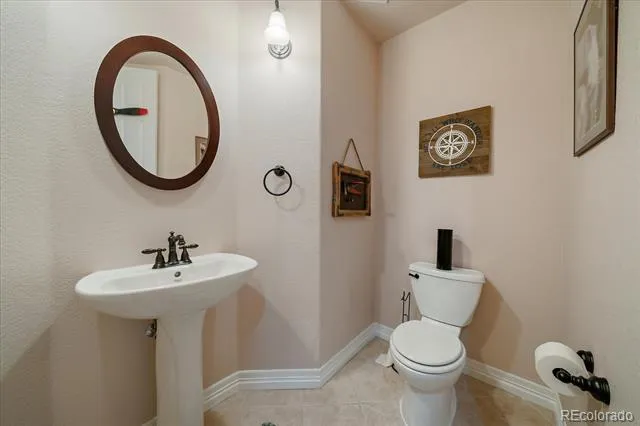
The luxurious main-level primary suite is a true sanctuary, complete with a cozy sitting area, fireplace, spa-inspired bath with a large soaking tub, dual-head shower, abundant custom cabinetry, granite countertops, and an oversized walk-in closet. An additional spacious bedroom with a un suite on the main level provides comfort and flexibility for guests or family, with a large main floor office
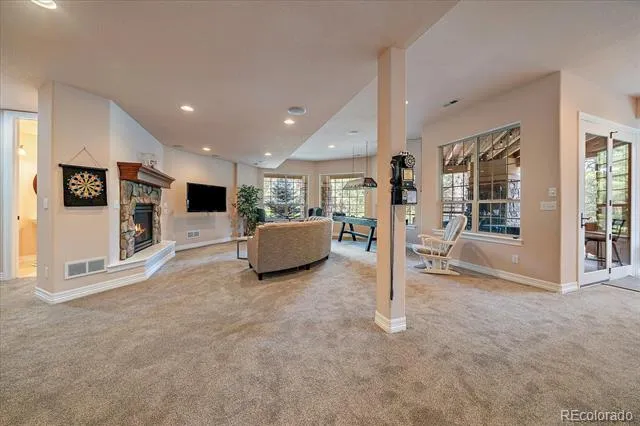
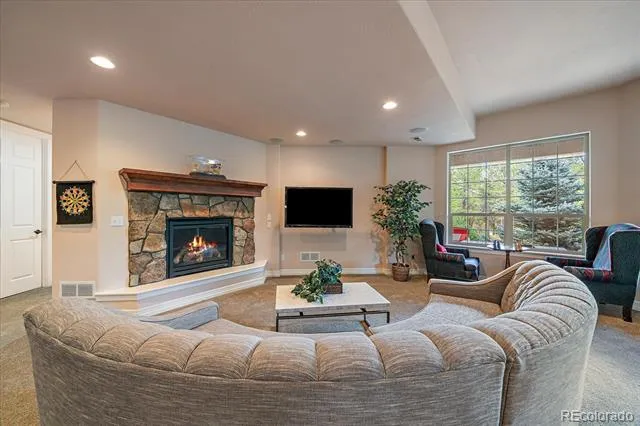
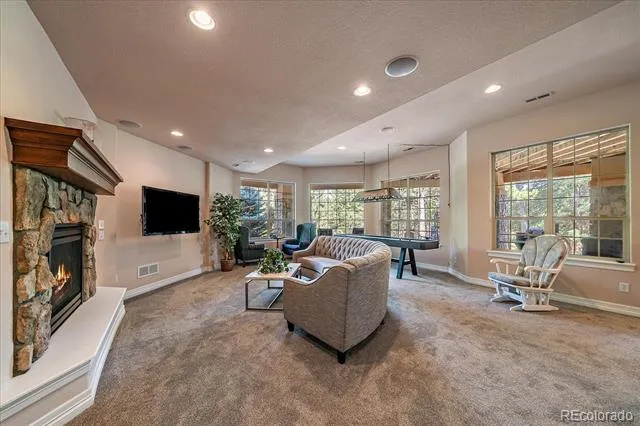
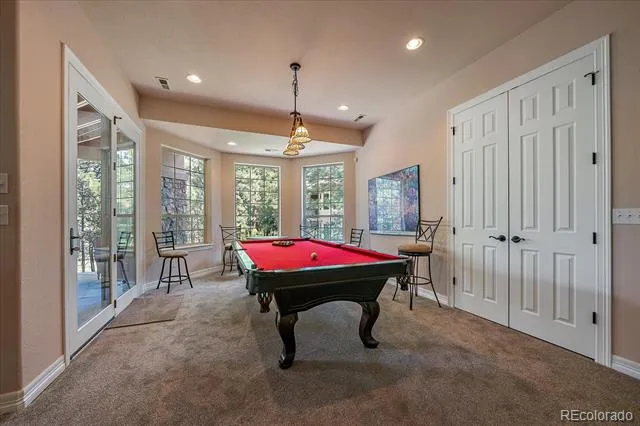
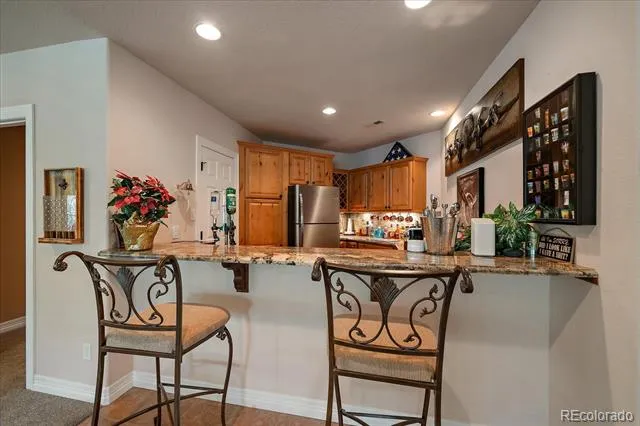
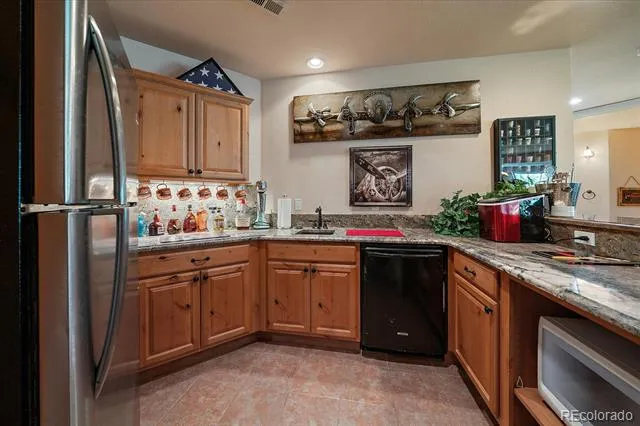
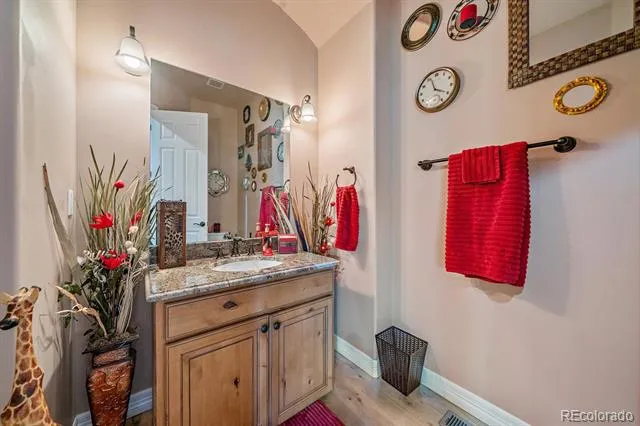
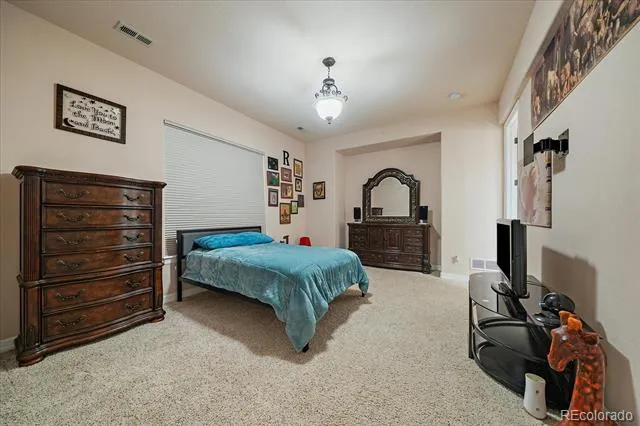

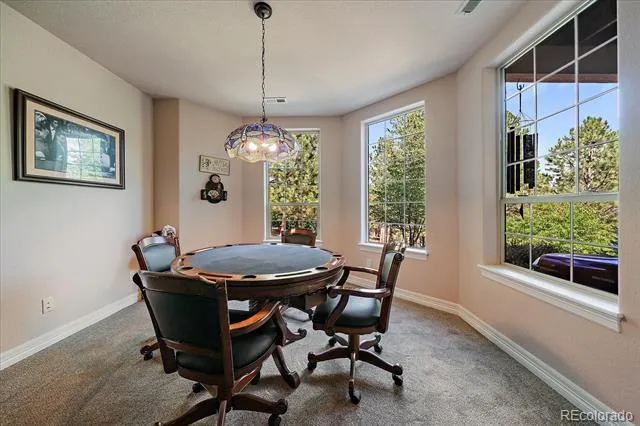
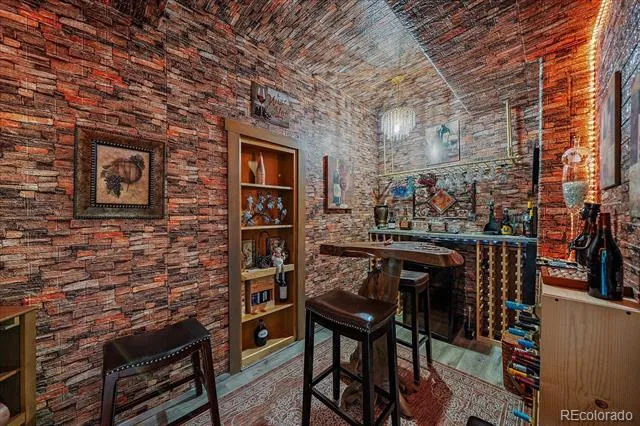
Designed for entertaining, the walk-out lower level offers endless opportunities for recreation and relaxation. Gather around the fully equipped wet bar with a refrigerator, dishwasher, microwave, and sink, enjoy a game of pool in the game room and poker room, host wine tastings in the dedicated wine room, or discover the home's unique secret room. Three additional bedrooms and multiple bathrooms provide ample space for family and guests.
The roof is 7 years old with hail-resistant shingles
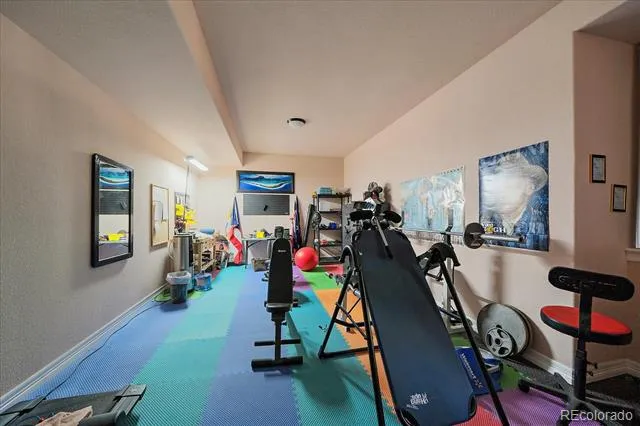
A versatile flex room is ideal for a home office, fitness studio, craft room, or hobby space. Combining exceptional quality, privacy, and functionality, this remarkable residence offers an unparalleled lifestyle in the highly sought-after Hidden Forest community.
Property Details
- Cooling
- Central Air
- Heating
- Forced Air
- Cooling Features
- Central Air
- Bedrooms
- 5
- Bathrooms
- 4.75
- Full Baths
- 3
- Half Baths
- 2
- 3/4 Baths
- 1
- Lot Features
- Borders Public Land, Cul-De-Sac
- Stories
- 1
- Lot Description
- Borders Public Land, Cul-De-Sac
- Exterior Features
- Garden, Gas Valve, Private Yard, Rain Gutters
- Exterior Materials
- Garden, Gas Valve, Private Yard, Rain Gutters
- Acres
- 0.5
- Square Feet
- 7115
- Lot Size (sqft)
- 21780.0
- Parking Spaces
- 3
- Parking Type
- Garage
- Parking Garage Spaces
- 3
- Property Type
- Purchase
- Style
- Mountain Contemporary
- Basement
- 1
- Basement Description
- Walk-Out Access
- Year Built
- 2008
- Roof
- Composition
- Sewer Information
- Public Sewer
- Utility Source
- Public
- Utility Features
- Cable Available, Electricity Available, Internet Access (Wired), Natural Gas Available, Natural Gas Connected
- Appliances
- Convection Oven, Cooktop, Dishwasher, Disposal, Down Draft, Freezer, Gas Water Heater, Humidifier, Refrigerator, Self Cleaning O
- Subdivision
- SAGE PORT
- School District
- Douglas RE-1
- Elementary School
- Larkspur
- Middle School
- Castle Rock
- High School
- Castle View
- County
- Douglas
- Region
- Larkspur
- Zoning
- SR
- Taxes Annual
- $11,824
- HOA
- 1
- HOA Fees
- 500
Location
Legal
Based on information submitted to the MLS GRID as of 2026-09-02 10:12:45 UTC. All data is obtained from various sources and may not have been verified by broker or MLS GRID. Supplied Open House information is subject to change without notice. All information should be independently reviewed and verified for accuracy. Properties may or may not be listed by the office/agent presenting the information.
Last Updated: Sep 2, 2026 10:12 AM. Source: RECOLORADO
Provided By
Listed by Mark Hunke (#f5d875e64311fece6273d27554c392d7), 303-619-7793
Listing Office: LoKation Real Estate
Legal Notice
This publication is designed to provide information with regard to the subject matter covered. It is displayed with the understanding that the publisher and authors are not engaged in rendering real estate, legal, accounting, tax, or other professional services and that the publisher and authors are not offering such advice in this publication. If real estate, legal, or other expert assistance is required, the services of a competent, professional person should be sought.
The information contained in this publication is subject to change without notice. METROLIST, INC., DBA RECOLORADO MAKES NO WARRANTY OF ANY KIND WITH REGARD TO THIS MATERIAL, INCLUDING, BUT NOT LIMITED TO, THE IMPLIED WARRANTIES OF MERCHANTABILITY AND FITNESS FOR A PARTICULAR PURPOSE. METROLIST, INC., DBA RECOLORADO SHALL NOT BE LIABLE FOR ERRORS CONTAINED HEREIN OR FOR ANY DAMAGES IN CONNECTION WITH THE FURNISHING, PERFORMANCE, OR USE OF THIS MATERIAL.
Buyer Agency Compensation
The listing broker’s offer of compensation is made only to participants of the MLS where the listing is filed.