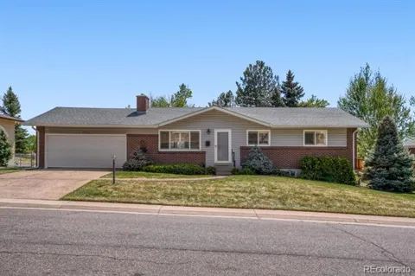
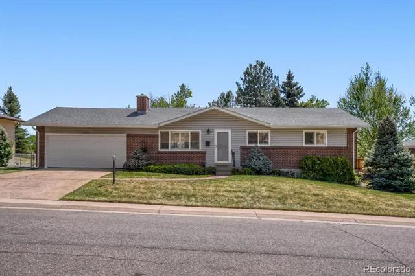
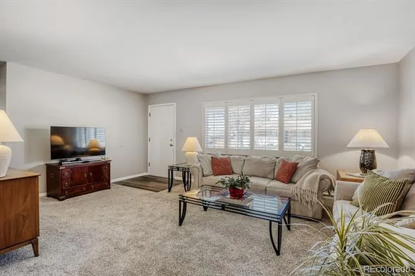
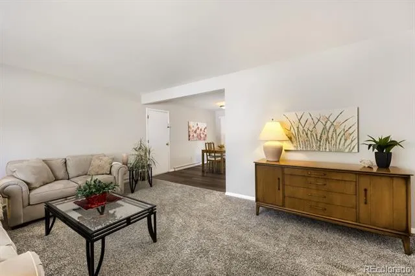
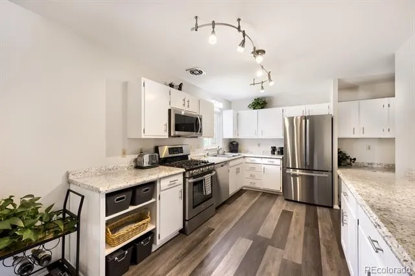
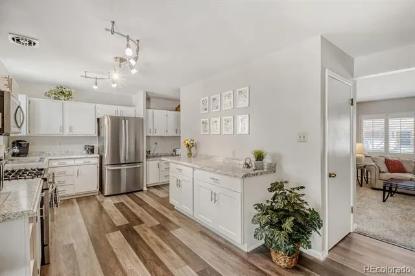
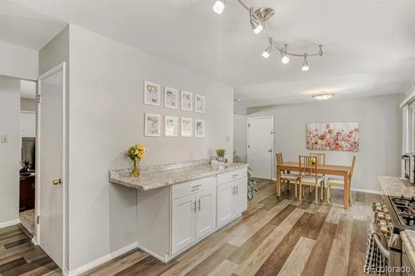
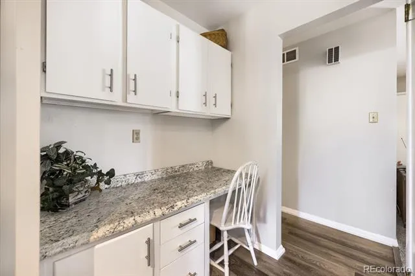
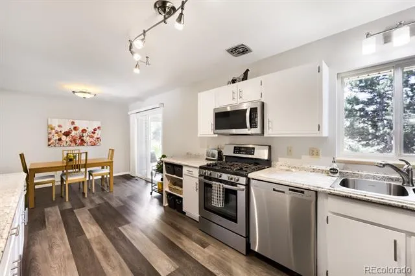
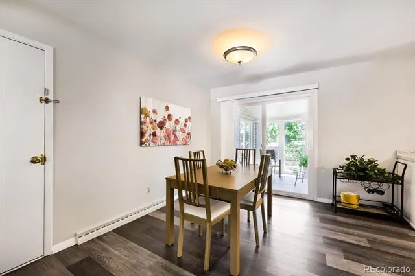
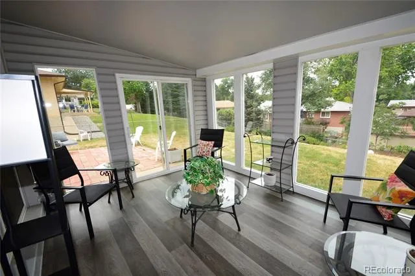
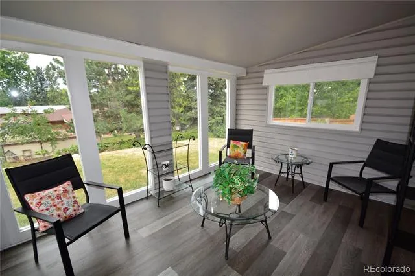
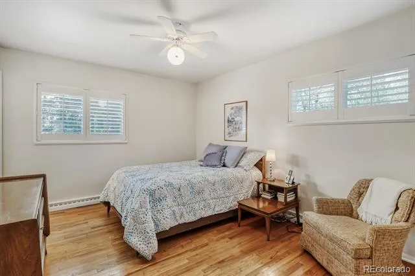
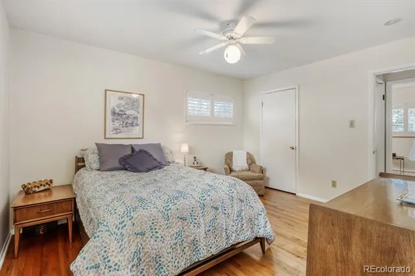
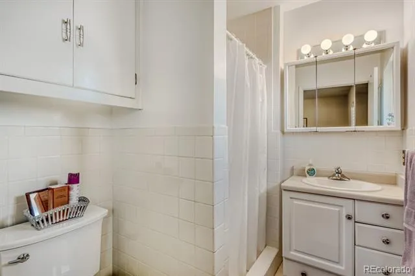
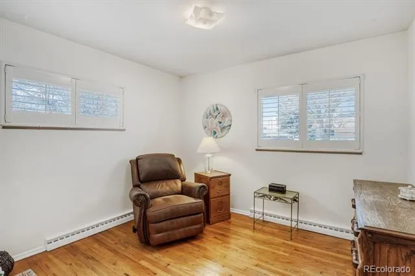
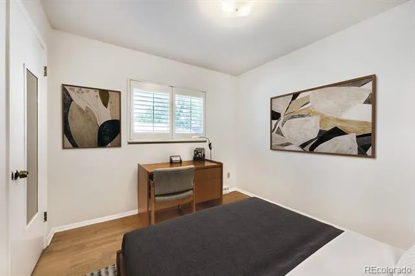
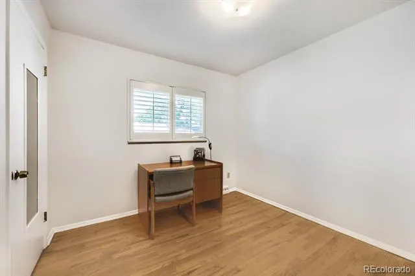
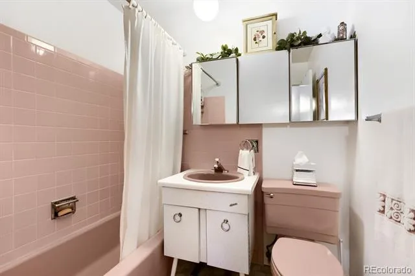
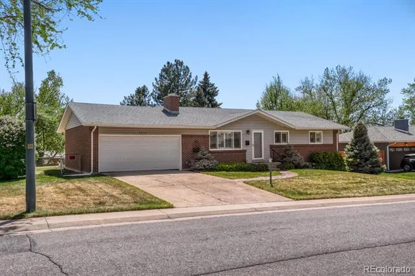
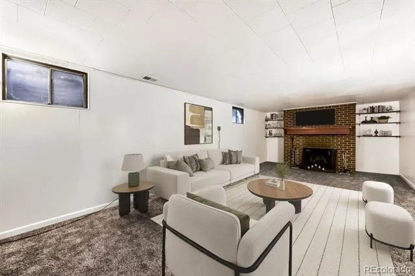
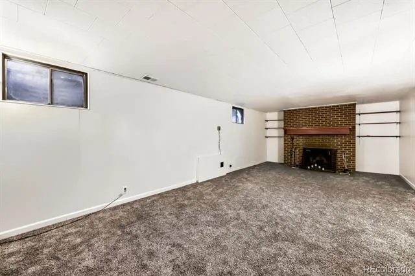
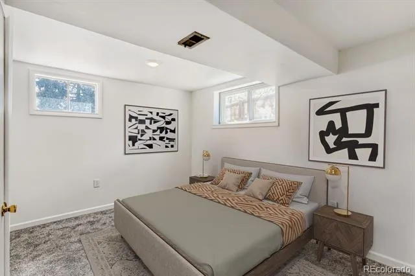
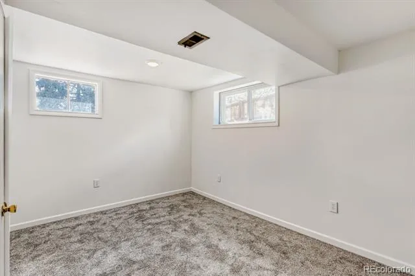
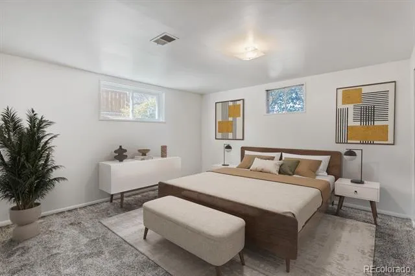
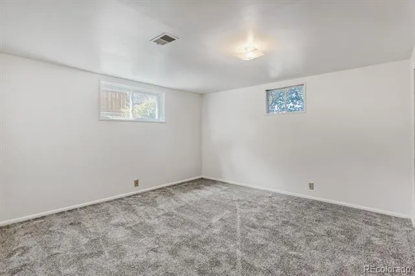
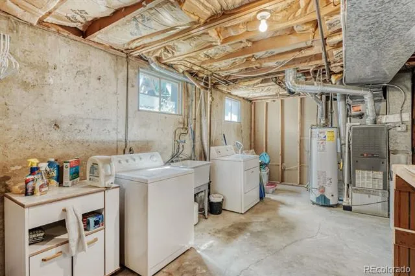
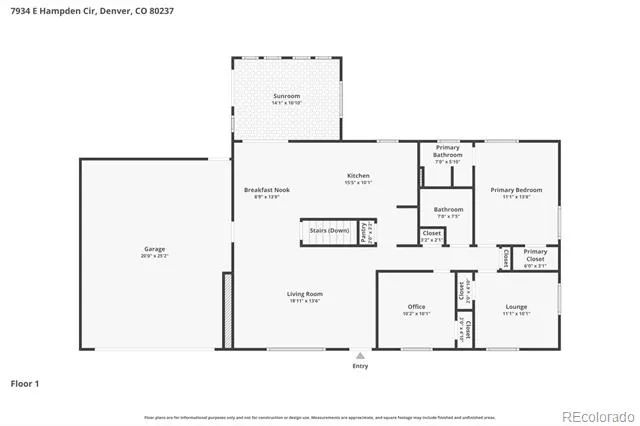
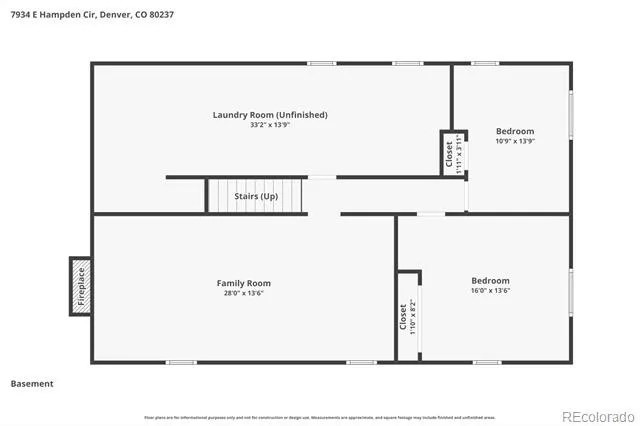
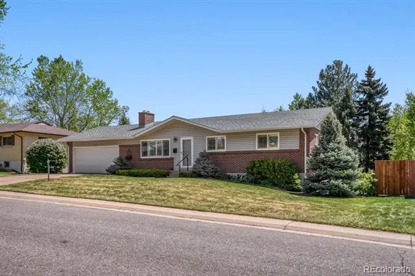
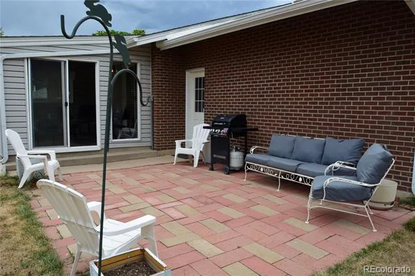
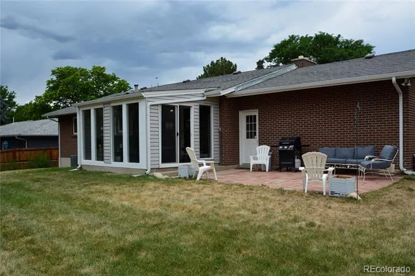
**This home sits on a quiet in Hutchinson Hills. **Filled with natural light and true pride of ownership, this mid-century modern gem has been lovingly maintained over the years. **The kitchen features stainless steel appliances, updated cabinetry and modern lighting. **There's Hardwood floors on the main level and new carpeting on the lower level. **There are double-pane windows with timeless plantation shutters that bring the home into the present day. **Just off the kitchen, the sunroom offers a bright, relaxing year-round retreat. **With five bedrooms and two baths, this home provides exceptional flexibility for families, guests, or your home-office needs. **The spacious lower-level family room is ideal for those hot summer days or cozy winter evenings by the fireplace. *Two bedrooms, a partial rough in bath, and a large laundry room with a soaking tub and extra room for storage, complete this level. **The backyard is designed for gatherings, featuring a generous patio and a large lawn area. **The oversized two-car garage, approximately 25 feet deep, makes for plenty of room for extra storage or toys. **The garage also has a separate entrance to the backyard. ***This location offers great access to the light rail, the Denver Tech Center, and Downtown, along with I-25 and I-225. ***Restaurants, Whole Foods and King Soopers, Parks, Kennedy Golf Course, and miles of bicycle and walking trails are all within minutes.
Property Details
- Interior
- Ceiling Fan(s), High Speed Internet, Pantry, Primary Suite, Smoke Free, Utility Sink
- Fireplaces
- 1
- Cooling
- Air Conditioning-Room
- Heating
- Forced Air, Natural Gas
- Cooling Features
- Air Conditioning-Room
- Bedrooms
- 5
- Bathrooms
- 1.75
- Full Baths
- 1
- 3/4 Baths
- 1
- Lot Features
- Landscaped, Sprinklers In Front, Sprinklers In Rear
- Stories
- 1
- Lot Description
- Landscaped, Sprinklers In Front, Sprinklers In Rear
- Exterior Features
- Gas Grill
- Exterior Materials
- Gas Grill
- Acres
- 0.215
- Square Feet
- 2066
- Lot Size (sqft)
- 9350.0
- Parking Features
- Concrete, Exterior Access Door, Oversized
- Parking Spaces
- 2
- Parking Type
- Garage
- Parking Garage Spaces
- 2
- Property Type
- Purchase
- Style
- Mid-Century Modern
- Basement
- 1
- Basement Description
- Daylight, Full, Interior Entry
- Year Built
- 1963
- Foundation
- Concrete Perimeter
- Roof
- Composition
- Sewer Information
- Public Sewer
- Utility Source
- Public
- Utility Features
- Electricity Connected, Natural Gas Connected, Phone Connected
- Appliances
- Dishwasher, Disposal, Dryer, Gas Water Heater, Microwave, Oven, Range, Refrigerator, Washer
- Subdivision
- Hutchinson Hills
- School District
- Denver 1
- Elementary School
- Samuels
- Middle School
- Hamilton
- High School
- Thomas Jefferson
- County
- DENVER
- Region
- Denver
- Zoning
- S-SU-F
Location
Legal
Based on information submitted to the MLS GRID as of 2026-09-02 09:32:46 UTC. All data is obtained from various sources and may not have been verified by broker or MLS GRID. Supplied Open House information is subject to change without notice. All information should be independently reviewed and verified for accuracy. Properties may or may not be listed by the office/agent presenting the information.
Last Updated: Sep 2, 2026 9:32 AM. Source: RECOLORADO
Provided By
Listed by Rick Rammage (#52cda101e3b1f7c5c70de7e78cb1ef95), 303-521-6711
Listing Office: MB X-Sell Properties
Legal Notice
This publication is designed to provide information with regard to the subject matter covered. It is displayed with the understanding that the publisher and authors are not engaged in rendering real estate, legal, accounting, tax, or other professional services and that the publisher and authors are not offering such advice in this publication. If real estate, legal, or other expert assistance is required, the services of a competent, professional person should be sought.
The information contained in this publication is subject to change without notice. METROLIST, INC., DBA RECOLORADO MAKES NO WARRANTY OF ANY KIND WITH REGARD TO THIS MATERIAL, INCLUDING, BUT NOT LIMITED TO, THE IMPLIED WARRANTIES OF MERCHANTABILITY AND FITNESS FOR A PARTICULAR PURPOSE. METROLIST, INC., DBA RECOLORADO SHALL NOT BE LIABLE FOR ERRORS CONTAINED HEREIN OR FOR ANY DAMAGES IN CONNECTION WITH THE FURNISHING, PERFORMANCE, OR USE OF THIS MATERIAL.
Buyer Agency Compensation
The listing broker’s offer of compensation is made only to participants of the MLS where the listing is filed.