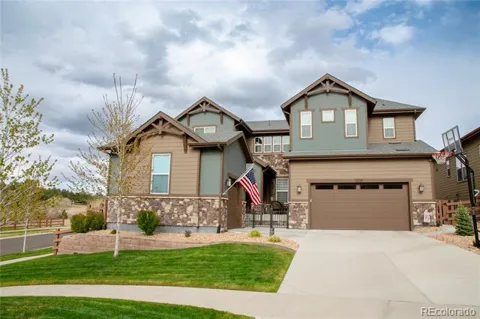
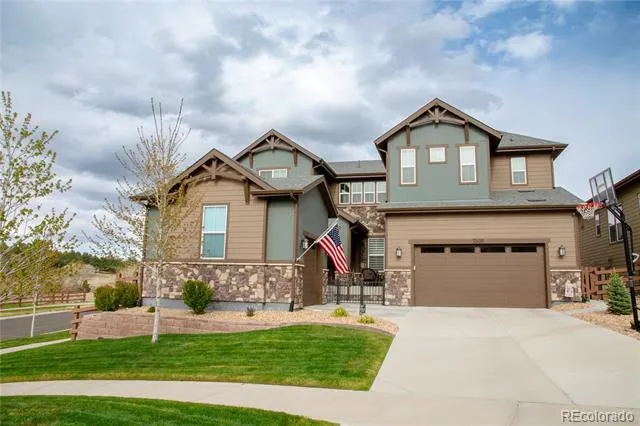
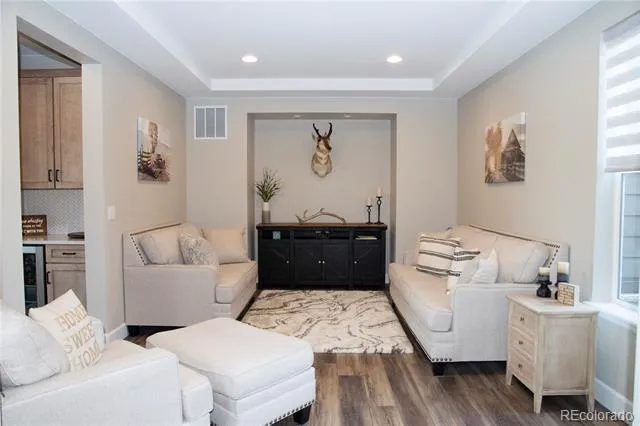
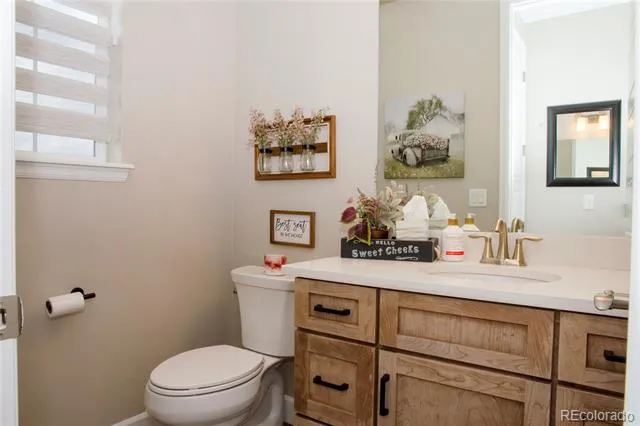
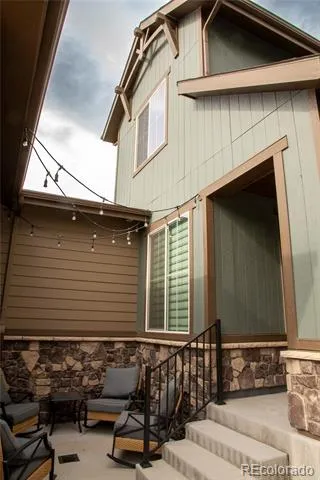
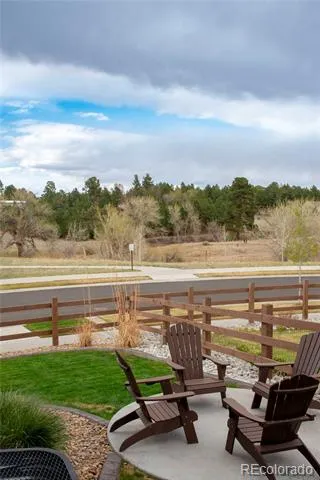
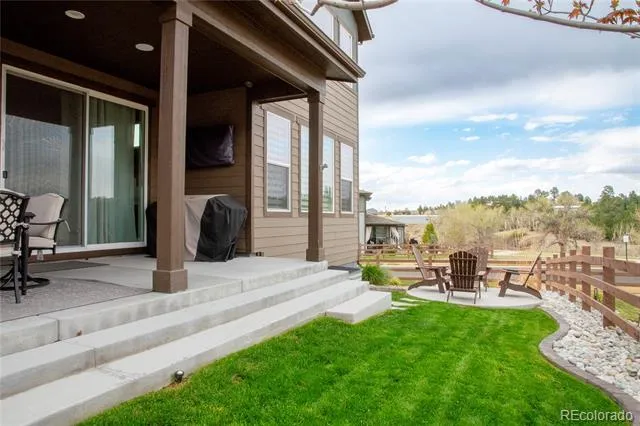
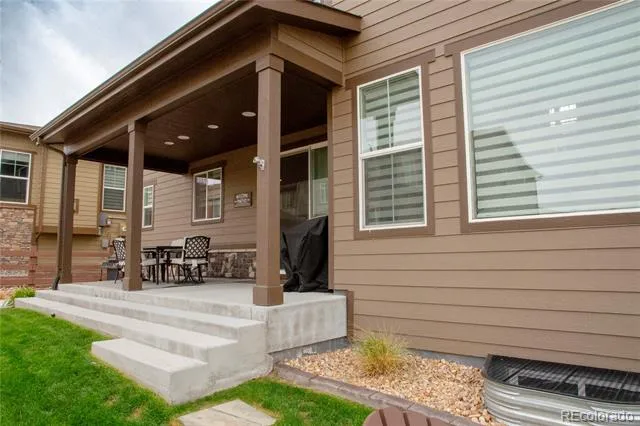
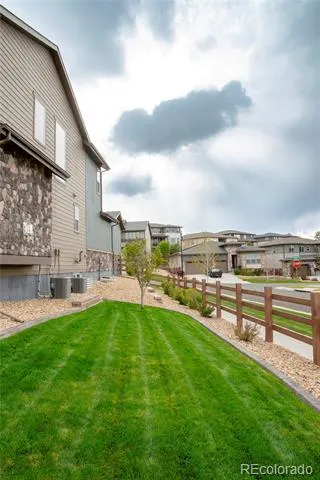
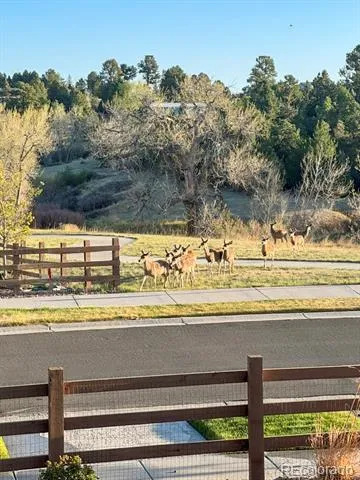
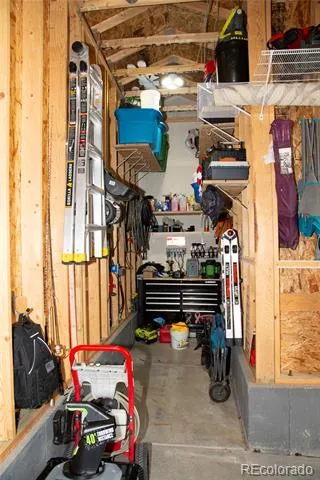
Welcome to this like-new home in the sought-after Whispering Pines community, located in the Cherry Creek School District. Near Southlands Mall. Built in 2021 on a premium corner lot, this home offers privacy, stunning views, and over $85K in upgrades, including a rare 4-car garage and covered patio.
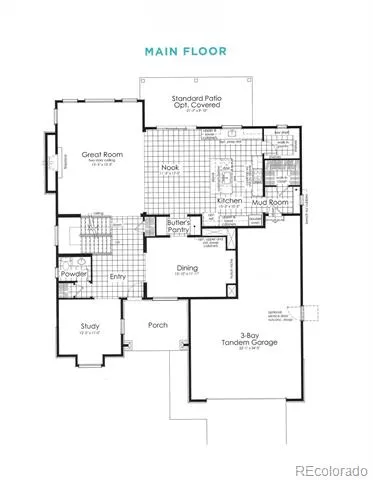
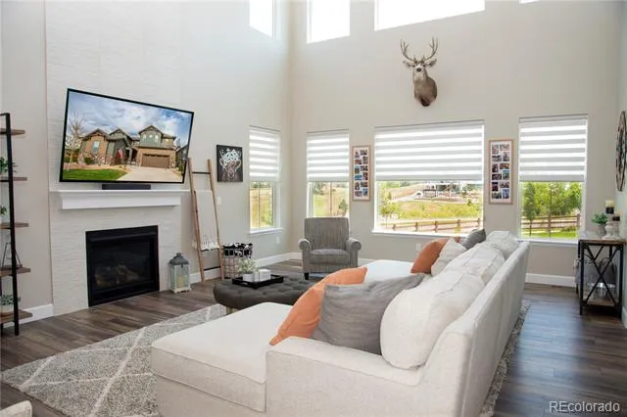
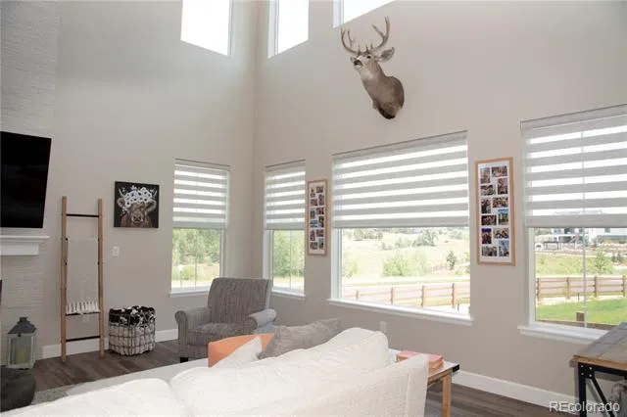
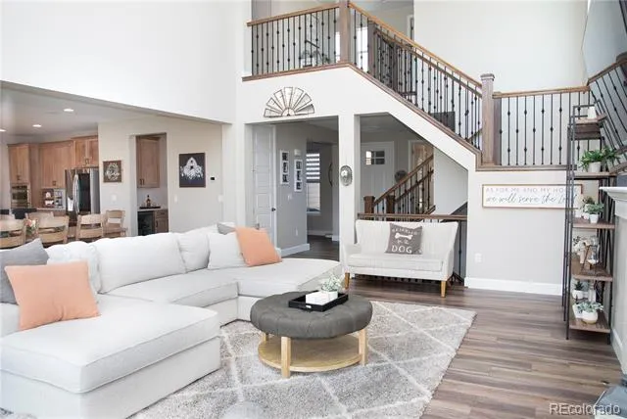
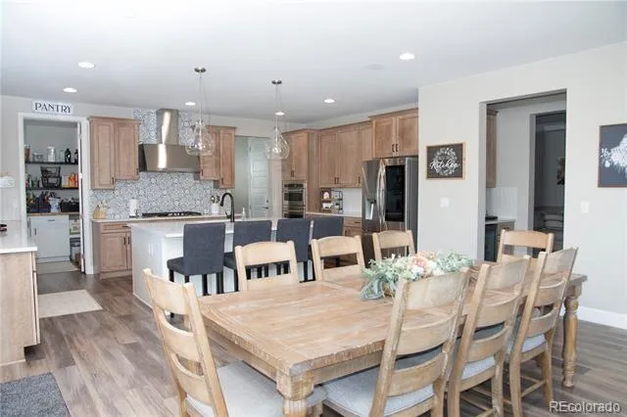
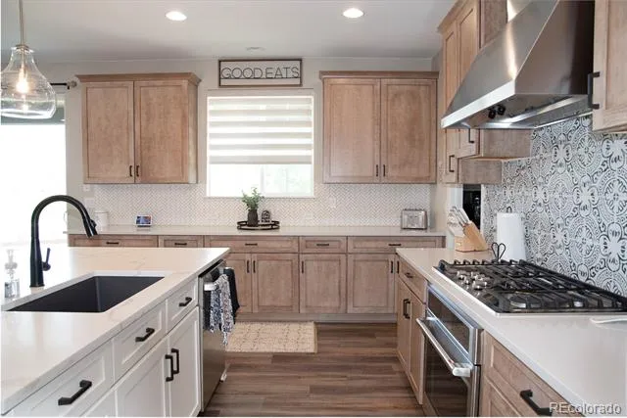
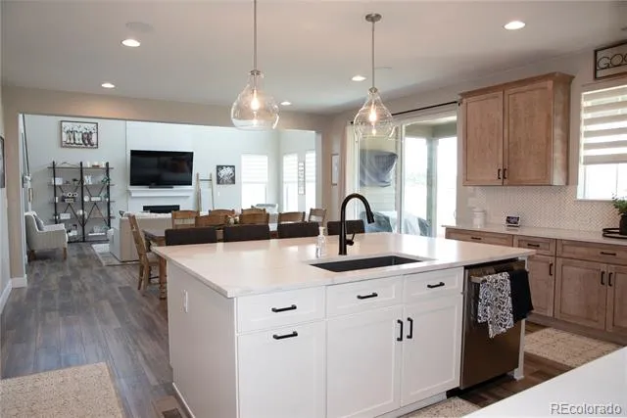
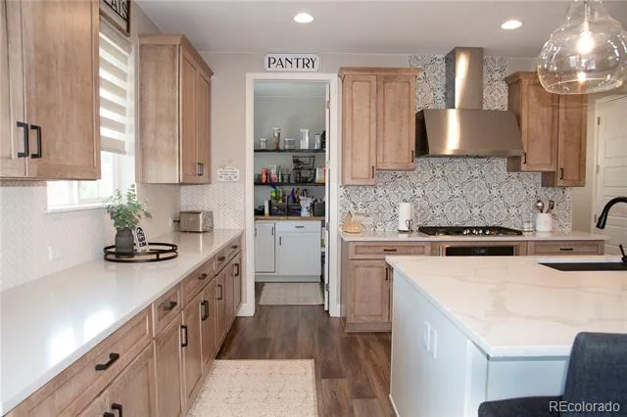
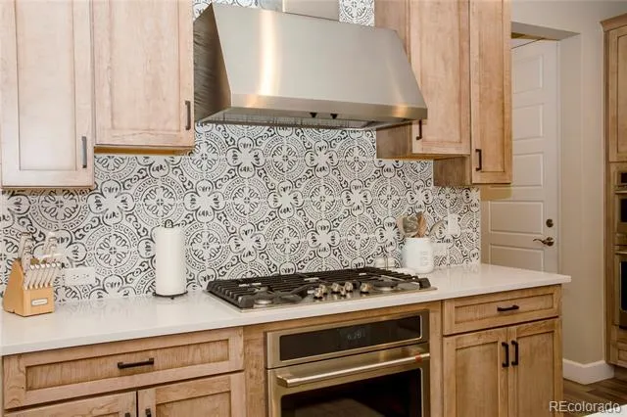
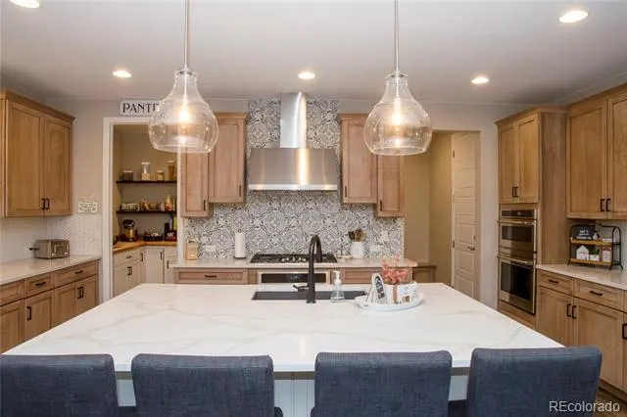
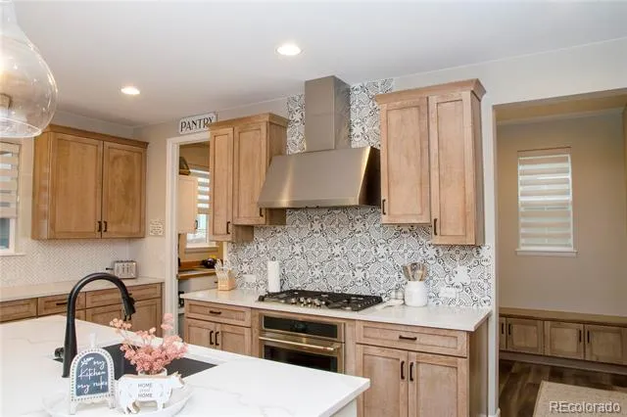
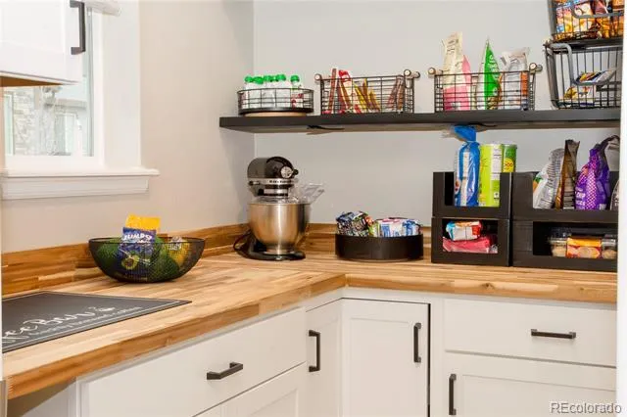
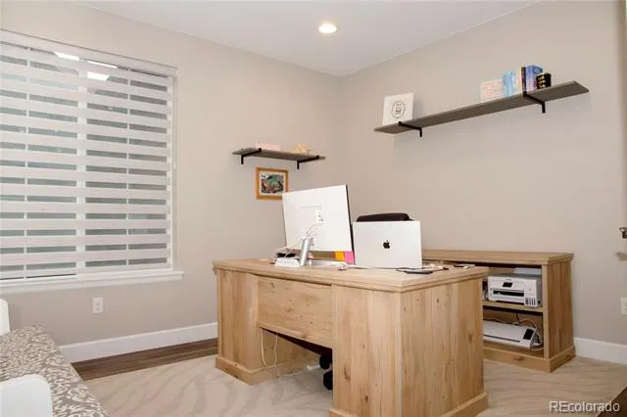
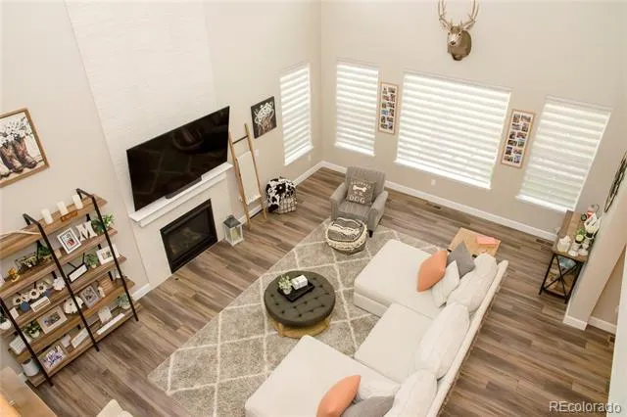
The gourmet kitchen features quartz countertops, upgraded soft-close cabinetry, and high-end appliances, including a WiFi-enabled double oven with air fryer. A large island with seating for four and a spacious walk-in pantry with cabinetry and butcher block counters add both style and function. The kitchen flows into a dramatic great room with 20-ft ceilings and a floor-to-ceiling tiled fireplace. A butler’s pantry connects to the formal dining space, making entertaining seamless. A main-level study with French doors adds flexibility.
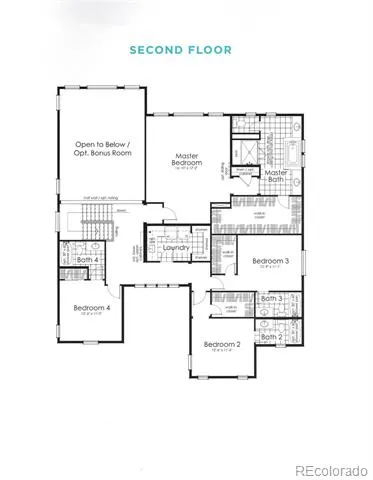
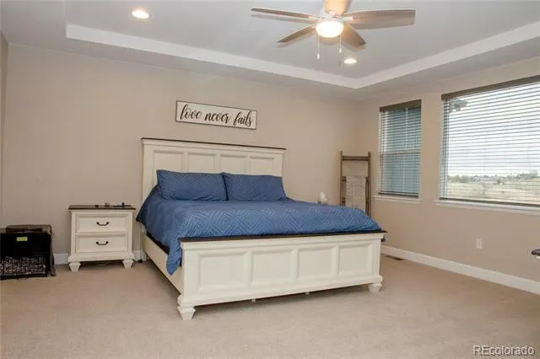
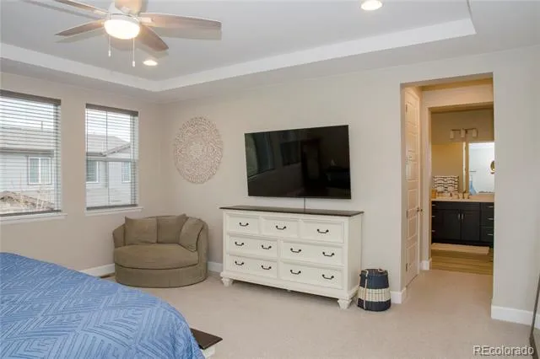
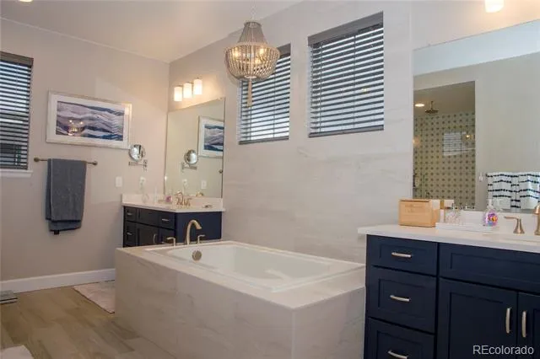
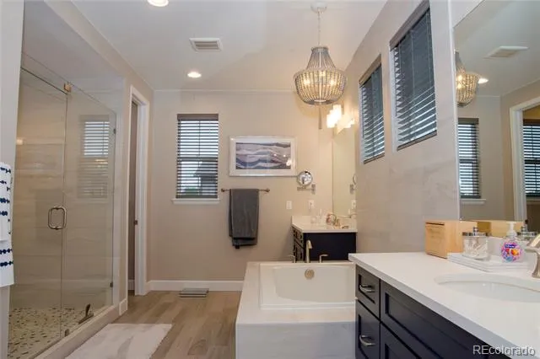
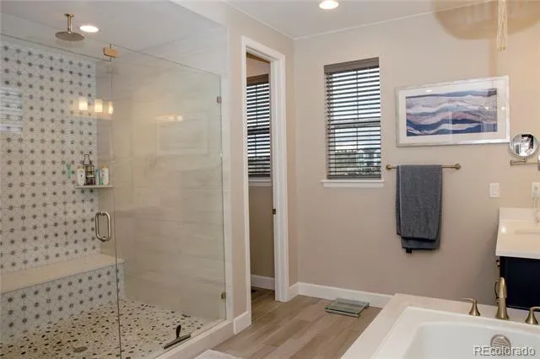
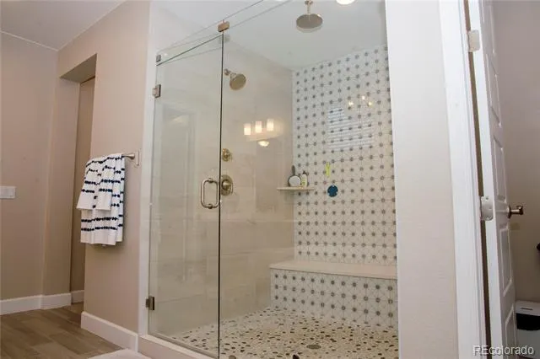
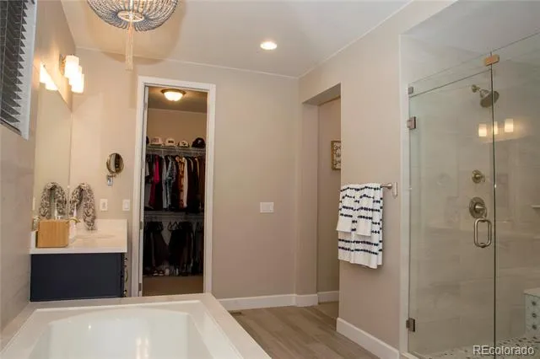
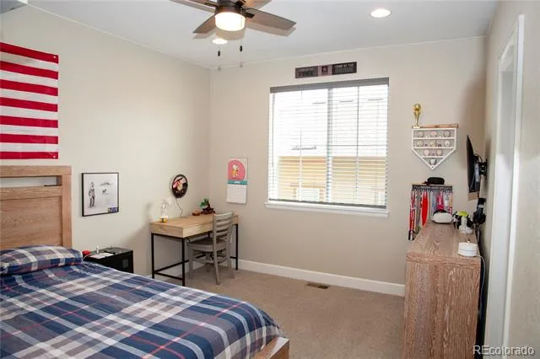
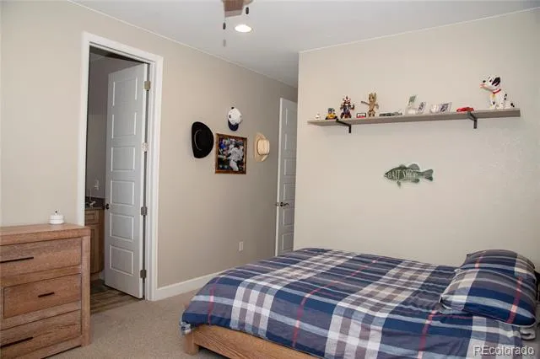
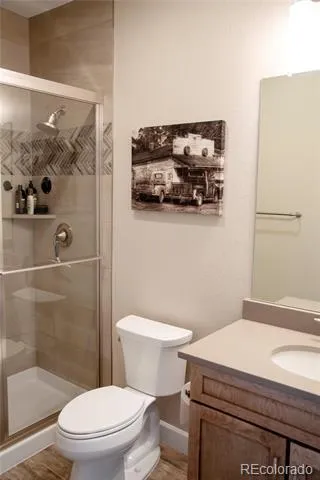
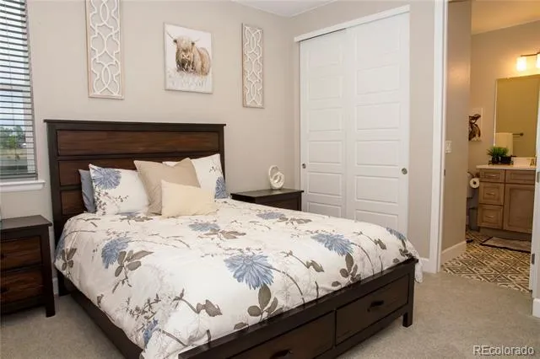
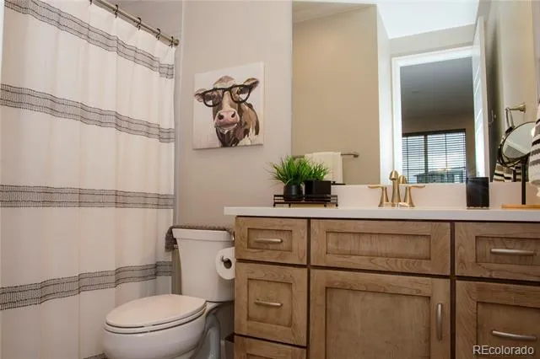
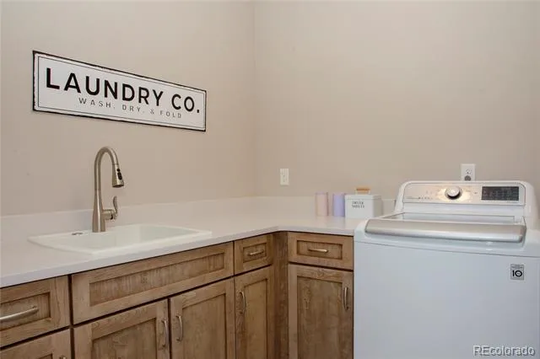
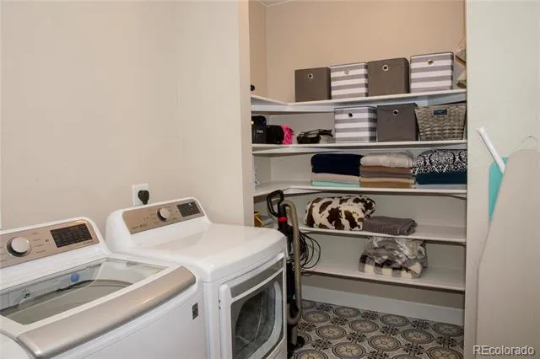
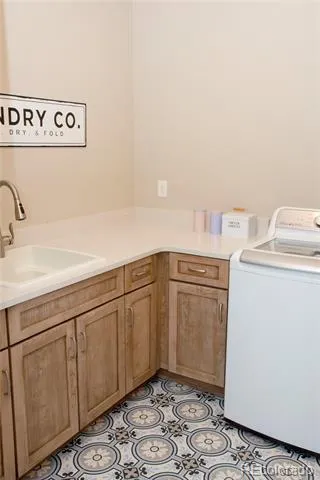
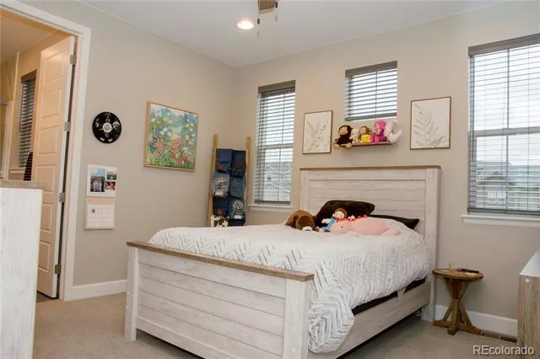
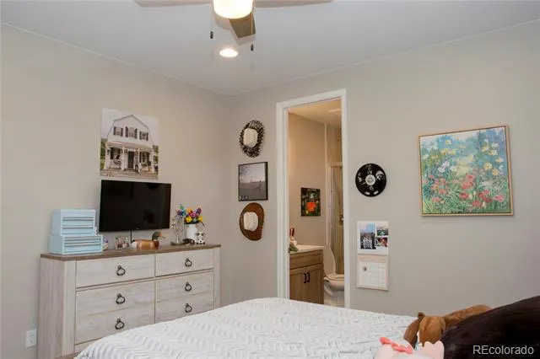
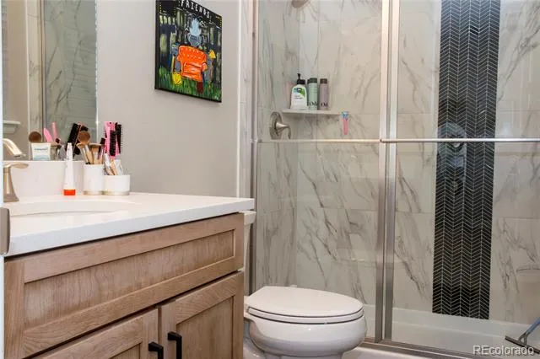
Upstairs, the primary suite offers a spa-like 5-piece bath with frameless shower, soaking tub, dual vanities, and designer finishes. Three additional bedrooms each include ensuite baths with upgraded tile and quartz counters. A large laundry room includes a sink, cabinets, and built-in storage.
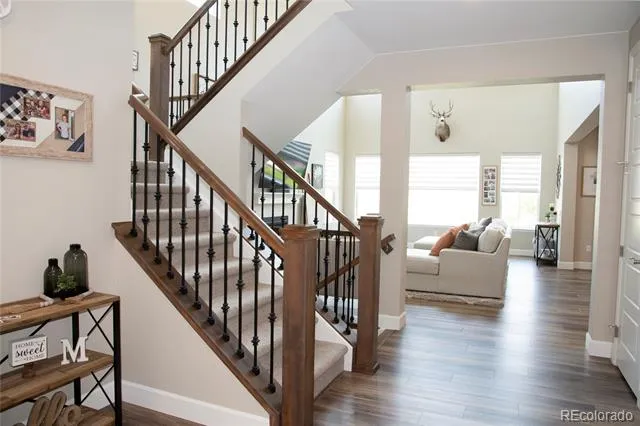
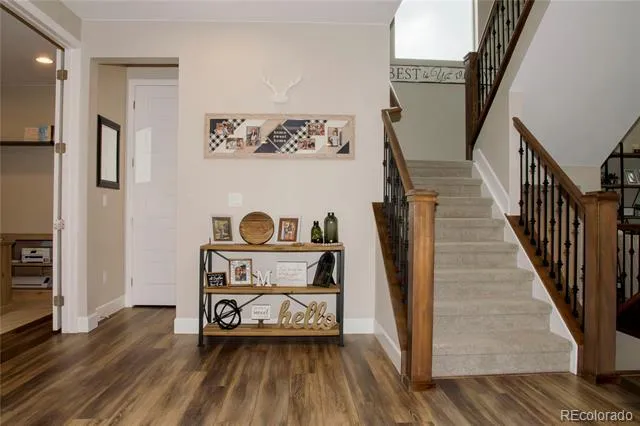
Additional highlights include 8-ft doors, wrought iron railings, recessed lighting throughout, and ceiling fans or pre-wiring in all bedrooms and a tankless hot water heater.
The unfinished basement is ready for expansion with space for a bedroom, bathroom, and large rec area. The landscaped backyard features a covered patio with built-in speakers, extended concrete, and incredible views.
Meticulously maintained, super clean and move-in ready—this home is a must-see!
Property Details
- Interior
- Audio/Video Controls, Ceiling Fan(s), Entrance Foyer, Five Piece Bath, High Ceilings, High Speed Internet, Kitchen Island, Open
- Cooling
- Central Air
- Heating
- Forced Air
- Cooling Features
- Central Air
- Bedrooms
- 4
- Bathrooms
- 4.0
- Full Baths
- 2
- Half Baths
- 1
- 3/4 Baths
- 2
- View
- Meadow
- Lot Features
- Corner Lot, Landscaped, Level, Sprinklers In Front, Sprinklers In Rear
- Stories
- 2
- Lot Description
- Corner Lot, Landscaped, Level, Sprinklers In Front, Sprinklers In Rear
- Exterior Features
- Private Yard
- Exterior Materials
- Private Yard
- Acres
- 0.189
- Square Feet
- 3692
- Lot Size (sqft)
- 8232.84
- Parking Features
- Concrete, Dry Walled, Insulated, Lighted, Oversized, Storage, Tandem
- Parking Spaces
- 4
- Parking Type
- Garage
- Parking Garage Spaces
- 4
- Property Type
- Purchase
- Style
- Contemporary
- Basement
- 1
- Basement Description
- Bath/Stubbed, Unfinished
- Basement Finished
- 1
- Year Built
- 2021
- Foundation
- Concrete Perimeter
- Roof
- Composition
- Sewer Information
- Community
- Utility Source
- Public
- Utility Features
- Cable Available, Electricity Available, Electricity Connected, Natural Gas Available, Natural Gas Connected, Phone Available, Ph
- Appliances
- Bar Fridge, Convection Oven, Cooktop, Dishwasher, Disposal, Double Oven, Dryer, Freezer, Gas Water Heater, Humidifier, Microwave
- Subdivision
- Whispering Pines
- School District
- Cherry Creek 5
- Elementary School
- Black Forest Hills
- Middle School
- Fox Ridge
- High School
- Cherokee Trail
- County
- ARAPAHOE
- Region
- Aurora
- Taxes Annual
- $9,380
- HOA
- 1
Location
Legal
Based on information submitted to the MLS GRID as of 2026-09-02 11:02:42 UTC. All data is obtained from various sources and may not have been verified by broker or MLS GRID. Supplied Open House information is subject to change without notice. All information should be independently reviewed and verified for accuracy. Properties may or may not be listed by the office/agent presenting the information.
Last Updated: Sep 2, 2026 11:02 AM. Source: RECOLORADO
Provided By
Listed by Teresa Stratton (#78da110117f91d4a00e330f53d67ccdf), tstratton06@gmail.com,303-885-61
Listing Office: Country Roads Real Estate
Legal Notice
This publication is designed to provide information with regard to the subject matter covered. It is displayed with the understanding that the publisher and authors are not engaged in rendering real estate, legal, accounting, tax, or other professional services and that the publisher and authors are not offering such advice in this publication. If real estate, legal, or other expert assistance is required, the services of a competent, professional person should be sought.
The information contained in this publication is subject to change without notice. METROLIST, INC., DBA RECOLORADO MAKES NO WARRANTY OF ANY KIND WITH REGARD TO THIS MATERIAL, INCLUDING, BUT NOT LIMITED TO, THE IMPLIED WARRANTIES OF MERCHANTABILITY AND FITNESS FOR A PARTICULAR PURPOSE. METROLIST, INC., DBA RECOLORADO SHALL NOT BE LIABLE FOR ERRORS CONTAINED HEREIN OR FOR ANY DAMAGES IN CONNECTION WITH THE FURNISHING, PERFORMANCE, OR USE OF THIS MATERIAL.
Buyer Agency Compensation
The listing broker’s offer of compensation is made only to participants of the MLS where the listing is filed.