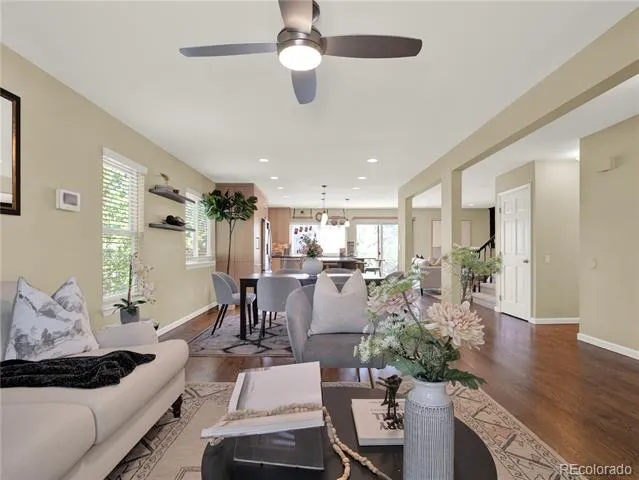
NEW PRICE — An exceptional opportunity in Willow Creek! This beautifully renovated home has been thoughtfully redesigned to create an open, functional layout while adding meaningful upgrades throughout that make everyday living easier.
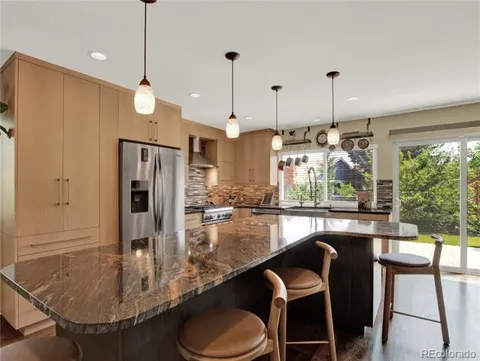
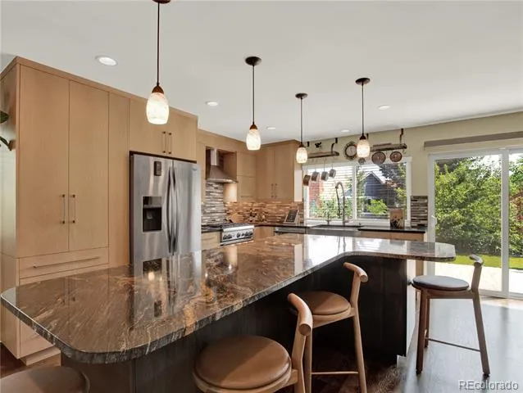
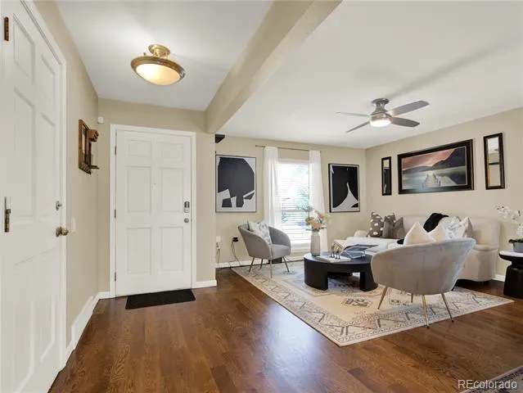
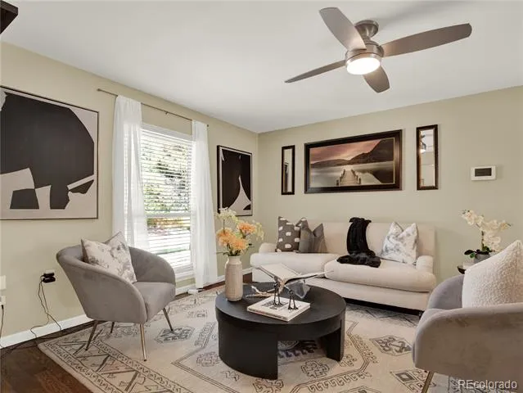
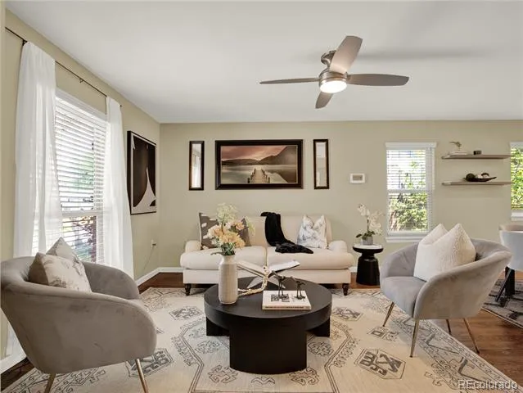
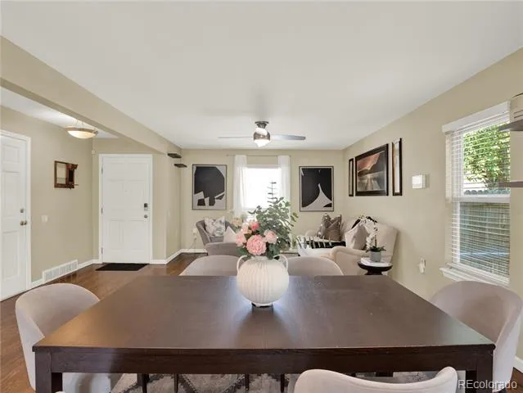
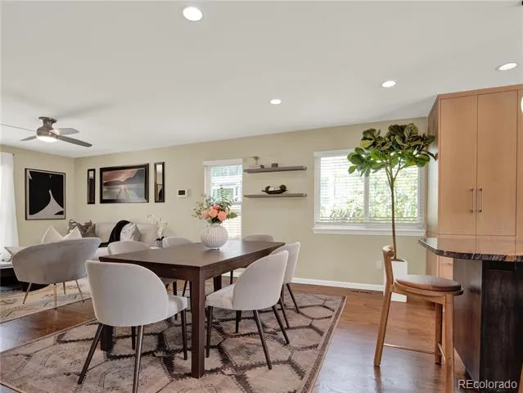
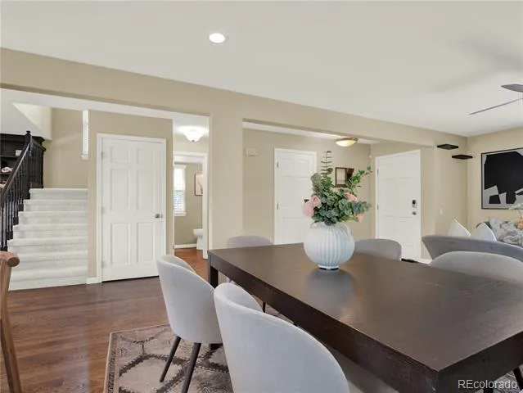
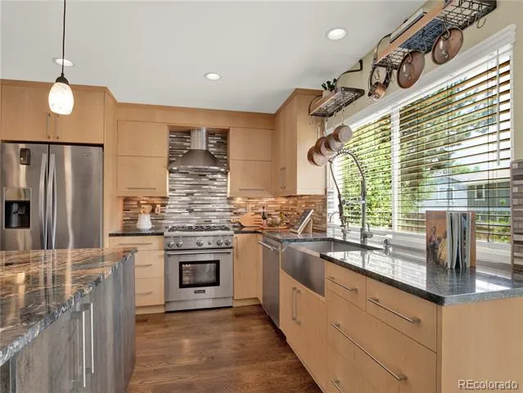
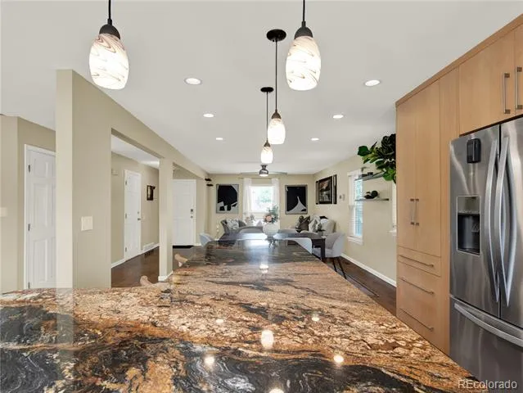
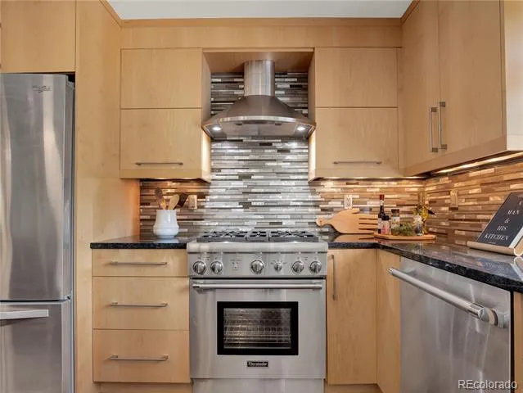
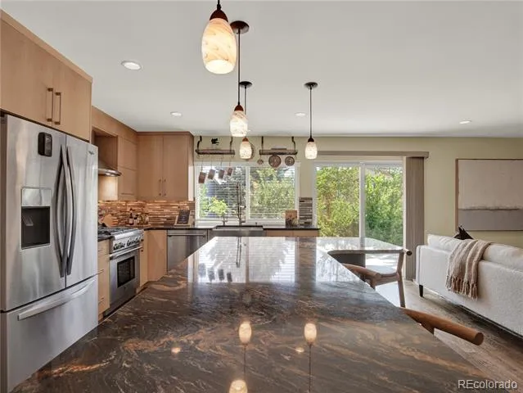
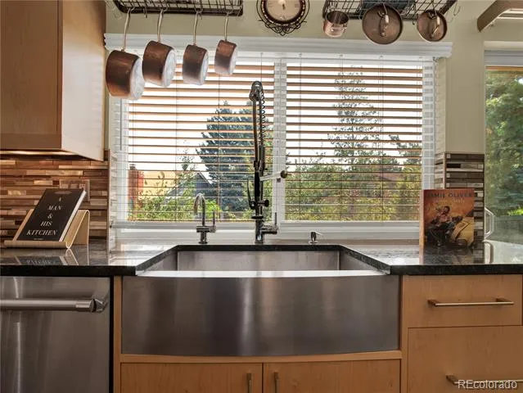
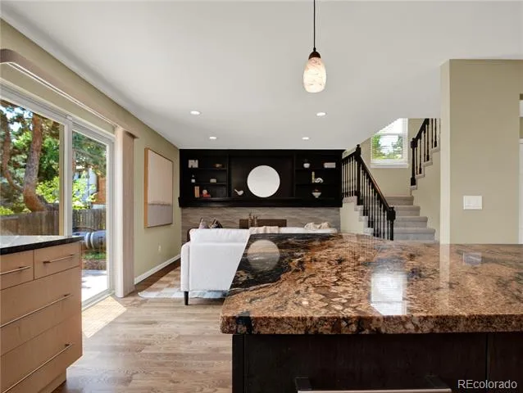
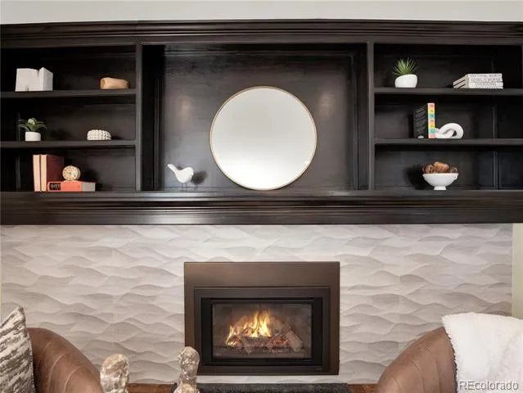
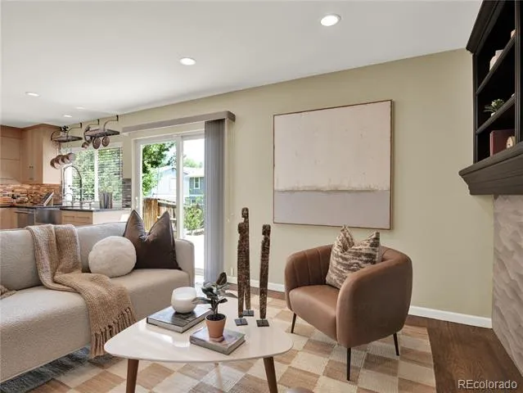
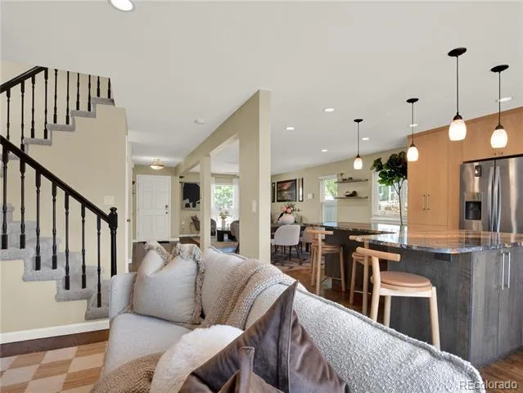
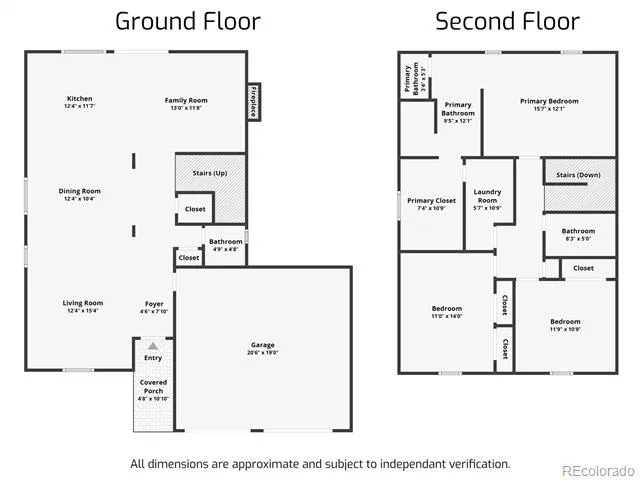
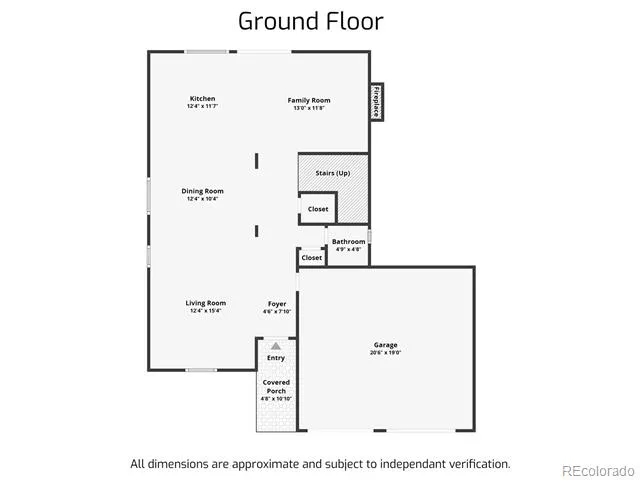
The main level is open to create a bright, connected space for cooking, dining, relaxing and entertaining. Beautiful hardwood floors run throughout the main living areas, while the showpiece kitchen features custom cabinetry, an oversized granite island and premium Thermador gas range. The kitchen flows seamlessly into the dining and living spaces, including an inviting sitting area where a gas fireplace warms at the touch of a button.
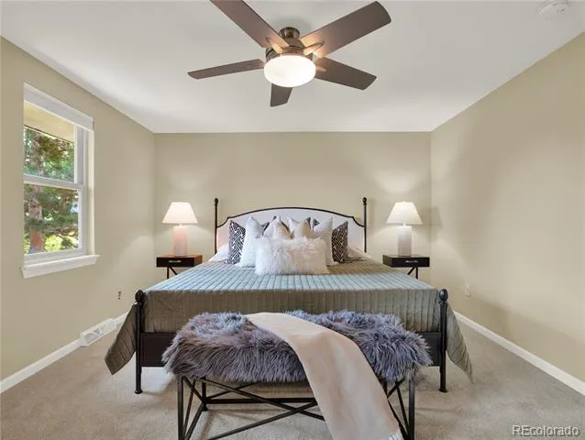
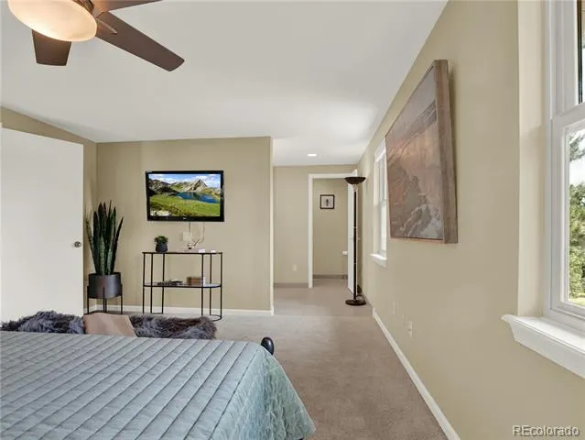
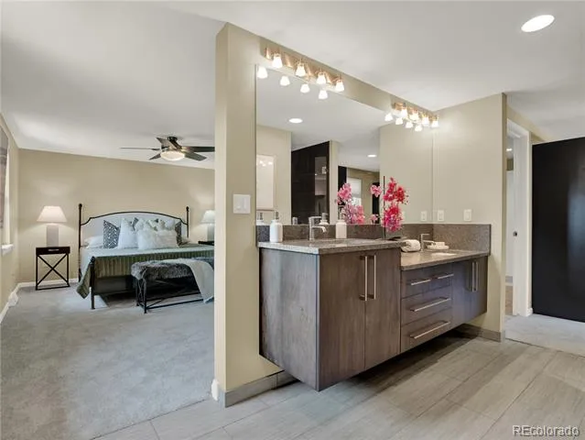
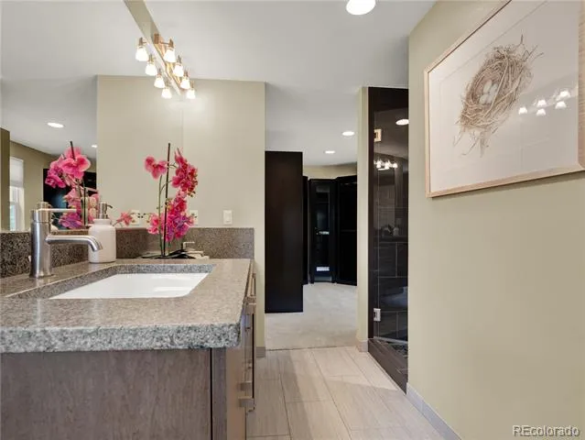
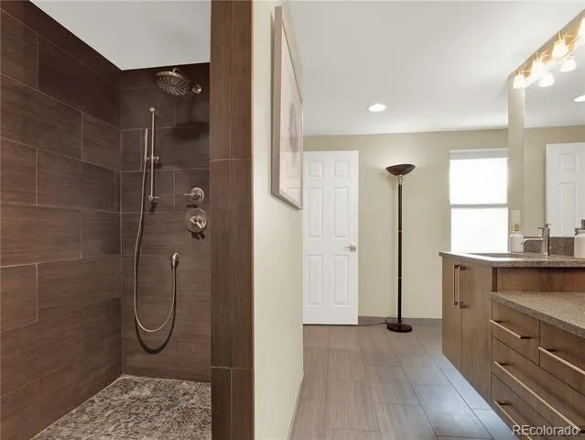
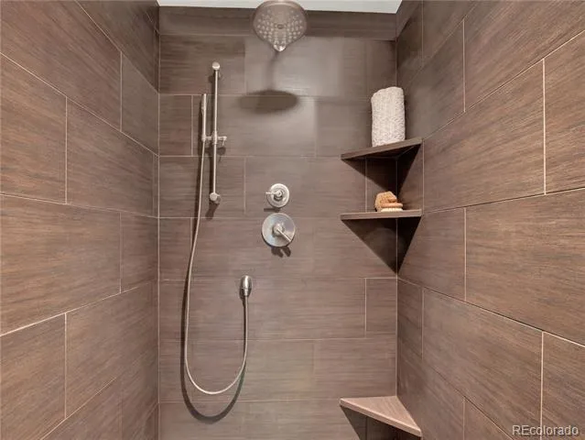
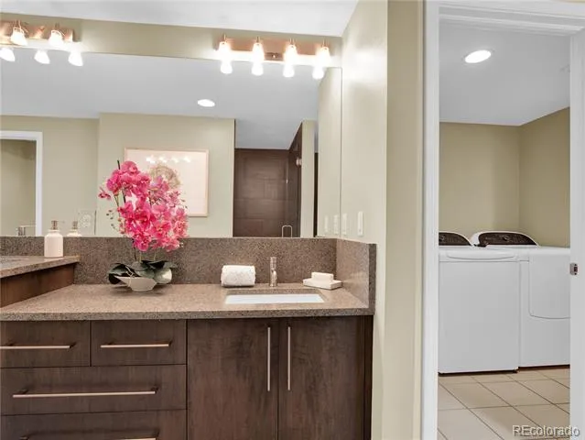
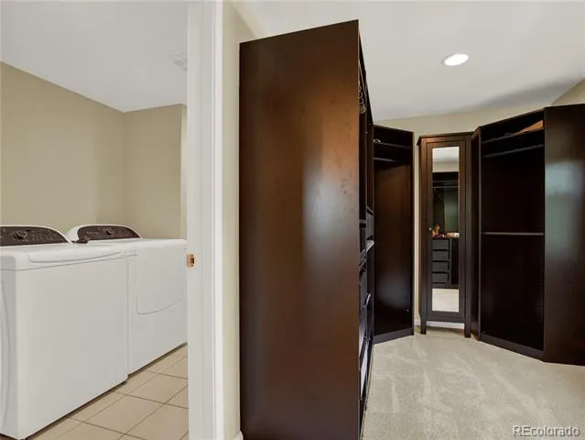
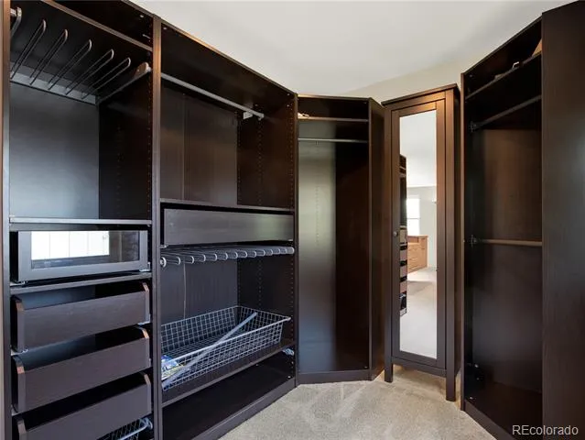
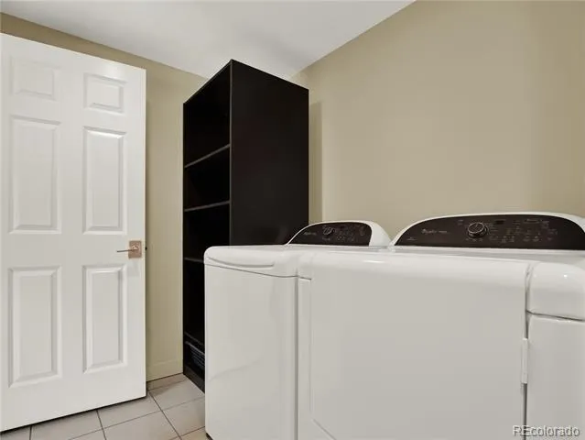
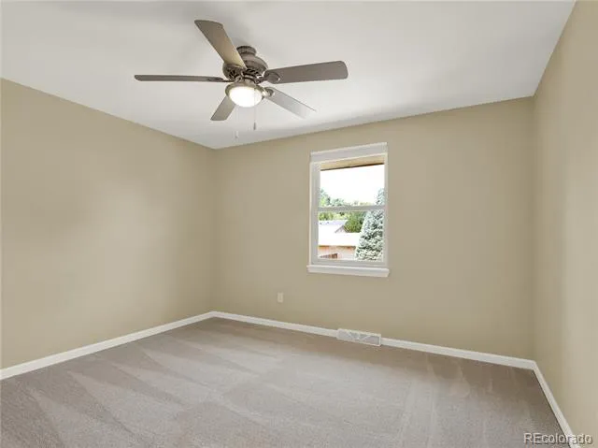
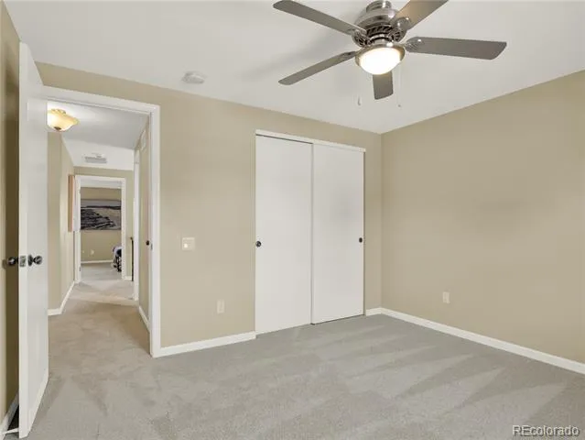
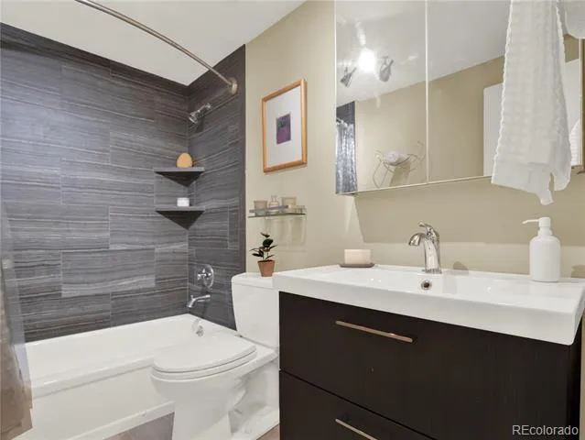
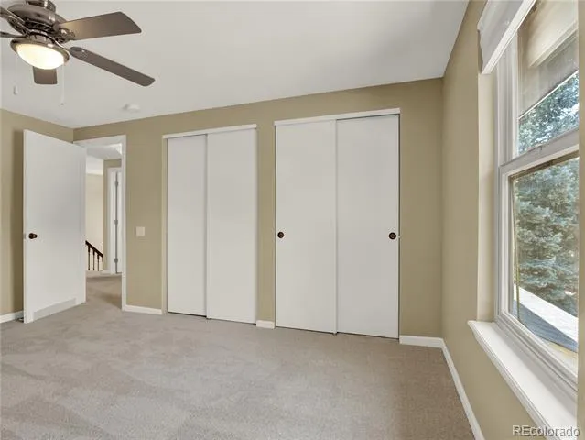
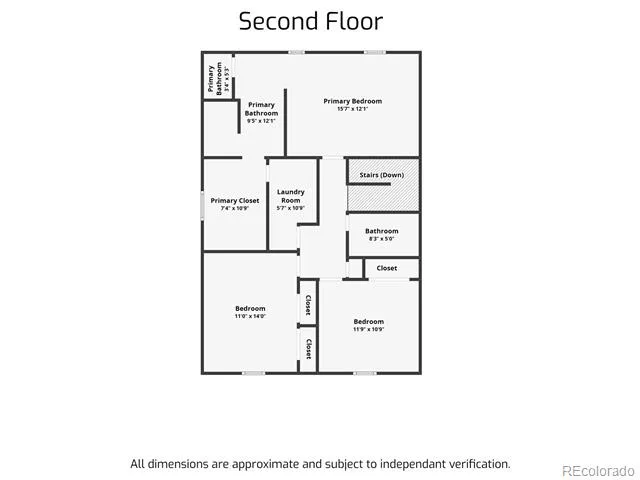
Upstairs, the primary suite was reimagined to create a true private retreat. The remodeled spa-inspired bathroom features heated floors, dual vanities and an oversized walk-in shower. An expansive walk-in closet was added to the suite, along with direct access to the newly created upstairs laundry room—bringing functionality to the home that wasn't part of the original layout. Two additional generously sized bedrooms and an updated full bathroom complete the upper level.
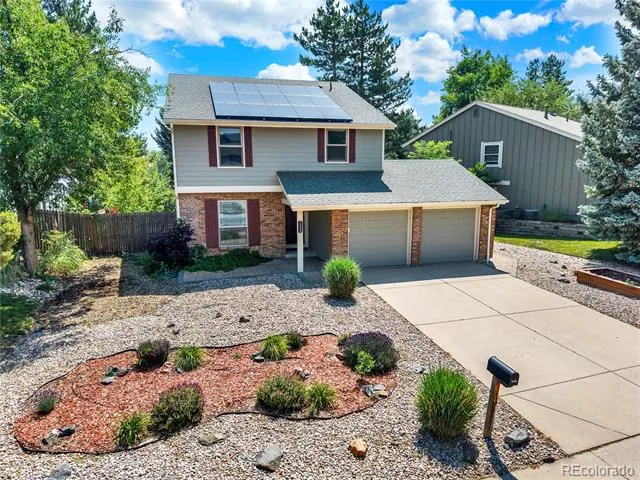
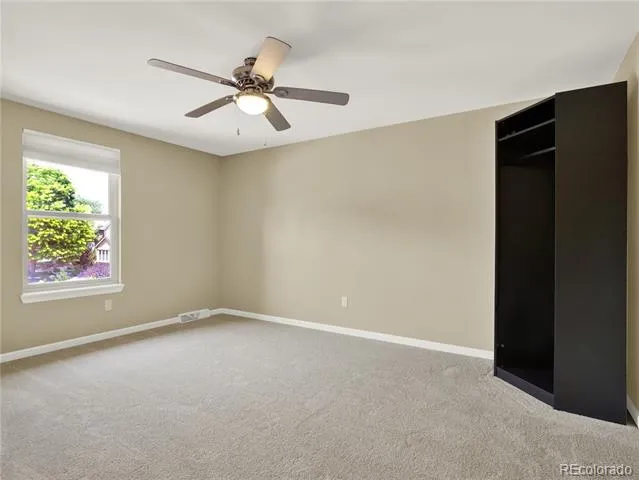
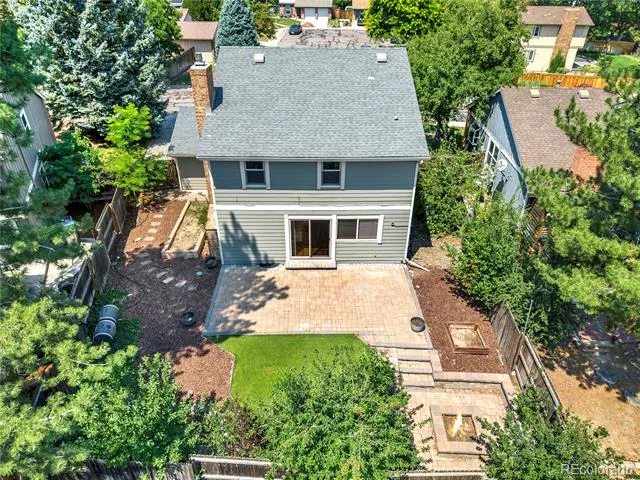
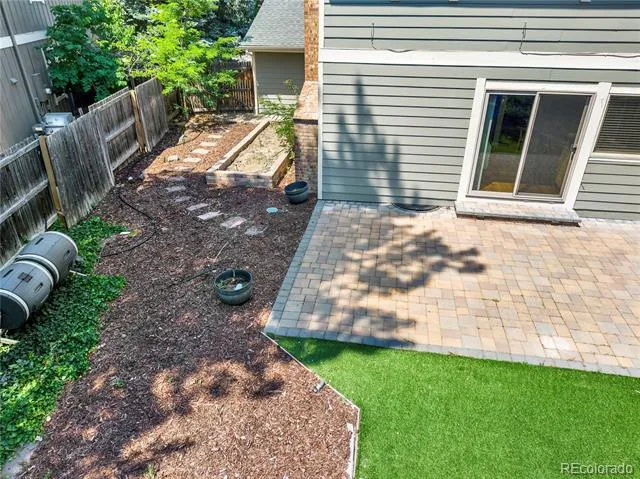
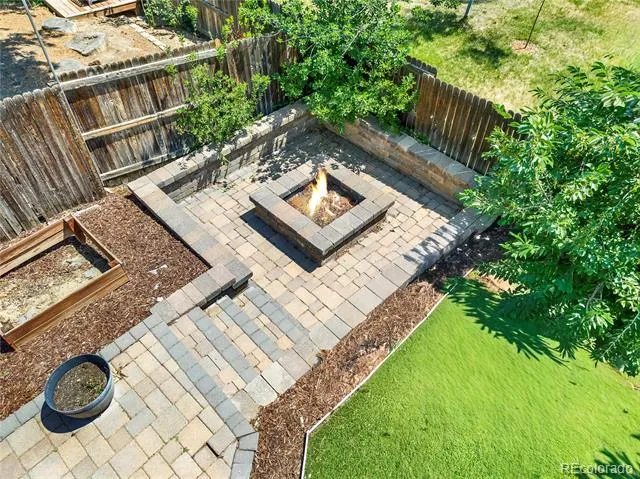
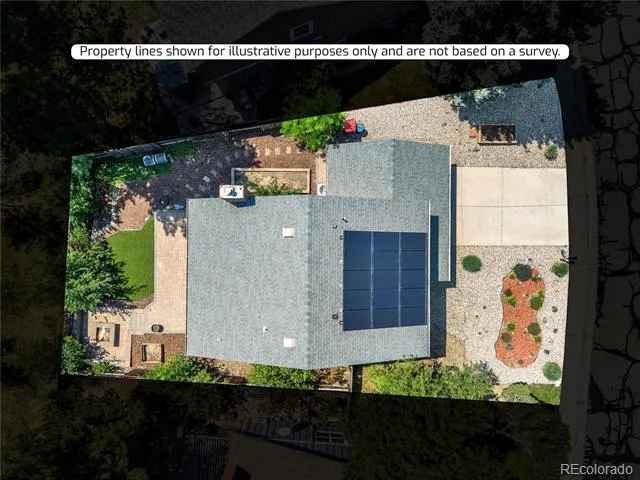
The thoughtful improvements continue throughout the property with owned solar panels, updated windows, an on-demand water heater, brand-new carpet and designer lighting equipped with smart controls and dimmers. A 220-volt outlet in the garage is ready for an EV charger, while the xeriscaped yard offers attractive outdoor space with reduced maintenance and water needs.
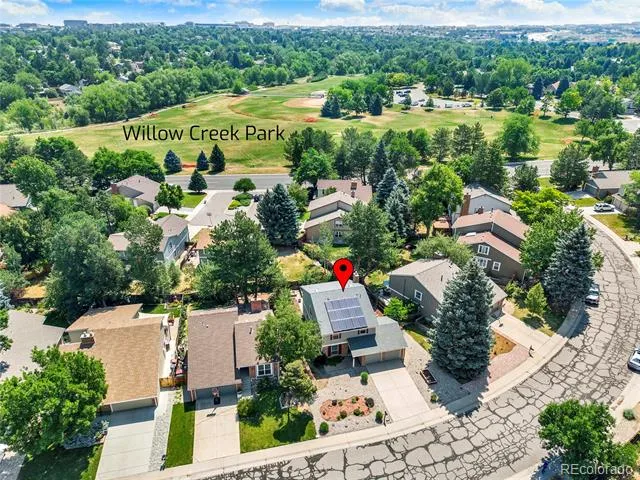
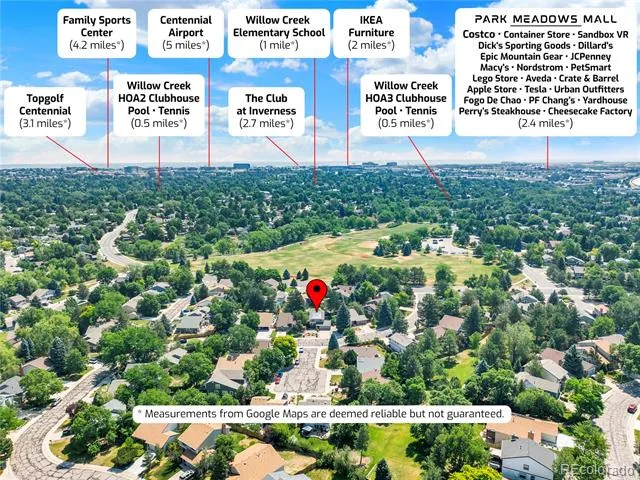
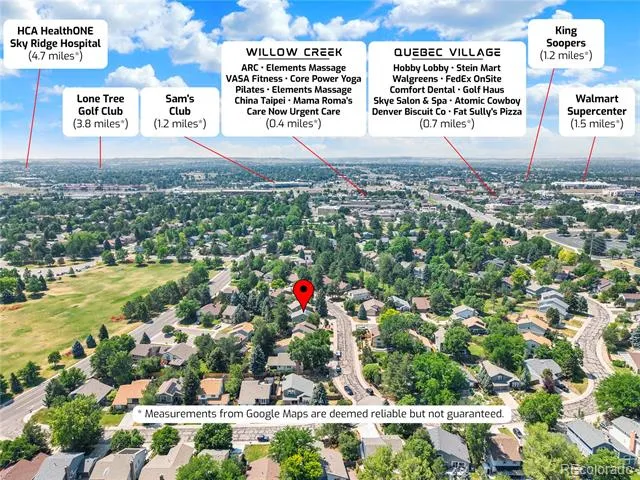
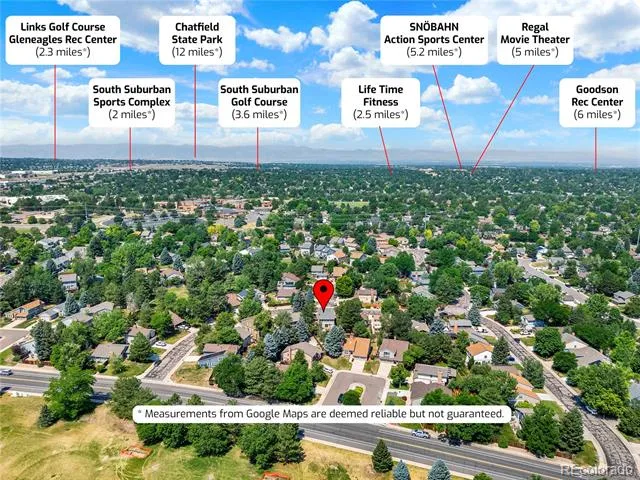
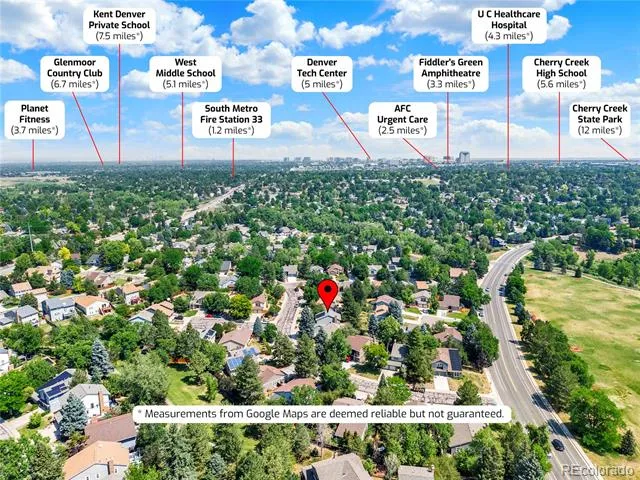
Set within the established Willow Creek community, the home offers convenient access to Willow Creek Park, the community pool, tennis courts and major commuter routes.
This isn't simply a home with updated finishes—the layout, functionality and major features have been intentionally improved for the way people live today. With the renovation complete and so many meaningful upgrades already in place, this Willow Creek home is truly ready to enjoy from day one
Property Details
- Interior
- Ceiling Fan(s), Granite Counters, Kitchen Island, Open Floorplan, Primary Suite, Smart Lights, Smoke Free, Walk-In Closet(s)
- Fireplaces
- 1
- Cooling
- Central Air
- Heating
- Forced Air
- Cooling Features
- Central Air
- Bedrooms
- 3
- Bathrooms
- 2.25
- Full Baths
- 1
- Half Baths
- 1
- 3/4 Baths
- 1
- Lot Features
- Level
- Stories
- 2
- Lot Description
- Level
- Exterior Features
- Fire Pit, Garden, Private Yard
- Exterior Materials
- Fire Pit, Garden, Private Yard
- Acres
- 0.143
- Square Feet
- 1942
- Lot Size (sqft)
- 6229.0
- Parking Features
- 220 Volts, Electric Vehicle Charging Station(s)
- Parking Spaces
- 2
- Parking Type
- Garage
- Parking Garage Spaces
- 2
- Property Type
- Purchase
- Basement
- 1
- Basement Description
- Unfinished
- Basement Finished
- 1
- Year Built
- 1981
- Foundation
- Concrete Perimeter
- Roof
- Composition
- Sewer Information
- Public Sewer
- Utility Source
- Public
- Appliances
- Dishwasher, Disposal, Dryer, Microwave, Range, Range Hood, Refrigerator, Tankless Water Heater, Washer, Water Purifier
- Subdivision
- Willow Creek
- School District
- Cherry Creek 5
- Elementary School
- Willow Creek
- Middle School
- West
- High School
- Cherry Creek
- County
- ARAPAHOE
- Region
- Centennial
- Taxes Annual
- $4,638
- HOA
- 1
- HOA Fees
- 150
Location
Legal
Based on information submitted to the MLS GRID as of 2026-09-02 13:12:45 UTC. All data is obtained from various sources and may not have been verified by broker or MLS GRID. Supplied Open House information is subject to change without notice. All information should be independently reviewed and verified for accuracy. Properties may or may not be listed by the office/agent presenting the information.
Last Updated: Sep 2, 2026 1:12 PM. Source: RECOLORADO
Provided By
Listed by Ryann Muir (#9ea90ff325b014d303f26d25b2fc7778), ryann.muir@exprealty.com,720-766
Listing Office: eXp Realty, LLC
Legal Notice
This publication is designed to provide information with regard to the subject matter covered. It is displayed with the understanding that the publisher and authors are not engaged in rendering real estate, legal, accounting, tax, or other professional services and that the publisher and authors are not offering such advice in this publication. If real estate, legal, or other expert assistance is required, the services of a competent, professional person should be sought.
The information contained in this publication is subject to change without notice. METROLIST, INC., DBA RECOLORADO MAKES NO WARRANTY OF ANY KIND WITH REGARD TO THIS MATERIAL, INCLUDING, BUT NOT LIMITED TO, THE IMPLIED WARRANTIES OF MERCHANTABILITY AND FITNESS FOR A PARTICULAR PURPOSE. METROLIST, INC., DBA RECOLORADO SHALL NOT BE LIABLE FOR ERRORS CONTAINED HEREIN OR FOR ANY DAMAGES IN CONNECTION WITH THE FURNISHING, PERFORMANCE, OR USE OF THIS MATERIAL.
Buyer Agency Compensation
The listing broker’s offer of compensation is made only to participants of the MLS where the listing is filed.