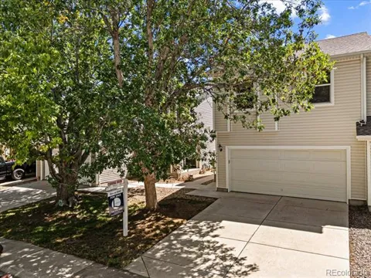
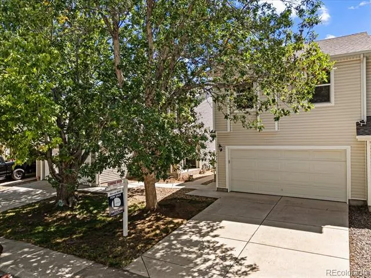
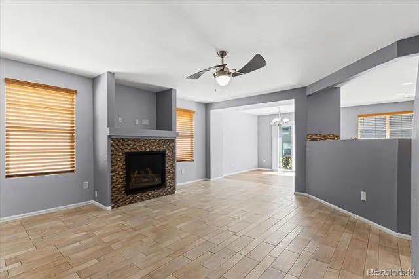
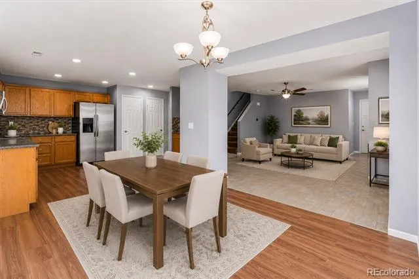
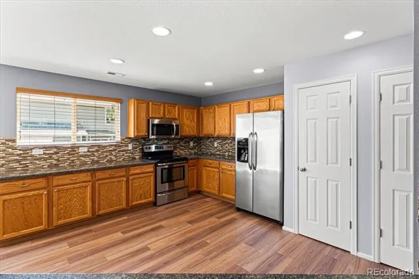
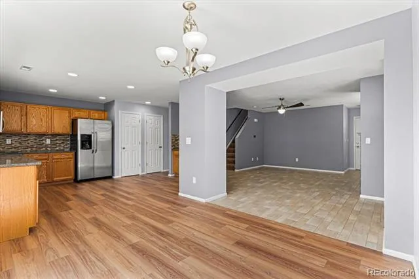
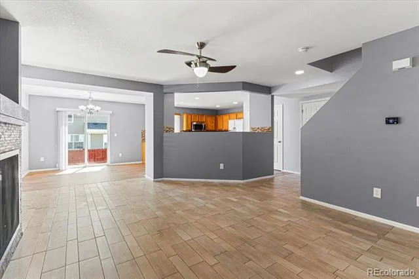
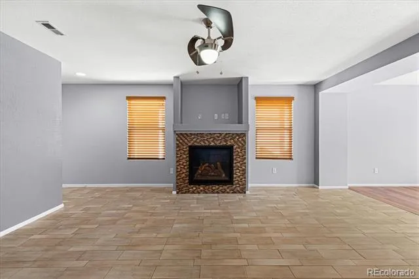
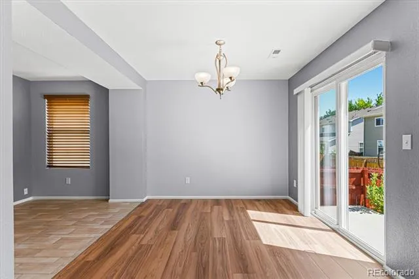
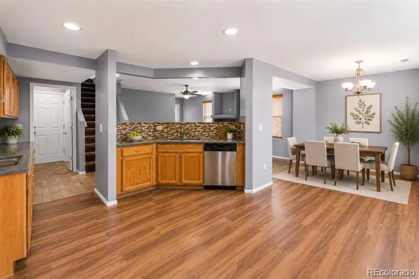
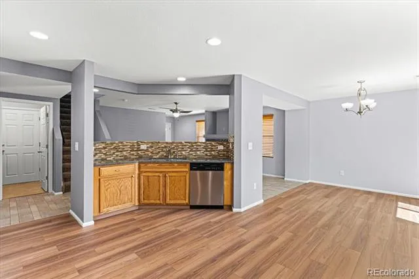
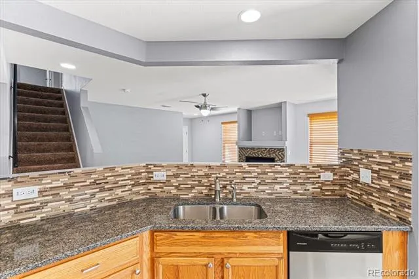
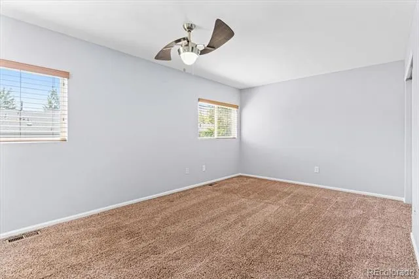
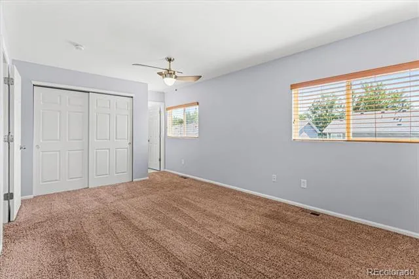
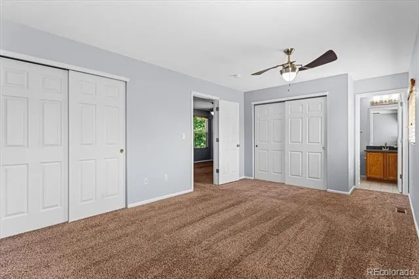
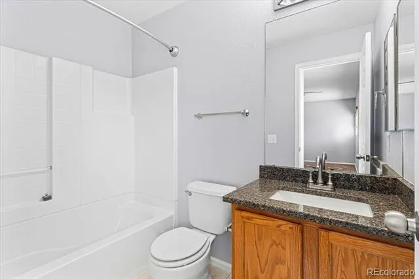
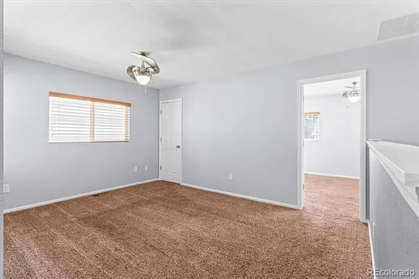
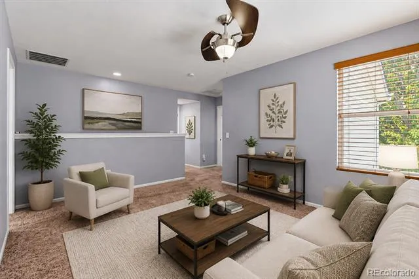
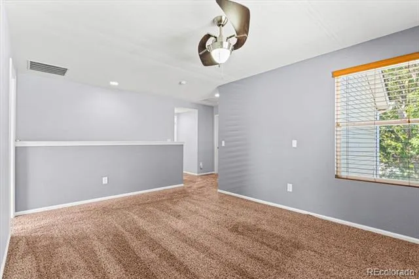
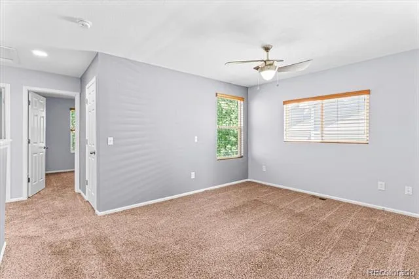
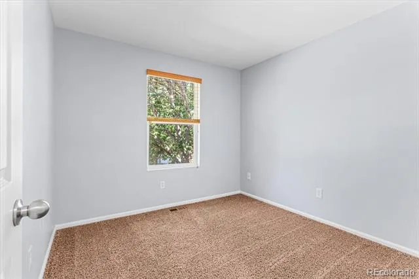
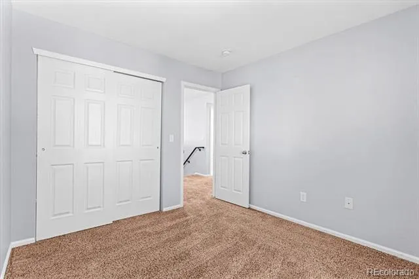
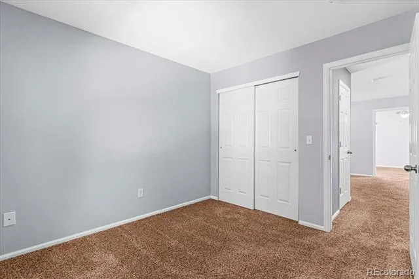
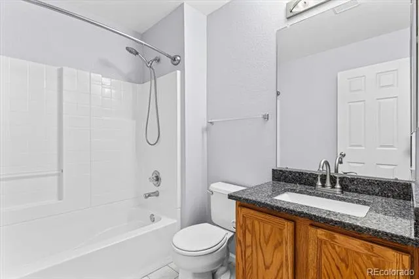
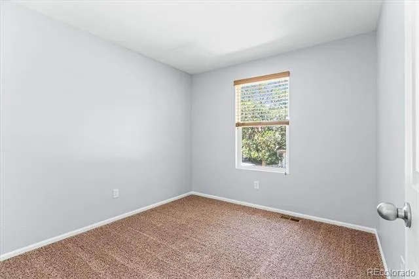
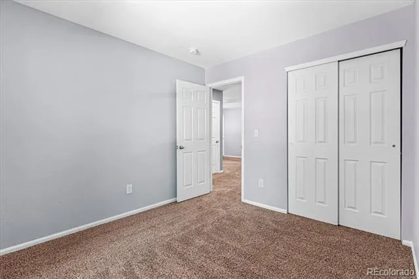
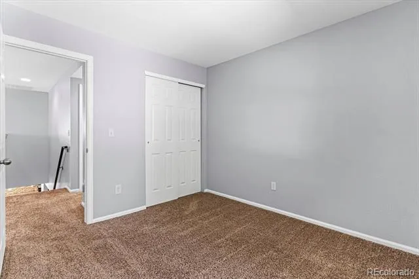
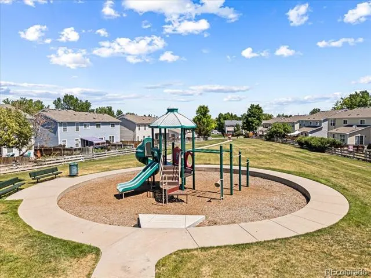
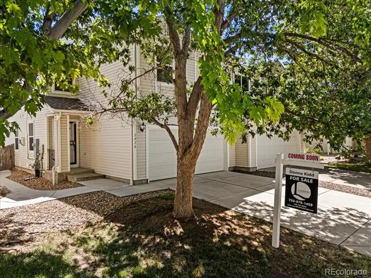
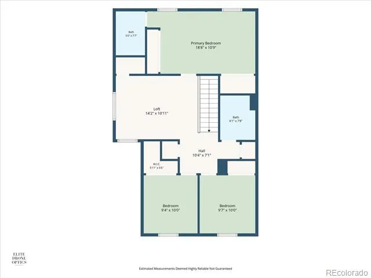
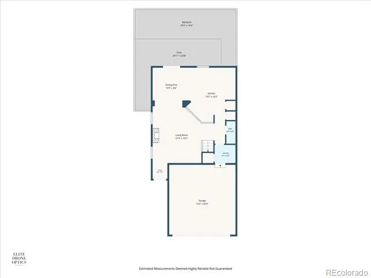
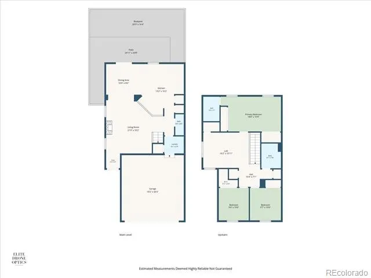
Welcome to this stunning Southcreek home featuring a 2-car garage, a private backyard, and access to top-tier Cherry Creek Schools**********Updated throughout!!!****3-bedroom, 3-bath, plus Loft*****, with a fresh modern paint color and new ceiling fans that will keep you cool during the Dever blue bird days! This layout, location and neighborhood would make a perfect place to call home. **** Step inside to an open, light-filled floor plan that gives everyone room to spread out while still keeping the home connected. The spacious primary suite offers a comfortable retreat with its own ensuite bath, while the loft gives you the flexibility you need — create a home office, workout space, playroom, media room, or a cozy second living area.
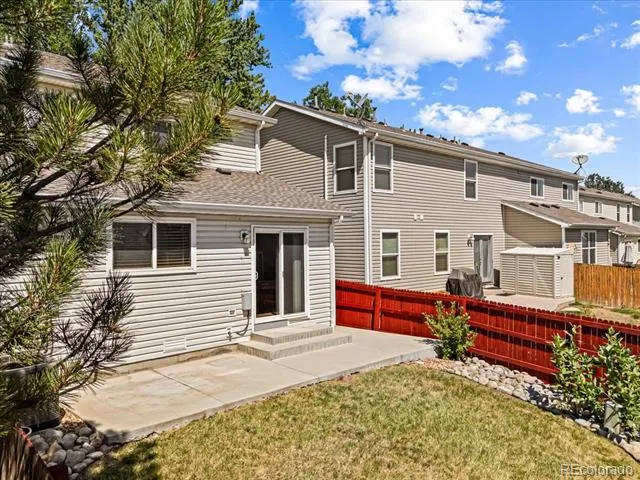
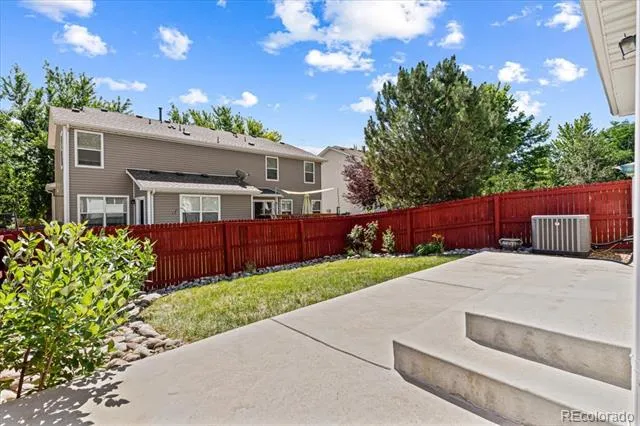
One of the things you’ll love most is the outdoor space. The private, fully fenced backyard is perfect for relaxing, entertaining, letting the kids or pets play, or simply enjoying a little privacy. And parking is a breeze with an attached 2-car garage plus a 2-car driveway, giving you plenty of room for vehicles, guests, bikes, toys, and all the extras that come with everyday life.
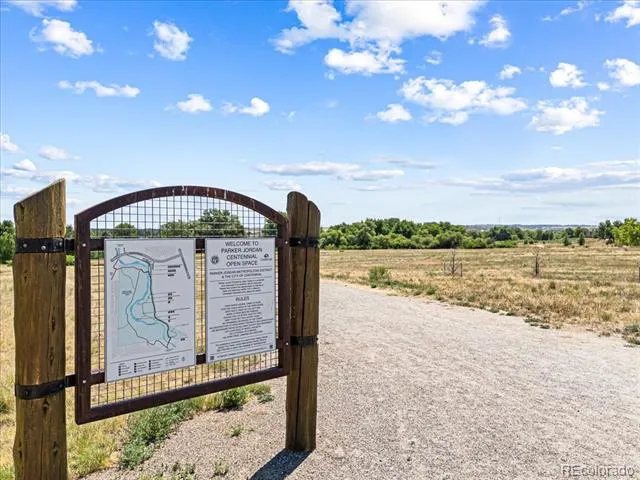
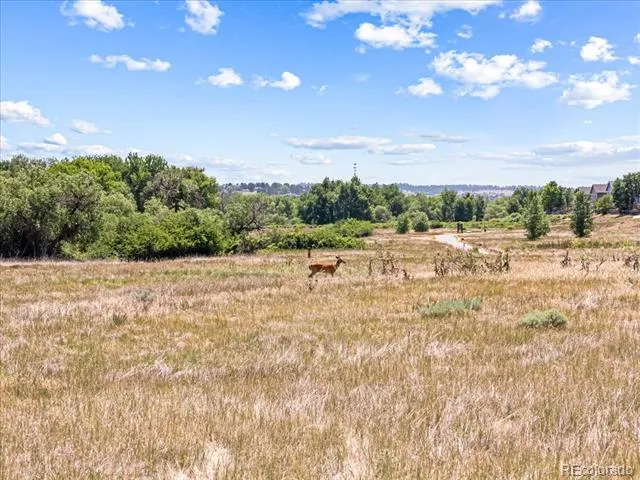
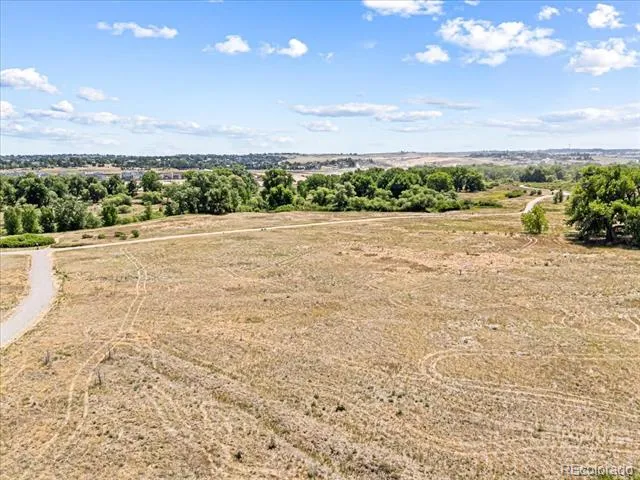
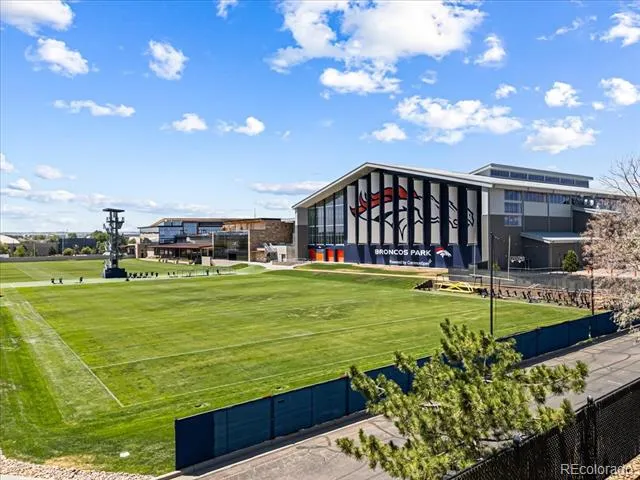
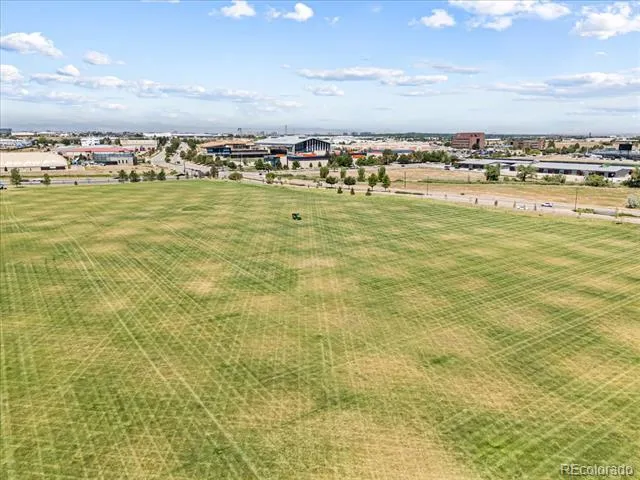
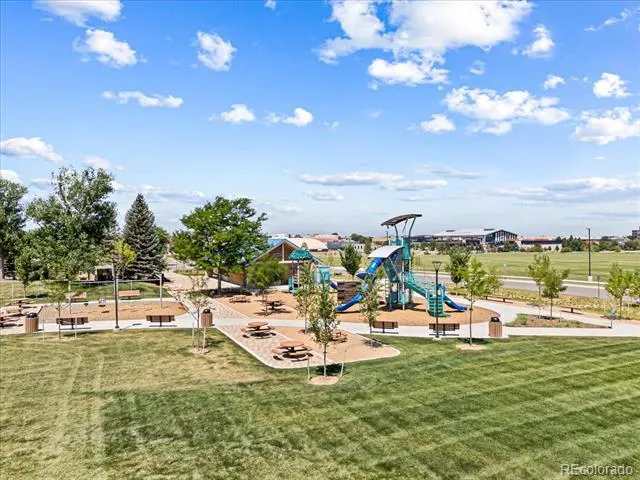
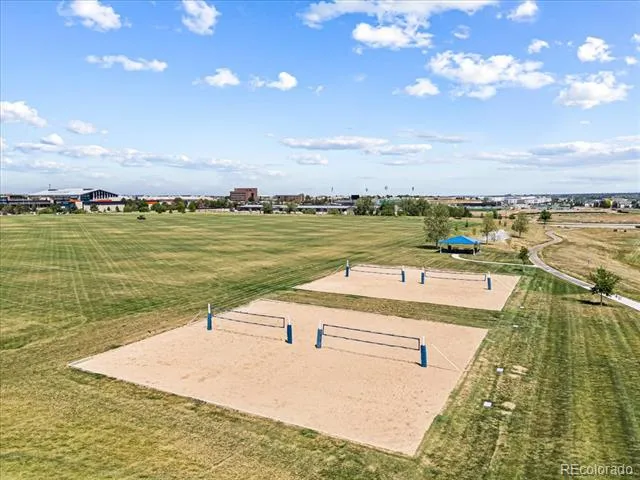
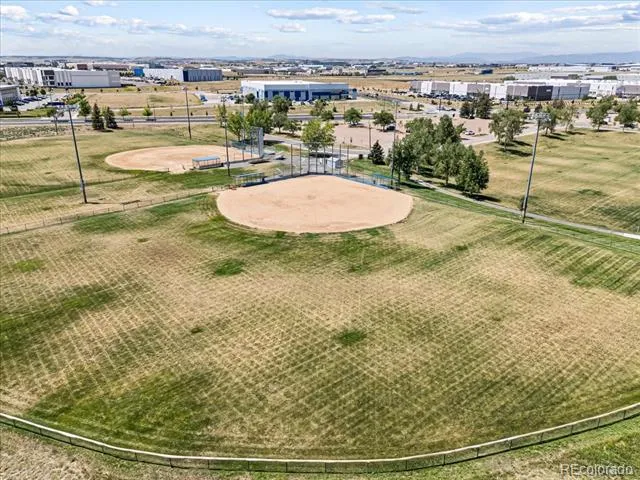
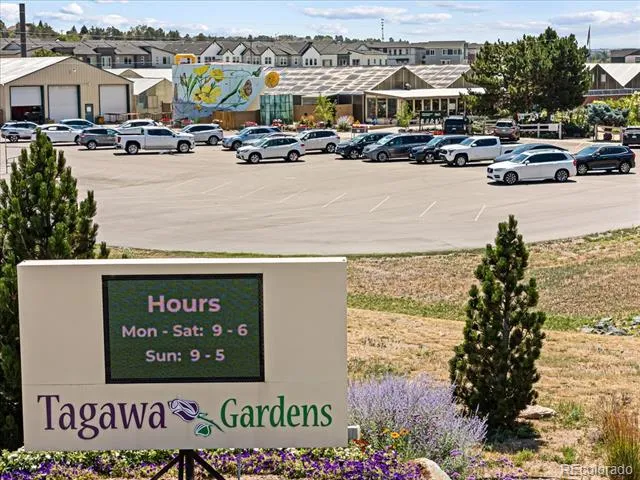
The location is hard to beat. You’re just minutes from the Denver Broncos’ Dove Valley Training Facility, the Parker/Jordan open space with walking and biking trails, Cherry Creek Trail, shopping, restaurants, E-470, I-25, and the Denver Tech Center. Plus, you’ll have access to the highly regarded Cherry Creek School District.
Whether you’re buying your first home, making a move to something with more space, or looking for a home that makes a smart investment, this is the kind of property that checks the boxes — updated, comfortable, private, and in a location that makes getting where you need to go easy.
Property Details
- Interior
- Built-in Features, Ceiling Fan(s), Granite Counters, Open Floorplan, Primary Suite, Walk-In Closet(s)
- Fireplaces
- 1
- Cooling
- Central Air
- Heating
- Forced Air
- Cooling Features
- Central Air
- Bedrooms
- 3
- Bathrooms
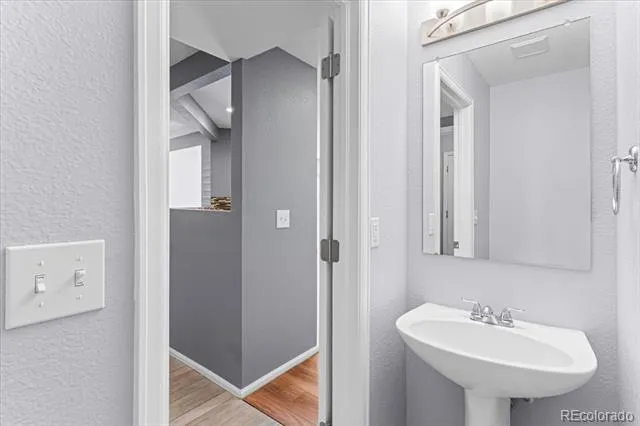
- 2.5
- Full Baths
- 2
- Half Baths
- 1
- Stories
- 2
- Exterior Features
- Private Yard, Rain Gutters
- Exterior Materials
- Private Yard, Rain Gutters
- Acres
- 0.07
- Square Feet
- 1590
- Lot Size (sqft)
- 3049.0
- Parking Spaces
- 2
- Parking Type
- Garage
- Parking Garage Spaces
- 2
- Property Type
- Purchase
- Style
- Contemporary
- Year Built
- 2000
- Roof
- Composition
- Sewer Information
- Public Sewer
- Utility Source
- Public
- Utility Features
- Cable Available, Electricity Connected, Internet Access (Wired), Natural Gas Connected, Phone Connected
- Appliances
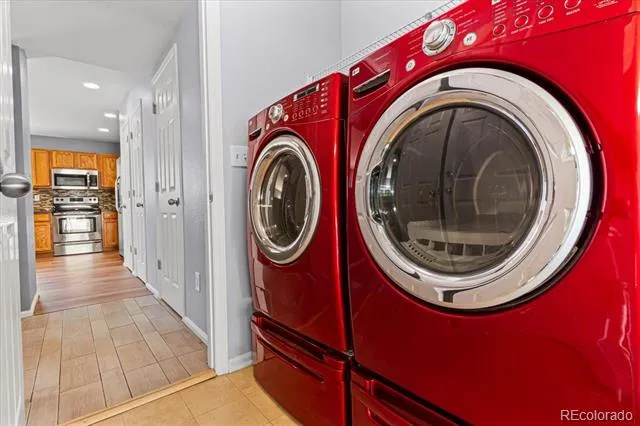
- Dishwasher, Dryer, Microwave, Oven, Range, Refrigerator, Washer
- Subdivision
- Southcreek
- School District
- Cherry Creek 5
- Elementary School
- Red Hawk Ridge
- Middle School
- Liberty
- High School
- Grandview
- County
- ARAPAHOE
- Region
- Englewood
- Taxes Annual
- $3,549
- HOA
- 1
- HOA Fees
- 287
Location
Legal
Based on information submitted to the MLS GRID as of 2026-09-02 14:02:43 UTC. All data is obtained from various sources and may not have been verified by broker or MLS GRID. Supplied Open House information is subject to change without notice. All information should be independently reviewed and verified for accuracy. Properties may or may not be listed by the office/agent presenting the information.
Last Updated: Sep 2, 2026 2:02 PM. Source: RECOLORADO
Provided By
Listed by Donna Kidd (#ef1337eccc7b083953df1c3ff247b864), Donna@dkadvocate.com,720-878-145
Listing Office: Landmark Residential Brokerage
Legal Notice
This publication is designed to provide information with regard to the subject matter covered. It is displayed with the understanding that the publisher and authors are not engaged in rendering real estate, legal, accounting, tax, or other professional services and that the publisher and authors are not offering such advice in this publication. If real estate, legal, or other expert assistance is required, the services of a competent, professional person should be sought.
The information contained in this publication is subject to change without notice. METROLIST, INC., DBA RECOLORADO MAKES NO WARRANTY OF ANY KIND WITH REGARD TO THIS MATERIAL, INCLUDING, BUT NOT LIMITED TO, THE IMPLIED WARRANTIES OF MERCHANTABILITY AND FITNESS FOR A PARTICULAR PURPOSE. METROLIST, INC., DBA RECOLORADO SHALL NOT BE LIABLE FOR ERRORS CONTAINED HEREIN OR FOR ANY DAMAGES IN CONNECTION WITH THE FURNISHING, PERFORMANCE, OR USE OF THIS MATERIAL.
Buyer Agency Compensation
The listing broker’s offer of compensation is made only to participants of the MLS where the listing is filed.