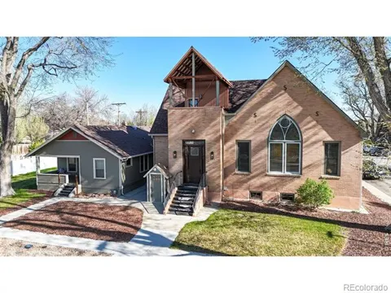
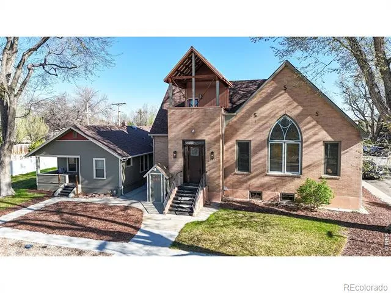
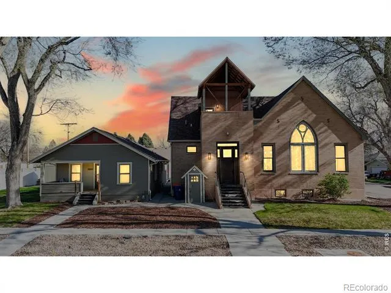
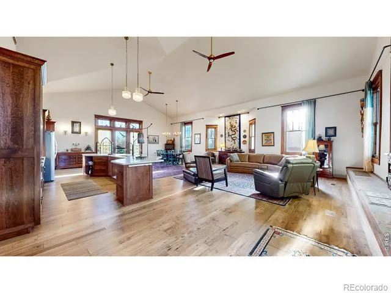
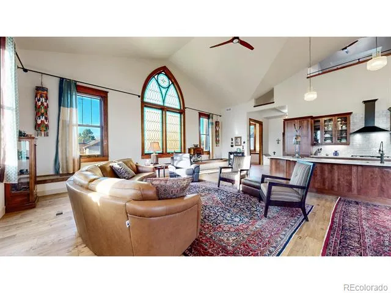
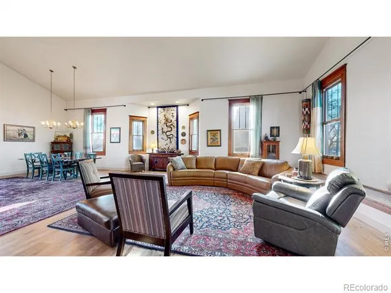
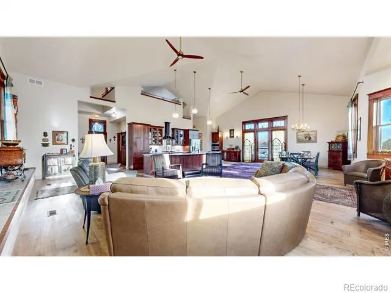
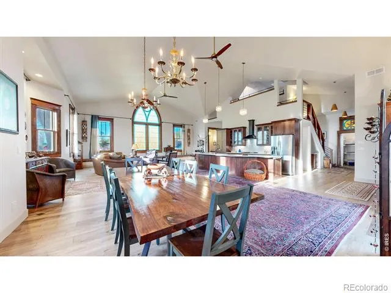
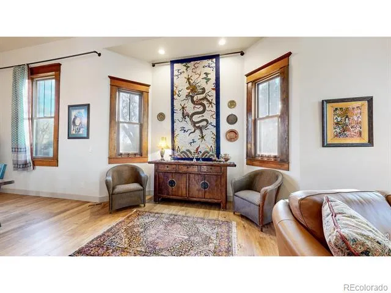
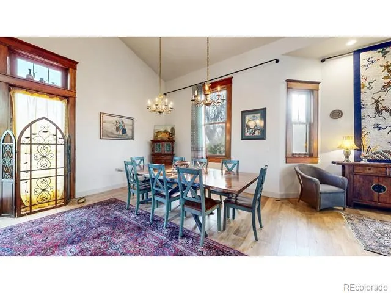
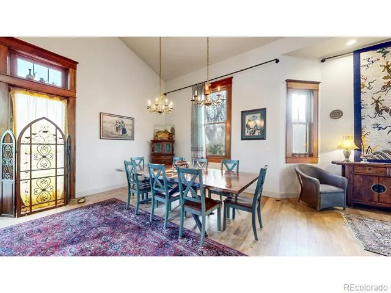
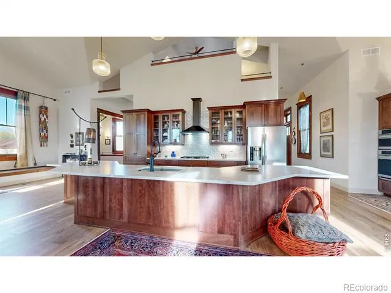
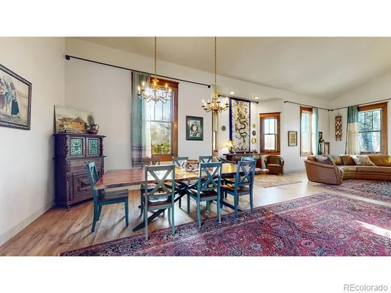
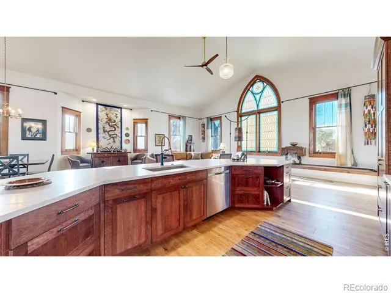
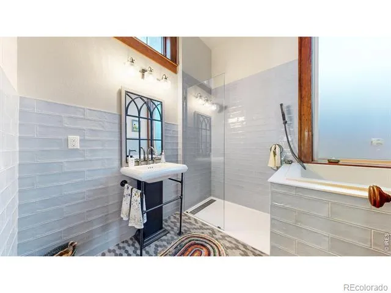
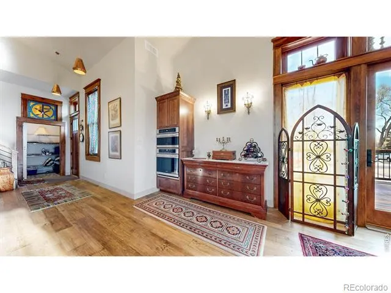
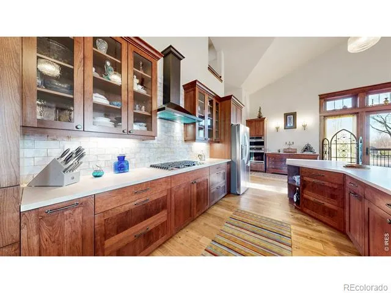
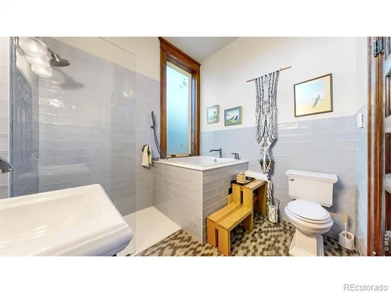
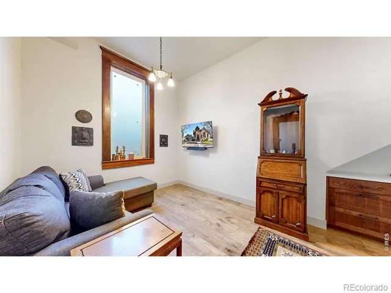
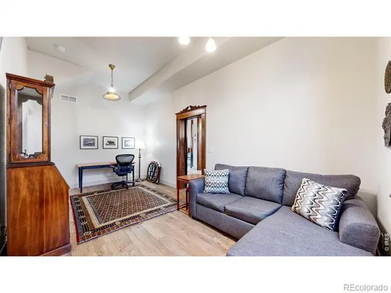
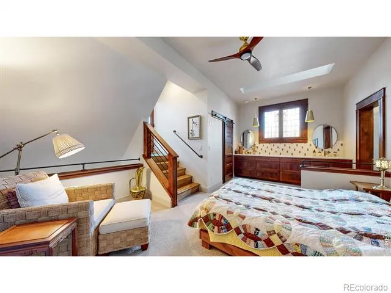
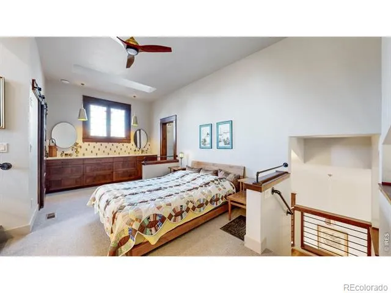
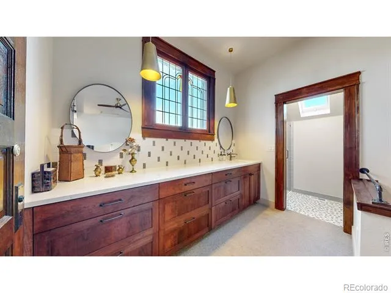
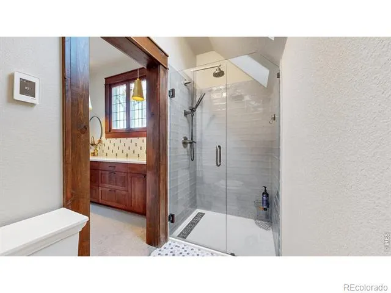
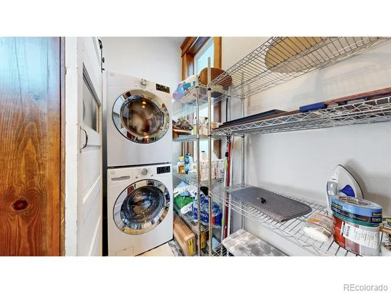
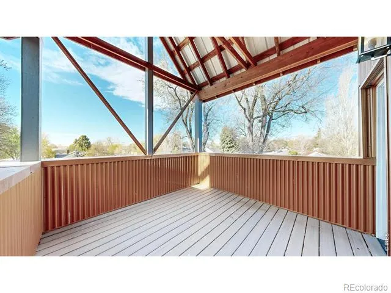
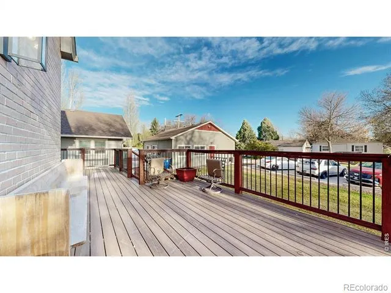
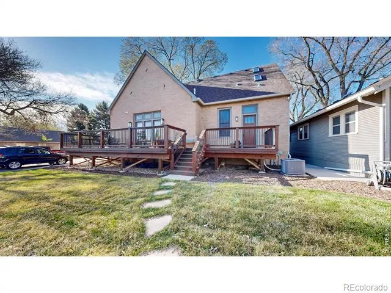
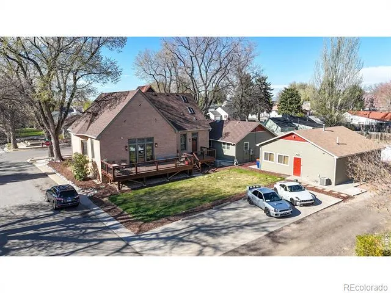
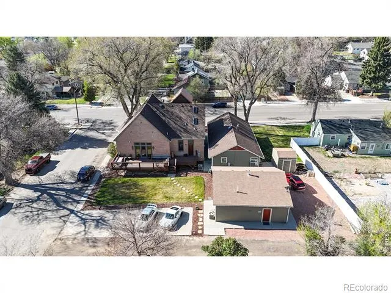
Stunning renovation of former church into a one-of-a-kind residence or facility. Historic architecture, vaulted ceilings, stained glass windows, custom craftsman doors & trim, wrought iron detailing, & custom lighting and fixtures create a one-of-a-kind charm. Open kitchen, dining, and living area is perfect for entertaining or gathering of large groups. Kitchen features custom slab granite countertops, silgranite sink, 36" gas range, ORB hood, frameless custom cabinets & stainless wall oven & microwave. Dining w/full height glass windows and door opens to large composite deck. Main floor includes office/bedroom adj. luxury bath w/walk-in frameless shower & Japanese soaker tub. Upstairs includes bedroom/loft w/luxury bathroom w/walk-in shower & walk-in closet and large covered deck. Room to expand into 1,990 SF unfinished basement w/separate entry & rough-in bath. Fully updated HVAC, tankless HW & more.Room to add 3 additional bedrooms and 2 bathrooms in the large 1,990 SF unfinished basement that features a separate exterior entry. Currently on one single lot, this home has a second house and detached garage that could be subdivided with town approval. The detached garage features an office, kitchen, bathroom, and seating area that could be turned into a small ADU by Buyer. Current parking lot pad in backyard of main home ideal for addition of detached garage and to add fencing to create a private backyard with mature landscaping perfect for hosting and events.
Property Details
- Interior
- Eat-in Kitchen, Kitchen Island, Open Floorplan, Smart Thermostat, Vaulted Ceiling(s), Walk-In Closet(s)
- Cooling
- Ceiling Fan(s), Central Air, Evaporative Cooling
- Heating
- Forced Air
- Cooling Features
- Ceiling Fan(s), Central Air, Evaporative Cooling
- Bedrooms
- 4
- Bathrooms
- 3.5
- Full Baths
- 2
- 3/4 Baths
- 2
- Lot Features
- Level, Sprinklers In Front
- Stories
- One, Two
- Lot Description
- Level, Sprinklers In Front
- Exterior Features
- Balcony
- Exterior Materials
- Balcony
- Acres
- 0.32
- Square Feet
- 5922
- Parking Spaces
- 2
- Parking Type
- Garage
- Parking Garage Spaces
- 2
- Property Type
- Purchase
- Basement
- 1
- Basement Description
- Bath/Stubbed, Full
- Year Built
- 1920
- Roof
- Composition
- Sewer Information
- Public Sewer
- Utility Source
- Public
- Utility Features
- Cable Available, Electricity Available, Internet Access (Wired), Natural Gas Available
- Appliances
- Dishwasher, Disposal, Dryer, Microwave, Oven, Refrigerator, Self Cleaning Oven, Trash Compactor, Washer
- Subdivision
- Callahan Heights Add
- School District
- Johnstown-Milliken RE-5J
- Elementary School
- Pioneer Ridge
- Middle School
- Other
- High School
- Roosevelt
- County
- WELD
- Region
- Johnstown
- Zoning
- R-1
Location
Legal
Based on information submitted to the MLS GRID as of 2026-09-02 12:42:47 UTC. All data is obtained from various sources and may not have been verified by broker or MLS GRID. Supplied Open House information is subject to change without notice. All information should be independently reviewed and verified for accuracy. Properties may or may not be listed by the office/agent presenting the information.
Last Updated: Sep 2, 2026 12:42 PM. Source: RECOLORADO
Provided By
Listed by Wayne Lewis, 3035888808
Listing Office: LC Real Estate Group, LLC
Legal Notice
This publication is designed to provide information with regard to the subject matter covered. It is displayed with the understanding that the publisher and authors are not engaged in rendering real estate, legal, accounting, tax, or other professional services and that the publisher and authors are not offering such advice in this publication. If real estate, legal, or other expert assistance is required, the services of a competent, professional person should be sought.
The information contained in this publication is subject to change without notice. METROLIST, INC., DBA RECOLORADO MAKES NO WARRANTY OF ANY KIND WITH REGARD TO THIS MATERIAL, INCLUDING, BUT NOT LIMITED TO, THE IMPLIED WARRANTIES OF MERCHANTABILITY AND FITNESS FOR A PARTICULAR PURPOSE. METROLIST, INC., DBA RECOLORADO SHALL NOT BE LIABLE FOR ERRORS CONTAINED HEREIN OR FOR ANY DAMAGES IN CONNECTION WITH THE FURNISHING, PERFORMANCE, OR USE OF THIS MATERIAL.
Buyer Agency Compensation
The listing broker’s offer of compensation is made only to participants of the MLS where the listing is filed.