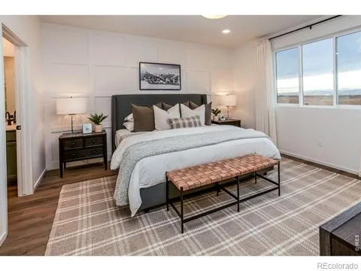
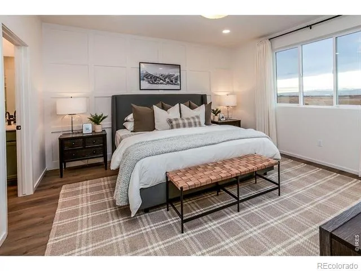
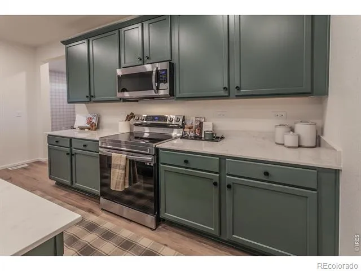
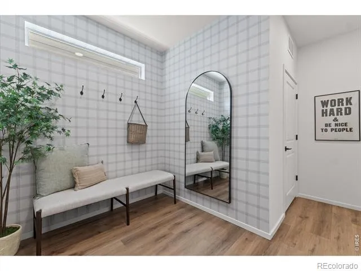
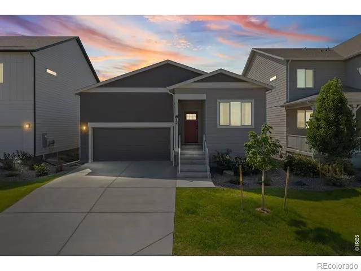
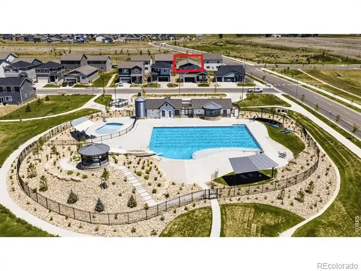
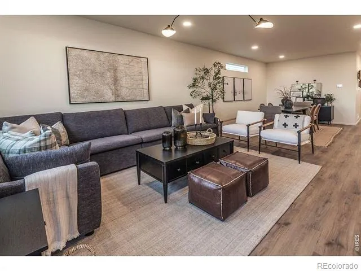
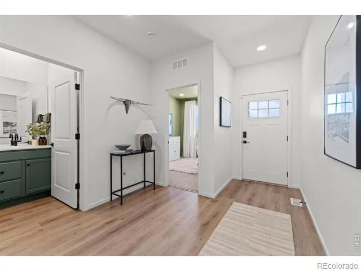
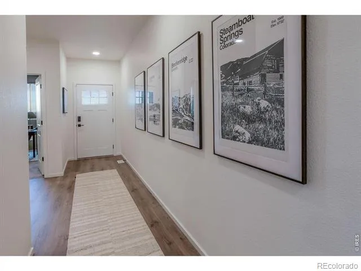
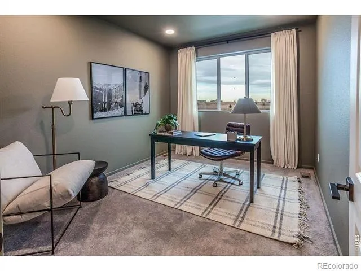
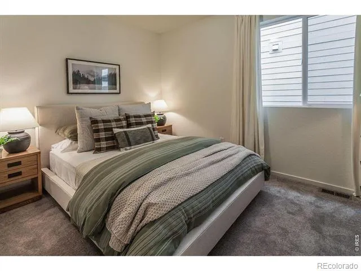
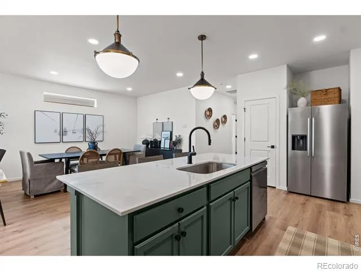
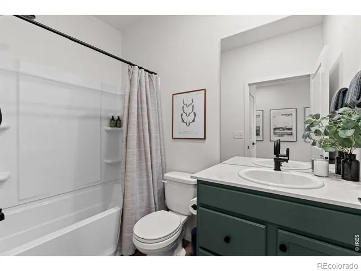
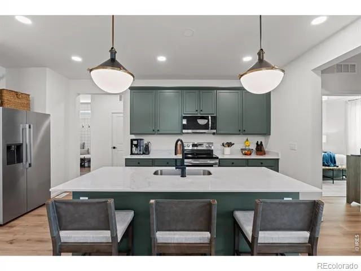
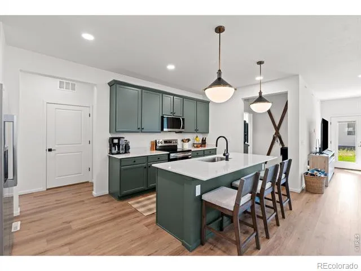
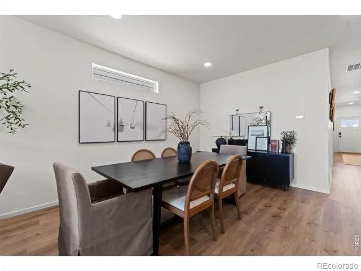
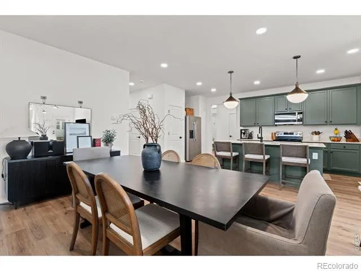
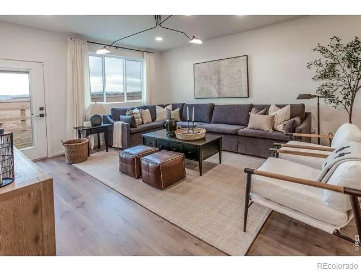
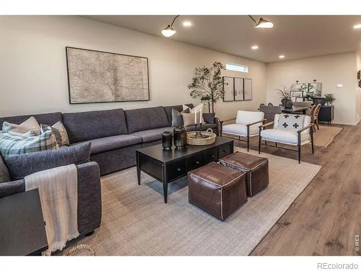
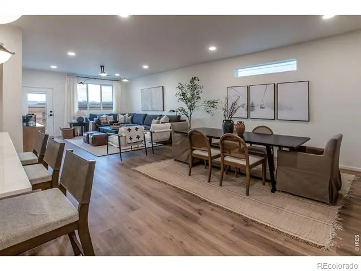
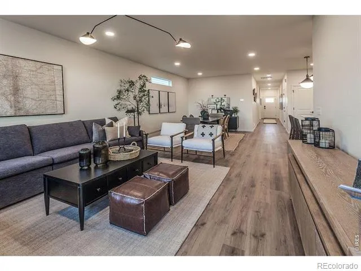
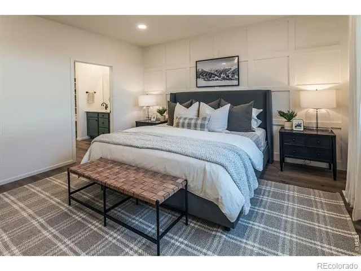
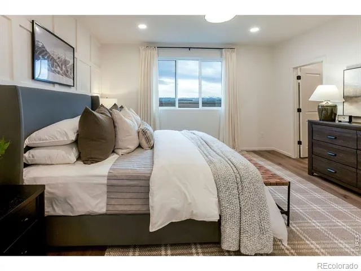
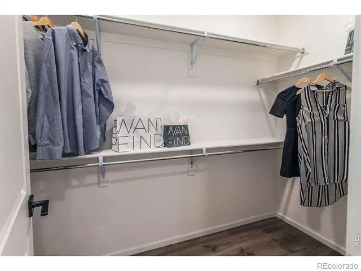
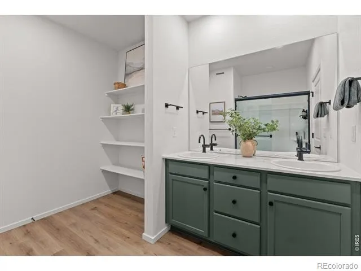
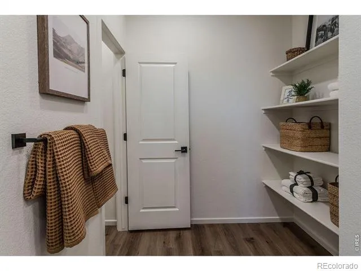
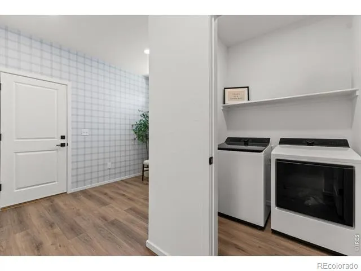
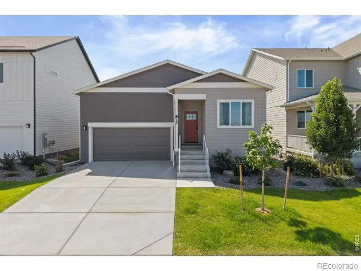
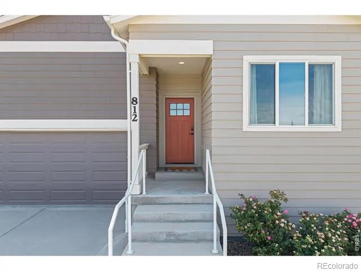
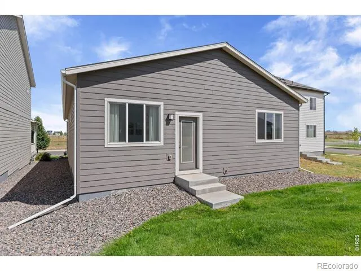
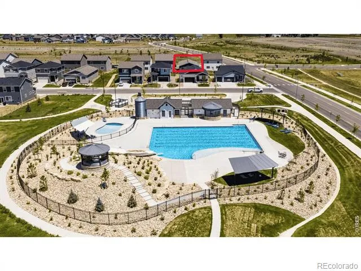
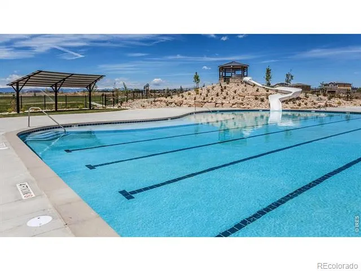
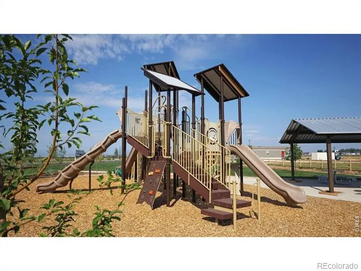
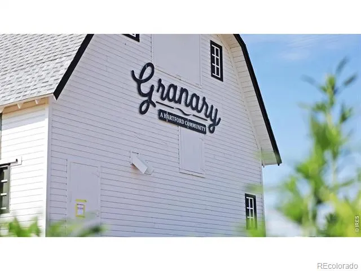
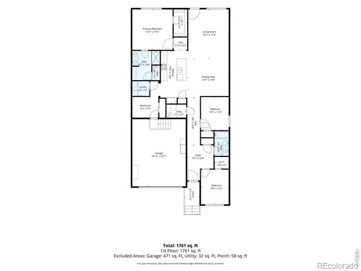
MASSIVE PRICE REDUCTION & OPEN HOUSE SATURDAY, SEPT 5 10:30-12:30! OFFERS DUE BY SUNDAY, SEPT 6 at 7:00PM WITH SELLER RESPONSE MONDAY AT 1PM. Experience the ultimate move-in-ready opportunity at 812 Galloway Dr in Johnstown. This beautifully maintained former MODEL HOME comes FULLY FURNISHED including furniture, decor, appliances, and designer finishes. This home truly ready to enjoy from day one. Designed for comfortable main-level living, this 3-bedroom, 2-bathroom ranch-style home features an accessible one-level floor plan with minimal stairs, a 2-car garage, and a versatile flex room. Step inside to discover on-trend finishes, distinctive accent walls, designer light fixtures, and a professionally styled interior that showcases the home at its best. The inviting open-concept layout connects the living, dining, and kitchen areas, creating an ideal space for everyday living and entertaining. The flex room offers additional versatility and can be used as a home office, hobby room, workout space, or extra storage. The kitchen features stainless steel appliances, while the washer and dryer are also included. Outside, enjoy the benefits of completed landscaping and irrigation without the time, expense, or hassle of starting from scratch. Simply move in, unpack your bag, and enjoy your new home. Beyond the front door, take advantage of fantastic community amenities including a neighborhood pool with water slide and separate kiddie pool, three community parks, scenic walking trails, and beautiful mountain views. It's a wonderful setting for enjoying the Colorado lifestyle. 812 Galloway Dr offers an opportunity you won't find in typical new construction. Why wait for new when you can have the model home-fully furnished and ready to enjoy?
Property Details
- Interior
- Eat-in Kitchen, Kitchen Island, Open Floorplan, Pantry, Walk-In Closet(s)
- Cooling
- Central Air
- Heating
- Forced Air
- Cooling Features
- Central Air
- Bedrooms
- 3
- Bathrooms
- 2.0
- Full Baths
- 2
- Lot Features
- Sprinklers In Front
- Stories
- 1
- Lot Description
- Sprinklers In Front
- Acres
- 0.11
- Square Feet
- 1779
- Parking Spaces
- 2
- Parking Type
- Garage
- Parking Garage Spaces
- 2
- Property Type
- Purchase
- Style
- Cottage
- Basement
- 1
- Basement Description
- Crawl Space, None
- Year Built
- 2025
- Roof
- Composition
- Utility Source
- Public
- Utility Features
- Cable Available, Electricity Available, Internet Access (Wired)
- Appliances
- Dishwasher, Disposal, Dryer, Microwave, Oven, Refrigerator, Washer
- Subdivision
- Granary Filing One
- School District
- Johnstown-Milliken RE-5J
- Elementary School
- Pioneer Ridge
- Middle School
- Other
- High School
- Roosevelt
- County
- WELD
- Region
- Johnstown
- Zoning
- RES
Location
Legal
Based on information submitted to the MLS GRID as of 2026-09-02 12:42:47 UTC. All data is obtained from various sources and may not have been verified by broker or MLS GRID. Supplied Open House information is subject to change without notice. All information should be independently reviewed and verified for accuracy. Properties may or may not be listed by the office/agent presenting the information.
Last Updated: Sep 2, 2026 12:42 PM. Source: RECOLORADO
Provided By
Listed by Julie Love (#ccfe273fc368fb9e369ce632ef966d97), 9703535006
Listing Office: NextHome Foundations
Legal Notice
This publication is designed to provide information with regard to the subject matter covered. It is displayed with the understanding that the publisher and authors are not engaged in rendering real estate, legal, accounting, tax, or other professional services and that the publisher and authors are not offering such advice in this publication. If real estate, legal, or other expert assistance is required, the services of a competent, professional person should be sought.
The information contained in this publication is subject to change without notice. METROLIST, INC., DBA RECOLORADO MAKES NO WARRANTY OF ANY KIND WITH REGARD TO THIS MATERIAL, INCLUDING, BUT NOT LIMITED TO, THE IMPLIED WARRANTIES OF MERCHANTABILITY AND FITNESS FOR A PARTICULAR PURPOSE. METROLIST, INC., DBA RECOLORADO SHALL NOT BE LIABLE FOR ERRORS CONTAINED HEREIN OR FOR ANY DAMAGES IN CONNECTION WITH THE FURNISHING, PERFORMANCE, OR USE OF THIS MATERIAL.
Buyer Agency Compensation
The listing broker’s offer of compensation is made only to participants of the MLS where the listing is filed.