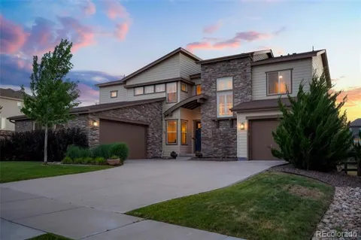
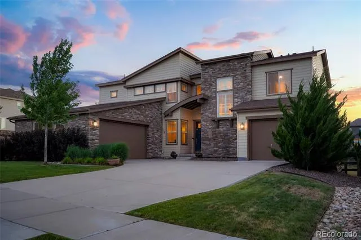
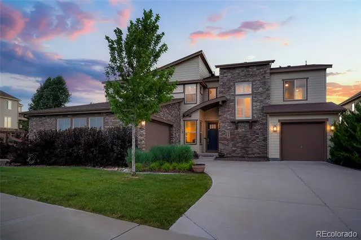
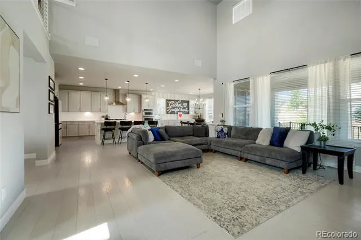
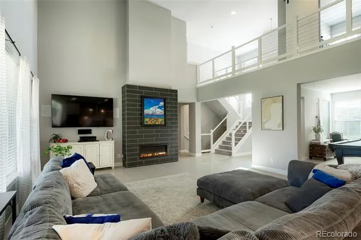
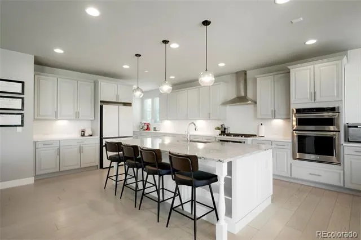
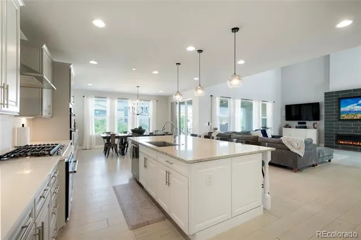
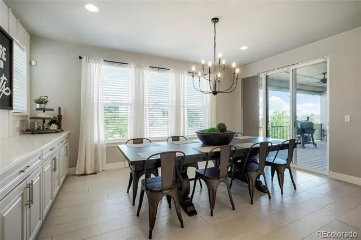
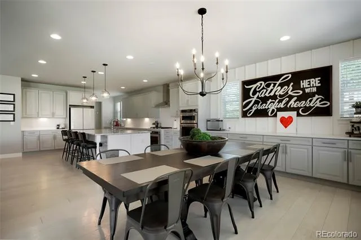
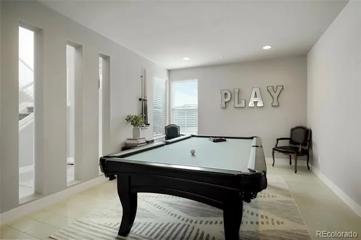
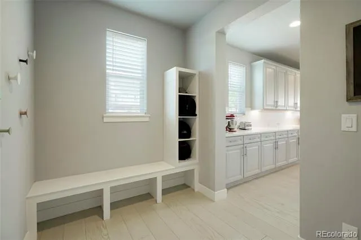
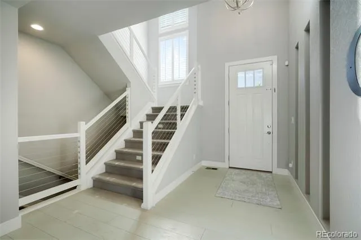
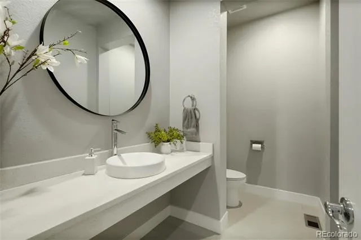
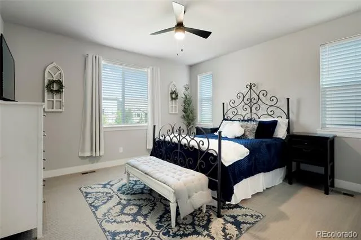
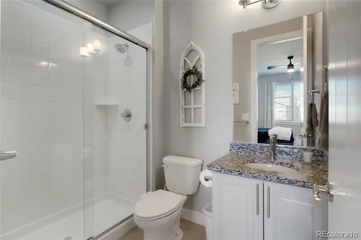
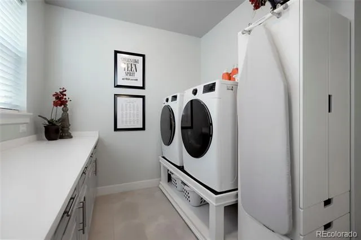
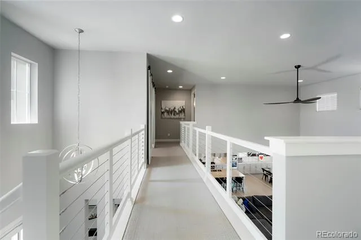
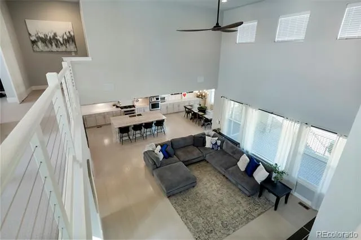
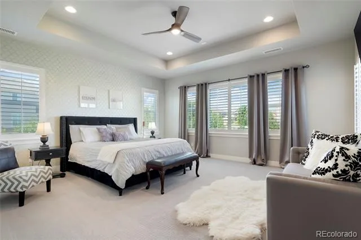
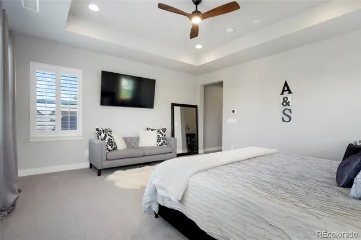
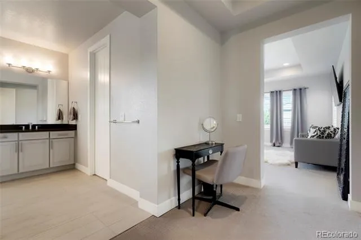
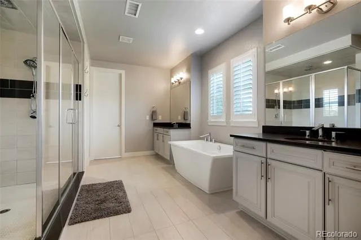
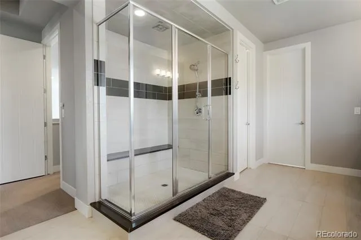
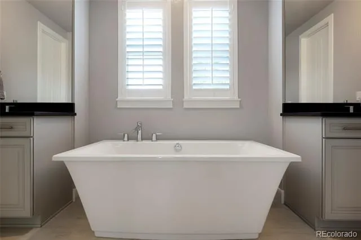
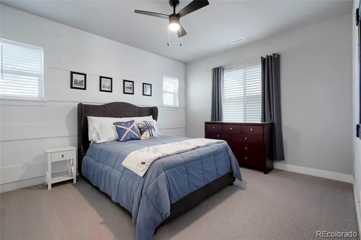
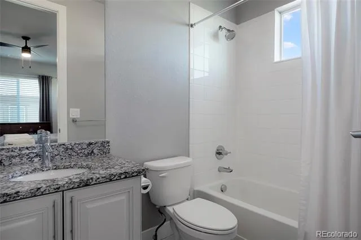
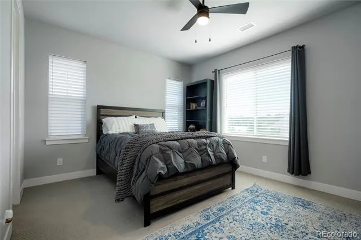
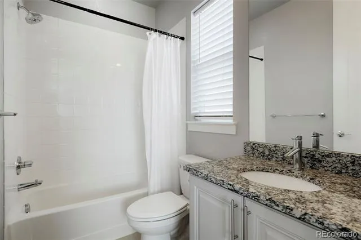
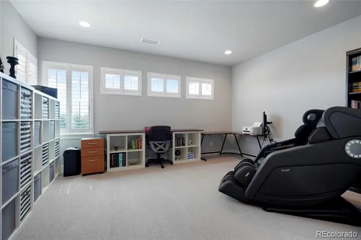
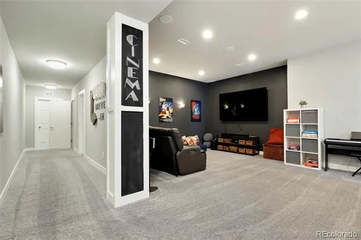
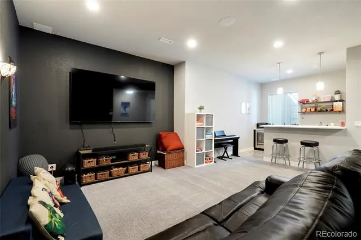
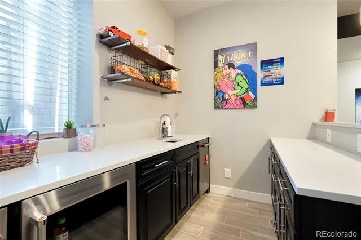
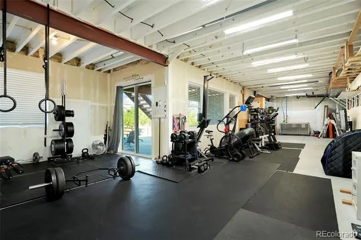
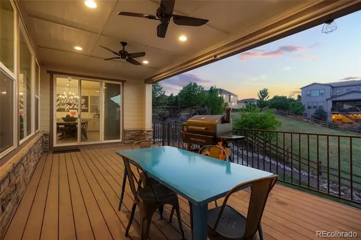
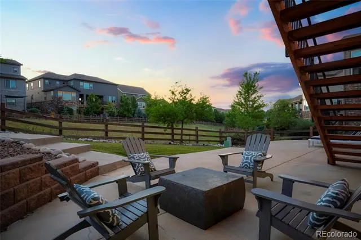
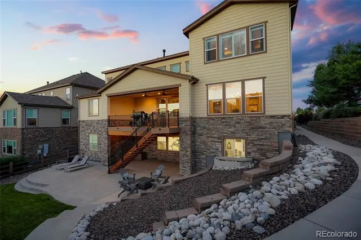
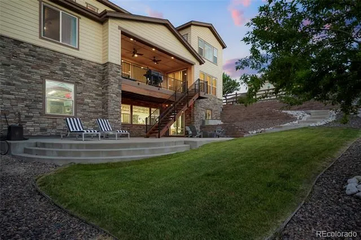
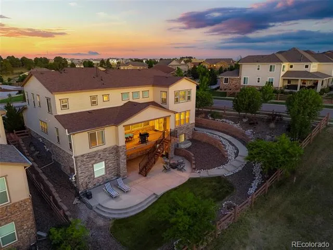
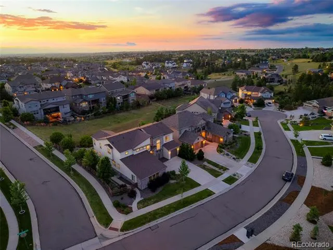
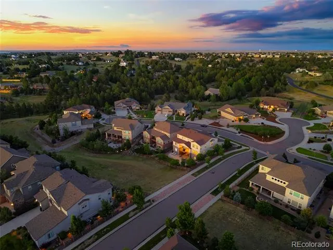
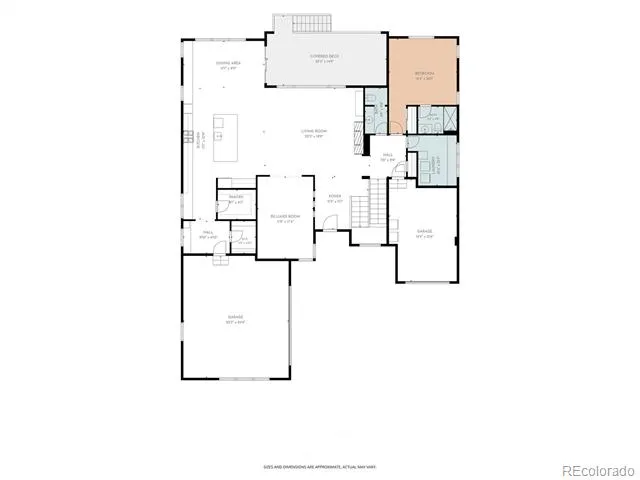
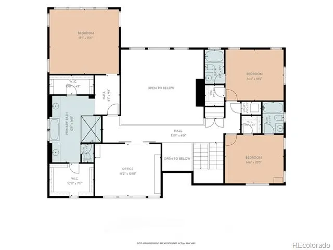
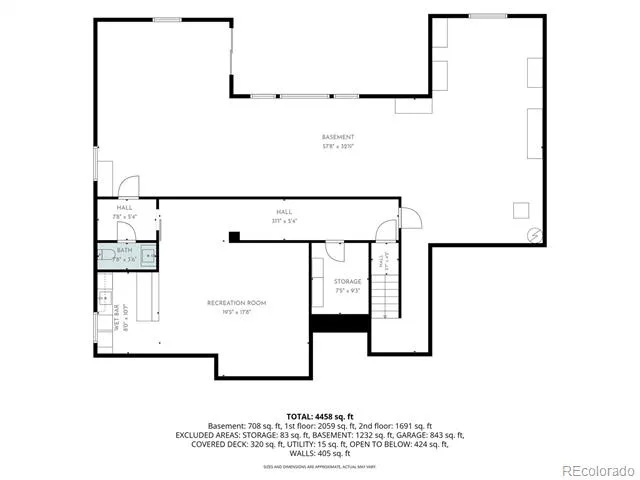
5K Lender Credit available! Stunning Whispering Pines 2-story home, loaded with upgrades! The gourmet kitchen is truly the heart of the home, featuring a large island, stainless steel appliances, abundant cabinetry, quartz countertops, eating nook. A rare main-floor bedroom with a private ¾ bath ensuite provides the perfect space for guests or multi-generational living. The impressive living room boasts soaring ceilings and a beautiful gas fireplace with a custom tile surround. The formal dining room offers flexibility and can easily serve as a private home office. A mudroom, laundry room, and beautifully designed powder bath with custom finishes complete the main level. Upstairs, you'll find four additional bedrooms, 3 upper bedrooms have ensuite bathrooms, including the luxurious primary suite. This private retreat features a custom accent wall, elegant tray ceiling, and a spa- inspired ensuite bath with dual quartz vanities, a freestanding soaking tub, an oversized walk-in shower with a rain shower head. The fourth upstairs bedroom is non-conforming, as it does not include a closet, and is currently utilized as a home office. The walk-out basement is designed for entertaining with a family room and wet bar complete with quartz countertops, custom cabinetry, two beverage refrigerators, and an ice maker. A stylish powder bath with a custom vanity adds convenience, while the unfinished workshop and additional unfinished space provide endless possibilities. Step outside to enjoy professionally designed landscaping, an oversized patio, a covered deck, and a desirable corner lot backing to open green space, offering privacy and beautiful outdoor living. An additional highlights includes smart home technology. Residents of Whispering Pines enjoy outstanding community amenities, including a clubhouse, swimming pool, parks, and scenic trails. This exceptional home combines luxury finishes, versatile living spaces, and location to create an extraordinary Colorado lifestyle
Property Details
- Interior
- Audio/Video Controls, Breakfast Nook, Ceiling Fan(s), Eat-in Kitchen, Entrance Foyer, Five Piece Bath, High Ceilings, Kitchen Is
- Fireplaces
- 1
- Cooling
- Central Air
- Heating
- Forced Air
- Cooling Features
- Central Air
- Bedrooms
- 5
- Bathrooms
- 4.75
- Full Baths
- 3
- Half Baths
- 2
- 3/4 Baths
- 1
- Lot Features
- Corner Lot, Landscaped, Master Planned, Sprinklers In Front, Sprinklers In Rear
- Stories
- 2
- Lot Description
- Corner Lot, Landscaped, Master Planned, Sprinklers In Front, Sprinklers In Rear
- Exterior Features
- Private Yard
- Exterior Materials
- Private Yard
- Acres
- 0.266
- Square Feet
- 4777
- Lot Size (sqft)
- 11587.0
- Parking Spaces
- 3
- Parking Type
- Garage
- Parking Garage Spaces
- 3
- Property Type
- Purchase
- Basement
- 1
- Basement Description
- Finished, Full, Walk-Out Access
- Basement Finished
- 1
- Year Built
- 2017
- Roof
- Composition
- Sewer Information
- Public Sewer
- Utility Source
- Public
- Appliances
- Bar Fridge, Dishwasher, Disposal, Double Oven, Dryer, Microwave, Oven, Range, Range Hood, Refrigerator, Sump Pump, Washer
- Subdivision
- Whispering Pines
- School District
- Cherry Creek 5
- Elementary School
- Black Forest Hills
- Middle School
- Fox Ridge
- High School
- Cherokee Trail
- County
- ARAPAHOE
- Region
- Aurora
- Taxes Annual
- $11,047
- HOA
- 1
Location
Legal
Based on information submitted to the MLS GRID as of 2026-09-02 11:02:42 UTC. All data is obtained from various sources and may not have been verified by broker or MLS GRID. Supplied Open House information is subject to change without notice. All information should be independently reviewed and verified for accuracy. Properties may or may not be listed by the office/agent presenting the information.
Last Updated: Sep 2, 2026 11:02 AM. Source: RECOLORADO
Provided By
Listed by Deborah Winward (#a54dbf812844f22b6c433da32a5e4d78), deborah.winward@remax.net,303-54
Listing Office: RE/MAX Alliance
Legal Notice
This publication is designed to provide information with regard to the subject matter covered. It is displayed with the understanding that the publisher and authors are not engaged in rendering real estate, legal, accounting, tax, or other professional services and that the publisher and authors are not offering such advice in this publication. If real estate, legal, or other expert assistance is required, the services of a competent, professional person should be sought.
The information contained in this publication is subject to change without notice. METROLIST, INC., DBA RECOLORADO MAKES NO WARRANTY OF ANY KIND WITH REGARD TO THIS MATERIAL, INCLUDING, BUT NOT LIMITED TO, THE IMPLIED WARRANTIES OF MERCHANTABILITY AND FITNESS FOR A PARTICULAR PURPOSE. METROLIST, INC., DBA RECOLORADO SHALL NOT BE LIABLE FOR ERRORS CONTAINED HEREIN OR FOR ANY DAMAGES IN CONNECTION WITH THE FURNISHING, PERFORMANCE, OR USE OF THIS MATERIAL.
Buyer Agency Compensation
The listing broker’s offer of compensation is made only to participants of the MLS where the listing is filed.