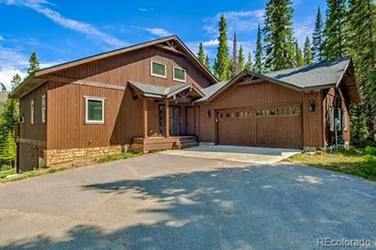
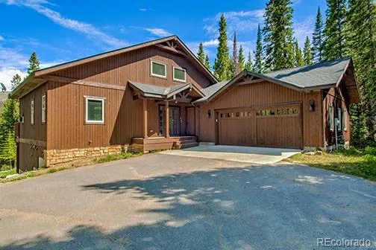
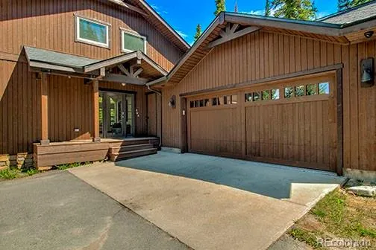
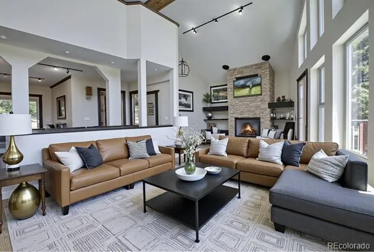
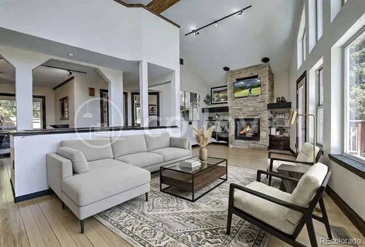
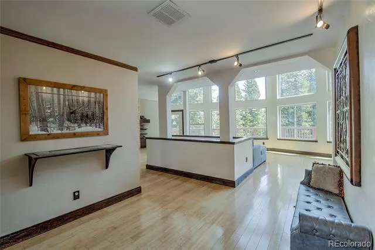
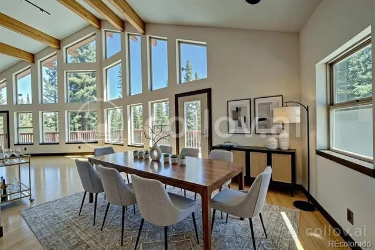
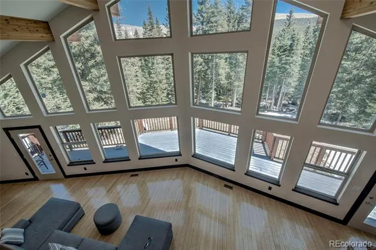
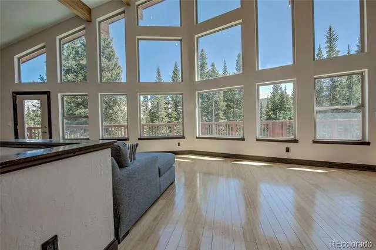
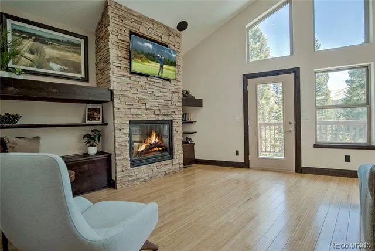
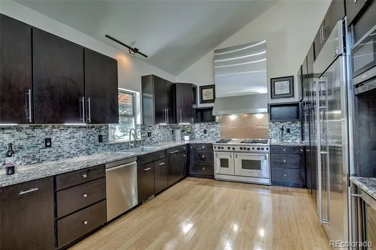
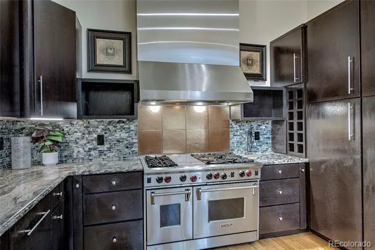
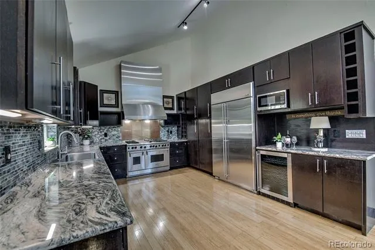
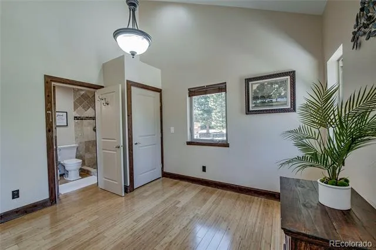
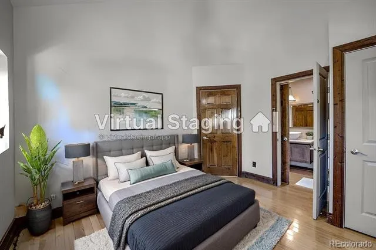
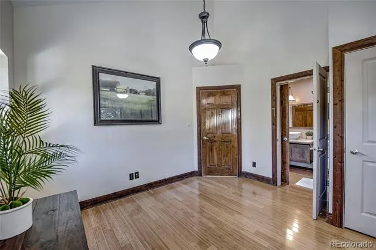
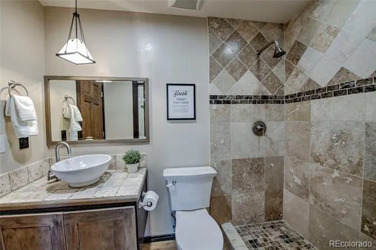
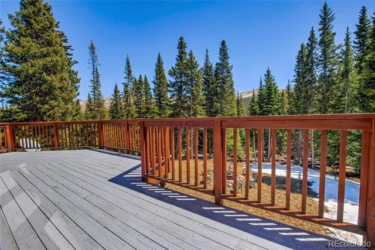
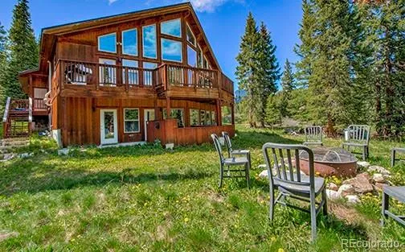
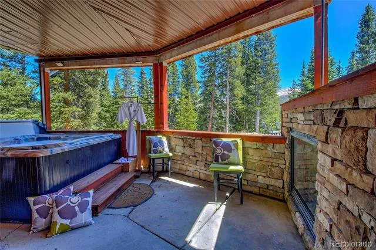
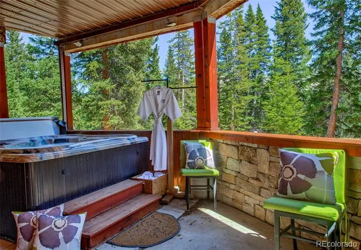
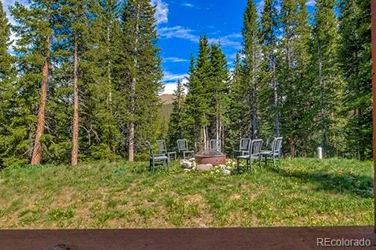
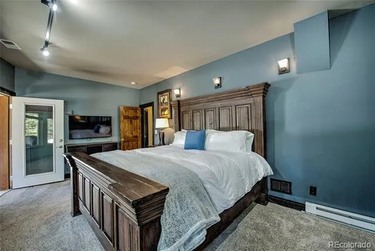
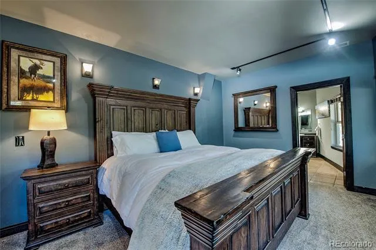
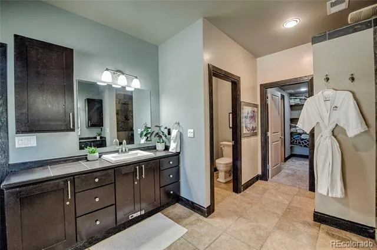
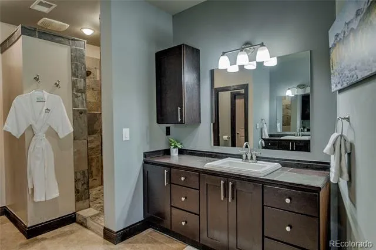
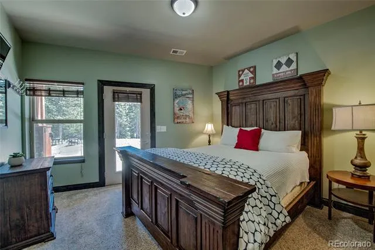
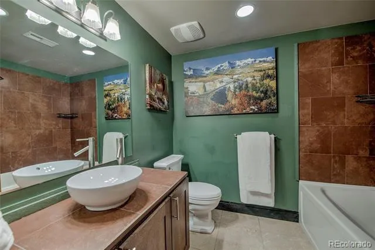
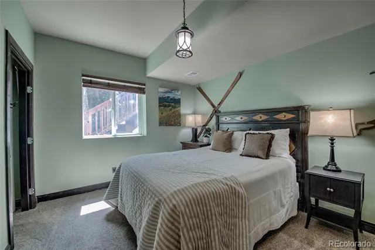
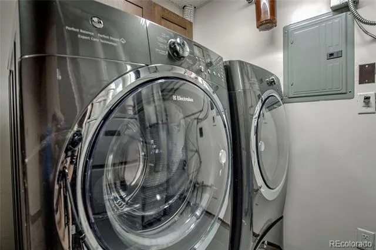
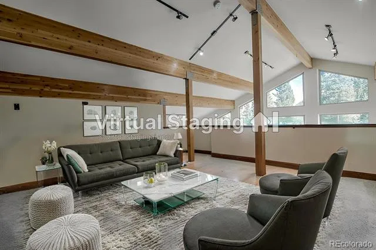
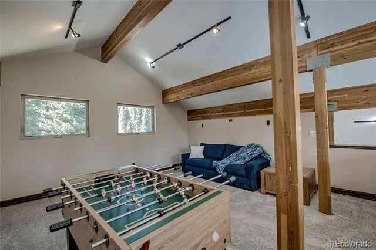
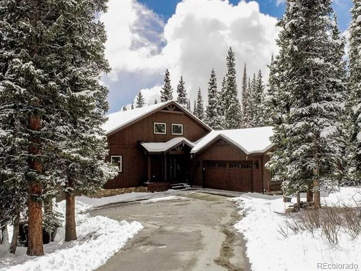
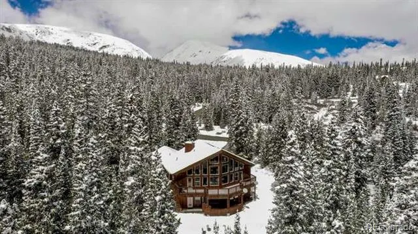
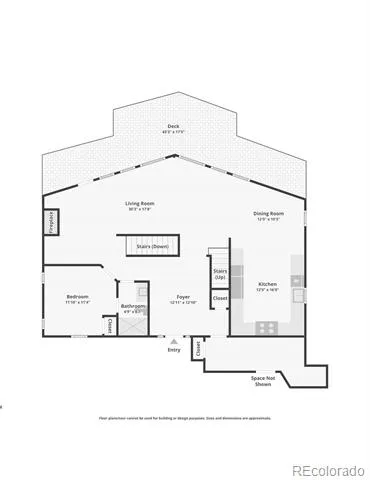
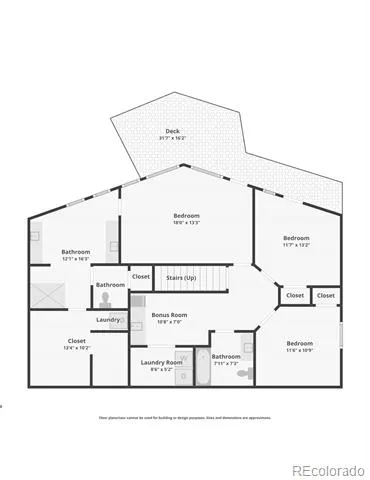
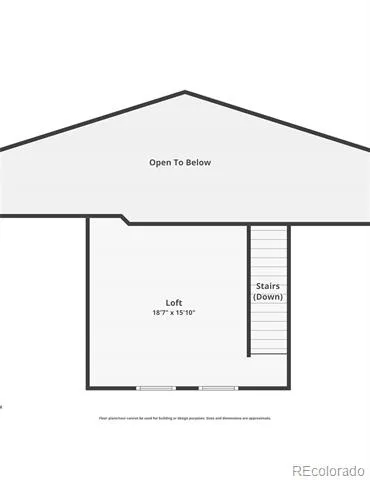
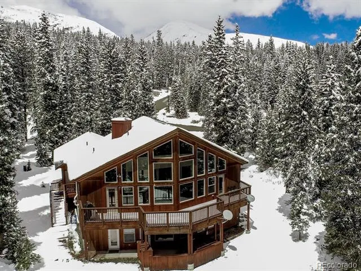
NOW PRICED TO SELL: Experience the Rocky Mountains like never before in this stunning and private mountain retreat, ideally located just minutes from town while offering unmatched seclusion surrounded by open space. Situated only 9 miles from Breckenridge’s Main Street, this 3,007 sq ft home provides the perfect balance of peaceful escape and convenient access to year round recreation, dining, and shopping. This beautifully 4 bedroom, 3 bath residence spans three levels and features soaring vaulted ceilings and a dramatic great room filled with natural light and jaw dropping mountain views. The open concept layout creates an inviting space for entertaining, anchored by a cozy indoor fireplace and seamless flow into the gourmet kitchen. Outfitted with a premium Wolf range and GE Monogram refrigerator, the kitchen is both functional and elegant, ideal for hosting gatherings or quiet nights at home. The home also offers two separate laundry spaces, adding convenience and flexibility for everyday living or hosting guests. Step outside to appreciate the home’s setting. A spacious deck captures sweeping mountain vistas, while the covered outdoor living area features a fireplace, private hot tub, and space to relax or entertain year round. Whether enjoying morning coffee or unwinding under the stars, the indoor outdoor living experience is exceptional. Thoughtfully updated, the home has been converted to natural gas and includes a new furnace installed in 2021, and a brand new roof. Additional value comes from secured supplemental water rights. The paved, flat driveway ensures easy year round access, complemented by an attached two car garage. Whether exploring the outdoors or enjoying downtown Breckenridge, this property offers an exceptional home base with privacy, comfort, and stunning surroundings. Perfect for a local family or as a vacation retreat.
Property Details
- Interior
- Ceiling Fan(s), Entrance Foyer, Granite Counters, High Ceilings, High Speed Internet, Primary Suite, Spa/Hot Tub, Vaulted Ceilin
- Fireplaces
- 2
- Heating
- Forced Air
- Bedrooms
- 4
- Bathrooms
- 2.5
- Full Baths
- 1
- 3/4 Baths
- 2
- View
- Meadow,Mountain(s),Valley
- Lot Features
- Borders National Forest, Meadow, Sloped
- Stories
- Three Or More
- Lot Description
- Borders National Forest, Meadow, Sloped
- Exterior Features
- Balcony, Fire Pit, Gas Grill, Rain Gutters, Spa/Hot Tub
- Exterior Materials
- Balcony, Fire Pit, Gas Grill, Rain Gutters, Spa/Hot Tub
- Acres
- 0.0
- Square Feet
- 2820
- Lot Size (sqft)
- 0.5
- Parking Features
- Asphalt
- Parking Spaces
- 2
- Parking Type
- Garage
- Parking Garage Spaces
- 2
- Property Type
- Purchase
- Style
- Mountain Contemporary
- Basement
- 1
- Basement Description
- Daylight, Finished, Full, Walk-Out Access
- Basement Finished
- 1
- Year Built
- 2007
- Foundation
- Concrete Perimeter, Raised
- Roof
- Shingle
- Sewer Information
- Septic Tank
- Utility Source
- Well
- Appliances
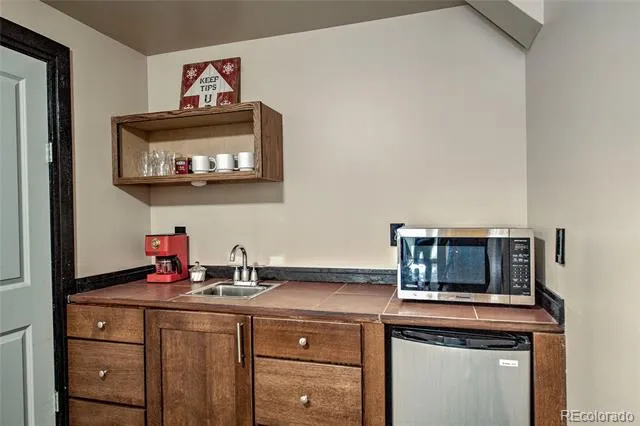
- Bar Fridge, Dishwasher, Disposal, Dryer, Microwave, Oven, Range, Refrigerator, Washer
- Subdivision
- Quandary
- School District
- Summit RE-1
- Elementary School
- Breckenridge
- Middle School
- Summit
- High School
- Summit
- County
- SUMMIT
- Region
- Breckenridge
- Zoning
- CR2
- Taxes Annual
- $4,876
- HOA
- 1
- HOA Fees
- 952
Location
Legal
Based on information submitted to the MLS GRID as of 2026-09-02 11:42:46 UTC. All data is obtained from various sources and may not have been verified by broker or MLS GRID. Supplied Open House information is subject to change without notice. All information should be independently reviewed and verified for accuracy. Properties may or may not be listed by the office/agent presenting the information.
Last Updated: Sep 2, 2026 11:42 AM. Source: RECOLORADO
Provided By
Listed by Tracey Woods, Meg@BreckenridgeAssociates.com
Listing Office: Breckenridge Associates Real Estate Llc
Legal Notice
This publication is designed to provide information with regard to the subject matter covered. It is displayed with the understanding that the publisher and authors are not engaged in rendering real estate, legal, accounting, tax, or other professional services and that the publisher and authors are not offering such advice in this publication. If real estate, legal, or other expert assistance is required, the services of a competent, professional person should be sought.
The information contained in this publication is subject to change without notice. METROLIST, INC., DBA RECOLORADO MAKES NO WARRANTY OF ANY KIND WITH REGARD TO THIS MATERIAL, INCLUDING, BUT NOT LIMITED TO, THE IMPLIED WARRANTIES OF MERCHANTABILITY AND FITNESS FOR A PARTICULAR PURPOSE. METROLIST, INC., DBA RECOLORADO SHALL NOT BE LIABLE FOR ERRORS CONTAINED HEREIN OR FOR ANY DAMAGES IN CONNECTION WITH THE FURNISHING, PERFORMANCE, OR USE OF THIS MATERIAL.
Buyer Agency Compensation
The listing broker’s offer of compensation is made only to participants of the MLS where the listing is filed.