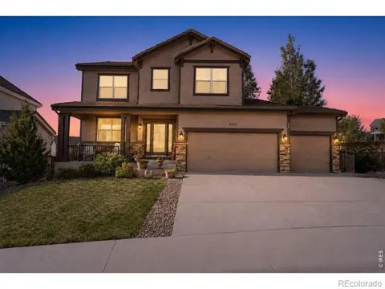
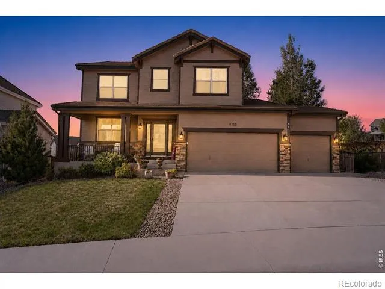
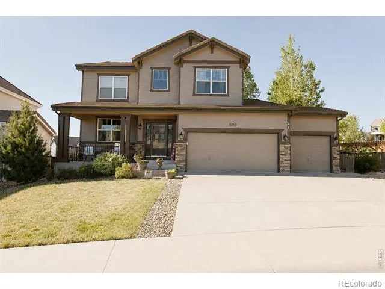
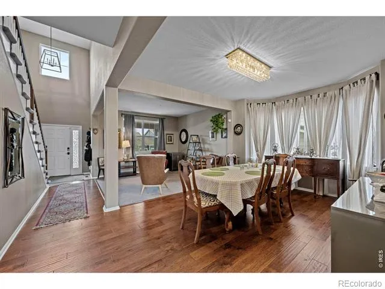
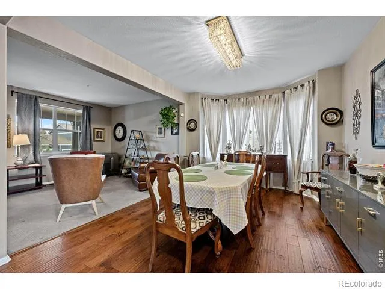
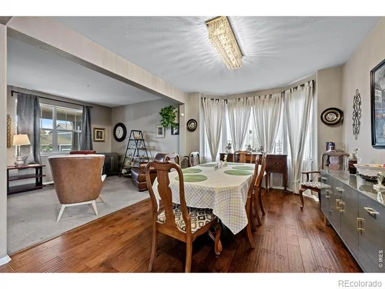
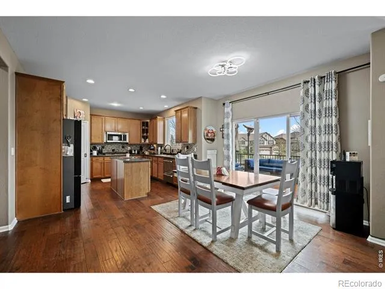
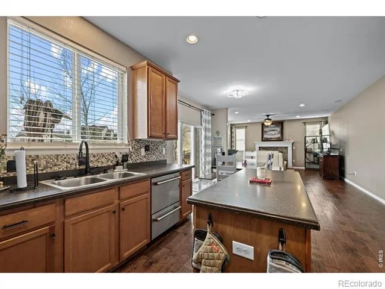
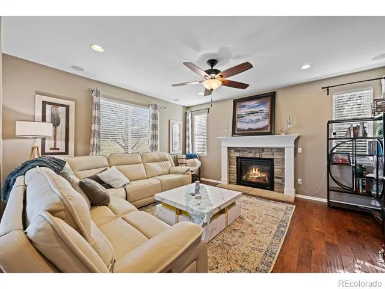
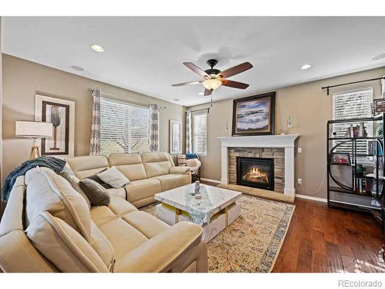
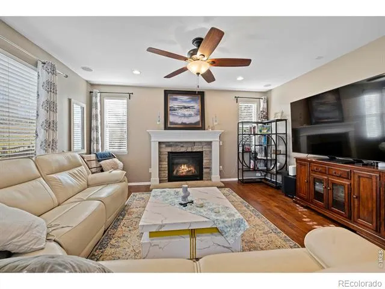
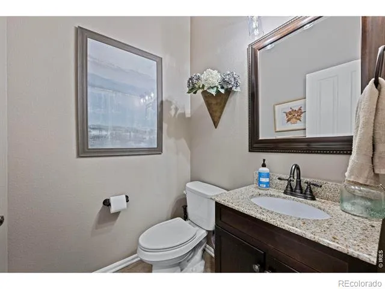
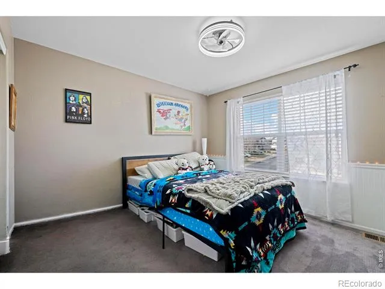
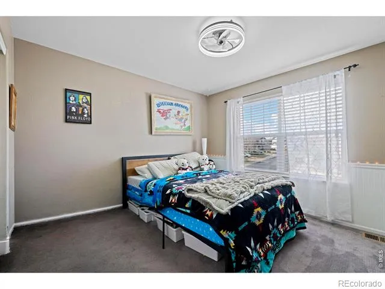
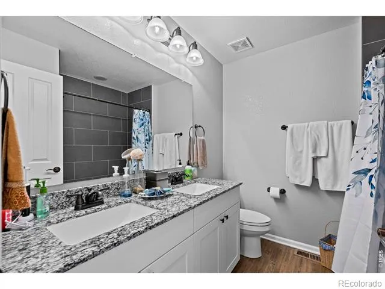
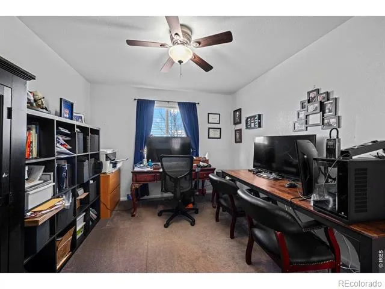
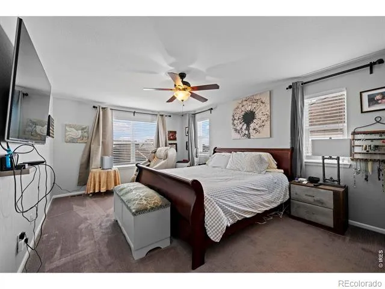
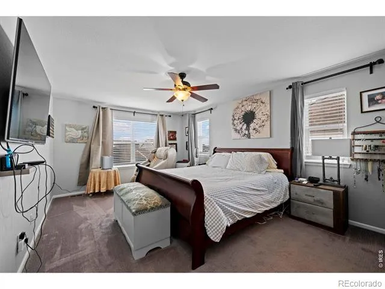
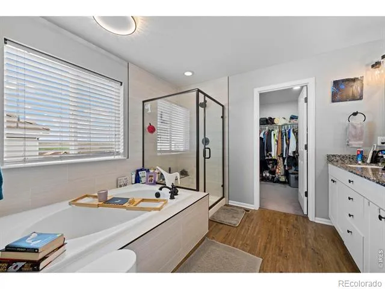
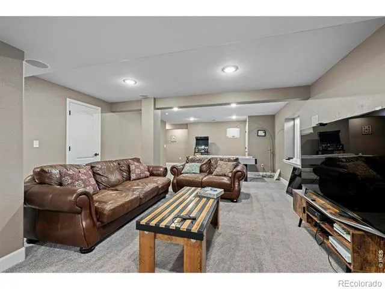
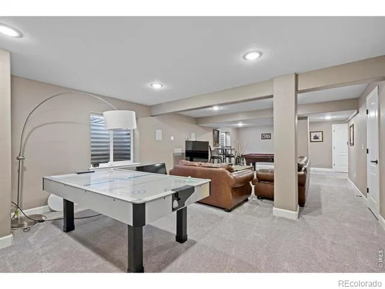
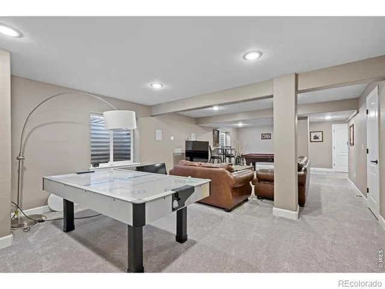
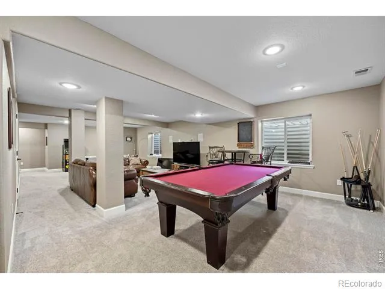
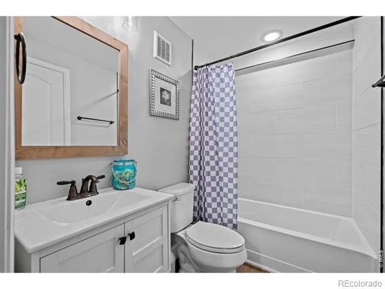
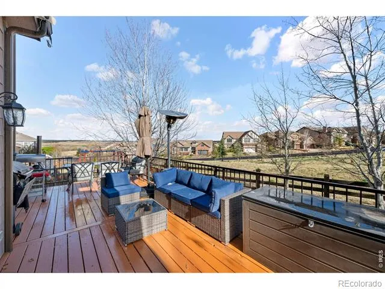
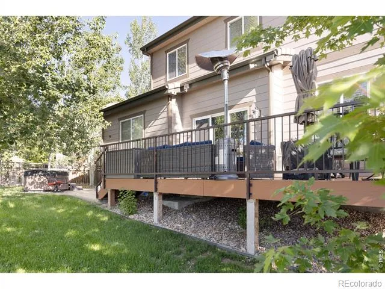
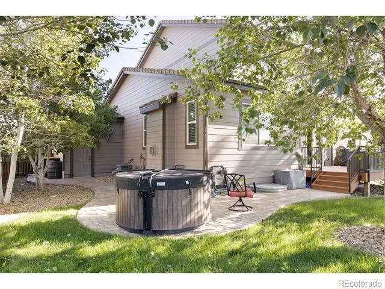
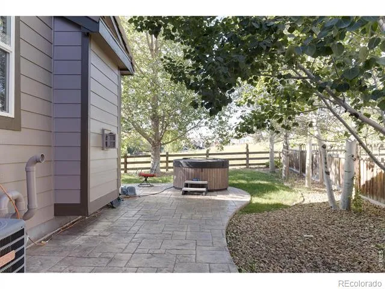
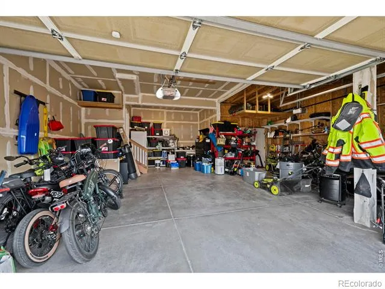
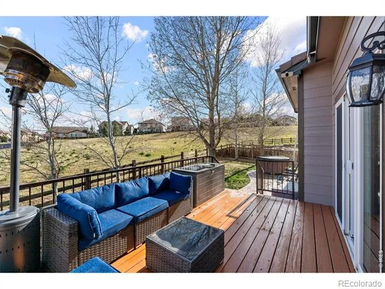
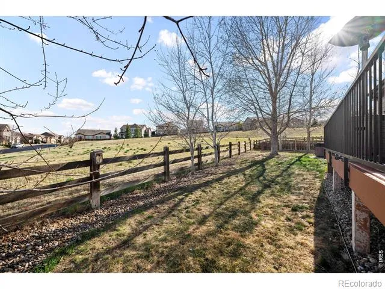
Welcome to this beautifully designed 5-bedroom, 4-bathroom home that offers the perfect blend of space, style, and everyday functionality. Step inside to a spacious main living area where a grand staircase welcomes you in, while the open layout creates a cozy and inviting place to gather, relax, and feel at home. The kitchen is a true centerpiece, equipped with a gas stove and Wi-Fi-enabled GE appliances, and flows seamlessly into a second living area; ideal for entertaining or simply staying connected while preparing meals. Whether you're hosting friends or enjoying a quiet evening by the fire, the open layout makes it all feel effortless. Upstairs, the primary suite offers a private retreat with a spacious five-piece bathroom, dual vanities, a deep soaking tub, and a large walk-in closet. Three additional bedrooms provide flexibility for family, guests, or work-from-home needs. The three-car attached garage offers plenty of room for storage, hobbies, or a dedicated workspace. The finished basement adds incredible living and entertainment space, complete with a guest suite ideal for visitors or multi-generational living. With a full price offer, the basement furniture is included making it truly move-in ready for fun and relaxation. Included items are the bedroom furniture, 65-inch TV, pool table, arcade game, and loveseat. Please note the hockey table is excluded. Outside, the home backs to permanent open space and from your own backyard you have direct access to over 91 miles of bike and walking trails. Whether you're starting your morning ride steps from your door or winding down with an evening walk, this is the kind of lifestyle most people only dream about. A radon system is already in place, offering added peace of mind. Residents also enjoy access to HOA amenities, including a pool and pickleball courts, creating even more opportunities to relax and stay active close to home. Schedule your private tour today and experience everything this home has to offer.
Property Details
- Interior
- Eat-in Kitchen, Pantry, Walk-In Closet(s)
- Cooling
- Central Air
- Heating
- Forced Air
- Cooling Features
- Central Air
- Bedrooms
- 5
- Bathrooms
- 4
- Stories
- 2
- Acres
- 0.16
- Square Feet
- 3338
- Parking Spaces
- 3
- Parking Type
- Garage
- Parking Garage Spaces
- 3
- Property Type
- Purchase
- Basement
- 1
- Basement Description
- Full
- Year Built
- 2011
- Roof
- Composition
- Sewer Information
- Public Sewer
- Utility Source
- Public
- Utility Features
- Electricity Available, Natural Gas Available
- Appliances
- Dishwasher, Disposal, Microwave, Oven, Refrigerator
- Subdivision
- Cobblestone Ranch
- School District
- Douglas RE-1
- Elementary School
- Franktown
- Middle School
- Sagewood
- High School
- Ponderosa
- County
- Douglas
- Region
- Castle Rock
- Zoning
- Res
- Taxes Annual
- $6,807
- HOA
- 1
- HOA Fees
- 100
Location
Legal
Based on information submitted to the MLS GRID as of 2026-09-02 12:42:47 UTC. All data is obtained from various sources and may not have been verified by broker or MLS GRID. Supplied Open House information is subject to change without notice. All information should be independently reviewed and verified for accuracy. Properties may or may not be listed by the office/agent presenting the information.
Last Updated: Sep 2, 2026 12:42 PM. Source: RECOLORADO
Provided By
Listed by Amanda Miller (#fbbcfe84e22a2f8b9264f7b37f03131e), 7208788584
Listing Office: RE/MAX Elevate
Legal Notice
This publication is designed to provide information with regard to the subject matter covered. It is displayed with the understanding that the publisher and authors are not engaged in rendering real estate, legal, accounting, tax, or other professional services and that the publisher and authors are not offering such advice in this publication. If real estate, legal, or other expert assistance is required, the services of a competent, professional person should be sought.
The information contained in this publication is subject to change without notice. METROLIST, INC., DBA RECOLORADO MAKES NO WARRANTY OF ANY KIND WITH REGARD TO THIS MATERIAL, INCLUDING, BUT NOT LIMITED TO, THE IMPLIED WARRANTIES OF MERCHANTABILITY AND FITNESS FOR A PARTICULAR PURPOSE. METROLIST, INC., DBA RECOLORADO SHALL NOT BE LIABLE FOR ERRORS CONTAINED HEREIN OR FOR ANY DAMAGES IN CONNECTION WITH THE FURNISHING, PERFORMANCE, OR USE OF THIS MATERIAL.
Buyer Agency Compensation
The listing broker’s offer of compensation is made only to participants of the MLS where the listing is filed.