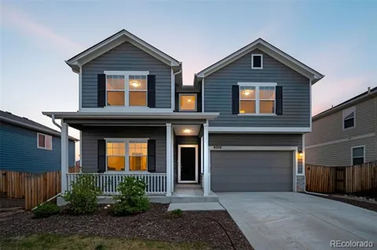
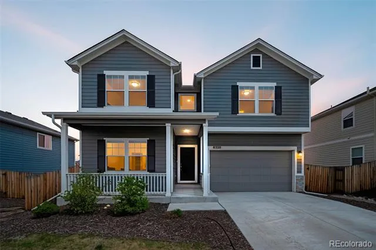
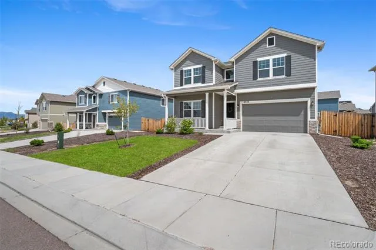
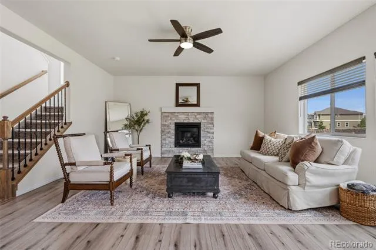
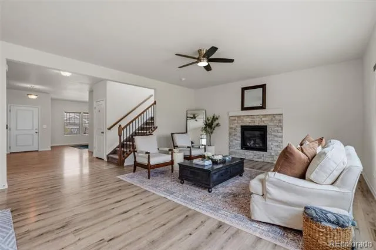
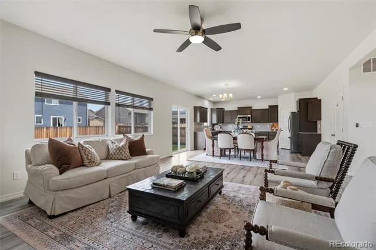
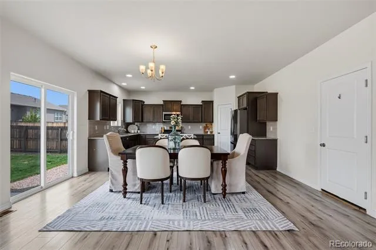
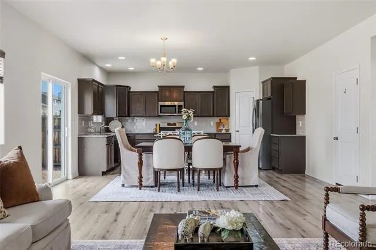
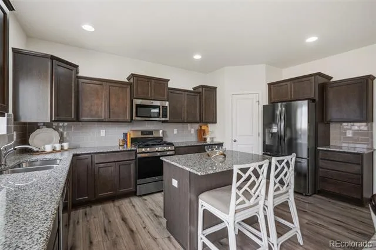
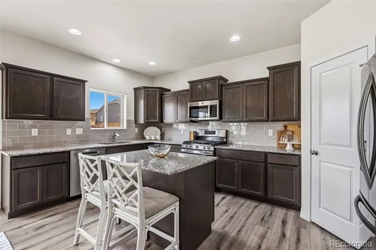
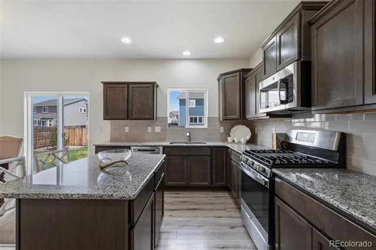
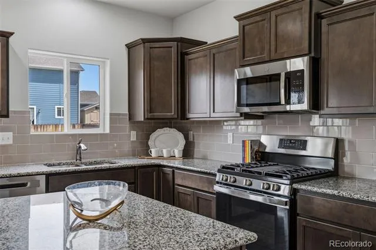
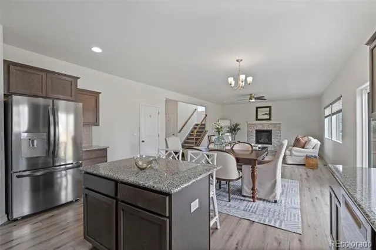
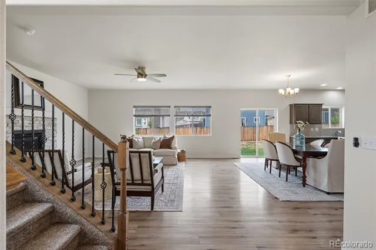
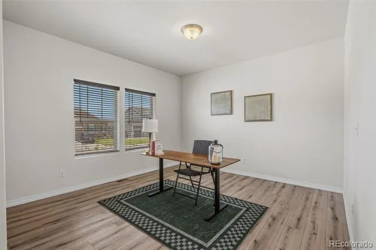
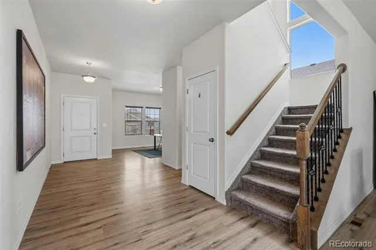
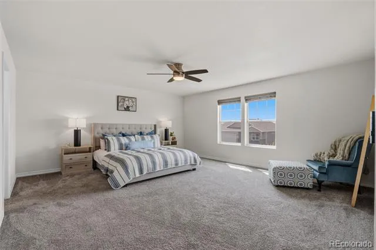
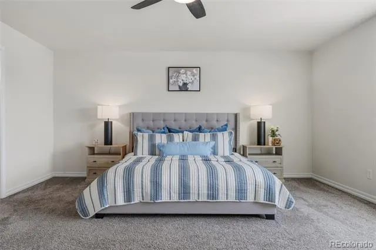
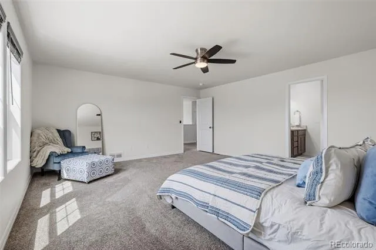
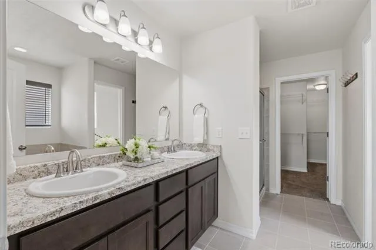
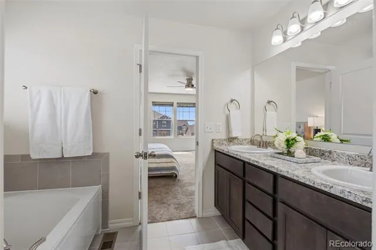
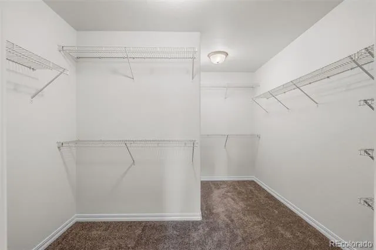
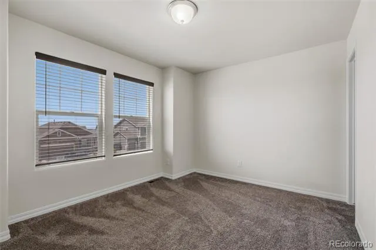
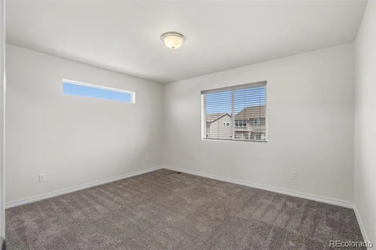
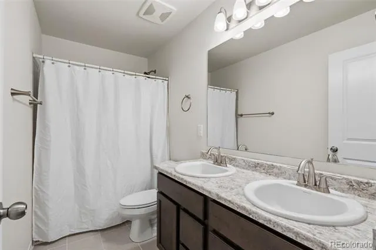
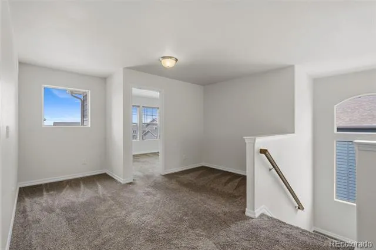
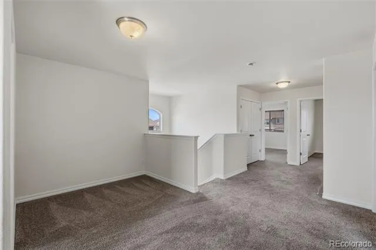
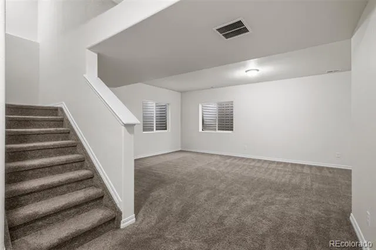
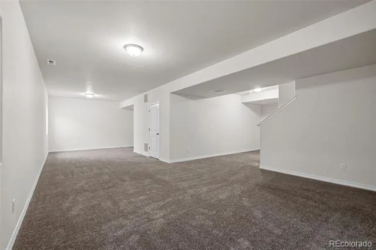
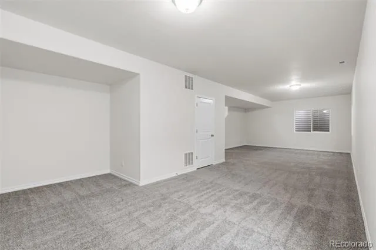
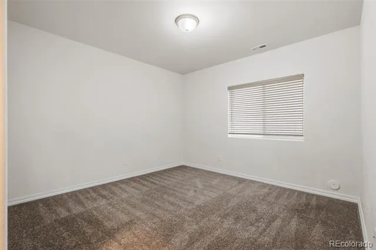
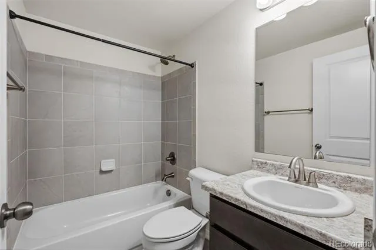
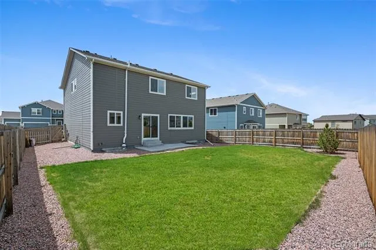
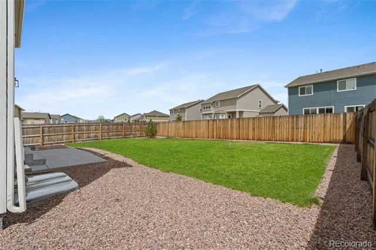
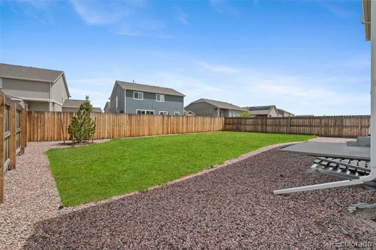
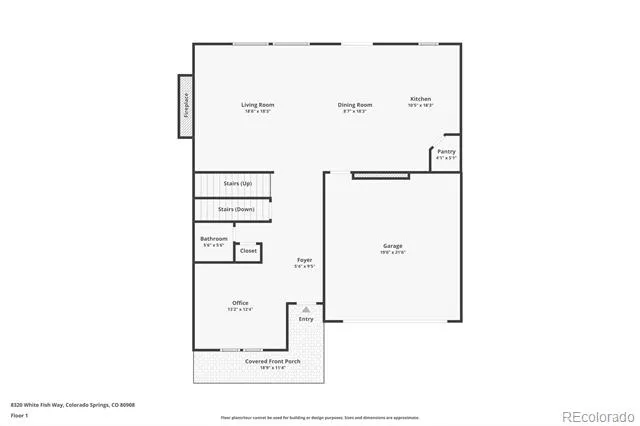
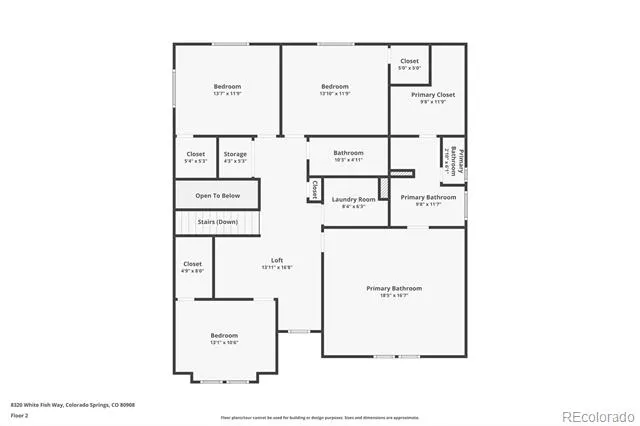
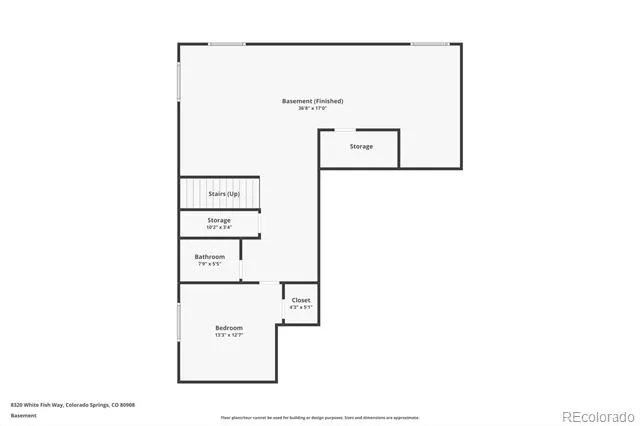
Welcome home to this 5-bedroom, 4-bathroom home, ready for its next owners! Thoughtfully designed with an open-concept floor plan, the main level seamlessly connects the living, dining, and kitchen spaces, creating the perfect layout for both everyday living and entertaining. The stunning kitchen features stainless steel appliances, a gas range, granite countertops, and a spacious walk-in pantry. The inviting living room is centered around a beautiful gas fireplace with a stacked stone surround, adding warmth and style to the space. Need a dedicated workspace or flex room? The main-floor office offers beautiful laminate wood flooring and large windows that fill the room with natural light. Upstairs, you'll find a massive primary suite along with three additional bedrooms — each complete with its own walk-in closet. The luxurious primary bathroom features an oversized soaking tub, separate shower, and double vanity. The secondary upstairs bathroom also includes a double vanity and tub/shower combination. Convenient upstairs laundry includes a washer and dryer, making daily living even easier. The finished basement offers even more living space with a large family room, fifth bedroom, full bathroom, and additional storage tucked beneath the stairs. Outside, enjoy the fenced backyard with a concrete patio and plenty of room to relax, entertain, or play. Located in the highly desirable Sterling Ranch community and within sought-after District 20 schools, this home offers incredible value that simply can’t be beat. Sterling Ranch is known for its beautiful parks, scenic walking paths, and exciting future plans for even more community amenities. Comparable homes with similar square footage on smaller lots are selling for over $100,000 more than 8320 White Fish, making this an exceptional opportunity to own an amazing home in one of the area’s fastest-growing communities. This house is ready to become your next home!
Property Details
- Cooling
- Central Air
- Heating
- Forced Air
- Cooling Features
- Central Air
- Bedrooms
- 5
- Bathrooms
- 3.5
- Full Baths
- 3
- Half Baths
- 1
- Lot Features
- Irrigated, Landscaped, Sprinklers In Front, Sprinklers In Rear
- Stories
- 2
- Lot Description
- Irrigated, Landscaped, Sprinklers In Front, Sprinklers In Rear
- Exterior Features
- Lighting, Private Yard, Smart Irrigation
- Exterior Materials
- Lighting, Private Yard, Smart Irrigation
- Acres
- 0.0
- Square Feet
- 3932
- Lot Size (sqft)
- 0.16
- Parking Spaces
- 2
- Parking Type
- Garage
- Parking Garage Spaces
- 2
- Property Type
- Purchase
- Style
- Traditional
- Basement
- 1
- Basement Description
- Finished
- Basement Finished
- 1
- Year Built
- 2021
- Foundation
- Slab
- Roof
- Composition
- Sewer Information
- Public Sewer
- Utility Source
- Public
- Subdivision
- Branding Iron at Sterling Ranch
- School District
- Academy 20
- Elementary School
- Ranch Creek
- Middle School
- Timberview
- High School
- Liberty
- County
- El Paso
- Region
- Colorado Springs
- Zoning
- RS-5000 CA
- Taxes Annual
- $5,001
- HOA
- 1
- HOA Fees
- 95
Location
Legal
Based on information submitted to the MLS GRID as of 2026-09-02 13:22:49 UTC. All data is obtained from various sources and may not have been verified by broker or MLS GRID. Supplied Open House information is subject to change without notice. All information should be independently reviewed and verified for accuracy. Properties may or may not be listed by the office/agent presenting the information.
Last Updated: Sep 2, 2026 1:22 PM. Source: RECOLORADO
Provided By
Listed by Alyssa McDaniel (#c89cae65bed39cefd8acda8ece897366), 303-912-3777
Listing Office: Veritas Real Estate & Property Management L.L.C.
Legal Notice
This publication is designed to provide information with regard to the subject matter covered. It is displayed with the understanding that the publisher and authors are not engaged in rendering real estate, legal, accounting, tax, or other professional services and that the publisher and authors are not offering such advice in this publication. If real estate, legal, or other expert assistance is required, the services of a competent, professional person should be sought.
The information contained in this publication is subject to change without notice. METROLIST, INC., DBA RECOLORADO MAKES NO WARRANTY OF ANY KIND WITH REGARD TO THIS MATERIAL, INCLUDING, BUT NOT LIMITED TO, THE IMPLIED WARRANTIES OF MERCHANTABILITY AND FITNESS FOR A PARTICULAR PURPOSE. METROLIST, INC., DBA RECOLORADO SHALL NOT BE LIABLE FOR ERRORS CONTAINED HEREIN OR FOR ANY DAMAGES IN CONNECTION WITH THE FURNISHING, PERFORMANCE, OR USE OF THIS MATERIAL.
Buyer Agency Compensation
The listing broker’s offer of compensation is made only to participants of the MLS where the listing is filed.