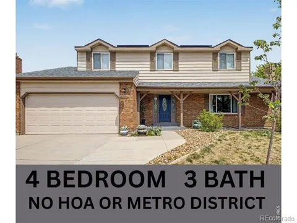
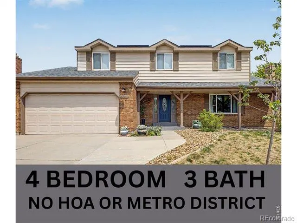
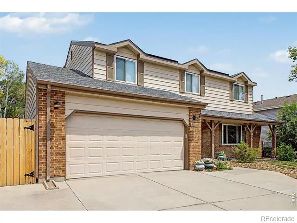
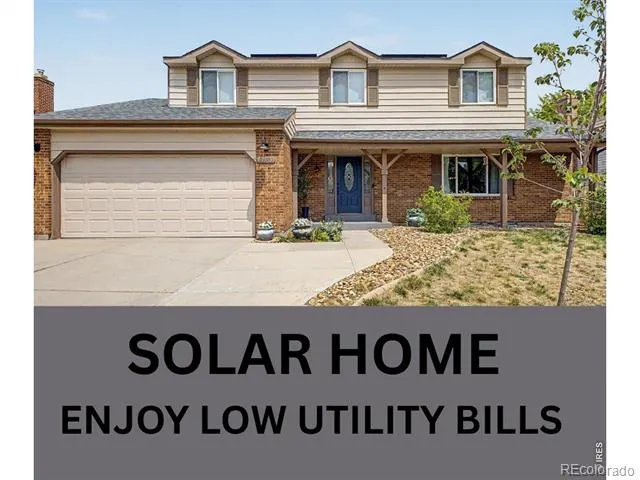
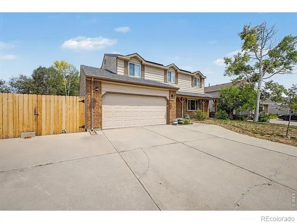
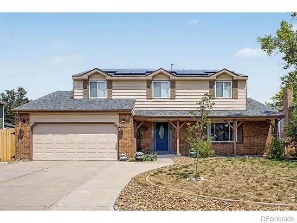
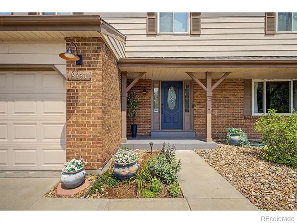
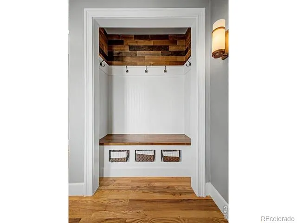
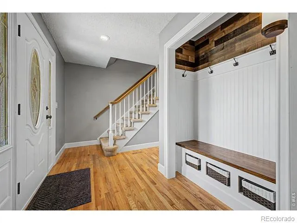
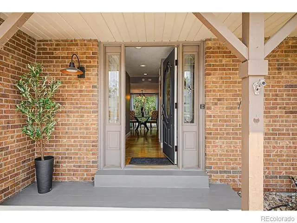
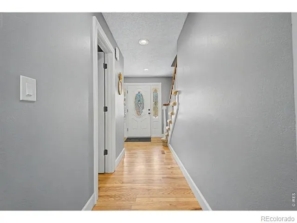
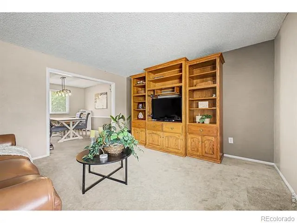
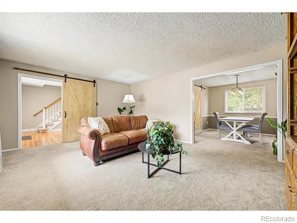
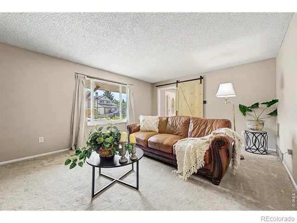
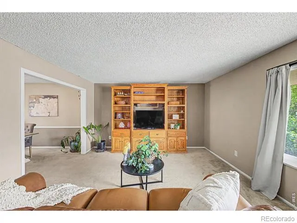
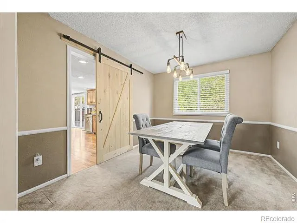
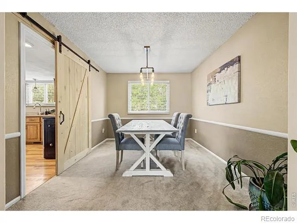
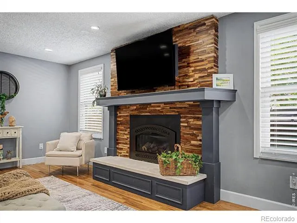
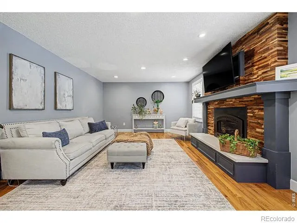
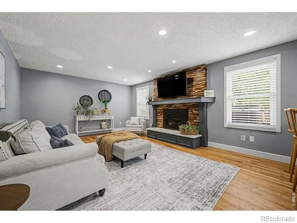
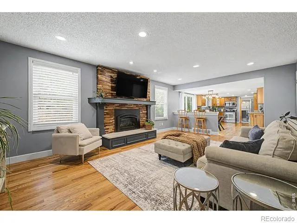
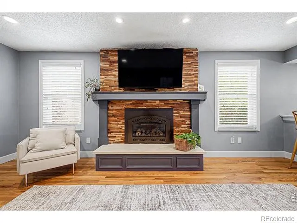
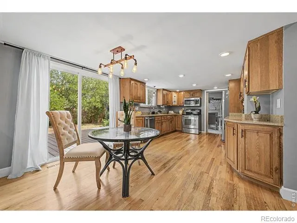
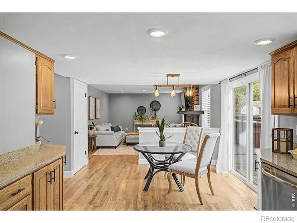
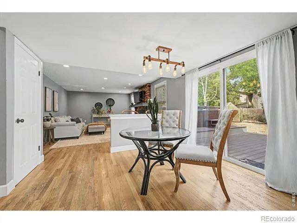
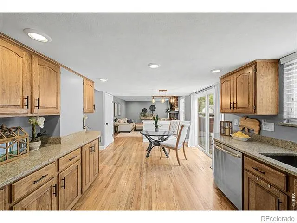
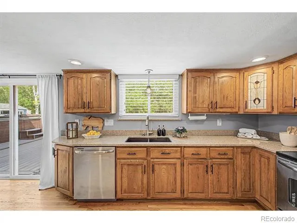
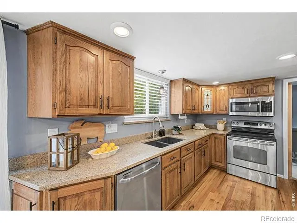
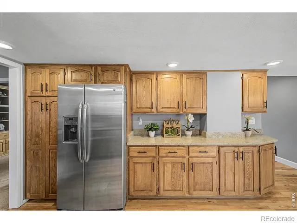
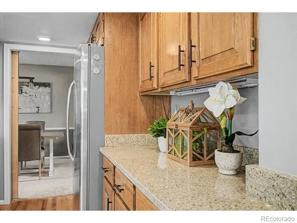
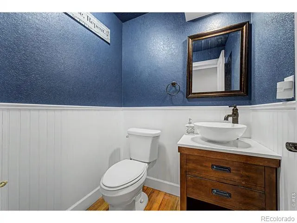
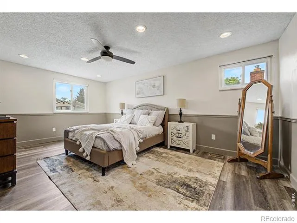
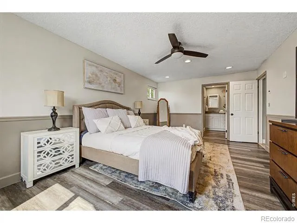
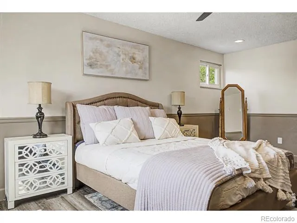
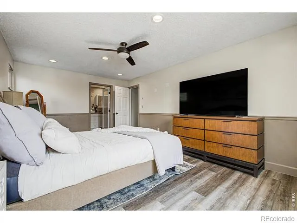
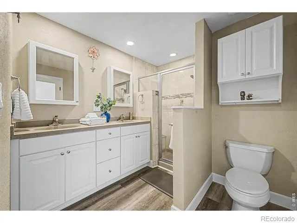
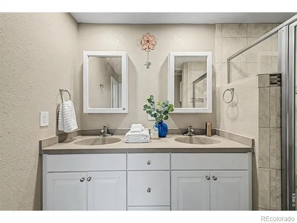
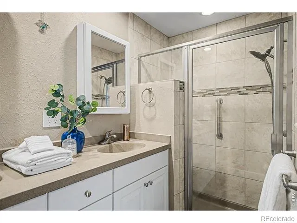
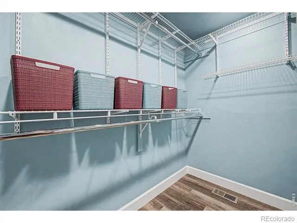
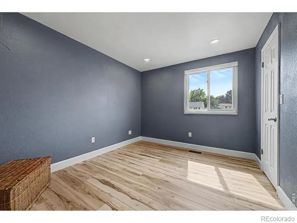
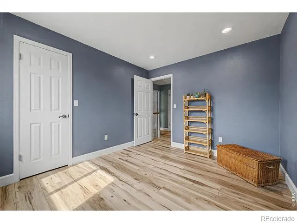
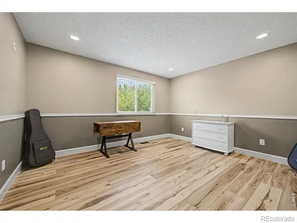
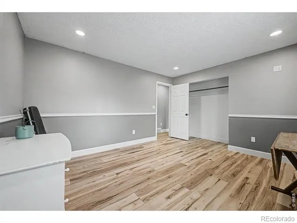
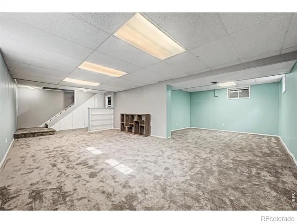
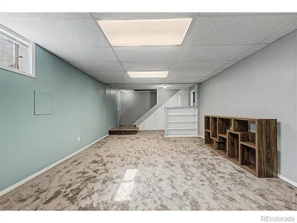
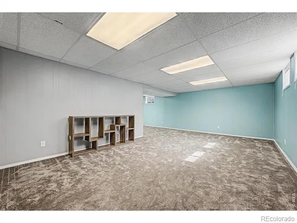
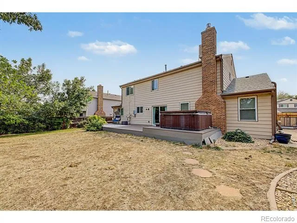
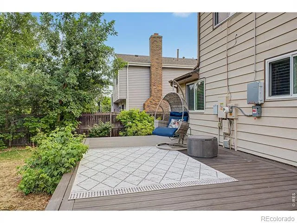
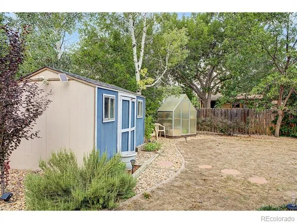
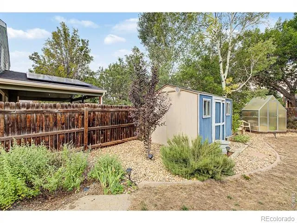
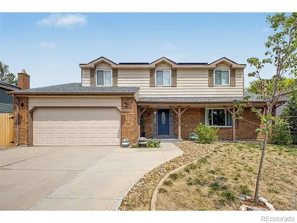
Perfect location in desire Wood Run neighborhood with no HOA! Lower property taxes with no metro tax district. A traditional home modernized for today lifestyle, Updates include new energy efficient windows and solar panels for low energy costs. A welcoming covered porch entry with leaded glass doors invites you in. A useful drop zone with built ins helps you keep organized. Real wood floors on the main level and rustic barn doors in the formal living and dining rooms add a design flare. You have plenty of space to entertain with a huge Kitchen complete with granite countertops, pantry, stainless appliances, ample cabinetry and a casual dining space with deck access. A large family room provides plenty of space with beautiful wood floors, ample windows and a cozy gas fireplace with wood and stone accents. Outside enjoy relaxing on the trex low maintenance deck with hot tub, landscaped yard, storage shed and mini greenhouse. The upper level offers 4 total bedrooms. The primary suite with LVP flooring, walk in closet and private bath. Three additional bedrooms all with new durable Hickory LVP flooring and a full bath complete the upper level. Enjoy the attached garage with storage and an additional parking pad extends the driveway to allow for more parking and storage of an RV or boat behind the side yard gate. Truly a relaxing and special home in one of Colorado's most sought after suburbs, Arvada.
Property Details
- Interior
- Eat-in Kitchen, Open Floorplan, Pantry, Walk-In Closet(s)
- Cooling
- Central Air
- Heating
- Forced Air
- Cooling Features
- Central Air
- Bedrooms
- 4
- Bathrooms
- 2.25
- Full Baths
- 1
- Half Baths
- 1
- 3/4 Baths
- 1
- Lot Features
- Sprinklers In Front
- Stories
- 2
- Lot Description
- Sprinklers In Front
- Acres
- 0.18
- Square Feet
- 2178
- Parking Features
- Oversized, RV Access/Parking
- Parking Spaces
- 2
- Parking Type
- Garage
- Parking Garage Spaces
- 2
- Property Type
- Purchase
- Basement
- 1
- Basement Description
- Full
- Year Built
- 1977
- Roof
- Composition
- Sewer Information
- Public Sewer
- Utility Source
- Public
- Utility Features
- Cable Available, Electricity Available, Internet Access (Wired), Natural Gas Available
- Appliances
- Dishwasher, Disposal, Dryer, Microwave, Oven, Refrigerator, Washer
- Subdivision
- Wood Run Flg # 1
- School District
- Jefferson County R-1
- Elementary School
- Weber
- Middle School
- Mandalay
- High School
- Pomona
- County
- Jefferson
- Region
- Arvada
- Zoning
- sfr
Location
Legal
Based on information submitted to the MLS GRID as of 2026-09-03 11:12:44 UTC. All data is obtained from various sources and may not have been verified by broker or MLS GRID. Supplied Open House information is subject to change without notice. All information should be independently reviewed and verified for accuracy. Properties may or may not be listed by the office/agent presenting the information.
Last Updated: Sep 3, 2026 11:12 AM. Source: RECOLORADO
Provided By
Listed by Kim Niles (#e8dbd0b6709946a833f6901b7fca9cc3), 7209342752
Listing Office: eXp Realty - Hub
Legal Notice
This publication is designed to provide information with regard to the subject matter covered. It is displayed with the understanding that the publisher and authors are not engaged in rendering real estate, legal, accounting, tax, or other professional services and that the publisher and authors are not offering such advice in this publication. If real estate, legal, or other expert assistance is required, the services of a competent, professional person should be sought.
The information contained in this publication is subject to change without notice. METROLIST, INC., DBA RECOLORADO MAKES NO WARRANTY OF ANY KIND WITH REGARD TO THIS MATERIAL, INCLUDING, BUT NOT LIMITED TO, THE IMPLIED WARRANTIES OF MERCHANTABILITY AND FITNESS FOR A PARTICULAR PURPOSE. METROLIST, INC., DBA RECOLORADO SHALL NOT BE LIABLE FOR ERRORS CONTAINED HEREIN OR FOR ANY DAMAGES IN CONNECTION WITH THE FURNISHING, PERFORMANCE, OR USE OF THIS MATERIAL.
Buyer Agency Compensation
The listing broker’s offer of compensation is made only to participants of the MLS where the listing is filed.