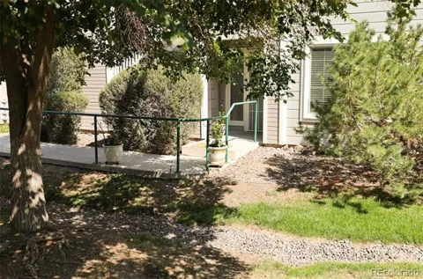
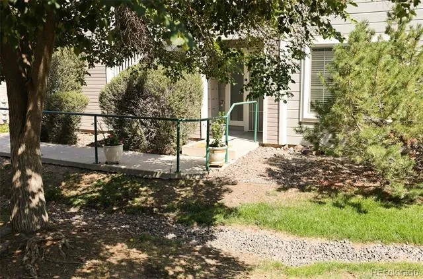
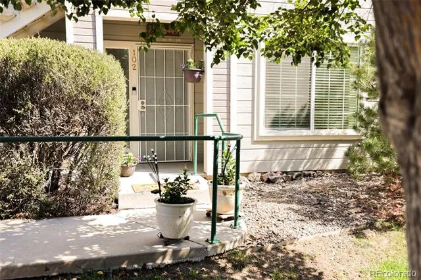
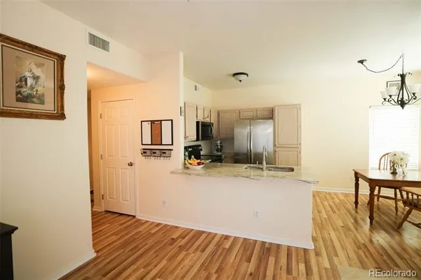
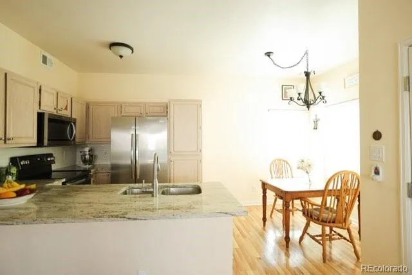
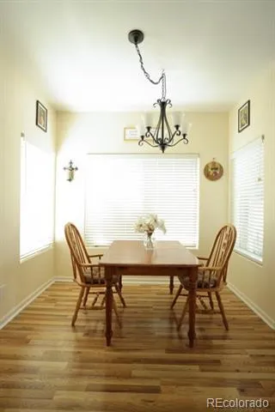
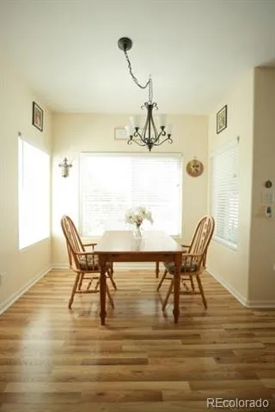
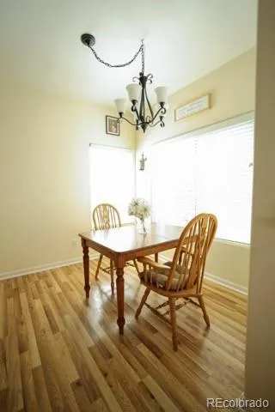
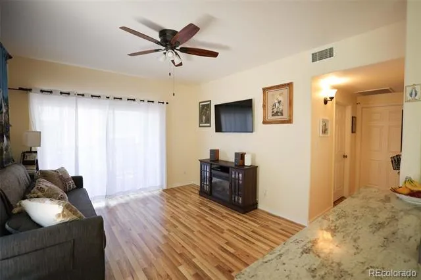
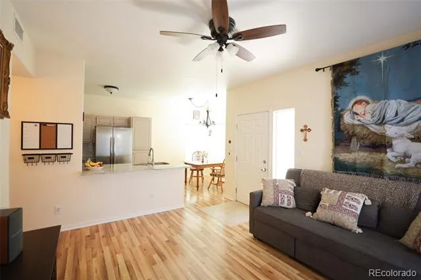
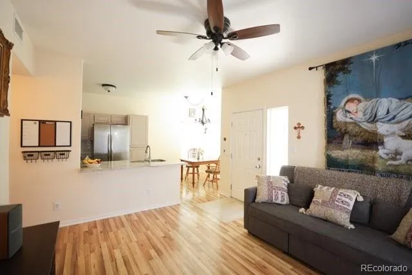
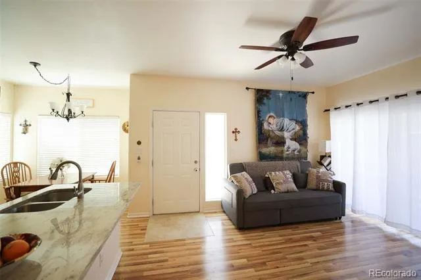
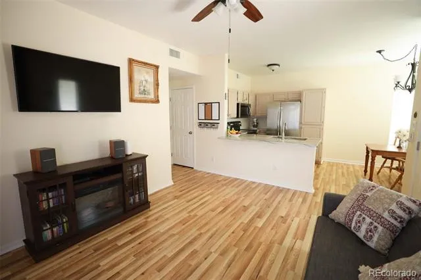
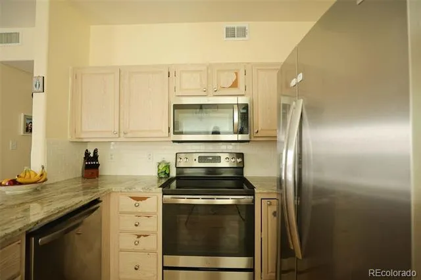
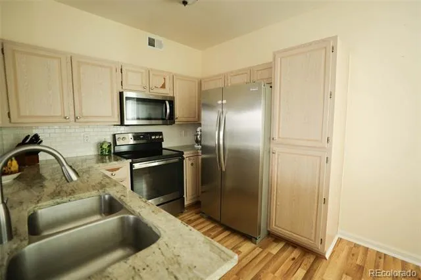
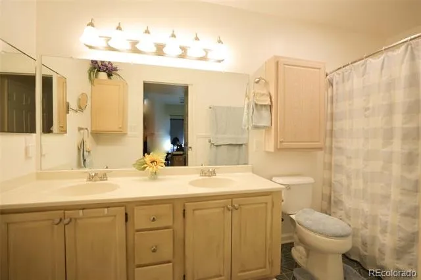
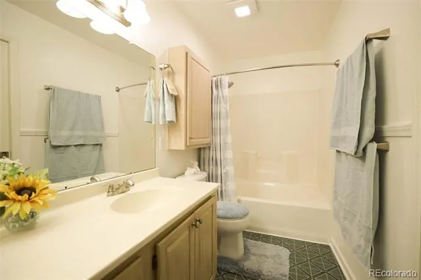
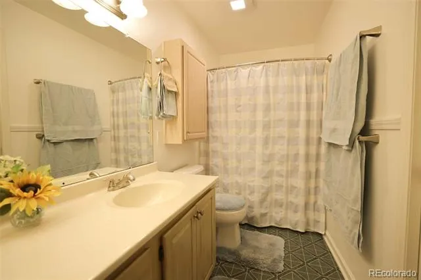
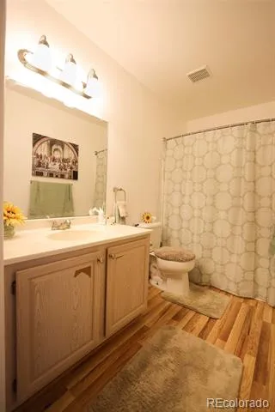
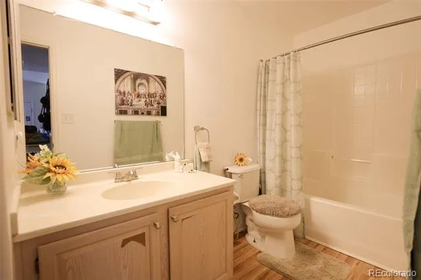
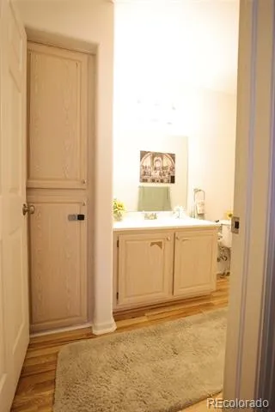
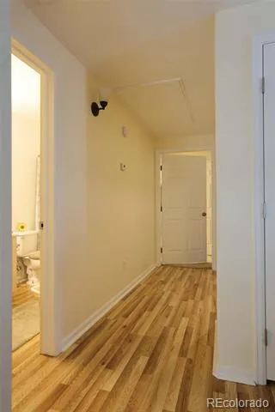
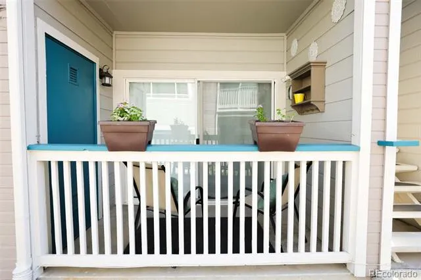
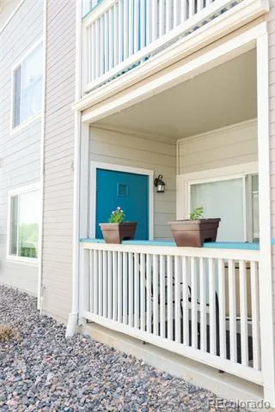
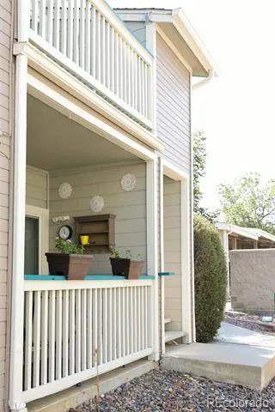
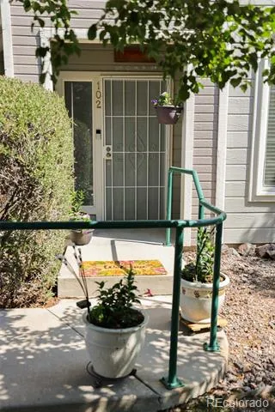
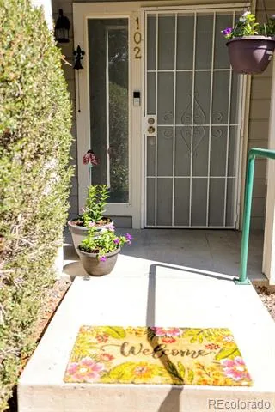
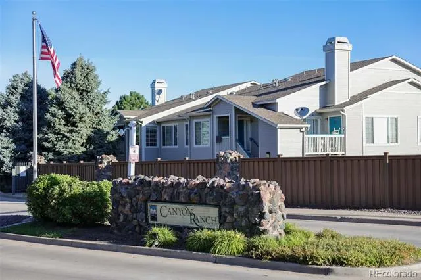
Cozy and beautifully updated, this Canyon Ranch condo is ready to welcome you home! An easily accessible entrance with only one step makes this first-floor, stair-free unit especially desirable. The open floor plan features brand-new brushed nickel bathroom fixtures, brand-new brushed nickel door hinges and handles, freshly painted interiors, new stainless-steel electric appliances, updated lighting and window coverings, fresh carpet and flooring throughout, and recently replaced windows and water heater. Natural gas connections are available.
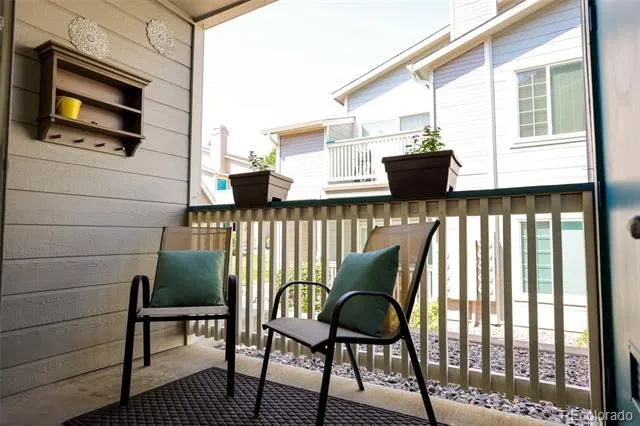
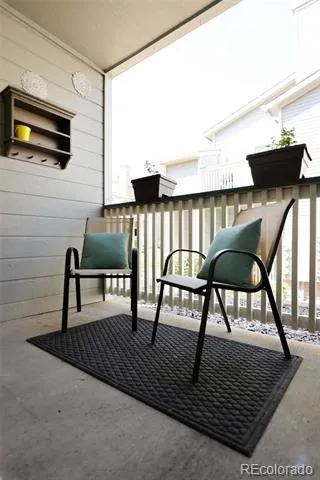
Two spacious bedrooms and two bathrooms provide comfortable living space. The primary suite features a large walk-in closet and en-suite bathroom with a Roman soaking tub. A private patio brings plenty of fresh air and sunshine into the living room.
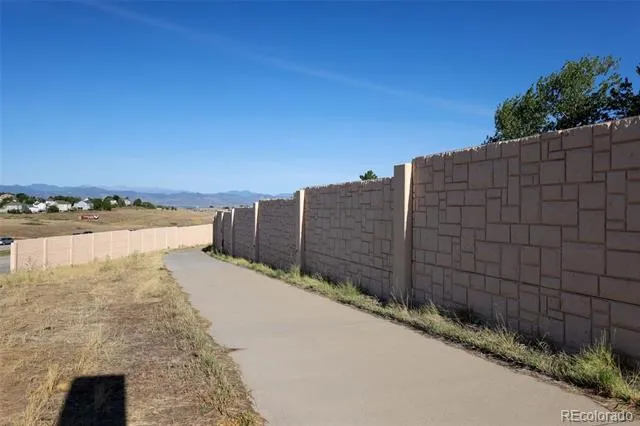
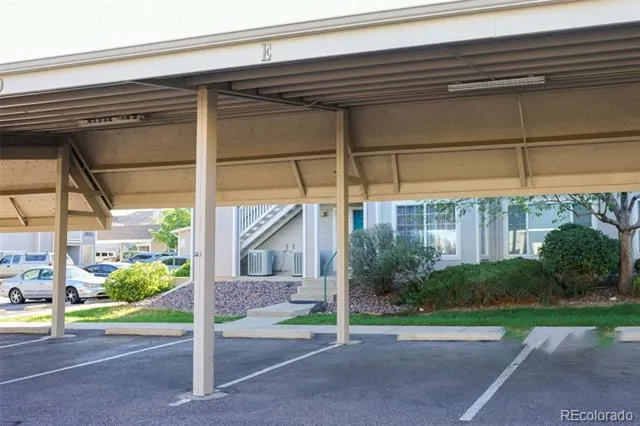
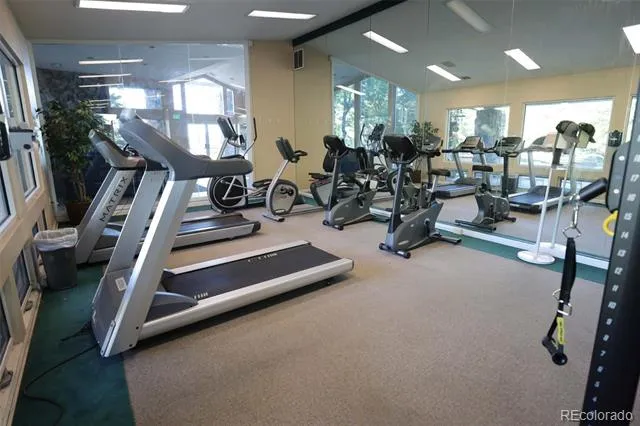
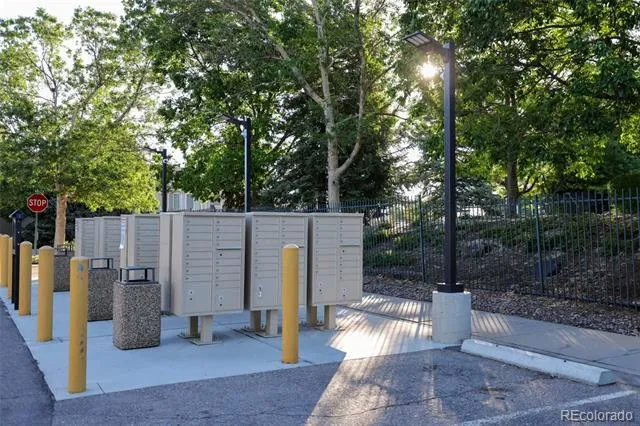
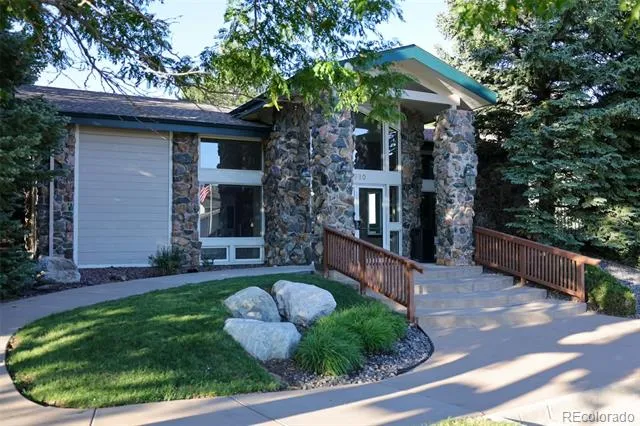
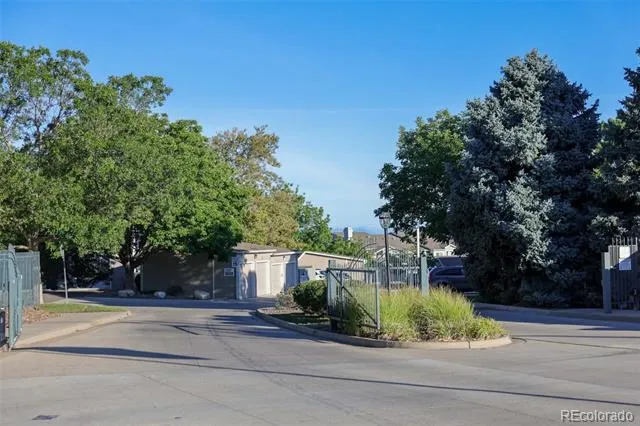
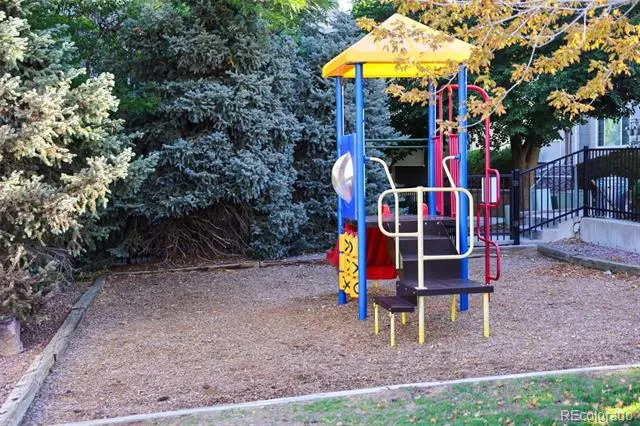
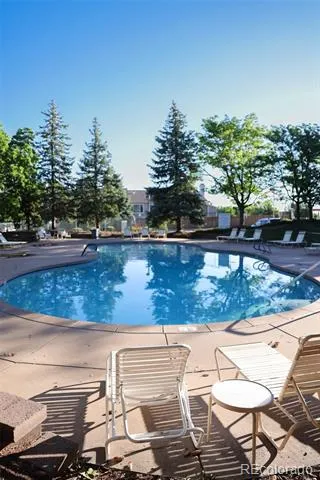
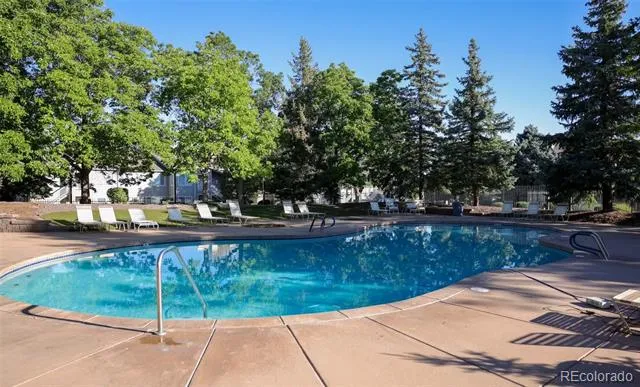
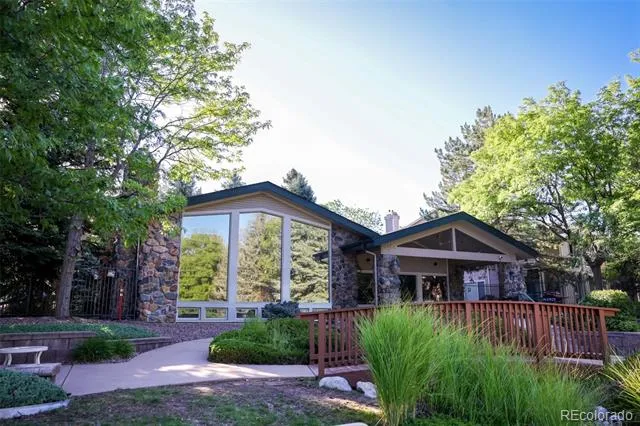
This sunny, south-facing corner unit is adjacent to a greenbelt, open space, and the High Line Canal Trail. The unit also includes a carport. The community HOA offers access to a clubhouse, pool and hot tub, fitness room, and playground. HRCA membership provides access to four recreation centers, offering even more opportunities for recreation and fitness.
Conveniently located near shopping, including Park Meadows, dining, schools, and C-470, this home offers easy access to everything Highlands Ranch has to offer. The flexible floor plan and low-maintenance lifestyle make this an appealing opportunity for a variety of buyers, with potential rental use subject to HOA rules and restrictions. Don’t miss the opportunity to see this well-maintained and move-in-ready home!
Property Details
- Interior
- Eat-in Kitchen, No Stairs, Open Floorplan, Primary Suite
- Cooling
- Central Air
- Heating
- Hot Water, Natural Gas
- Cooling Features
- Central Air
- Bedrooms
- 2
- Bathrooms
- 2.0
- Full Baths
- 2
- Stories
- 1
- Exterior Features
- Balcony
- Exterior Materials
- Balcony
- Square Feet
- 1031
- Parking Spaces
- 1
- Parking Type
- Carport
- Parking Carport Spaces
- 1
- Property Type
- Purchase
- Style
- Contemporary
- Year Built
- 1997
- Roof
- Composition
- Sewer Information
- Public Sewer
- Utility Source
- Public
- Utility Features
- Electricity Connected, Natural Gas Connected
- Appliances
- Cooktop, Dishwasher, Disposal, Dryer, Microwave, Washer
- Subdivision
- Canyon Ranch
- School District
- Douglas RE-1
- Elementary School
- Cougar Run
- Middle School
- Cresthill
- High School
- Highlands Ranch
- County
- Douglas
- Region
- Littleton
- Zoning
- PDU
- Taxes Annual
- $2,284
- HOA
- 1
- HOA Fees
- 380
Location
Legal
Based on information submitted to the MLS GRID as of 2026-09-02 10:17:51 UTC. All data is obtained from various sources and may not have been verified by broker or MLS GRID. Supplied Open House information is subject to change without notice. All information should be independently reviewed and verified for accuracy. Properties may or may not be listed by the office/agent presenting the information.
Last Updated: Sep 2, 2026 10:17 AM. Source: RECOLORADO
Provided By
Listed by Alese Wordley (#9add926c08814b01438556d8aa58c7b2), alese@wordley.com,281-224-2768
Listing Office: The Resource Group LLC
Legal Notice
This publication is designed to provide information with regard to the subject matter covered. It is displayed with the understanding that the publisher and authors are not engaged in rendering real estate, legal, accounting, tax, or other professional services and that the publisher and authors are not offering such advice in this publication. If real estate, legal, or other expert assistance is required, the services of a competent, professional person should be sought.
The information contained in this publication is subject to change without notice. METROLIST, INC., DBA RECOLORADO MAKES NO WARRANTY OF ANY KIND WITH REGARD TO THIS MATERIAL, INCLUDING, BUT NOT LIMITED TO, THE IMPLIED WARRANTIES OF MERCHANTABILITY AND FITNESS FOR A PARTICULAR PURPOSE. METROLIST, INC., DBA RECOLORADO SHALL NOT BE LIABLE FOR ERRORS CONTAINED HEREIN OR FOR ANY DAMAGES IN CONNECTION WITH THE FURNISHING, PERFORMANCE, OR USE OF THIS MATERIAL.
Buyer Agency Compensation
The listing broker’s offer of compensation is made only to participants of the MLS where the listing is filed.