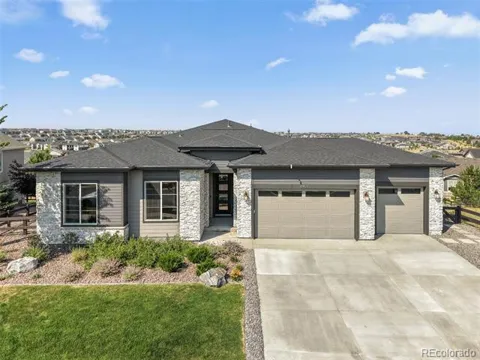
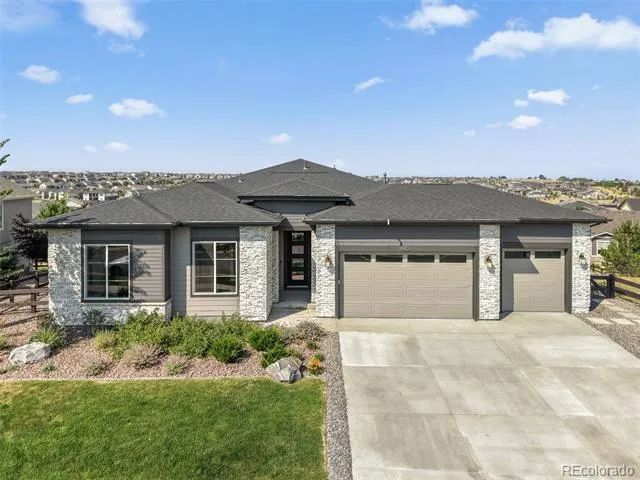
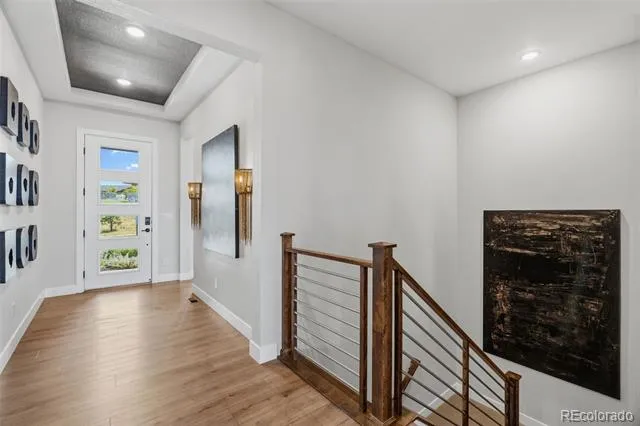
Welcome to Hilltop at Inspiration, Pulte’s premier active adult community in Douglas County. As our exceptional time in Hilltop comes to a close, we are proud to offer the stunning Ferrara Model for sale—a beautifully appointed home in an unbeatable location.
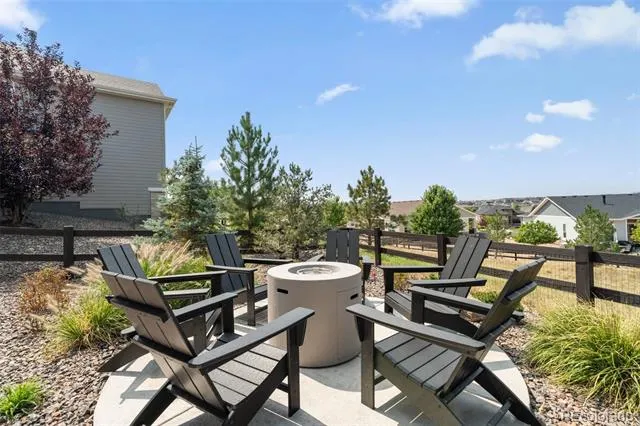
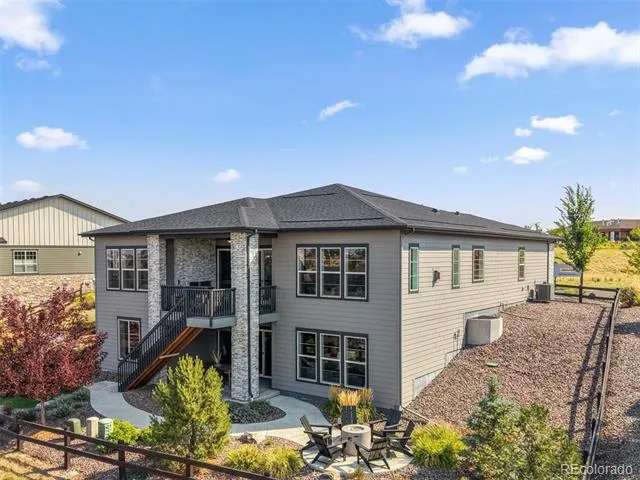
Tucked away on a quiet cul-de-sac just steps from the resort-style pool, clubhouse, and outdoor courts, this model home offers both tranquility and convenience. Enjoy excellent curb appeal with a 3 car garage and professionally landscaped front and backyard
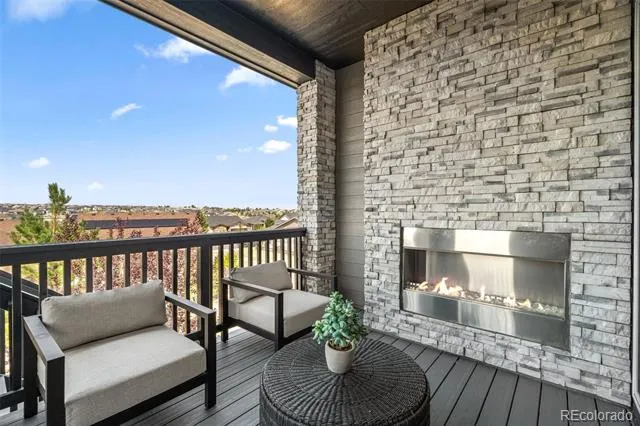
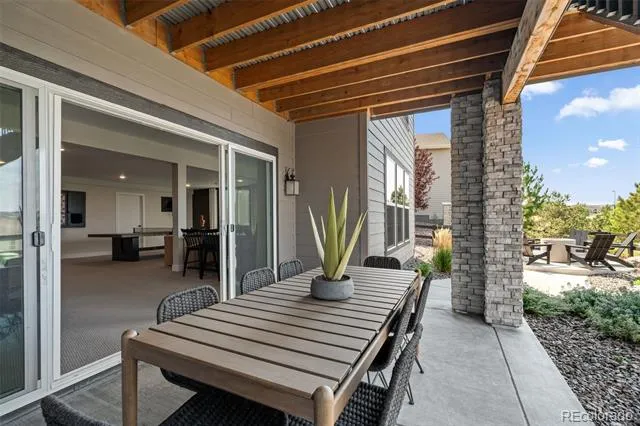
Set on a west-facing walkout homesite, the Ferrara showcases sweeping mountain views that can be enjoyed from the spacious covered deck—an ideal place to relax and unwind, especially with the added warmth and ambiance of the outdoor fireplace.
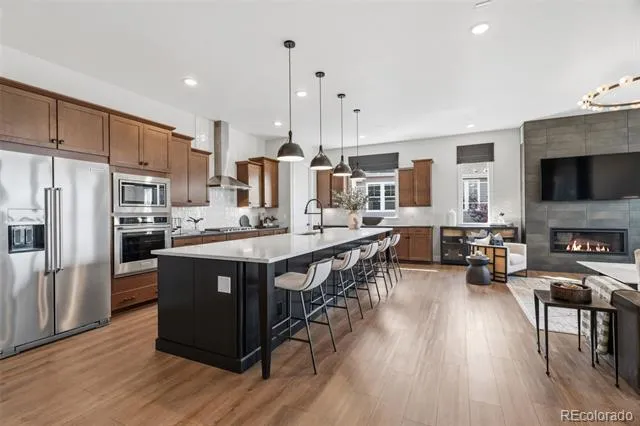
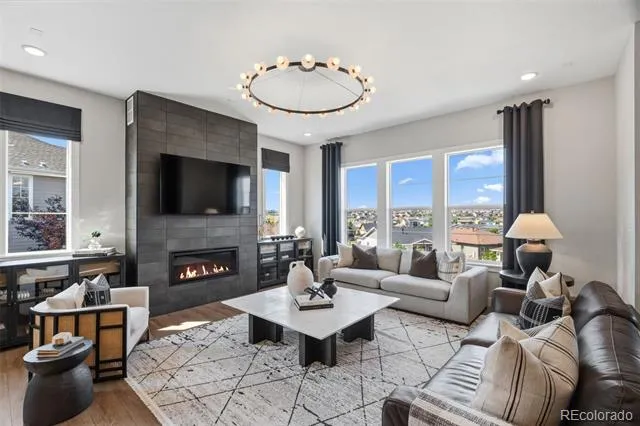
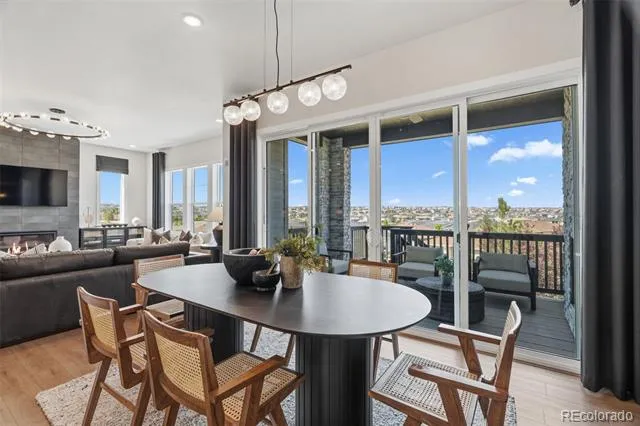
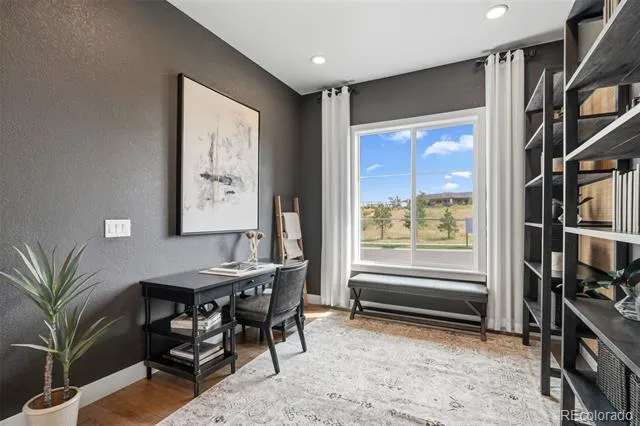
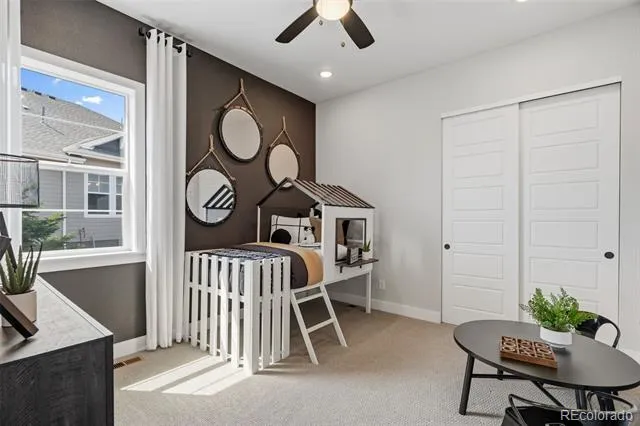
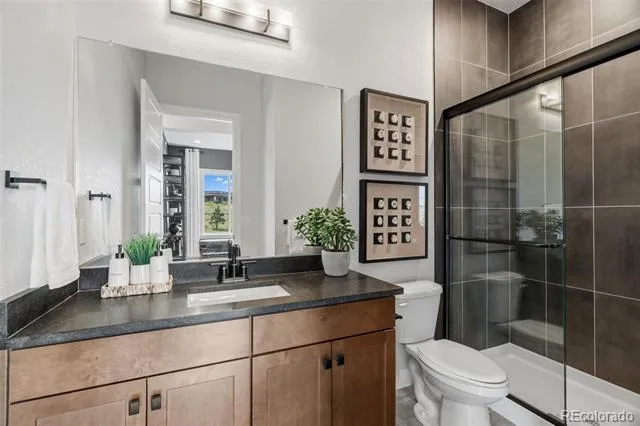
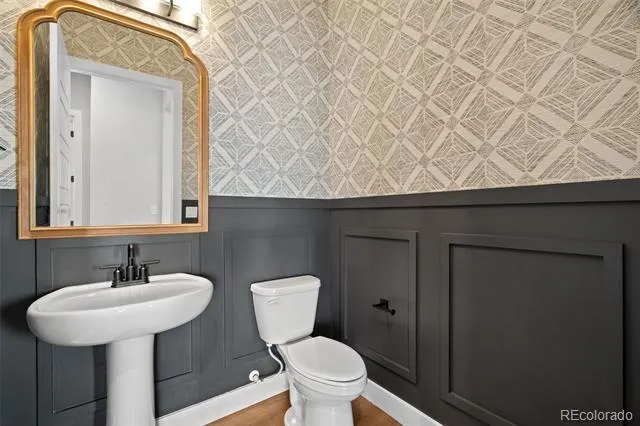
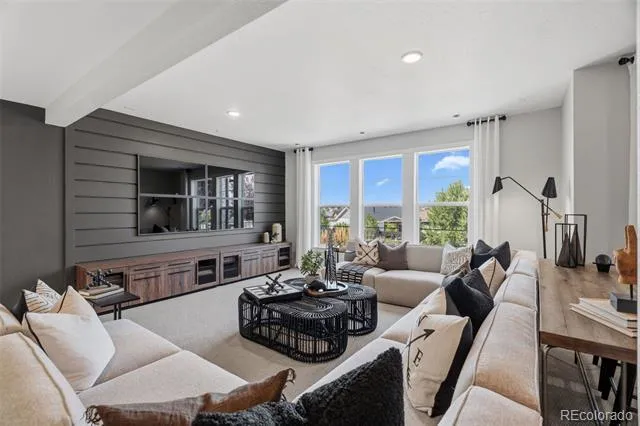
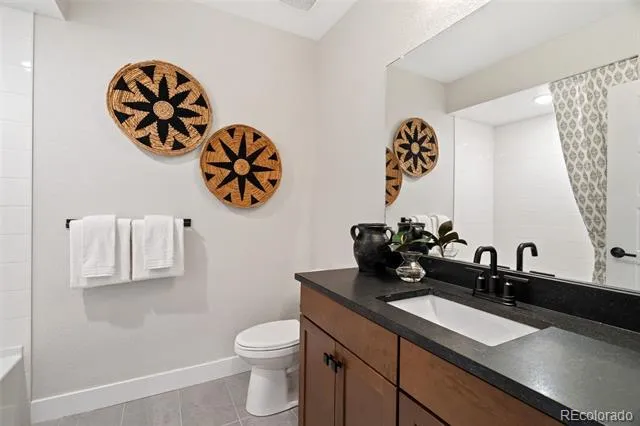
Inside, thoughtfully designed living spaces create comfort and flexibility. A main-level den provides the perfect home office or creative space, while two secondary bedrooms are served by a stylish ¾ bath with a shower enclosure. The gourmet kitchen shines with KitchenAid appliances, a large center island, and seamless flow into the café and gathering area—perfect for entertaining family and friends.
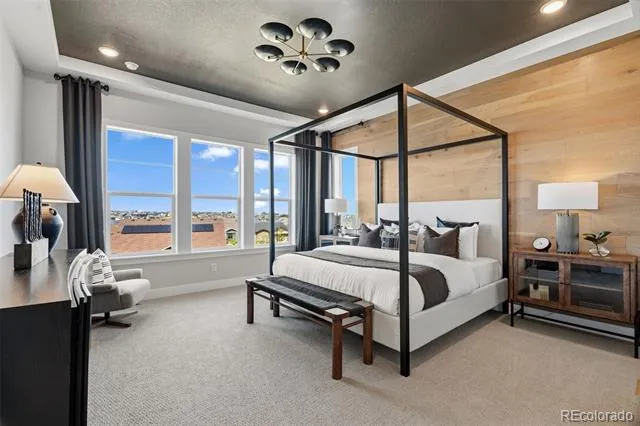
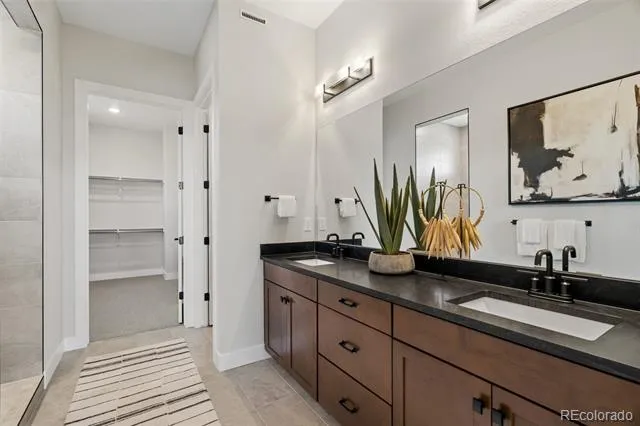
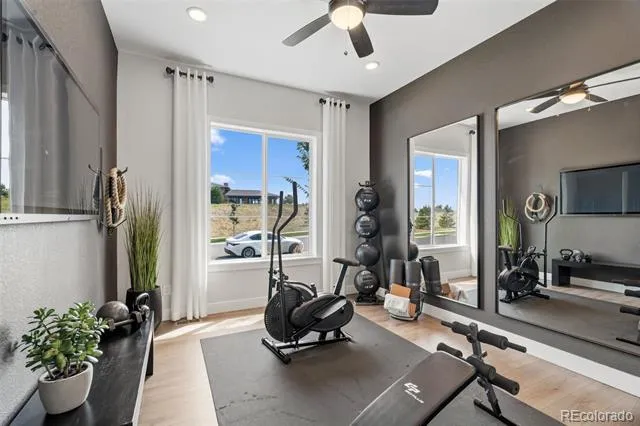
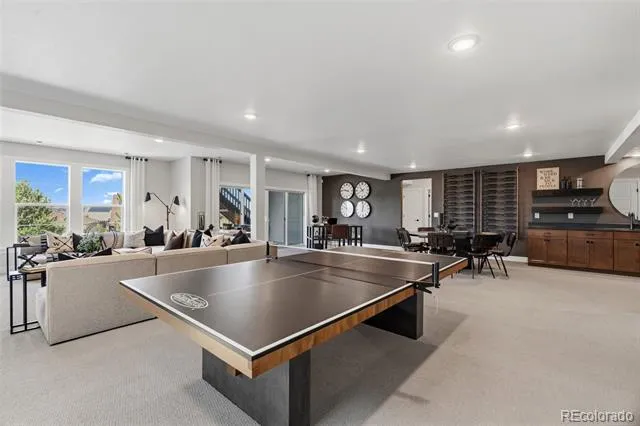
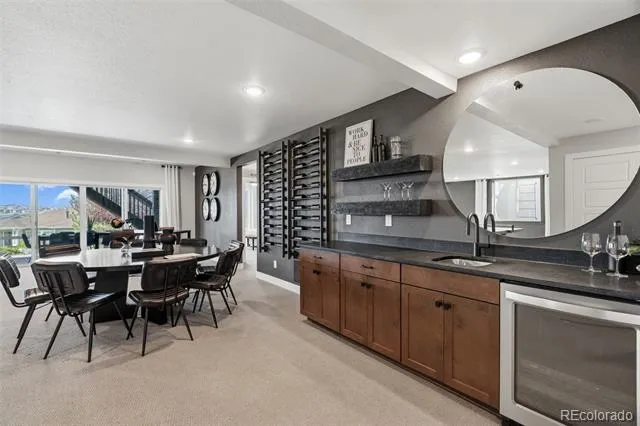
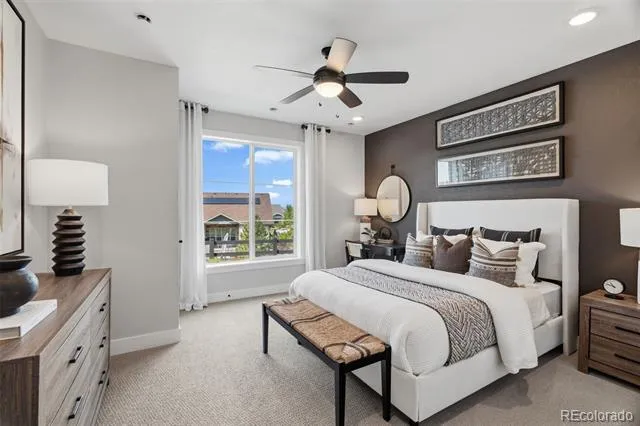
The private owner’s suite is tucked away and features breathtaking mountain views, a framed shower enclosure, and a generous walk-in closet. The finished walkout basement is filled with natural light and extends your living space with a wet bar ideal for hosting, an additional gathering area, and a spacious guest bedroom with a full bath—perfect for overnight visitors.
This exceptional model home blends luxury, comfort, and the active adult lifestyle, all in one of Inspiration’s most desirable settings. Don’t miss the opportunity to make it yours.
Property Details
- Cooling
- Central Air
- Heating
- Forced Air
- Cooling Features
- Central Air
- Bedrooms
- 4
- Bathrooms
- 3.0
- Full Baths
- 1
- Half Baths
- 1
- 3/4 Baths
- 2
- Stories
- 1
- Exterior Features
- Lighting, Private Yard, Rain Gutters, Smart Irrigation
- Exterior Materials
- Lighting, Private Yard, Rain Gutters, Smart Irrigation
- Acres
- 0.24
- Square Feet
- 4427
- Lot Size (sqft)
- 10464.0
- Parking Features
- Insulated, Lighted
- Parking Spaces
- 3
- Parking Type
- Garage
- Parking Garage Spaces
- 3
- Property Type
- Purchase
- Style
- Rustic Contemporary
- Basement
- 1
- Basement Description
- Finished, Interior Entry, Partial, Sump Pump
- Basement Finished
- 1
- Year Built
- 2026
- Roof
- Composition
- Sewer Information
- Public Sewer
- Subdivision
- Hilltop at Inspiration
- Senior Community
- 1
- School District
- Douglas RE-1
- Elementary School
- Pine Lane Prim/Inter
- Middle School
- Sierra
- High School
- Chaparral
- County
- Douglas
- Region
- Aurora
- Taxes Annual
- $13,575
- HOA
- 1
- HOA Fees
- 186
Location
Legal
Based on information submitted to the MLS GRID as of 2026-09-02 14:02:43 UTC. All data is obtained from various sources and may not have been verified by broker or MLS GRID. Supplied Open House information is subject to change without notice. All information should be independently reviewed and verified for accuracy. Properties may or may not be listed by the office/agent presenting the information.
Last Updated: Sep 2, 2026 2:02 PM. Source: RECOLORADO
Provided By
Listed by Team Green (#d7d362db640b2cc96a02e8fd8976830e), TeamGreen@kentwood.com,415-309-5
Listing Office: Kentwood Real Estate DTC, LLC
Legal Notice
This publication is designed to provide information with regard to the subject matter covered. It is displayed with the understanding that the publisher and authors are not engaged in rendering real estate, legal, accounting, tax, or other professional services and that the publisher and authors are not offering such advice in this publication. If real estate, legal, or other expert assistance is required, the services of a competent, professional person should be sought.
The information contained in this publication is subject to change without notice. METROLIST, INC., DBA RECOLORADO MAKES NO WARRANTY OF ANY KIND WITH REGARD TO THIS MATERIAL, INCLUDING, BUT NOT LIMITED TO, THE IMPLIED WARRANTIES OF MERCHANTABILITY AND FITNESS FOR A PARTICULAR PURPOSE. METROLIST, INC., DBA RECOLORADO SHALL NOT BE LIABLE FOR ERRORS CONTAINED HEREIN OR FOR ANY DAMAGES IN CONNECTION WITH THE FURNISHING, PERFORMANCE, OR USE OF THIS MATERIAL.
Buyer Agency Compensation
The listing broker’s offer of compensation is made only to participants of the MLS where the listing is filed.