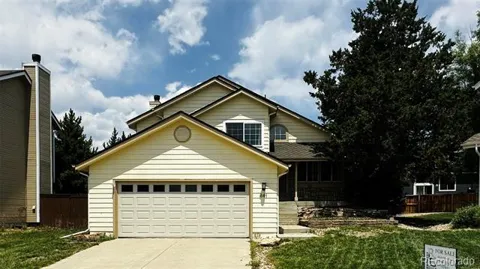
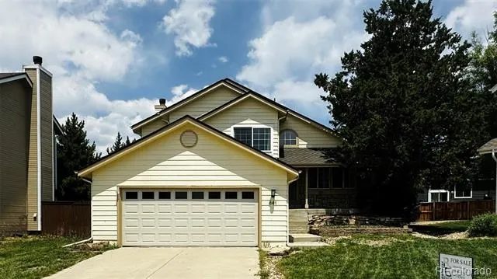
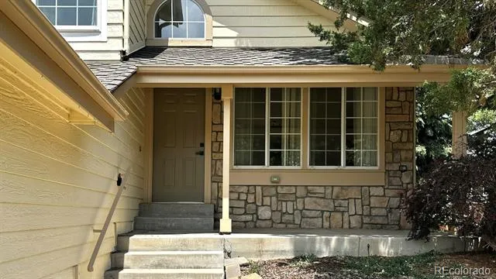
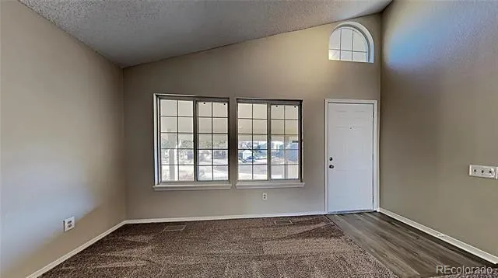
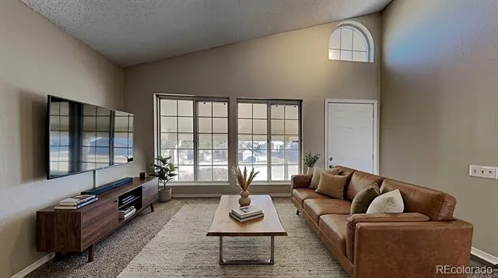
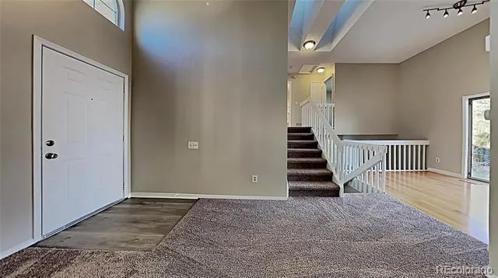
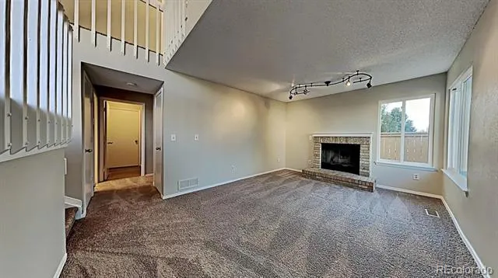
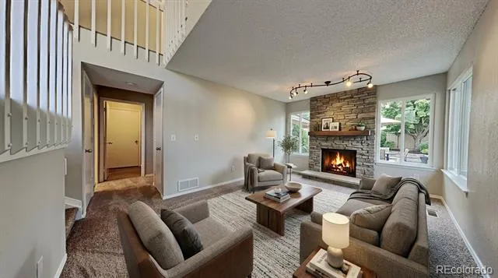
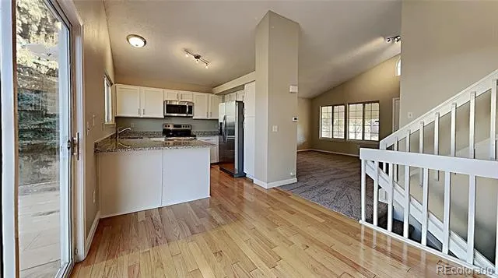
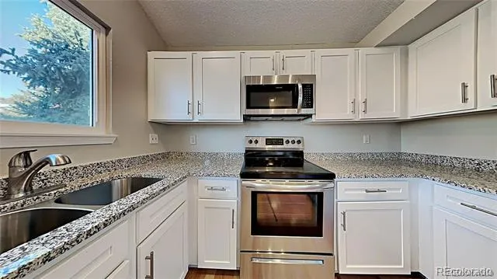
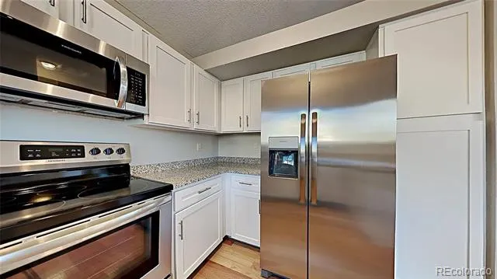
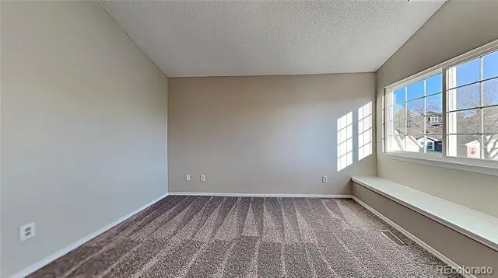
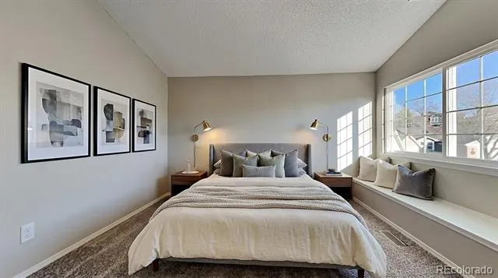
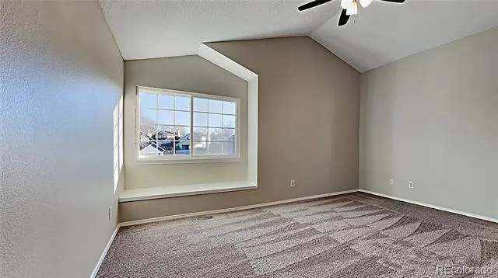
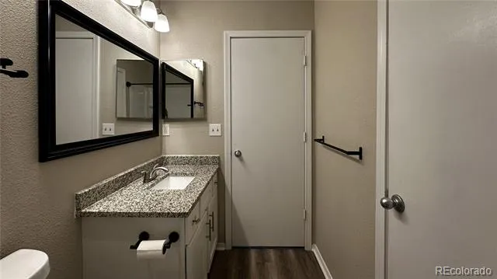
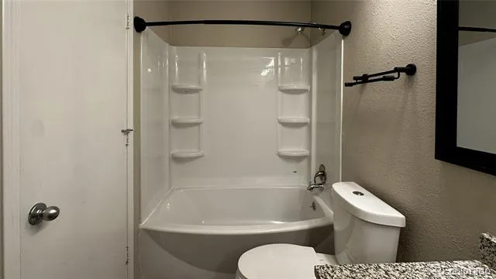
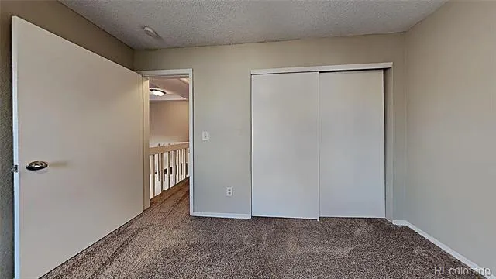
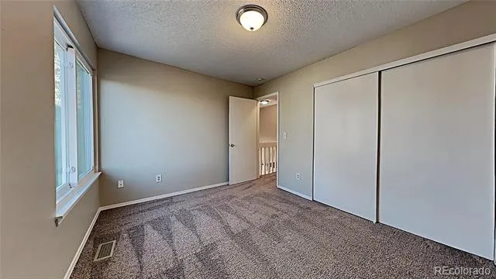
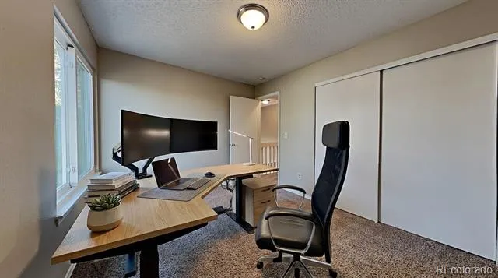
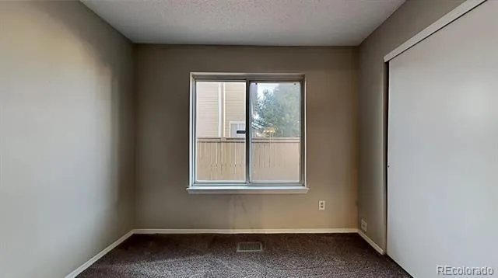
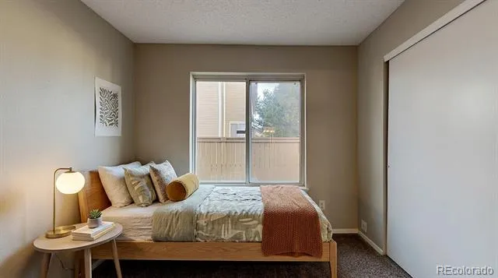
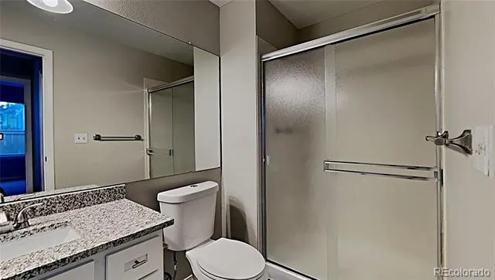
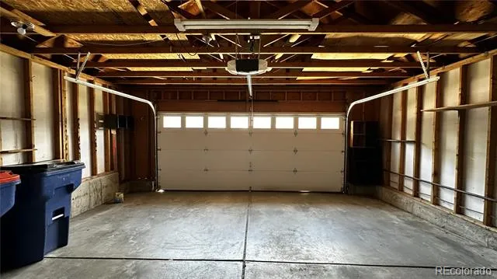
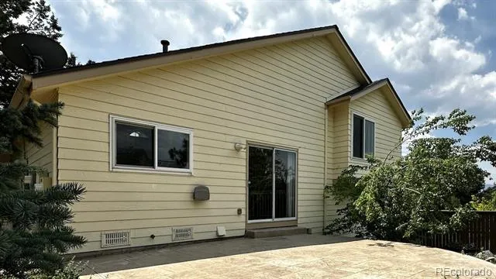
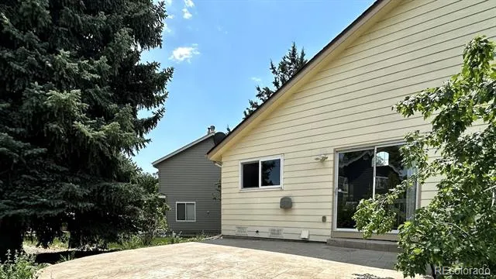
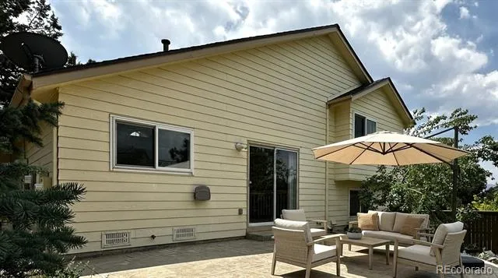
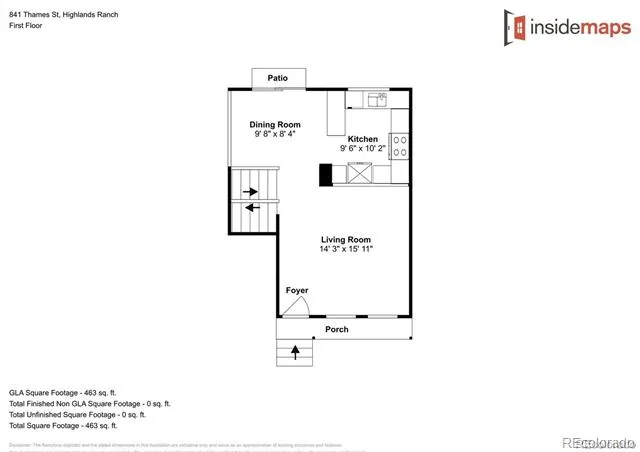
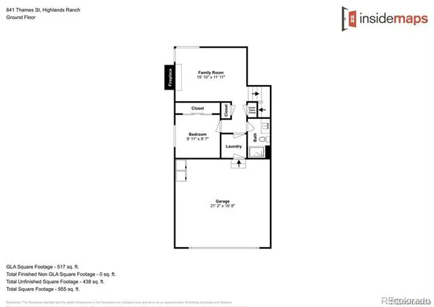
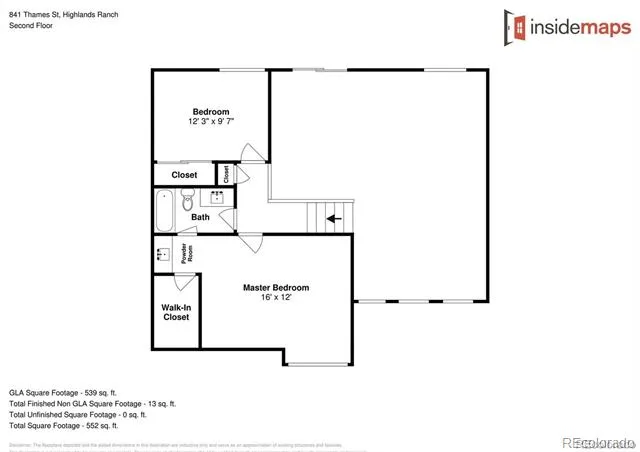
Nestled at the end of a premium cul-de-sac, Well-maintained tri-level home located in the highly sought-after community of Highlands Ranch, known for its top-rated schools and outstanding reputation. This practical and inviting floor plan features a comfortable living room that flows seamlessly into the remodeled kitchen and spacious dining area. Elegant granite countertops are featured throughout the kitchen and all bathrooms. Numerous upgrades, including freshly painted exterior trim recently, professionally cleaned air ducts and vent system (2025), new central air conditioner and furnace (2025), new water heater (2025), new refrigerator (2026), and newer dishwasher and garbage disposal (2022). A Tesla solar panel system with a transferable fixed electricity rate of just 10.61 cents per kWh provides significant savings on energy costs. Conveniently located near shopping, dining, recreation, parks, and scenic trails, easily access 4 different recreation centers. This home offers the perfect combination of comfort, efficiency, and lifestyle. Schedule your showing today and discover all this Highlands Ranch gem has to offer—you won't be disappointed!
Property Details
- Interior
- Granite Counters
- Fireplaces
- 1
- Cooling
- Central Air
- Heating
- Forced Air
- Cooling Features
- Central Air
- Bedrooms
- 3
- Bathrooms
- 1.75
- Full Baths
- 1
- 3/4 Baths
- 1
- Lot Features
- Sprinklers In Front, Sprinklers In Rear
- Stories
- Tri-Level
- Lot Description
- Sprinklers In Front, Sprinklers In Rear
- Exterior Features
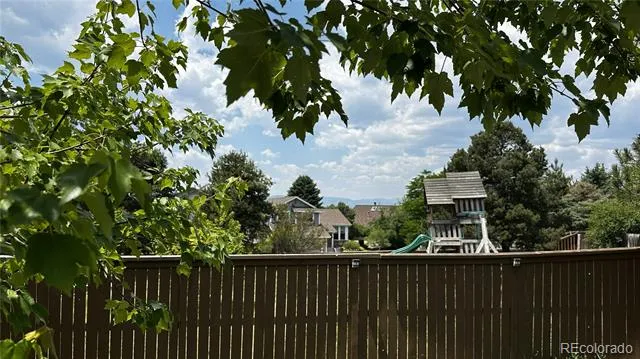
- Balcony, Private Yard
- Exterior Materials
- Balcony, Private Yard
- Acres
- 0.121
- Square Feet
- 1413
- Lot Size (sqft)
- 5271.0
- Parking Spaces
- 2
- Parking Type
- Garage
- Parking Garage Spaces
- 2
- Property Type
- Purchase
- Style
- Traditional
- Basement
- 1
- Basement Description
- Crawl Space
- Year Built
- 1987
- Foundation
- Concrete Perimeter
- Roof
- Composition
- Sewer Information
- Public Sewer
- Utility Source
- Public
- Utility Features
- Electricity Available, Electricity Connected, Natural Gas Available
- Appliances
- Dishwasher, Disposal, Microwave, Range, Refrigerator
- Subdivision
- Highlands Ranch
- School District
- Douglas RE-1
- Elementary School
- Bear Canyon
- Middle School
- Mountain Ridge
- High School
- Mountain Vista
- County
- Douglas
- Region
- Highlands Ranch
- Zoning
- PDU
- Taxes Annual
- $3,729
- HOA
- 1
- HOA Fees
- 174
Location
Legal
Based on information submitted to the MLS GRID as of 2026-09-02 09:27:49 UTC. All data is obtained from various sources and may not have been verified by broker or MLS GRID. Supplied Open House information is subject to change without notice. All information should be independently reviewed and verified for accuracy. Properties may or may not be listed by the office/agent presenting the information.
Last Updated: Sep 2, 2026 9:27 AM. Source: RECOLORADO
Provided By
Listed by Yewei Jiang (#877d942ddaa49495e025205b57f3e8a4), YEWEIJIANG2010@GMAIL.COM,720-256
Listing Office: Brokers Guild Homes
Legal Notice
This publication is designed to provide information with regard to the subject matter covered. It is displayed with the understanding that the publisher and authors are not engaged in rendering real estate, legal, accounting, tax, or other professional services and that the publisher and authors are not offering such advice in this publication. If real estate, legal, or other expert assistance is required, the services of a competent, professional person should be sought.
The information contained in this publication is subject to change without notice. METROLIST, INC., DBA RECOLORADO MAKES NO WARRANTY OF ANY KIND WITH REGARD TO THIS MATERIAL, INCLUDING, BUT NOT LIMITED TO, THE IMPLIED WARRANTIES OF MERCHANTABILITY AND FITNESS FOR A PARTICULAR PURPOSE. METROLIST, INC., DBA RECOLORADO SHALL NOT BE LIABLE FOR ERRORS CONTAINED HEREIN OR FOR ANY DAMAGES IN CONNECTION WITH THE FURNISHING, PERFORMANCE, OR USE OF THIS MATERIAL.
Buyer Agency Compensation
The listing broker’s offer of compensation is made only to participants of the MLS where the listing is filed.