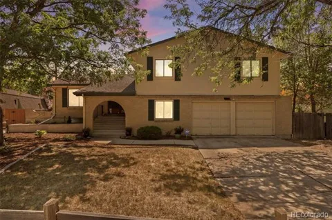
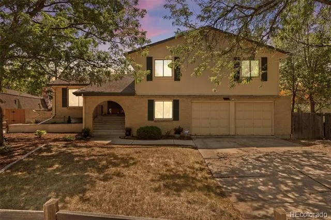
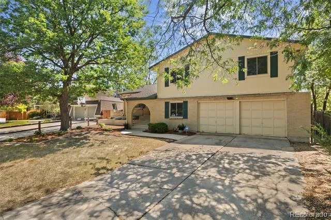
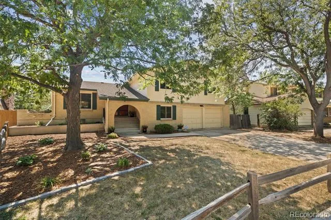
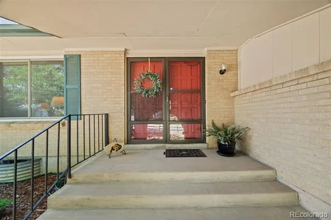
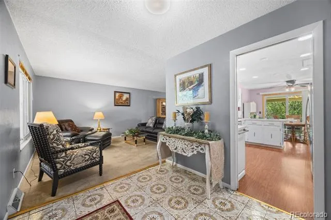
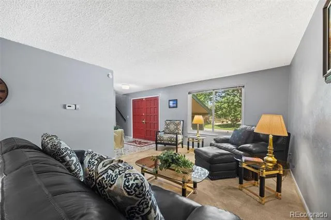
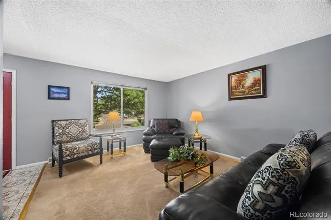
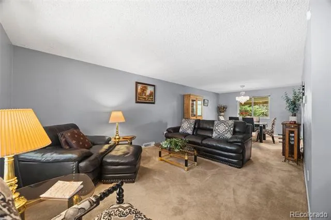
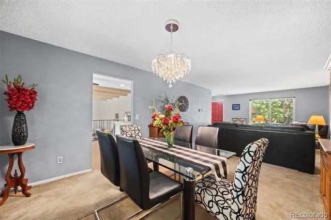
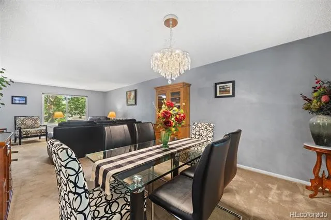
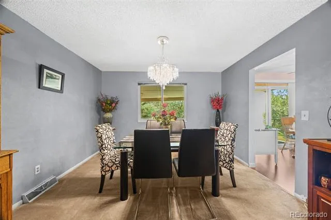
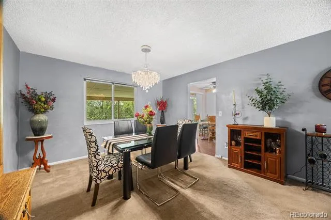
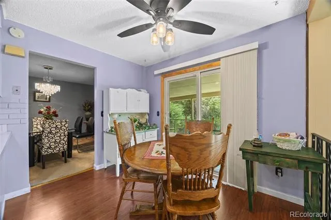
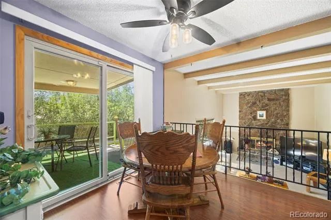
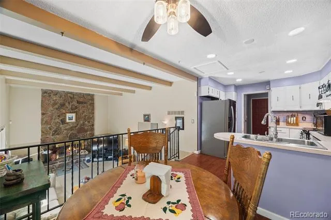
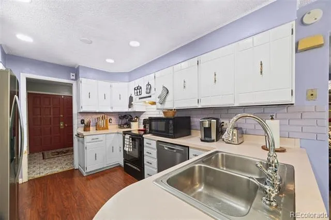
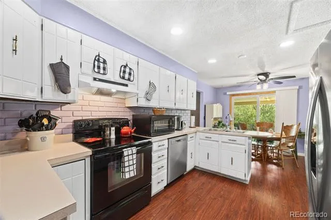
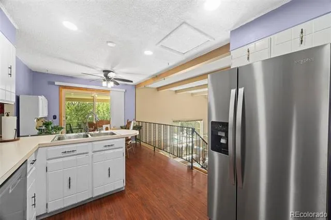
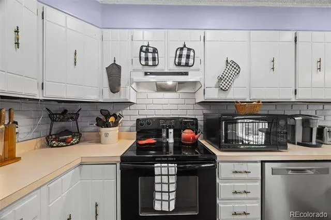
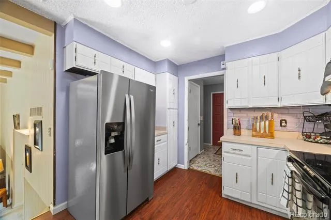
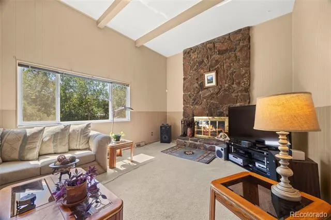
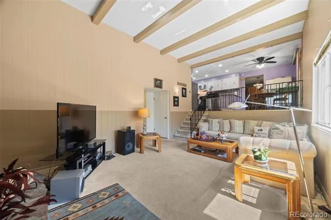
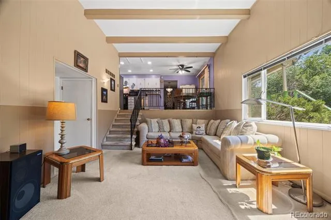
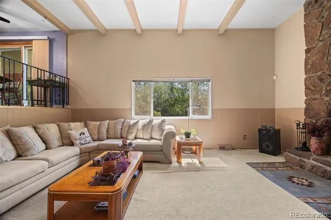
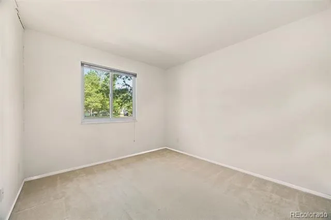
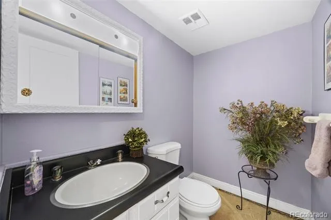
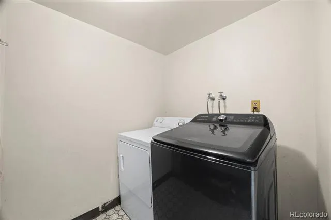
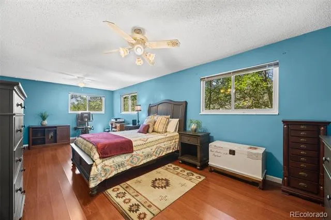
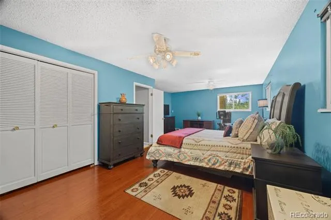
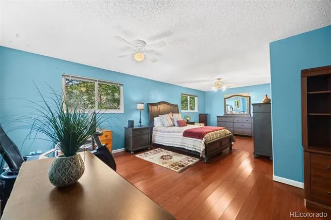
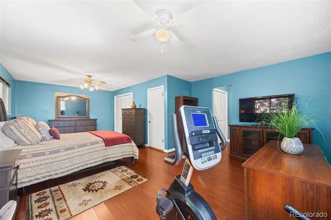
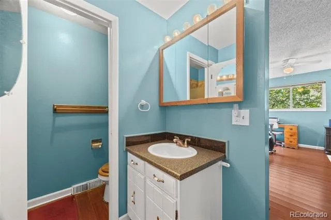
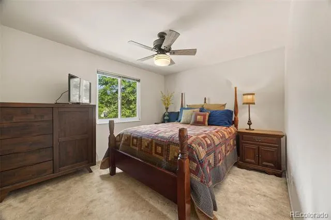
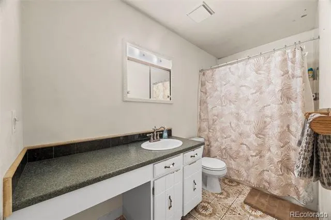
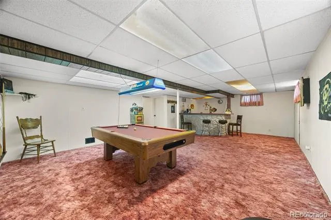
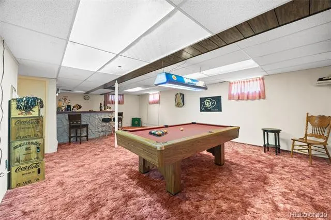
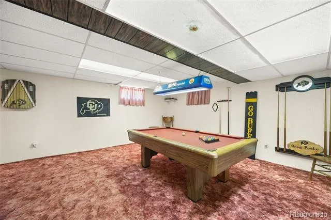
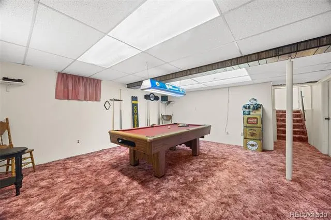
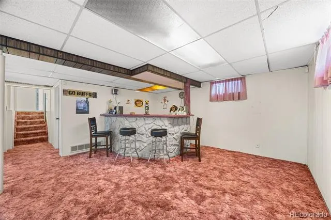
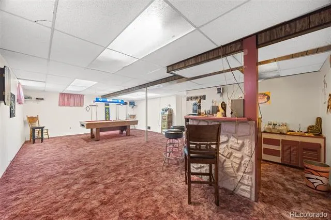
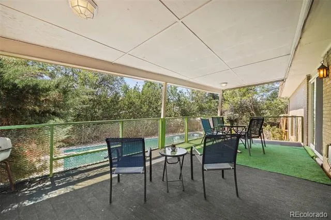
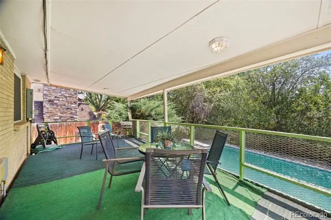
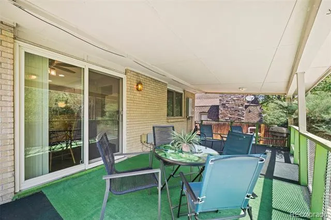
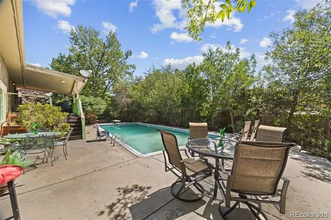
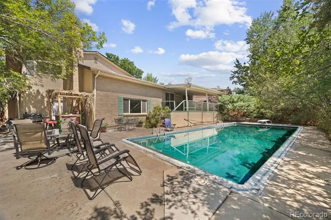
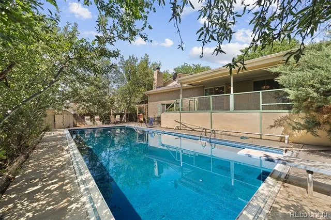
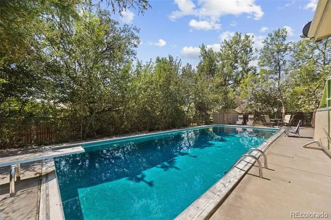
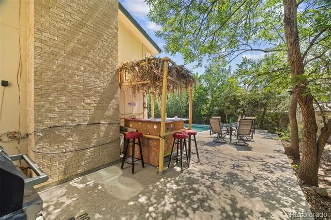
Welcome to 8412 Newland Drive, a spacious home filled with character, generous living areas, and an incredible backyard retreat featuring a private swimming pool. Mature trees frame the property while the arched front entry creates a charming first impression. Inside, the main level offers an inviting living room and dining area with plenty of space to gather. Large windows bring in natural light and create a comfortable setting for everyday living. The kitchen features crisp white cabinetry, abundant storage, generous counter space, stainless steel appliances, a double basin sink, recessed lighting, and an adjoining dining nook overlooking the backyard. Just beyond, the family room is a true standout with vaulted ceilings, exposed beams, a large picture window, and a stunning floor to ceiling stone gas burning fireplace that brings warmth and timeless character to the space. Upstairs, the spacious primary bedroom offers wood flooring, multiple closets, and room for a sitting area, exercise space, or home office. Additional bedrooms and bathrooms provide comfortable accommodations for family or guests. The finished basement expands the living space with a large recreation room and wet bar, perfect for game nights, movie nights, or entertaining. Outside, the backyard feels like a private escape surrounded by mature landscaping. A large covered deck provides plenty of room for outdoor dining and seating while overlooking the swimming pool below. The pool, surrounding patio, and additional yard space create an ideal setting for sunny Colorado days. Located in the Lake Arbor area, this home is close to Lake Arbor Park, shopping, and restaurants. Olde Town Arvada and the Arvada Center are also within reach, while nearby routes provide convenient access to Denver and the surrounding metro area. Don't miss all the updates- new electrical panel, AC, new dishwasher and new refrigerator. 20K in pool upgrades including brand new pool pump. Come check it out today!
Property Details
- Interior
- Breakfast Nook, Built-in Features, Ceiling Fan(s), Eat-in Kitchen, Entrance Foyer, High Ceilings, Wet Bar
- Fireplaces
- 1
- Cooling
- Central Air
- Heating
- Forced Air, Natural Gas
- Cooling Features
- Central Air
- Bedrooms
- 3
- Bathrooms
- 2.75
- Full Baths
- 2
- 3/4 Baths
- 1
- Lot Features
- Landscaped, Level, Near Public Transit
- Stories
- Tri-Level
- Lot Description
- Landscaped, Level, Near Public Transit
- Pool
- 1
- Pool Description
- Outdoor Pool, Private
- Pool Features
- Outdoor Pool, Private
- Exterior Features
- Lighting, Private Yard, Rain Gutters
- Exterior Materials
- Lighting, Private Yard, Rain Gutters
- Acres
- 0.184
- Square Feet
- 2752
- Lot Size (sqft)
- 8015.0
- Parking Spaces
- 2
- Parking Type
- Garage
- Parking Garage Spaces
- 2
- Property Type
- Purchase
- Basement
- 1
- Basement Description
- Finished
- Basement Finished
- 1
- Year Built
- 1972
- Roof
- Shingle
- Sewer Information
- Public Sewer
- Utility Source
- Public
- Utility Features
- Electricity Available
- Appliances
- Dishwasher, Microwave, Oven, Refrigerator
- Subdivision
- Lake Arbor
- School District
- Jefferson County R-1
- Elementary School
- Little
- Middle School
- Pomona
- High School
- Pomona
- County
- Jefferson
- Region
- Arvada
- Taxes Annual
- $3,502
- HOA
- 1
- HOA Fees
- 35
Location
Legal
Based on information submitted to the MLS GRID as of 2026-09-02 13:12:45 UTC. All data is obtained from various sources and may not have been verified by broker or MLS GRID. Supplied Open House information is subject to change without notice. All information should be independently reviewed and verified for accuracy. Properties may or may not be listed by the office/agent presenting the information.
Last Updated: Sep 2, 2026 1:12 PM. Source: RECOLORADO
Provided By
Listed by Erin Neptune, erin@edprather.com,720-387-9736
Listing Office: Ed Prather Real Estate
Legal Notice
This publication is designed to provide information with regard to the subject matter covered. It is displayed with the understanding that the publisher and authors are not engaged in rendering real estate, legal, accounting, tax, or other professional services and that the publisher and authors are not offering such advice in this publication. If real estate, legal, or other expert assistance is required, the services of a competent, professional person should be sought.
The information contained in this publication is subject to change without notice. METROLIST, INC., DBA RECOLORADO MAKES NO WARRANTY OF ANY KIND WITH REGARD TO THIS MATERIAL, INCLUDING, BUT NOT LIMITED TO, THE IMPLIED WARRANTIES OF MERCHANTABILITY AND FITNESS FOR A PARTICULAR PURPOSE. METROLIST, INC., DBA RECOLORADO SHALL NOT BE LIABLE FOR ERRORS CONTAINED HEREIN OR FOR ANY DAMAGES IN CONNECTION WITH THE FURNISHING, PERFORMANCE, OR USE OF THIS MATERIAL.
Buyer Agency Compensation
The listing broker’s offer of compensation is made only to participants of the MLS where the listing is filed.