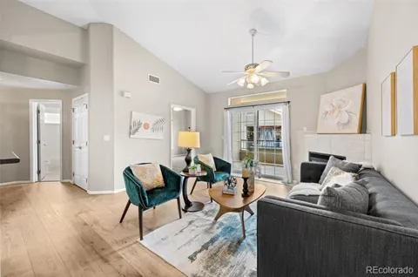
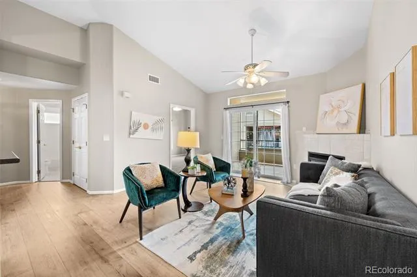
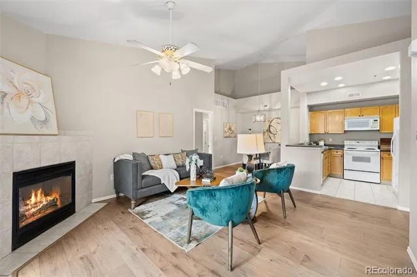
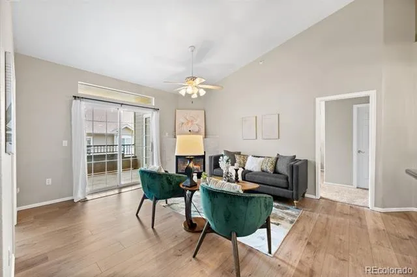
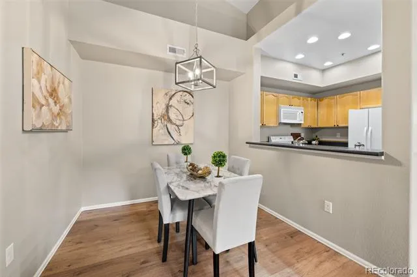
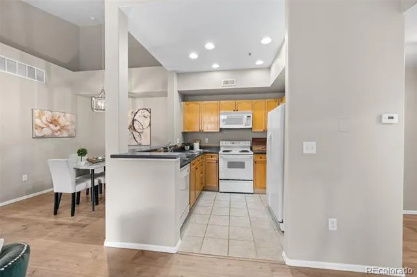
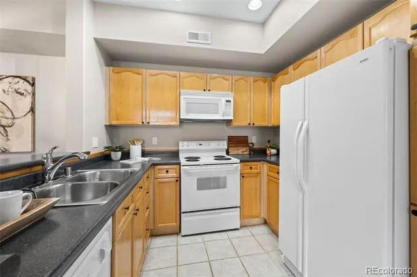
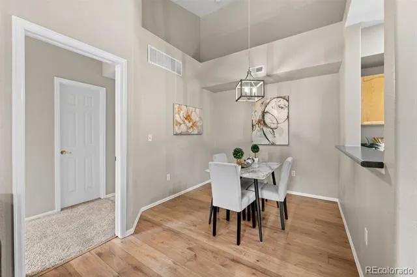
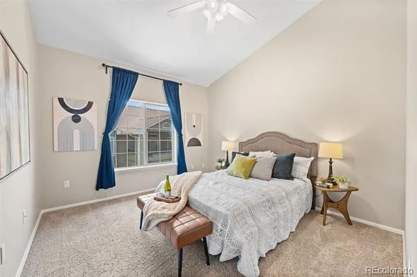
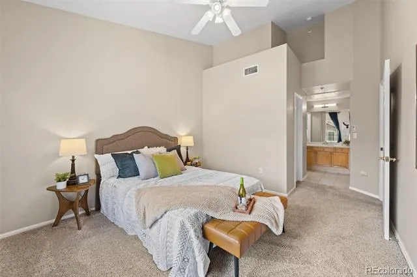
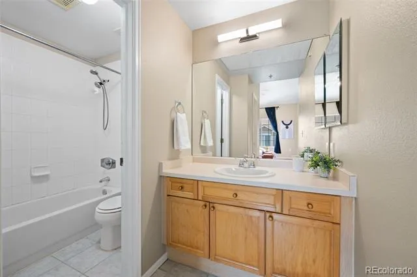
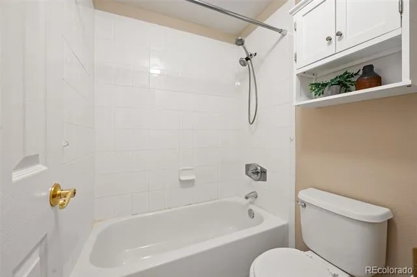
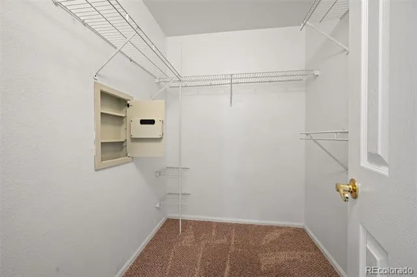
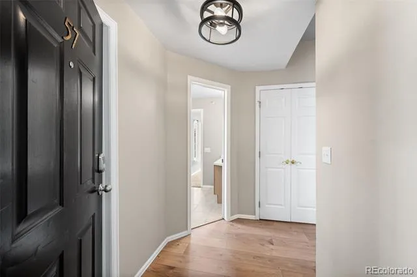
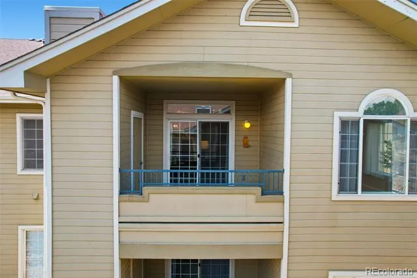
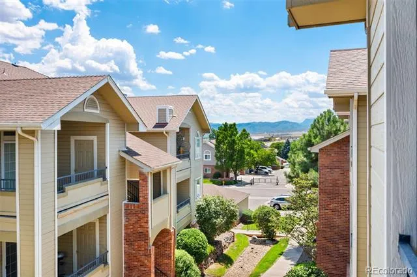
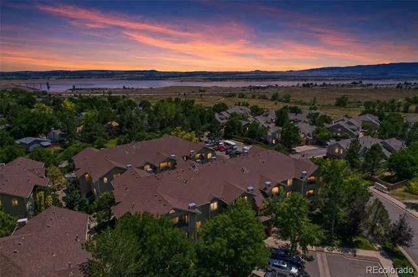
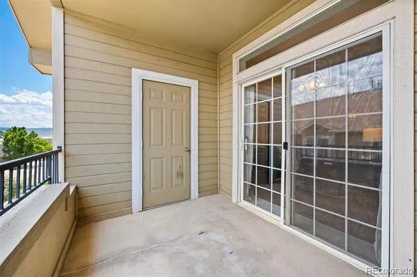
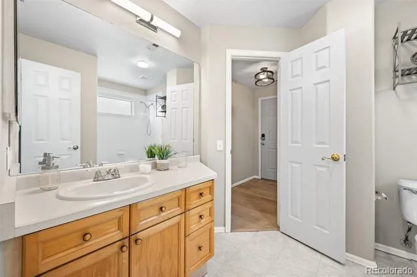
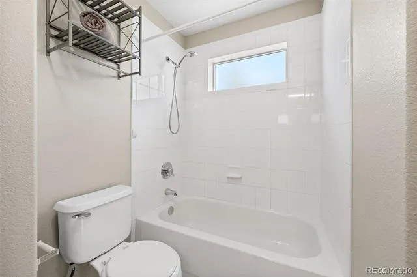
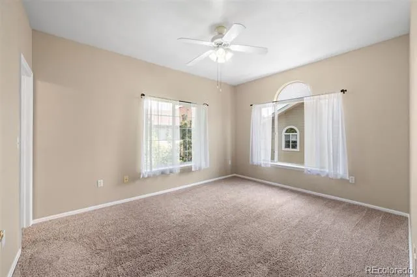
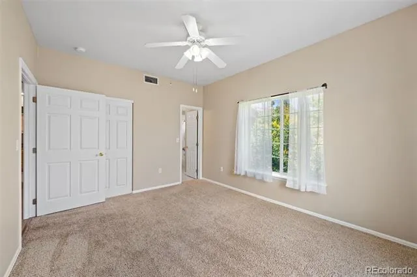
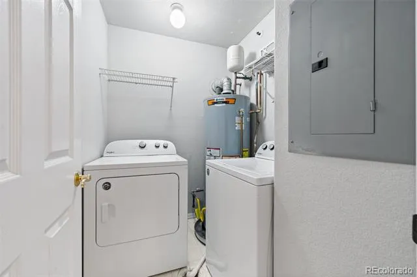
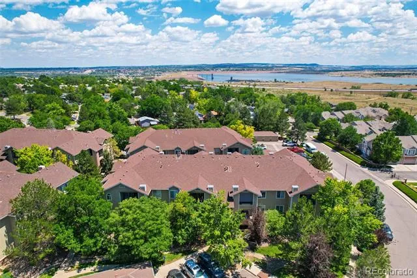
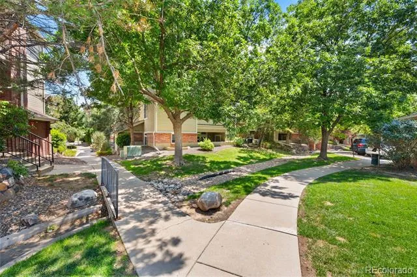
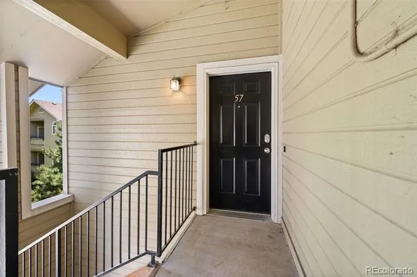
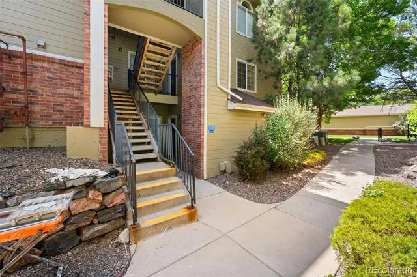
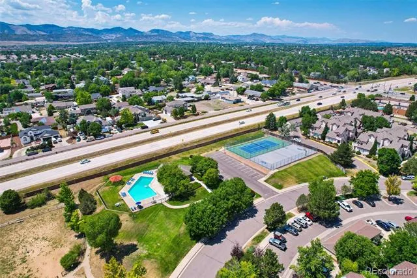
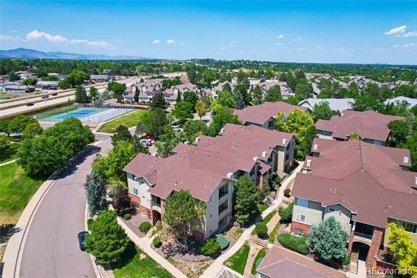
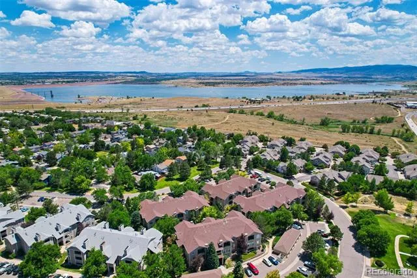
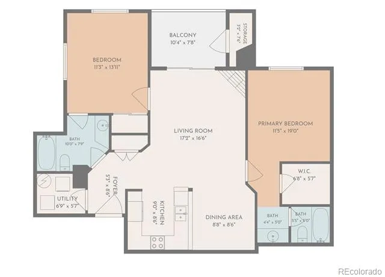
New Price! *Quick close available on this turnkey, top-floor, end unit - perfection at an unbeatable price point!* Welcome to this sun-drenched, penthouse-level retreat where you can enjoy total peace and privacy with no neighbors living above you. Completely move-in ready, this home shines with fresh designer paint, soaring vaulted ceilings, gas fireplace and a seamless open-concept layout designed for effortless living and entertaining. Enjoy true peace of mind with major high-ticket updates already taken care of - the furnace, A/C, and water heater were all replaced within the last 3 years. The spacious primary suite serves as your private sanctuary, complete with an ensuite bath and an expansive walk-in closet. A generous second bedroom, full bath, private balcony with extra storage, and a dedicated laundry room (full-size washer and dryer included!) round out the smart floor plan. Community amenities include a pool, tennis courts, basketball court, and dog park. Best of all, you are just minutes from paddleboarding, boating, and trail adventures at Chatfield State Park, with quick access to C-470, premier shopping, and dining. Don't miss this incredible value - schedule your private tour today! Buyer to verify all information.
Property Details
- Interior
- Ceiling Fan(s), Entrance Foyer, High Ceilings, Open Floorplan, Primary Suite, Smoke Free, Vaulted Ceiling(s), Walk-In Closet(s)
- Fireplaces
- 1
- Cooling
- Central Air
- Heating
- Forced Air, Natural Gas
- Cooling Features
- Central Air
- Bedrooms
- 2
- Bathrooms
- 2.0
- Full Baths
- 2
- Stories
- 1
- Pool
- 1
- Pool Description
- Outdoor Pool
- Pool Features
- Outdoor Pool
- Exterior Features
- Balcony
- Exterior Materials
- Balcony
- Square Feet
- 1060
- Property Type
- Purchase
- Style
- Contemporary
- Year Built
- 1997
- Roof
- Composition
- Sewer Information
- Public Sewer
- Utility Source
- Public
- Appliances
- Dishwasher, Dryer, Microwave, Oven, Range, Refrigerator, Self Cleaning Oven, Washer
- Subdivision
- Marina Pointe
- School District
- Jefferson County R-1
- Elementary School
- Columbine Hills
- Middle School
- Ken Caryl
- High School
- Columbine
- County
- Jefferson
- Region
- Littleton
- Taxes Annual
- $2,315
- HOA
- 1
- HOA Fees
- 377
Location
Legal
Based on information submitted to the MLS GRID as of 2026-09-02 10:12:45 UTC. All data is obtained from various sources and may not have been verified by broker or MLS GRID. Supplied Open House information is subject to change without notice. All information should be independently reviewed and verified for accuracy. Properties may or may not be listed by the office/agent presenting the information.
Last Updated: Sep 2, 2026 10:12 AM. Source: RECOLORADO
Provided By
Listed by Kelly Zinke (#47e9d664f9cc526700927ad49e9e1fad), kelly.zinke@compass.com,720-201-
Listing Office: Compass - Denver
Legal Notice
This publication is designed to provide information with regard to the subject matter covered. It is displayed with the understanding that the publisher and authors are not engaged in rendering real estate, legal, accounting, tax, or other professional services and that the publisher and authors are not offering such advice in this publication. If real estate, legal, or other expert assistance is required, the services of a competent, professional person should be sought.
The information contained in this publication is subject to change without notice. METROLIST, INC., DBA RECOLORADO MAKES NO WARRANTY OF ANY KIND WITH REGARD TO THIS MATERIAL, INCLUDING, BUT NOT LIMITED TO, THE IMPLIED WARRANTIES OF MERCHANTABILITY AND FITNESS FOR A PARTICULAR PURPOSE. METROLIST, INC., DBA RECOLORADO SHALL NOT BE LIABLE FOR ERRORS CONTAINED HEREIN OR FOR ANY DAMAGES IN CONNECTION WITH THE FURNISHING, PERFORMANCE, OR USE OF THIS MATERIAL.
Buyer Agency Compensation
The listing broker’s offer of compensation is made only to participants of the MLS where the listing is filed.