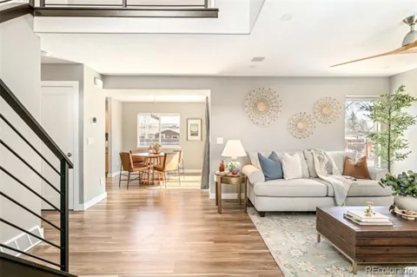
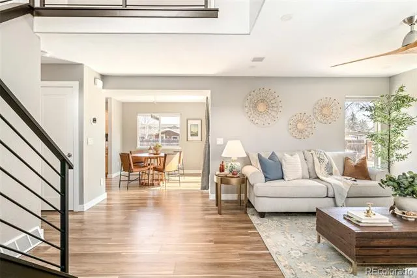
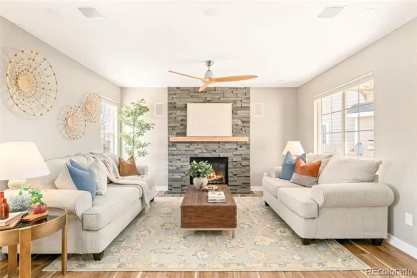
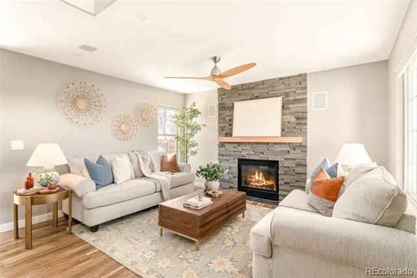
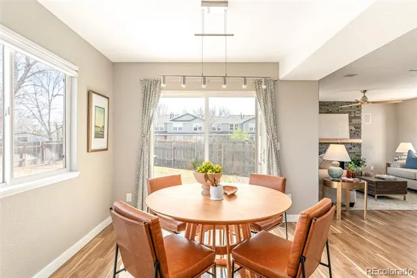
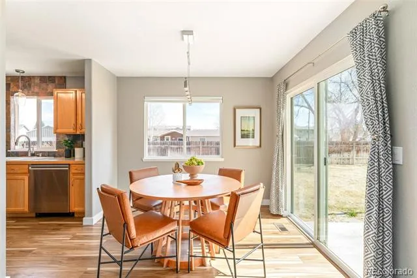
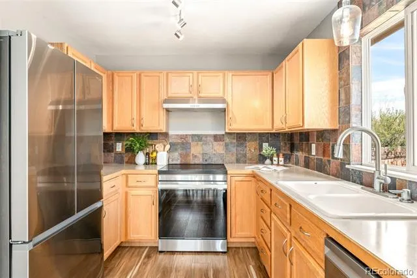
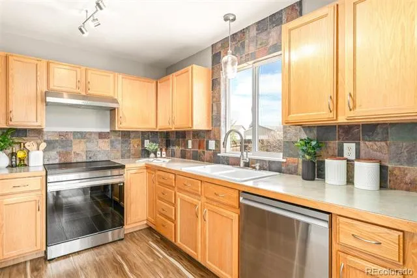
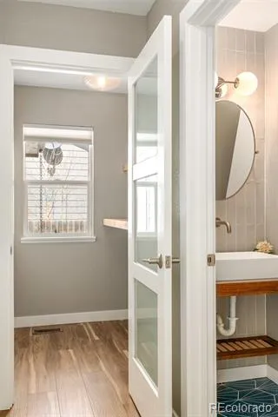
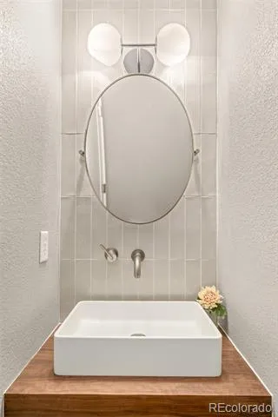
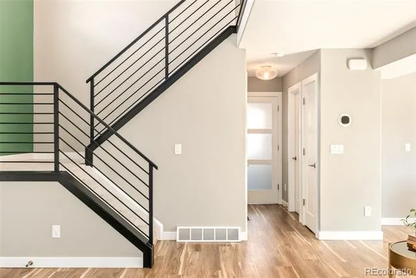
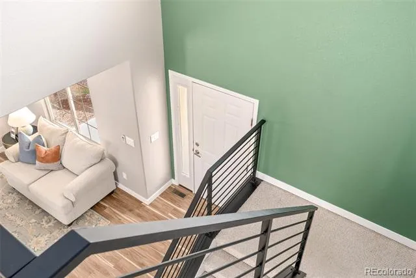
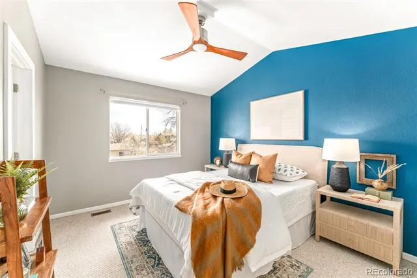
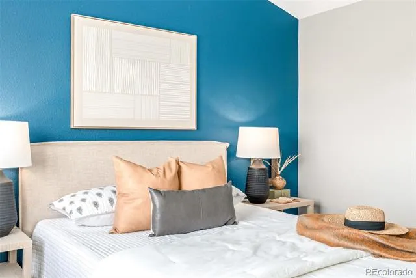
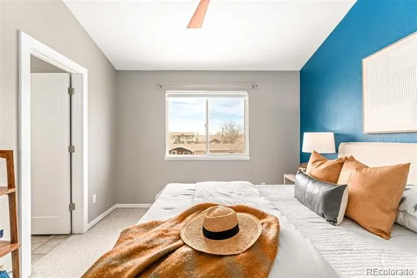
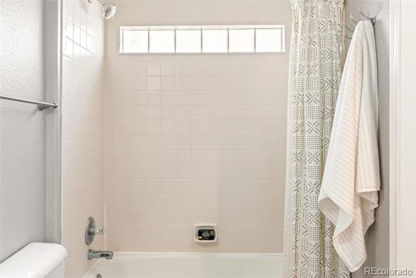
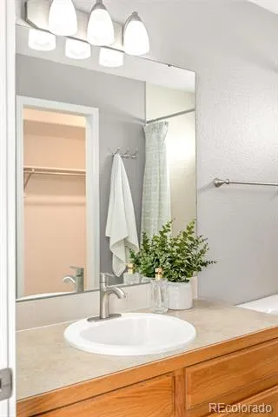
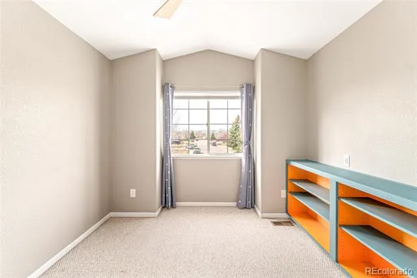
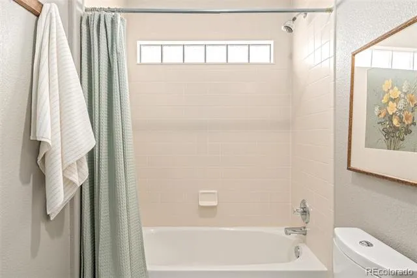
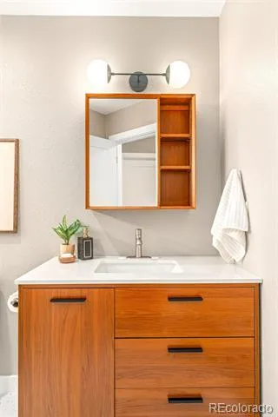
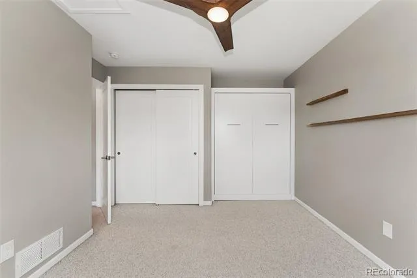
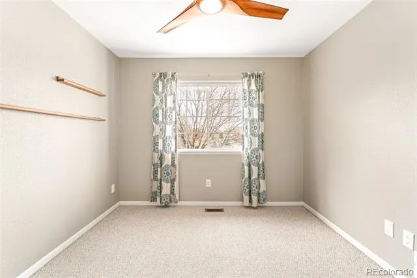
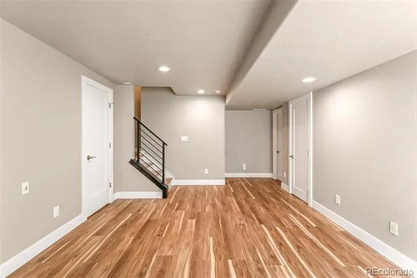
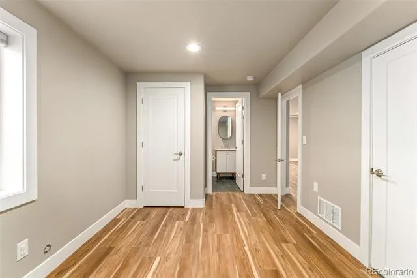
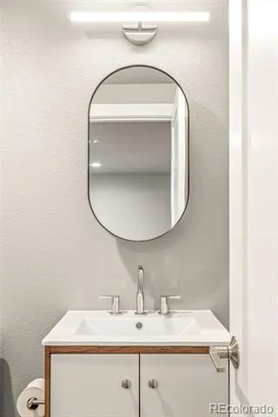
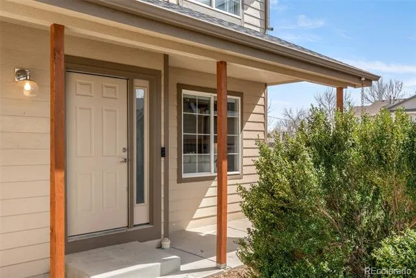
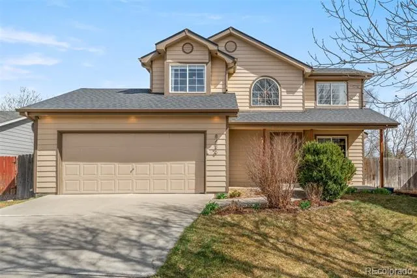
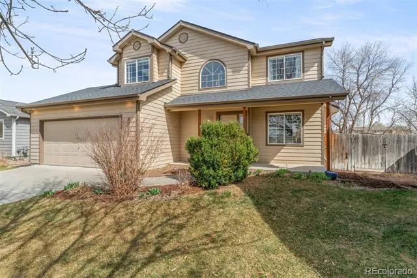
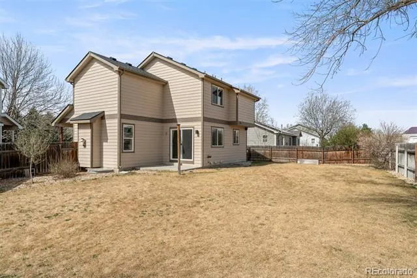
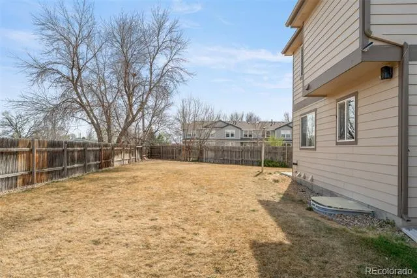
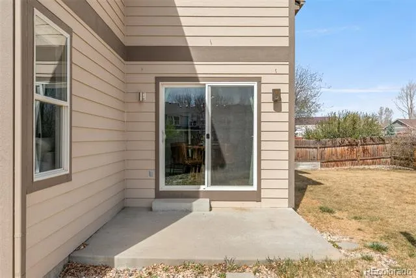
Seller-paid rate as low as 5.875% (6.397% APR) through preferred lender. Ask your agent for details. Thoughtfully upgraded and move-in ready, this beautifully maintained home combines modern comfort, available smart technology, and flexible living spaces in a peaceful setting across from open green space. Situated on a generous lot, the home welcomes you with updated main-level flooring, solid core doors throughout, and a custom stair railing that adds a refined touch. The open-concept main level is designed for both everyday living and entertaining, featuring a cozy gas fireplace and a seamless flow between the living, dining, and kitchen areas with easy access to the backyard. Upstairs, the primary suite offers vaulted ceilings and a relaxing retreat, while the additional bedrooms provide flexibility for guests, home offices, hobbies, or growing households. The recently finished basement (2022) expands the living space with a guest room, full bathroom, and large recreation room wired for a 5.2 surround sound system and a fully equipped media closet-ideal for movie nights, gaming, fitness, or entertaining. This home also features extensive smart-home functionality; including smart lighting, outlets, HVAC controls, and motorized blinds. Additional highlights include a video doorbell, security cameras, garage door controller, and whole-home speaker wiring for enhanced comfort, convenience, and peace of mind. Outside, the large, private, backyard offers gated access, generous space for entertaining or play, wired outdoor audio, and smart capable irrigation systems in both the front and back yards. Additional updates include a newer roof with durable Class 4 shingles, recently updated appliances, and countless thoughtful improvements throughout. Combining modern upgrades, flexible living, and a serene park-adjacent location, this home offers a rare opportunity to enjoy stylish, connected living for every stage of life.
Property Details
- Interior
- Audio/Video Controls, Built-in Features, Ceiling Fan(s), Central Vacuum, High Speed Internet, Open Floorplan, Radon Mitigation S
- Fireplaces
- 1
- Cooling
- Central Air
- Heating
- Forced Air
- Cooling Features
- Central Air
- Bedrooms
- 4
- Bathrooms
- 3.25
- Full Baths
- 2
- Half Baths
- 1
- 3/4 Baths
- 1
- Lot Features
- Level, Open Lot, Sprinklers In Front, Sprinklers In Rear
- Stories
- 2
- Lot Description
- Level, Open Lot, Sprinklers In Front, Sprinklers In Rear
- Exterior Features
- Lighting, Private Yard, Rain Gutters, Smart Irrigation
- Exterior Materials
- Lighting, Private Yard, Rain Gutters, Smart Irrigation
- Acres
- 0.178
- Square Feet
- 1963
- Lot Size (sqft)
- 7746.0
- Parking Features
- Concrete, Exterior Access Door, Lighted, Smart Garage Door
- Parking Spaces
- 2
- Parking Type
- Garage
- Parking Garage Spaces
- 2
- Property Type
- Purchase
- Style
- Contemporary
- Basement
- 1
- Basement Description
- Finished
- Basement Finished
- 1
- Year Built
- 2001
- Roof
- Composition
- Sewer Information
- Public Sewer
- Utility Source
- Public
- Utility Features
- Cable Available, Electricity Connected, Internet Access (Wired), Natural Gas Connected, Phone Available
- Appliances
- Convection Oven, Dishwasher, Disposal, Oven, Range, Range Hood, Refrigerator
- Subdivision
- Wellington Pointe
- School District
- Poudre R-1
- Elementary School
- Eyestone
- Middle School
- Wellington
- High School
- Poudre
- County
- LARIMER
- Region
- Wellington
- Taxes Annual
- $2,953
- HOA
- 1
- HOA Fees
- 425
Location
Legal
Based on information submitted to the MLS GRID as of 2026-09-02 13:12:45 UTC. All data is obtained from various sources and may not have been verified by broker or MLS GRID. Supplied Open House information is subject to change without notice. All information should be independently reviewed and verified for accuracy. Properties may or may not be listed by the office/agent presenting the information.
Last Updated: Sep 2, 2026 1:12 PM. Source: RECOLORADO
Provided By
Listed by Christina Mueske (#c35f77b4b69a0a5549a5b0a228cb74d1), christina@milehimodern.com,970-9
Listing Office: Milehimodern
Legal Notice
This publication is designed to provide information with regard to the subject matter covered. It is displayed with the understanding that the publisher and authors are not engaged in rendering real estate, legal, accounting, tax, or other professional services and that the publisher and authors are not offering such advice in this publication. If real estate, legal, or other expert assistance is required, the services of a competent, professional person should be sought.
The information contained in this publication is subject to change without notice. METROLIST, INC., DBA RECOLORADO MAKES NO WARRANTY OF ANY KIND WITH REGARD TO THIS MATERIAL, INCLUDING, BUT NOT LIMITED TO, THE IMPLIED WARRANTIES OF MERCHANTABILITY AND FITNESS FOR A PARTICULAR PURPOSE. METROLIST, INC., DBA RECOLORADO SHALL NOT BE LIABLE FOR ERRORS CONTAINED HEREIN OR FOR ANY DAMAGES IN CONNECTION WITH THE FURNISHING, PERFORMANCE, OR USE OF THIS MATERIAL.
Buyer Agency Compensation
The listing broker’s offer of compensation is made only to participants of the MLS where the listing is filed.