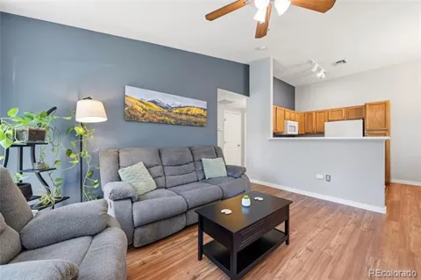
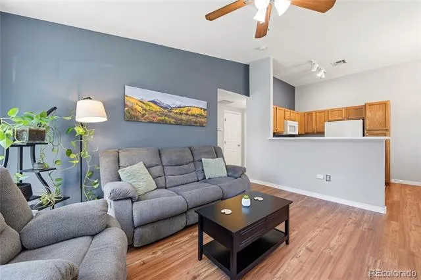
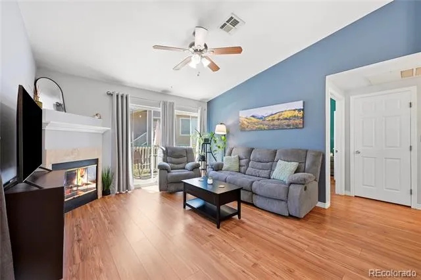
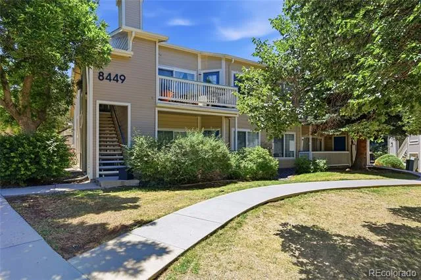
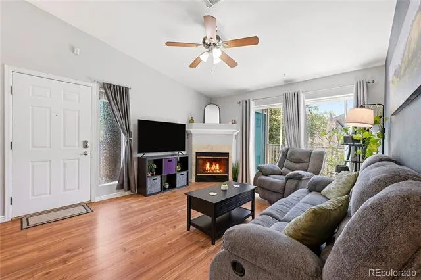
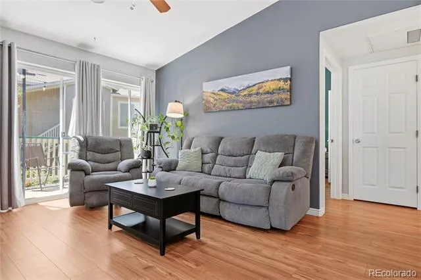
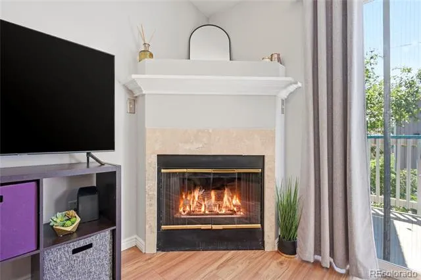
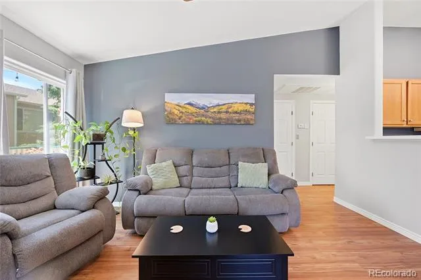
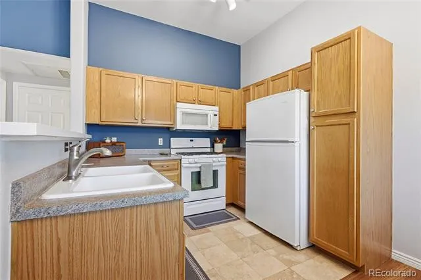
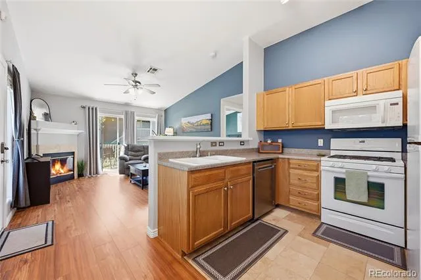
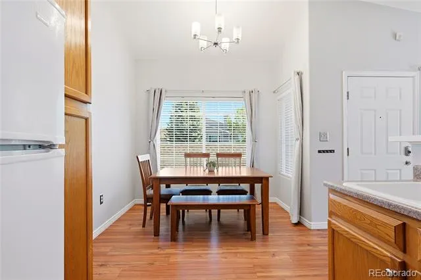
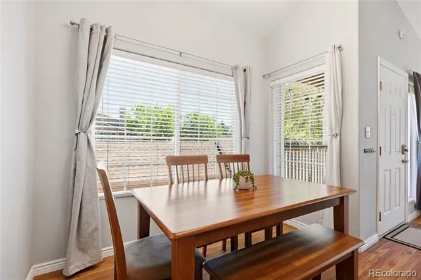
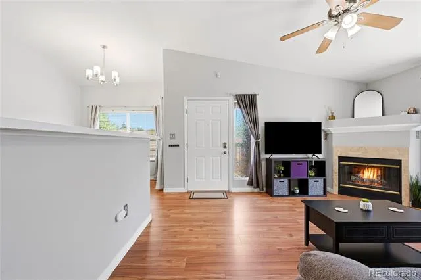
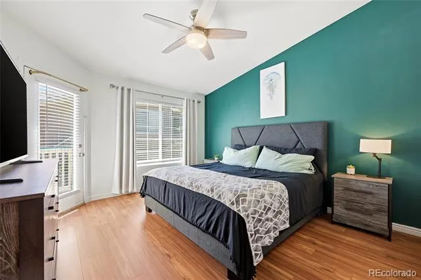
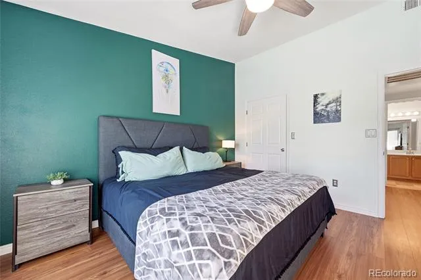
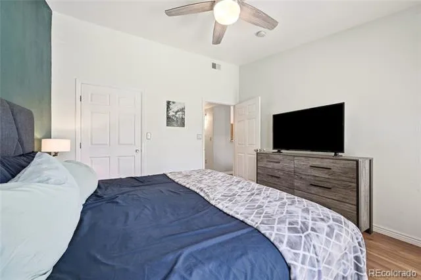
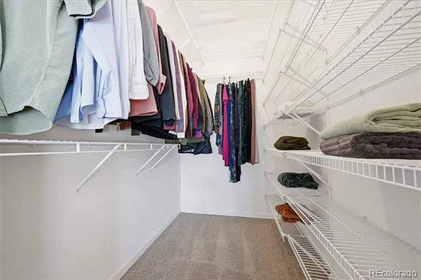
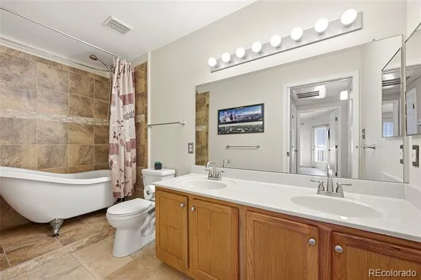
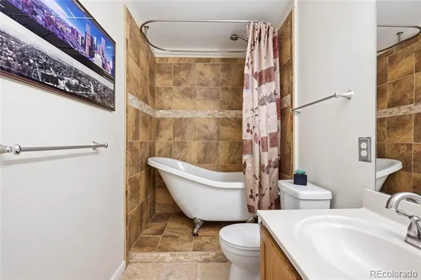
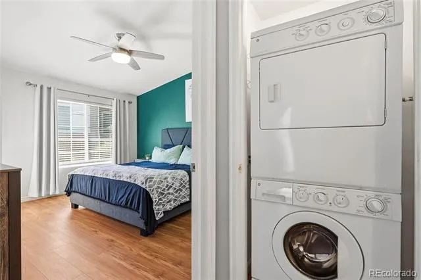
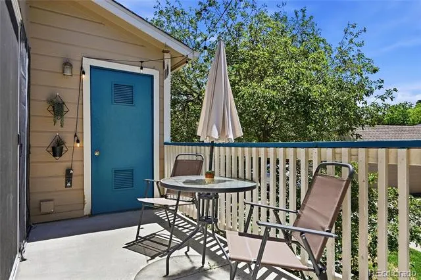
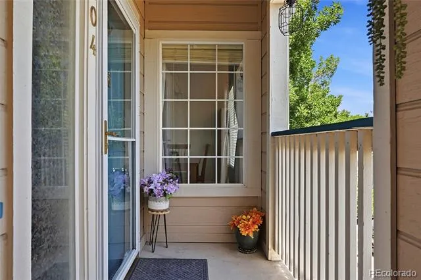
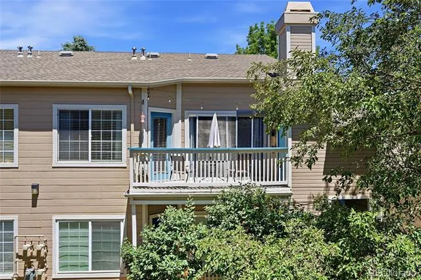
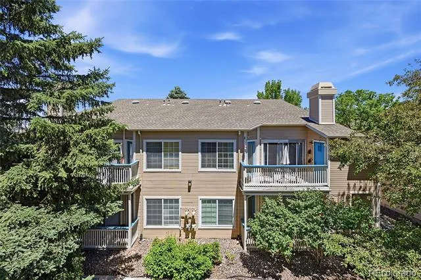
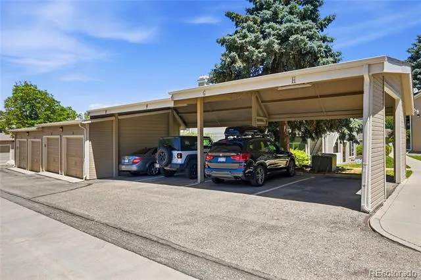
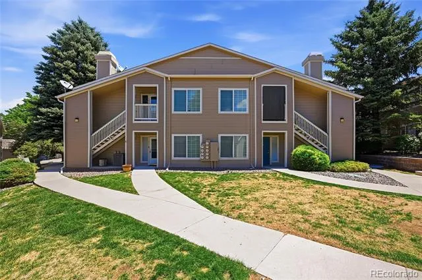
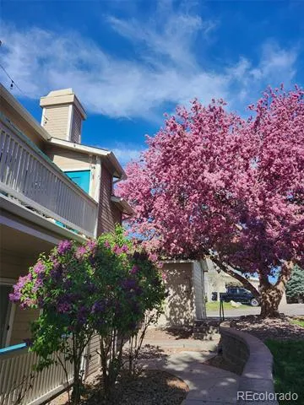
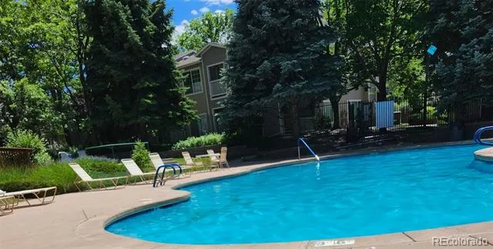
MOTIVATED SELLER WILLING TO NEGOTIATE! Welcome to Canyon Ranch Condos, where you can experience the convenience of community living with all the best amenities! The moment you step inside, you will be engulfed with natural lighting, due to the elevated space, vaulted ceilings, and complete with large windows. The open layout brilliantly uses every square foot, creating variety when it comes to your furniture choices. The kitchen offers enough space for a formal dining table and chairs, ample countertop space and plenty of storage. The bedroom is large enough for a king size mattress, and comes equipped with a walk-in closet! Head out of the bedroom and flow right out onto the deck! The clawfoot bathtub adds some whimsy to the full bathroom! The washer and dryer are included in the sale. Not only is there a pool, fitness center and clubhouse located in this community, but the Highlands Ranch HOA gain access to four Recreation Centers all year round! There is one deeded parking space, along with plenty of guest parking throughout the community.
Property Details
- Interior
- Ceiling Fan(s), Eat-in Kitchen, High Ceilings, Open Floorplan, Pantry
- Fireplaces
- 1
- Cooling
- Central Air
- Heating
- Forced Air
- Cooling Features
- Central Air
- Bedrooms
- 1
- Bathrooms
- 1.0
- Full Baths
- 1
- Stories
- 1
- Pool
- 1
- Pool Description
- Outdoor Pool
- Pool Features
- Outdoor Pool
- Exterior Features
- Rain Gutters
- Exterior Materials
- Rain Gutters
- Square Feet
- 717
- Parking Features
- Guest
- Parking Spaces
- 1
- Parking Type
- Carport
- Parking Carport Spaces
- 1
- Property Type
- Purchase
- Year Built
- 1996
- Roof
- Composition
- Sewer Information
- Community, Public Sewer
- Utility Source
- Public
- Appliances
- Dishwasher, Dryer, Oven, Range, Refrigerator, Washer
- Subdivision
- Canyon Ranch
- School District
- Douglas RE-1
- Elementary School
- Cougar Run
- Middle School
- Cresthill
- High School
- Highlands Ranch
- County
- Douglas
- Region
- Littleton
- Zoning
- PDU
- Taxes Annual
- $1,920
- HOA
- 1
- HOA Fees
- 174
Location
Legal
Based on information submitted to the MLS GRID as of 2026-09-02 09:32:46 UTC. All data is obtained from various sources and may not have been verified by broker or MLS GRID. Supplied Open House information is subject to change without notice. All information should be independently reviewed and verified for accuracy. Properties may or may not be listed by the office/agent presenting the information.
Last Updated: Sep 2, 2026 9:32 AM. Source: RECOLORADO
Provided By
Listed by Alissa Theis (#e36e29717f7e1d8d791571d6614c15dd), alissa@guidere.com
Listing Office: Guide Real Estate
Legal Notice
This publication is designed to provide information with regard to the subject matter covered. It is displayed with the understanding that the publisher and authors are not engaged in rendering real estate, legal, accounting, tax, or other professional services and that the publisher and authors are not offering such advice in this publication. If real estate, legal, or other expert assistance is required, the services of a competent, professional person should be sought.
The information contained in this publication is subject to change without notice. METROLIST, INC., DBA RECOLORADO MAKES NO WARRANTY OF ANY KIND WITH REGARD TO THIS MATERIAL, INCLUDING, BUT NOT LIMITED TO, THE IMPLIED WARRANTIES OF MERCHANTABILITY AND FITNESS FOR A PARTICULAR PURPOSE. METROLIST, INC., DBA RECOLORADO SHALL NOT BE LIABLE FOR ERRORS CONTAINED HEREIN OR FOR ANY DAMAGES IN CONNECTION WITH THE FURNISHING, PERFORMANCE, OR USE OF THIS MATERIAL.
Buyer Agency Compensation
The listing broker’s offer of compensation is made only to participants of the MLS where the listing is filed.