(719) 472-4800 wendygallison@gmail.com Wendy Gallison
Traffic Dashboard
Home
  • SEARCH
  • COMMUNITIES
    • Colorado Springs
    • Fountain
    • Briargate
    • Peyton
    • Northgate
    • Falcon
    • Security-Widefield
  • BUYING
    • Buying Info
    • My Featured Listings
    • What Buying with me Looks Like
  • SELLING
    • Selling Info
    • What Selling with Me Looks Like
  • RECENTLY SOLD
  • ABOUT
    • Learn More
    • Meet Wendy
    • Our Testimonials
    • My Youtube Channel
  • ARTICLES
  • CONTACT
Traffic Dashboard
Wendy Gallison
(719) 472-4800 wendygallison@gmail.com
  • 4783 Farmingdale Dr,
    Colorado Springs, CO 80918
Home
  • SEARCH
  • COMMUNITIES
  • BUYING
  • SELLING
  • RECENTLY SOLD
  • ABOUT
  • ARTICLES
  • CONTACT
Legal
  • Privacy
  • Terms
  • DMCA
  • Accessibility
  • Fair Housing
Account
  • Dashboard
  • Logout
  • Login
Wendy Gallison - Footer Logo
©2026 Wendy Gallison. All rights reserved.
Website built by CloseHack.
REcolorado
Based on information submitted to the MLS GRID as of 2026-09-02 18:57:29 UTC. All data is obtained from various sources and may not have been verified by broker or MLS GRID. Supplied Open House information is subject to change without notice. All information should be independently reviewed and verified for accuracy. Properties may or may not be listed by the office/agent presenting the information.
elevateMLS
  • The real estate listing information and related content displayed on this site is provided exclusively for consumers’ personal, non-commercial use and may not be used for any purpose other than to identify prospective properties consumers may be interested in purchasing. This information and related content is deemed reliable but is not guaranteed accurate by the Pikes Peak REALTOR® Services Corp d/b/a elevateMLS.
Return
  • All Types
  • House+2 more
  • $300K-$1.2M
  • Bed/Bath
  • Size
  • Dates
  • Filters
  • Amenities
  • Save
  • Share
Listings
No results
Sort
Home / Westminster / 8450 Decatur Street #104
8450 Decatur Street #104 Westminster, CO 80031 8450 Decatur Street #104 Westminster, CO 80031 8450 Decatur Street #104 Westminster, CO 80031 8450 Decatur Street #104 Westminster, CO 80031 8450 Decatur Street #104 Westminster, CO 80031 8450 Decatur Street #104 Westminster, CO 80031 8450 Decatur Street #104 Westminster, CO 80031 8450 Decatur Street #104 Westminster, CO 80031 8450 Decatur Street #104 Westminster, CO 80031 8450 Decatur Street #104 Westminster, CO 80031 8450 Decatur Street #104 Westminster, CO 80031 8450 Decatur Street #104 Westminster, CO 80031 8450 Decatur Street #104 Westminster, CO 80031 8450 Decatur Street #104 Westminster, CO 80031 8450 Decatur Street #104 Westminster, CO 80031 8450 Decatur Street #104 Westminster, CO 80031 8450 Decatur Street #104 Westminster, CO 80031 8450 Decatur Street #104 Westminster, CO 80031 8450 Decatur Street #104 Westminster, CO 80031 8450 Decatur Street #104 Westminster, CO 80031 8450 Decatur Street #104 Westminster, CO 80031 8450 Decatur Street #104 Westminster, CO 80031 8450 Decatur Street #104 Westminster, CO 80031 8450 Decatur Street #104 Westminster, CO 80031 8450 Decatur Street #104 Westminster, CO 80031 8450 Decatur Street #104 Westminster, CO 80031 8450 Decatur Street #104 Westminster, CO 80031 8450 Decatur Street #104 Westminster, CO 80031 8450 Decatur Street #104 Westminster, CO 80031 8450 Decatur Street #104 Westminster, CO 80031 8450 Decatur Street #104 Westminster, CO 80031 8450 Decatur Street #104 Westminster, CO 80031 8450 Decatur Street #104 Westminster, CO 80031 8450 Decatur Street #104 Westminster, CO 80031 8450 Decatur Street #104 Westminster, CO 80031 View All Photos

$264,900

| Active

8450 Decatur Street #104

Westminster, CO 80031

1,167
Square Feet
3
Beds
1.5
Baths
90
Days on Market
6978831
MLS#
Condo
Structure
Residential
Zone
Contact
Listing OfficeResident Realty South Metro

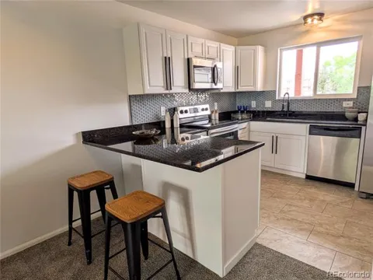
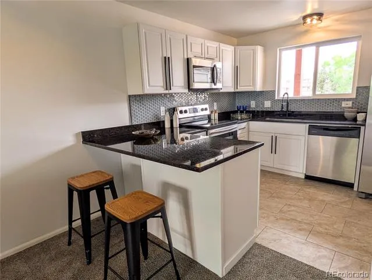
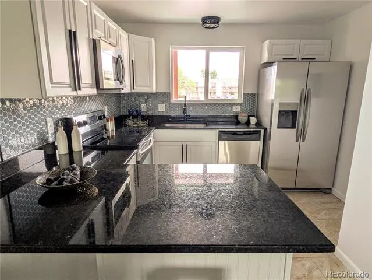
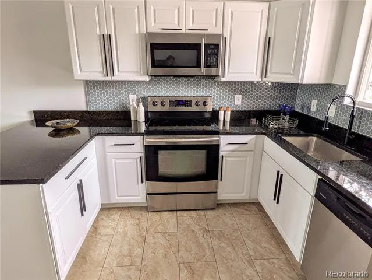
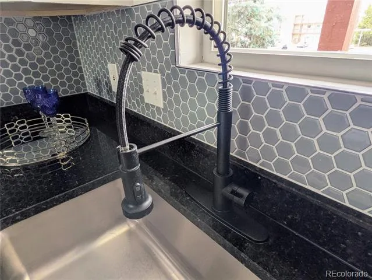
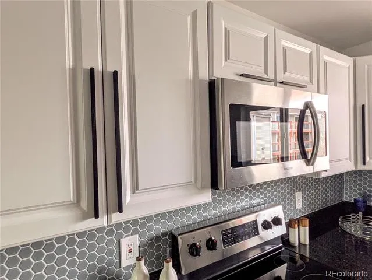
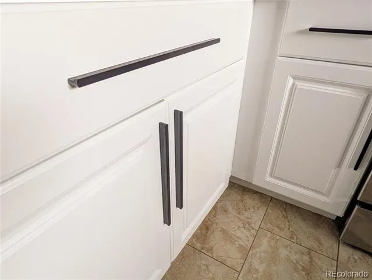
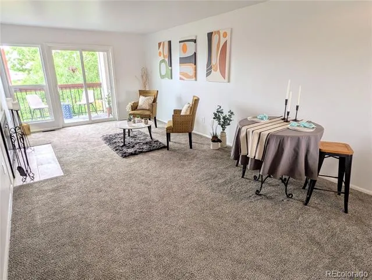
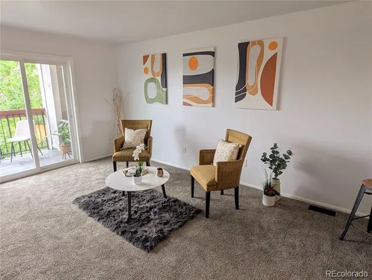
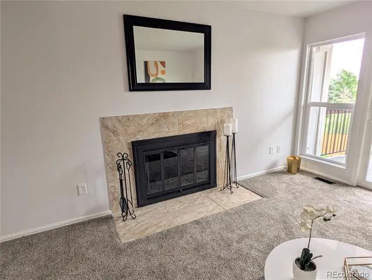
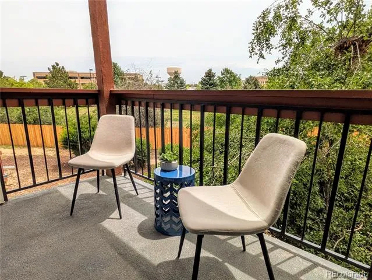
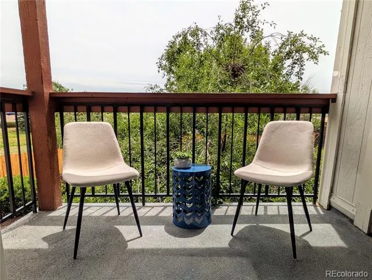
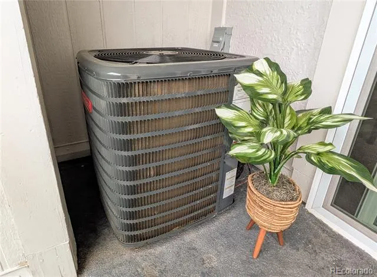
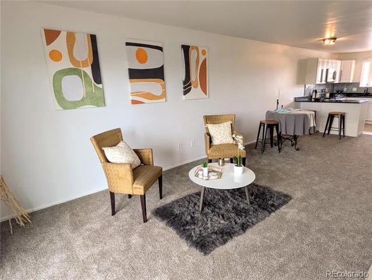
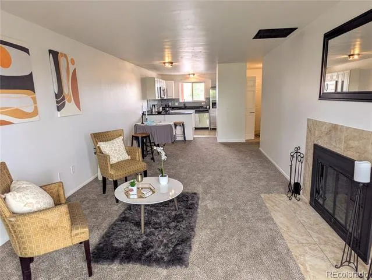
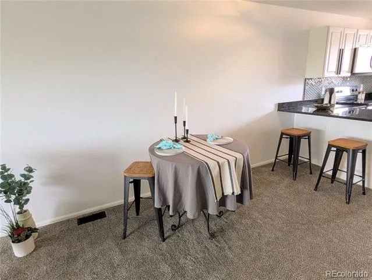
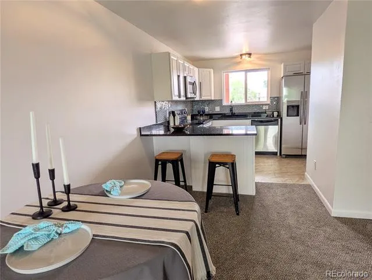
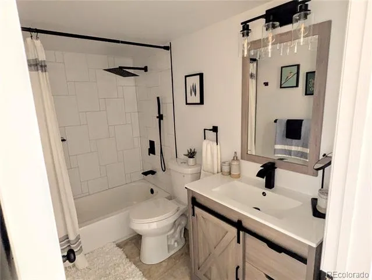
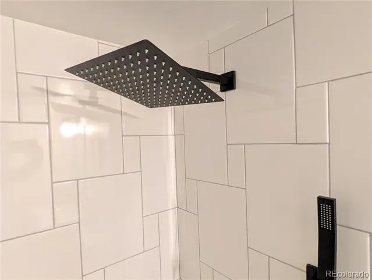
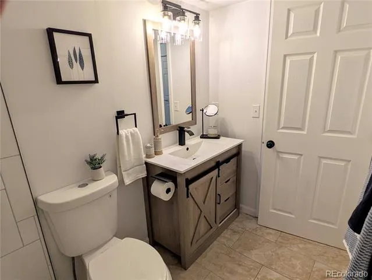
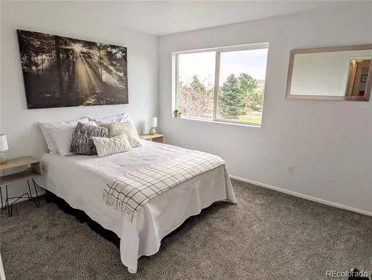
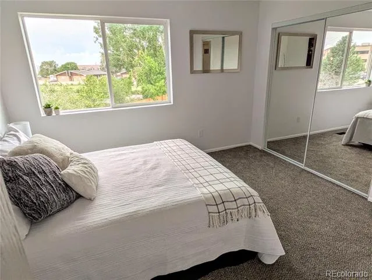
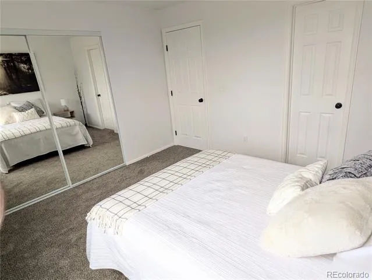
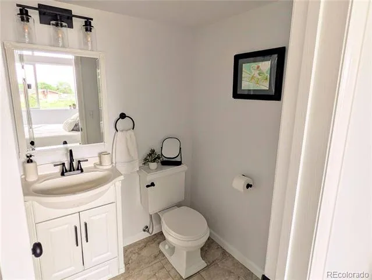
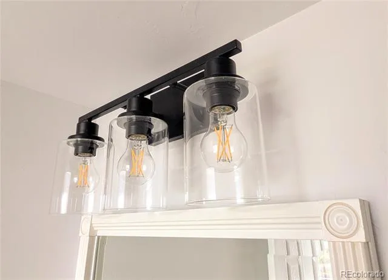
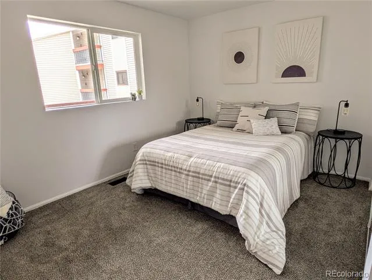
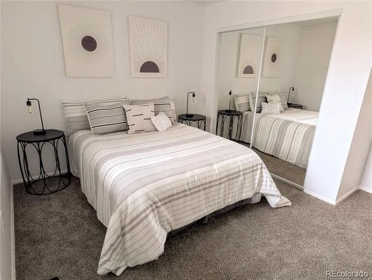
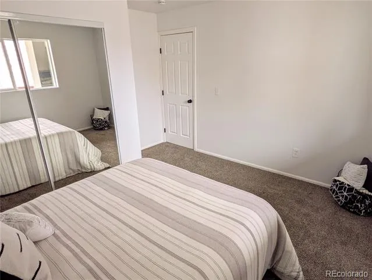
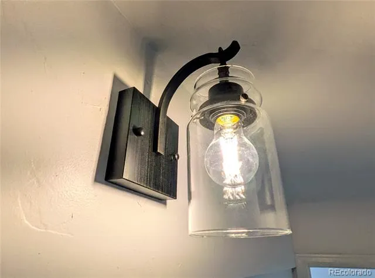
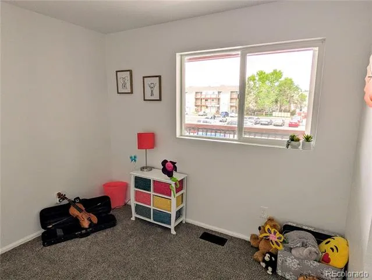
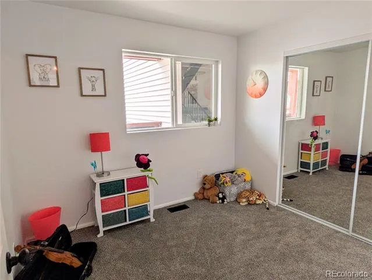
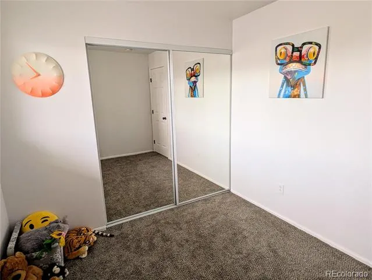
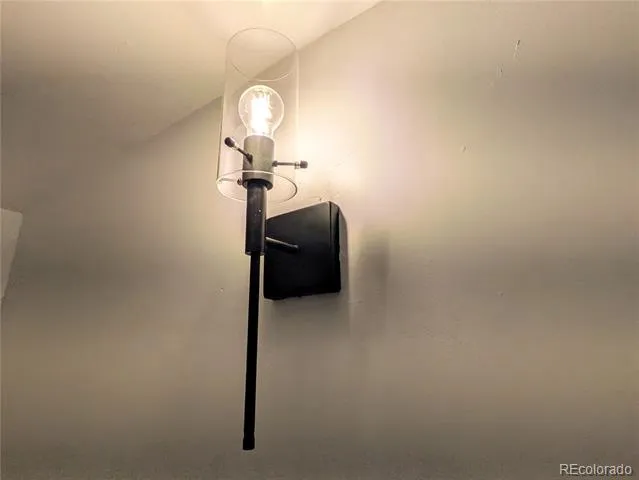
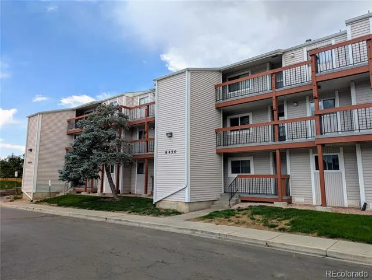
This isn't just a condo-it's an elevated, easy-living retreat. Fully updated, move-in ready, and thoughtfully designed on the second level, this home blends style with everyday function. From the moment you step inside, YOU'LL NOTICE A FRESHLY HAND TROWLED TEXTURE ON THE WALLS, NEW CARPET, FRESH PAINT, STYLISH NEW LIGHT FIXTURES, A NEWER A/C UNIT, DESIGNER CABINET HANDLES, GRANITE COUNTERTOPS, A WARM WOOD BURNING FIREPLACE, AND A NEWLY REMODELED BATHROOM. You will appreciate a layout that feels both open and intentional. The kitchen is bright and welcoming, featuring stainless steel appliances, a charming window that brings in natural light. It's a space that works beautifully. Just off the living area, step onto the balcony, perfect for morning coffee or unwinding in the evening. The in-unit laundry adds everyday convenience. HOA dues cover water, sewer, trash, snow removal, exterior maintenance, and insurance, creating a streamlined and predictable ownership experience. Residents also enjoy community amenities, including tennis courts, a playground, and open green spaces. Looking ahead, the nearby Uplands development will introduce parks, local coffee shops, boutiques, and gathering spaces just moments away. With quick access to the U.S. 36 Tech Corridor and an easy 20-30 minute drive to Boulder or Downtown Denver, the location is as compelling as the home itself. The seller is a licensed real estate agent

Property Details
Fireplaces
1
Cooling
Central Air
Heating
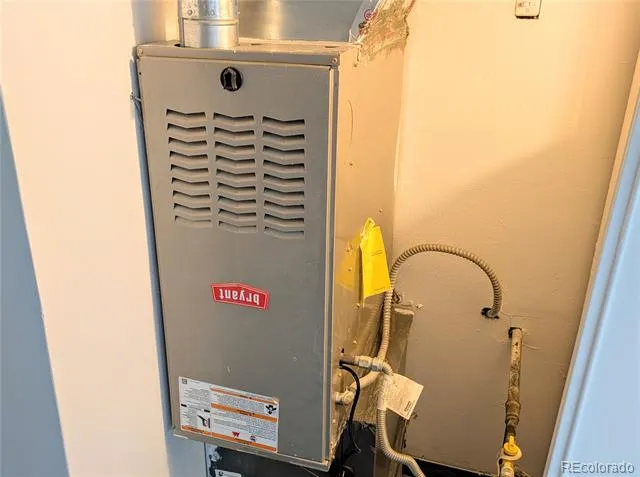
Forced Air
Cooling Features
Central Air
Bedrooms
3
Bathrooms
1.5
Full Baths
1
Half Baths
1
Stories
1
Exterior Features
Playground, Tennis Court(s)
Exterior Materials
Playground, Tennis Court(s)
Square Feet
1167
Parking Features
Asphalt
Property Type
Purchase
Year Built
1983
Roof
Shingle
Sewer Information
Public Sewer
Utility Source
Public
Appliances
Dishwasher, Disposal, Dryer, Microwave, Range
Subdivision
Porspector"s Point
School District
Westminster Public Schools
Elementary School
Hodgkins
Middle School
Josephine Hodgkins Leadership Academy
High School
Westminster
County
Adams
Region
Westminster
Taxes Annual
$1,631
HOA
1
HOA Fees
562
MLS #
6978831
Location
Legal

Based on information submitted to the MLS GRID as of 2026-09-02 14:02:43 UTC. All data is obtained from various sources and may not have been verified by broker or MLS GRID. Supplied Open House information is subject to change without notice. All information should be independently reviewed and verified for accuracy. Properties may or may not be listed by the office/agent presenting the information.

Last Updated: Sep 2, 2026 2:02 PM. Source: RECOLORADO

Provided By
Listed by Nicholas Falbo (#58834a5005de3186a9d3ab74ca871280), 720-252-0727
Listing Office: Resident Realty South Metro

Legal Notice

This publication is designed to provide information with regard to the subject matter covered. It is displayed with the understanding that the publisher and authors are not engaged in rendering real estate, legal, accounting, tax, or other professional services and that the publisher and authors are not offering such advice in this publication. If real estate, legal, or other expert assistance is required, the services of a competent, professional person should be sought.

The information contained in this publication is subject to change without notice. METROLIST, INC., DBA RECOLORADO MAKES NO WARRANTY OF ANY KIND WITH REGARD TO THIS MATERIAL, INCLUDING, BUT NOT LIMITED TO, THE IMPLIED WARRANTIES OF MERCHANTABILITY AND FITNESS FOR A PARTICULAR PURPOSE. METROLIST, INC., DBA RECOLORADO SHALL NOT BE LIABLE FOR ERRORS CONTAINED HEREIN OR FOR ANY DAMAGES IN CONNECTION WITH THE FURNISHING, PERFORMANCE, OR USE OF THIS MATERIAL.

Buyer Agency Compensation

The listing broker’s offer of compensation is made only to participants of the MLS where the listing is filed.


Wendy Gallison Have a question about this home?

Interested in Purchasing 8450 Decatur Street #104?

Get an estimate on monthly payments on this property.

$
years
Down Payment
$
%
Interest Rate
%
Tax Rate
%
$
$annually
$monthly
Estimated Monthly Payment
$0.00
Loan Amount
$0.00