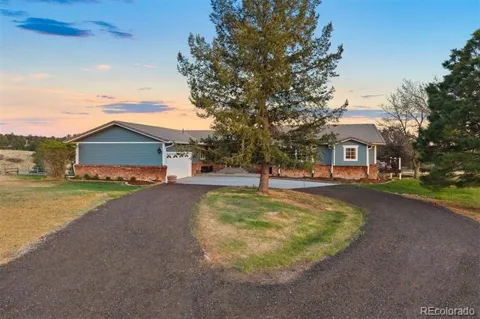
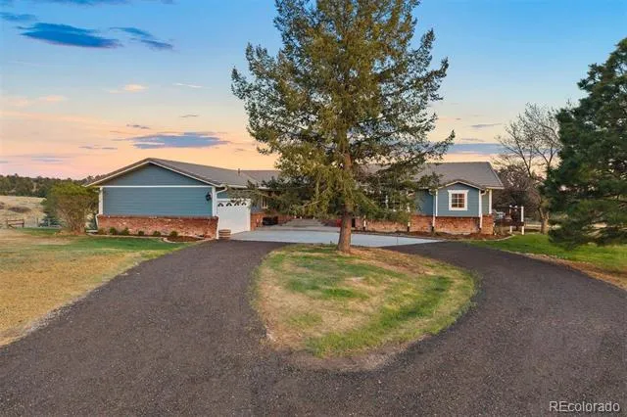
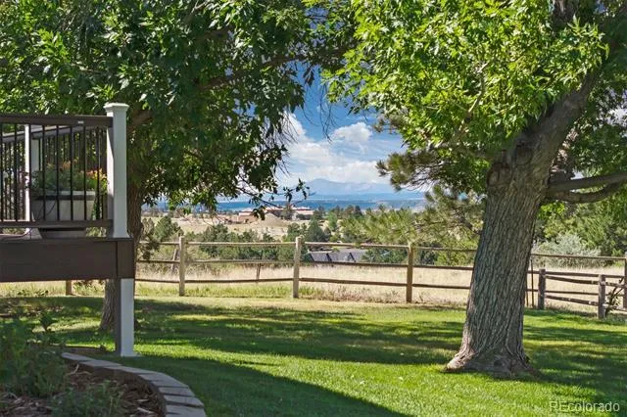
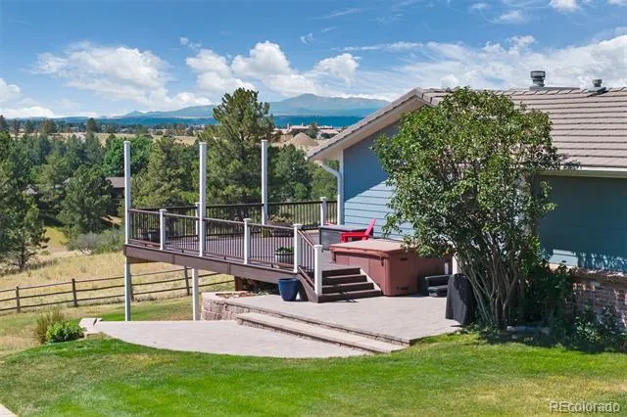
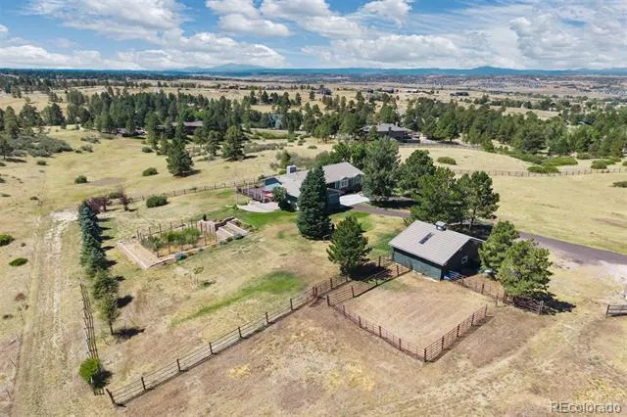
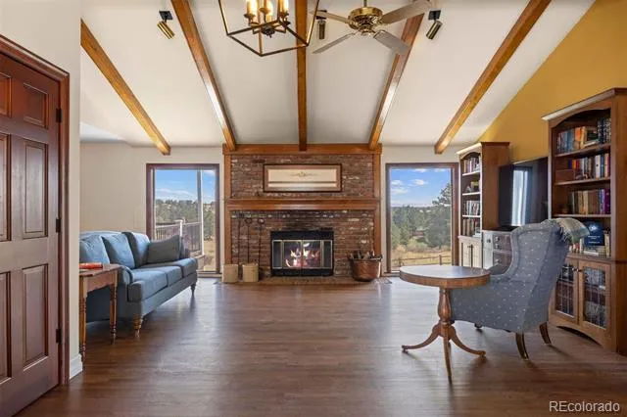
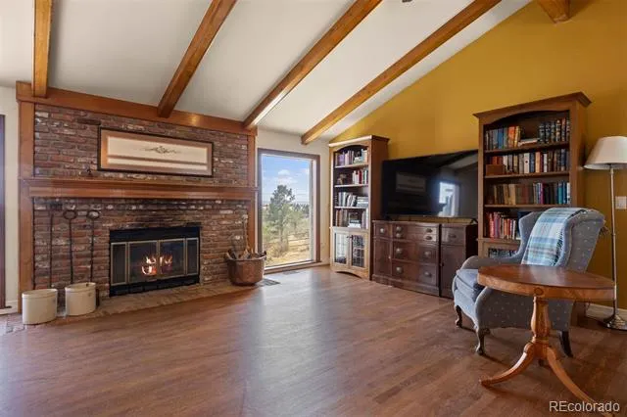
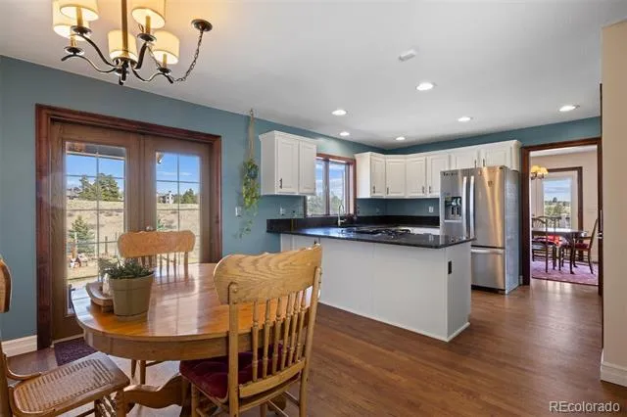
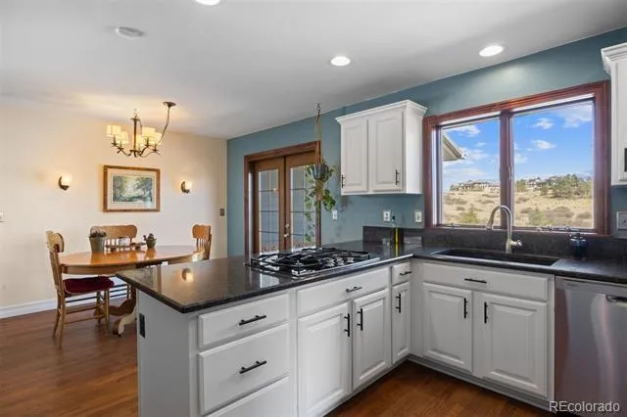
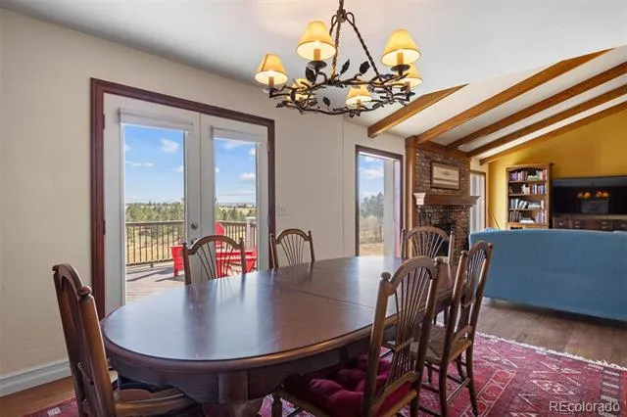
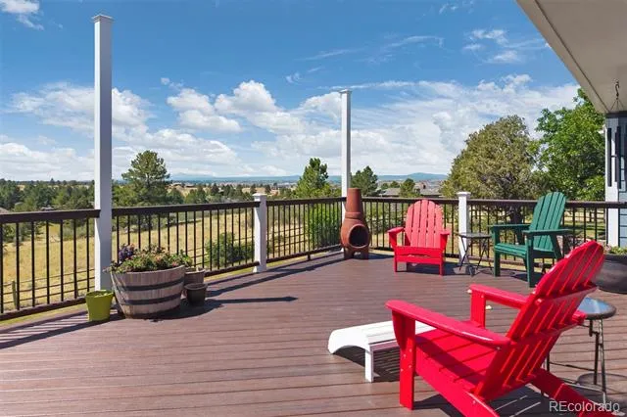
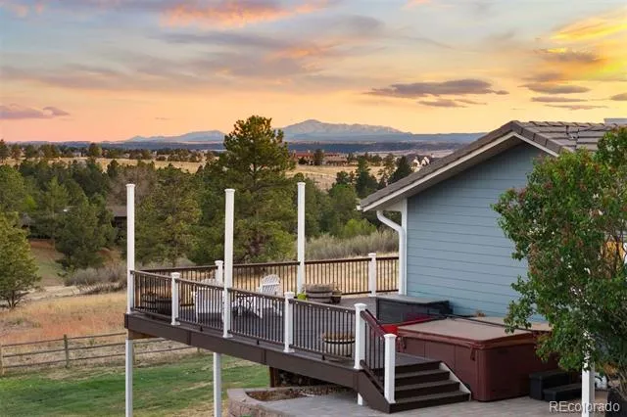
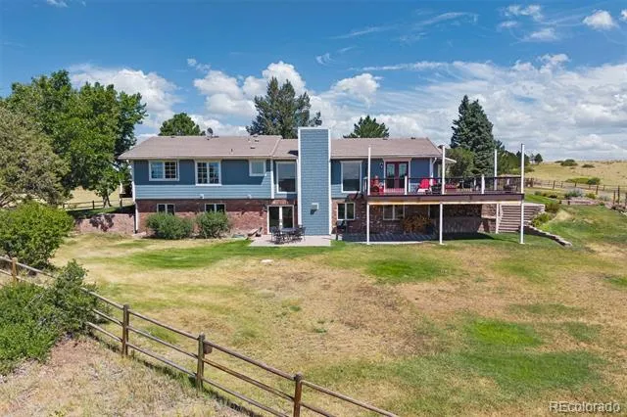
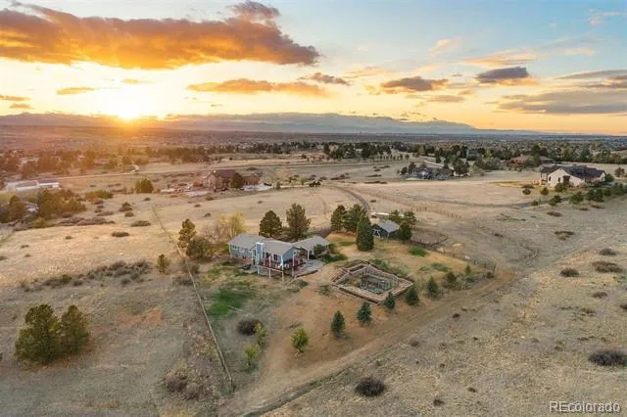
Sunrise stretches across the Front Range while Pikes Peak glows at dusk, and from your wrap-around deck, you have a front-row seat to all of it. This beautifully renovated ranch on 5 quiet, pine-framed acres in Butterfield welcomes you home the moment you step through the door. A wood-burning fireplace, natural oak hardwood floors, and picture-perfect views greet you in the great room, which flows effortlessly into the dining room and a remodeled kitchen with gas cooktop, new appliances, and walk-in pantry. Down the hall, designer finishes and gorgeous alder woodwork frame peaceful views at every turn.
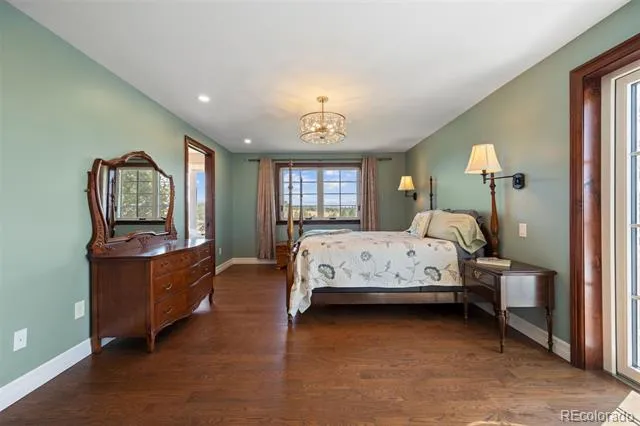
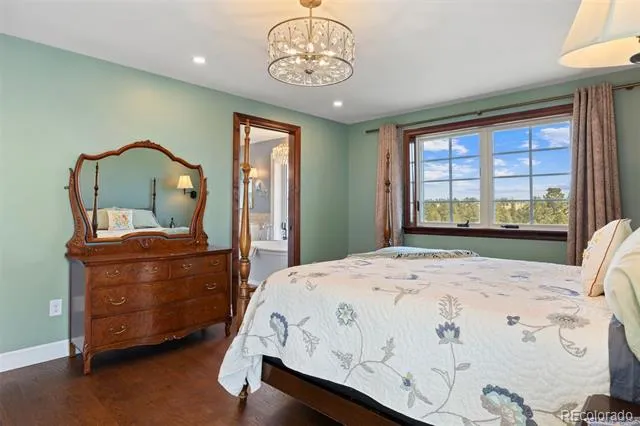
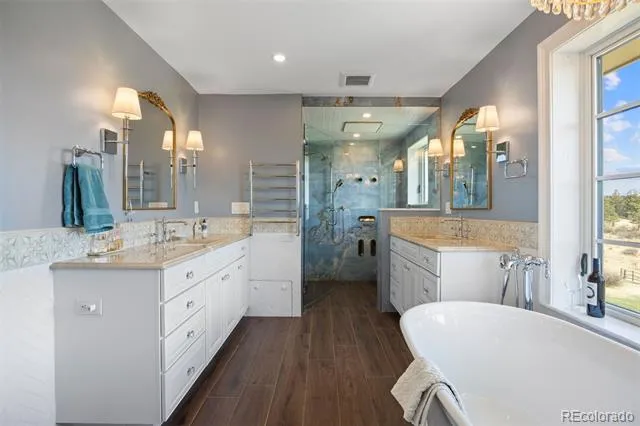
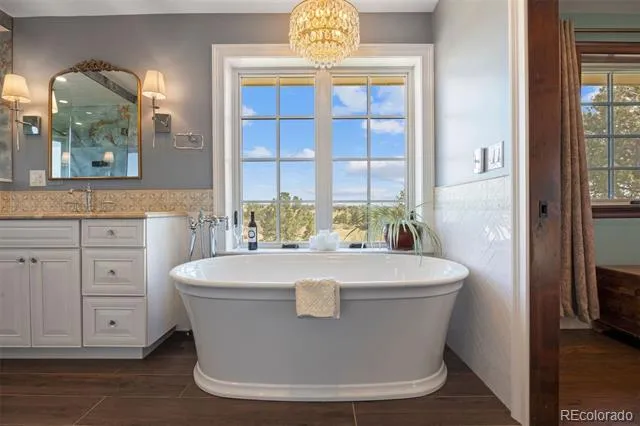
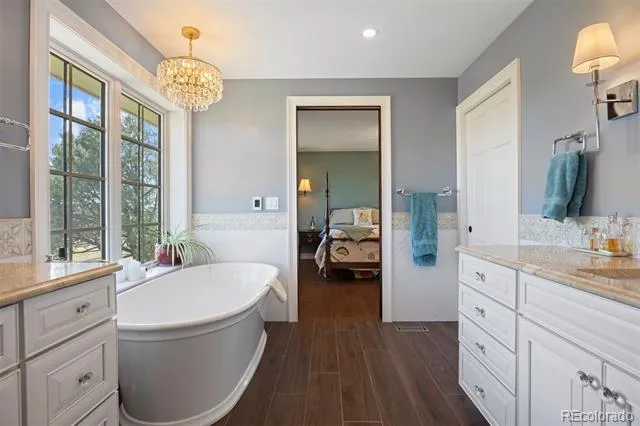
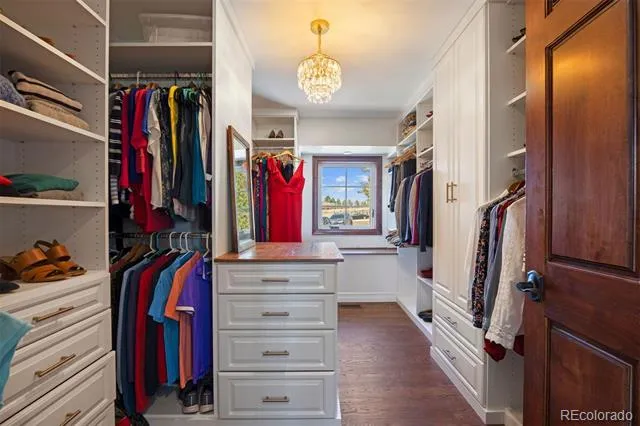
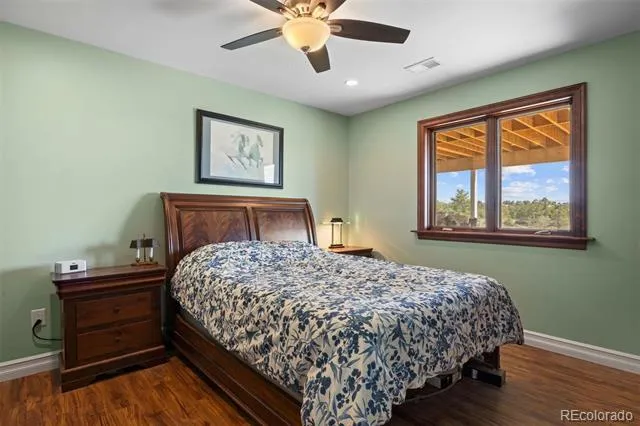
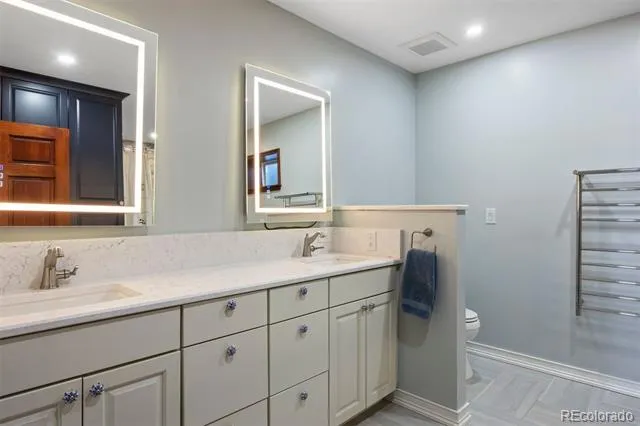
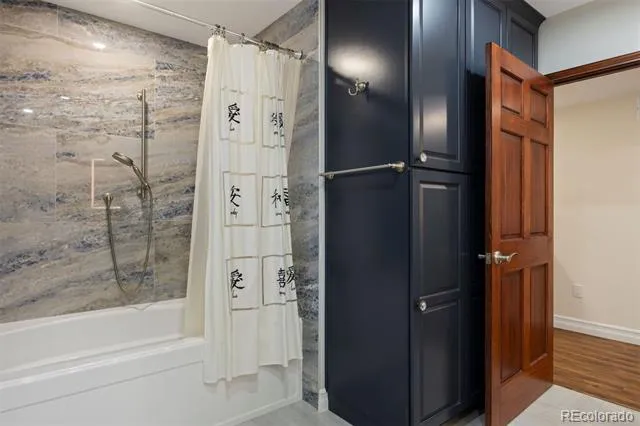
The spacious primary suite offers a private deck, abundant walk-in closet, and spa-like bathroom with multi-head walk-in shower, heated tile floor, and soaking tub with sweeping mountain views. A second bedroom offers a charming built-in window bench and beautiful natural light. Granite and marble countertops and Alpen windows in the bedrooms elevate everyday living.
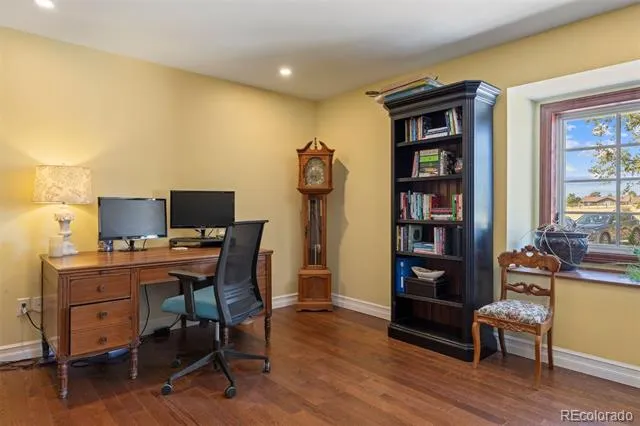
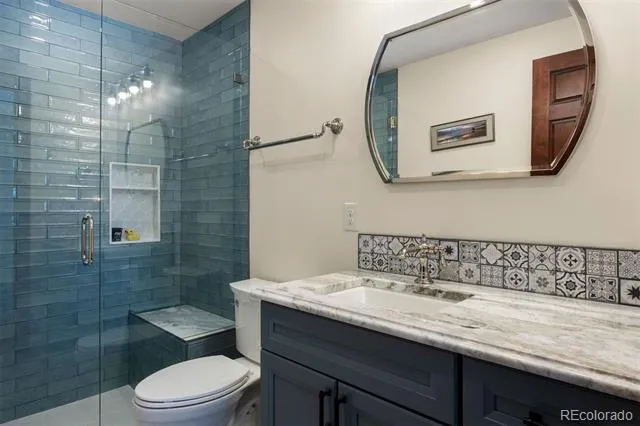
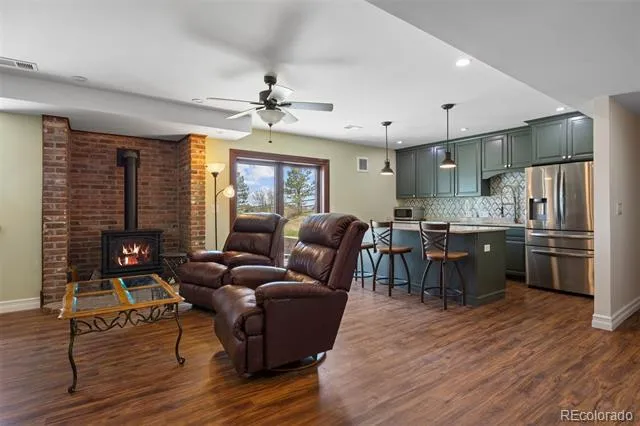
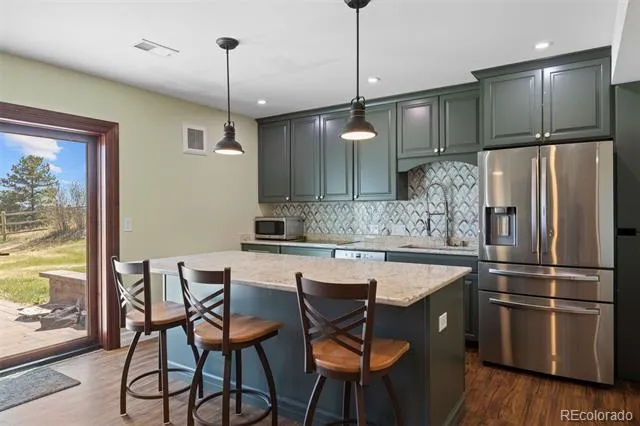
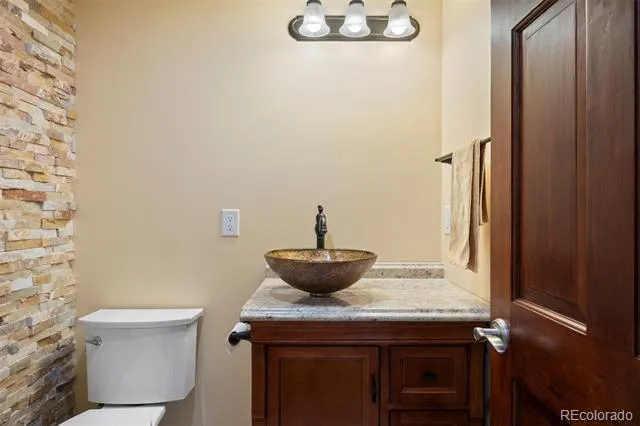
Downstairs, a new-construction walk-out basement feels like a home within a home: expansive family room with gas fireplace, stunning kitchenette with quartz counters and walk-in pantry, two bedrooms, an office ready to be a 5th bedroom, two bathrooms and heated floors, and new WeatherShield windows throughout. Movie nights for everyone or family moving closer? This level delivers.
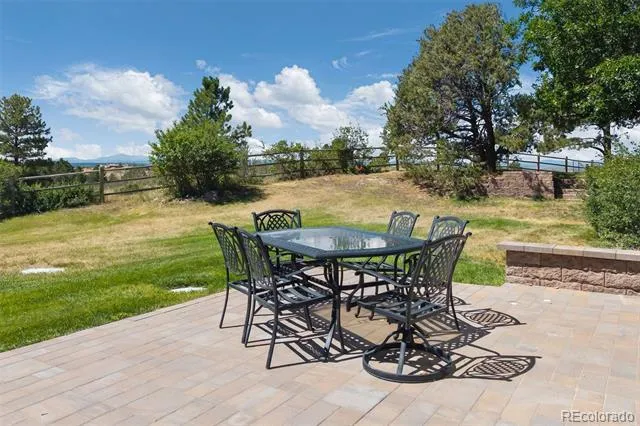
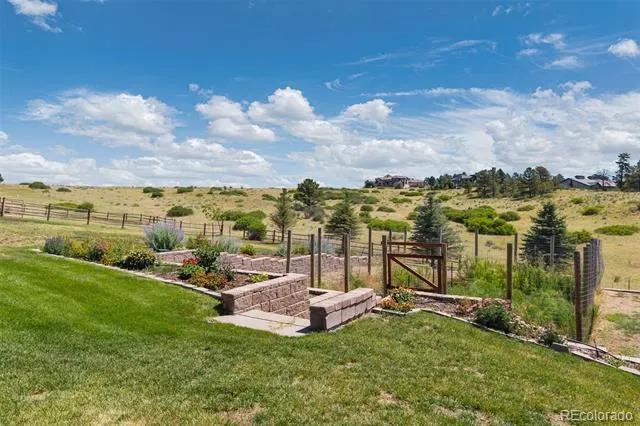
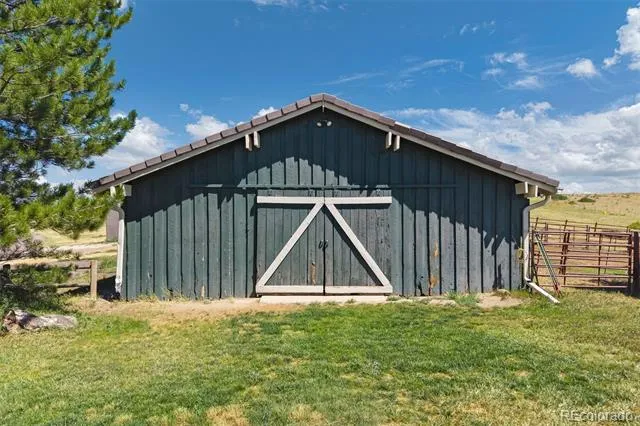
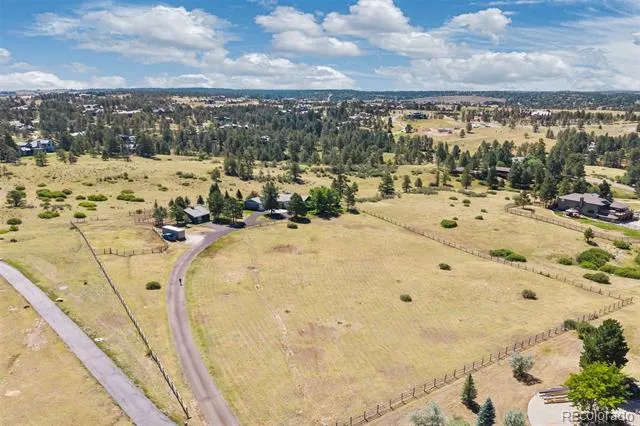
Outside, you're home on the range in the best way. Deer and antelope wander the neighborhood, but your irrigated garden is protected by an 8-foot fence. Unwind in the Wind River hot tub or gather on the lower paver patio. A 4-stall barn with tack room, power and water, and fully fenced property welcomes horses! The entire 5 acres are enclosed with a buried electric dog fence.
Tucked into a quiet neighborhood, minutes to Colorado Golf Club and Parker's vibrant shopping, dining, and entertainment, every morning is simply you and nature’s beauty. This is the one you’ll want to call home.
Property Details
- Interior
- Breakfast Nook, Built-in Features, Ceiling Fan(s), Eat-in Kitchen, Five Piece Bath, Granite Counters, High Ceilings, In-Law Floo
- Fireplaces
- 2
- Cooling
- Central Air
- Heating
- Forced Air, Natural Gas
- Cooling Features
- Central Air
- Bedrooms
- 4
- Bathrooms
- 3.25
- Full Baths
- 2
- Half Baths
- 1
- 3/4 Baths
- 1
- View
- Mountain(s)
- Lot Features
- Irrigated, Landscaped, Level
- Stories
- 1
- Lot Description
- Irrigated, Landscaped, Level
- Exterior Features
- Balcony, Garden, Rain Gutters
- Exterior Materials
- Balcony, Garden, Rain Gutters
- Acres
- 0.0
- Square Feet
- 3496
- Lot Size (sqft)
- 5.01
- Parking Features
- Circular Driveway
- Parking Spaces
- 2
- Parking Type
- Driveway
- Parking Garage Spaces
- 2
- Property Type
- Purchase
- Style
- Traditional
- Basement
- 1
- Basement Description
- Daylight, Exterior Entry, Finished, Full, Walk-Out Access
- Basement Finished
- 1
- Year Built
- 1982
- Roof
- Concrete
- Sewer Information
- Septic Tank
- Utility Source
- Private, Well
- Utility Features
- Electricity Connected, Natural Gas Connected
- Appliances
- Cooktop, Dishwasher, Disposal, Double Oven, Dryer, Microwave, Oven, Refrigerator, Self Cleaning Oven, Tankless Water Heater, Was
- Subdivision
- Butterfield
- School District
- Douglas RE-1
- Elementary School
- Mountain View
- Middle School
- Sagewood
- High School
- Ponderosa
- County
- Douglas
- Region
- Parker
- Taxes Annual
- $6,279
- HOA
- 1
- HOA Fees
- 483.08
Location
Legal
Based on information submitted to the MLS GRID as of 2026-09-02 13:12:45 UTC. All data is obtained from various sources and may not have been verified by broker or MLS GRID. Supplied Open House information is subject to change without notice. All information should be independently reviewed and verified for accuracy. Properties may or may not be listed by the office/agent presenting the information.
Last Updated: Sep 2, 2026 1:12 PM. Source: RECOLORADO
Provided By
Listed by Elaine Stucy (#79ce60b974f83518d7ca41932dbf3109), estucy@livsothebysrealty.com,720
Listing Office: LIV Sotheby's International Realty
Legal Notice
This publication is designed to provide information with regard to the subject matter covered. It is displayed with the understanding that the publisher and authors are not engaged in rendering real estate, legal, accounting, tax, or other professional services and that the publisher and authors are not offering such advice in this publication. If real estate, legal, or other expert assistance is required, the services of a competent, professional person should be sought.
The information contained in this publication is subject to change without notice. METROLIST, INC., DBA RECOLORADO MAKES NO WARRANTY OF ANY KIND WITH REGARD TO THIS MATERIAL, INCLUDING, BUT NOT LIMITED TO, THE IMPLIED WARRANTIES OF MERCHANTABILITY AND FITNESS FOR A PARTICULAR PURPOSE. METROLIST, INC., DBA RECOLORADO SHALL NOT BE LIABLE FOR ERRORS CONTAINED HEREIN OR FOR ANY DAMAGES IN CONNECTION WITH THE FURNISHING, PERFORMANCE, OR USE OF THIS MATERIAL.
Buyer Agency Compensation
The listing broker’s offer of compensation is made only to participants of the MLS where the listing is filed.