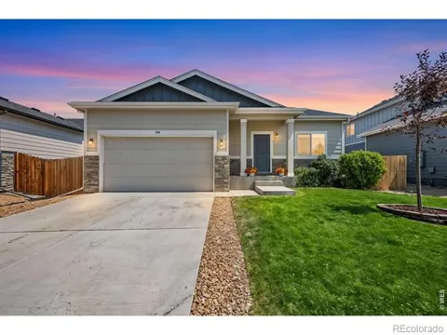
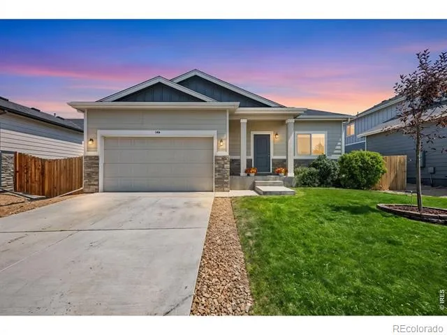
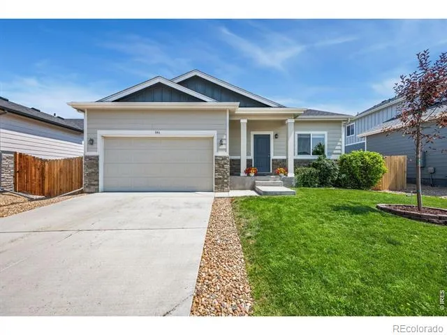
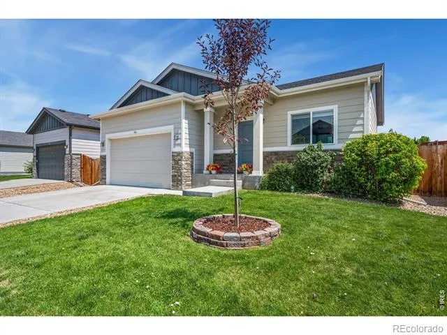
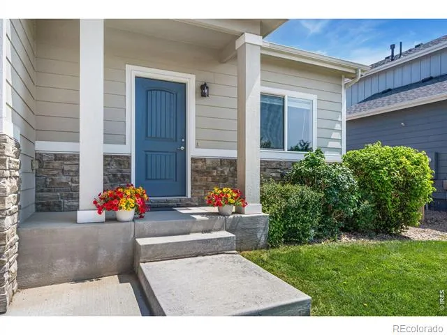
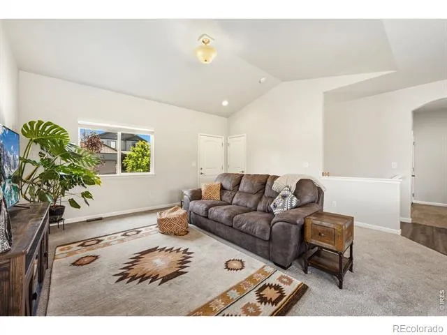
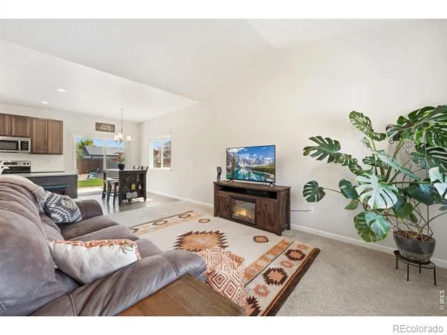
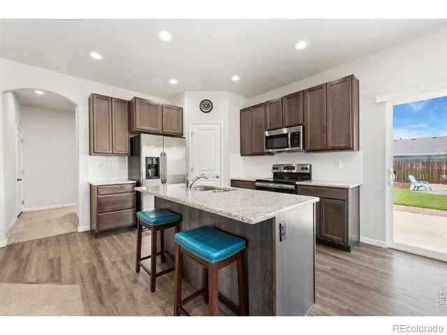
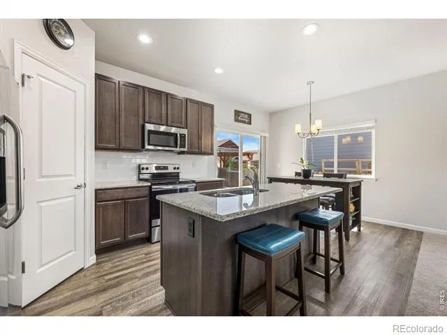
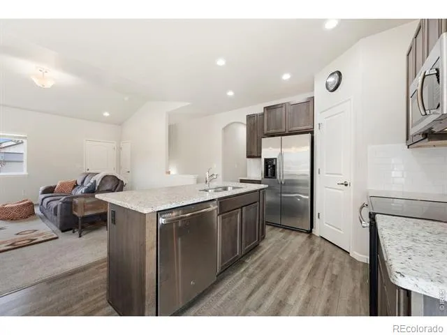
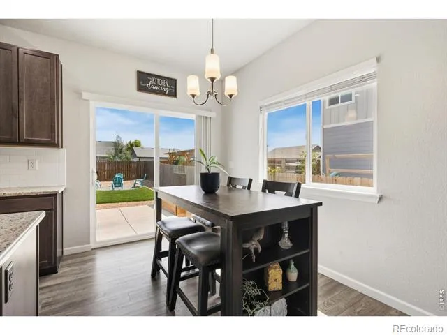
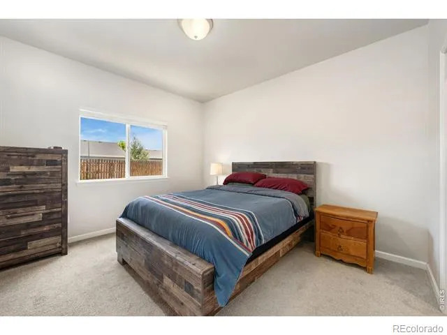
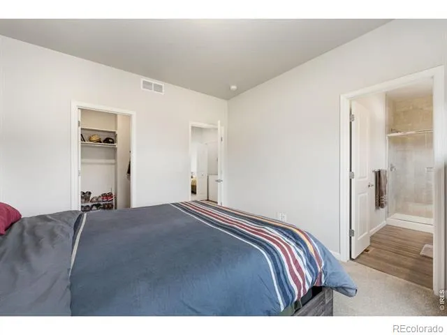
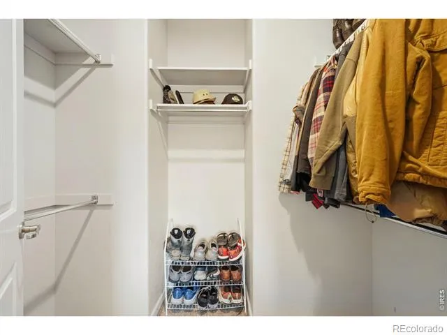
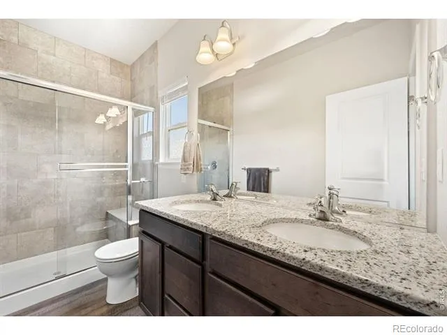
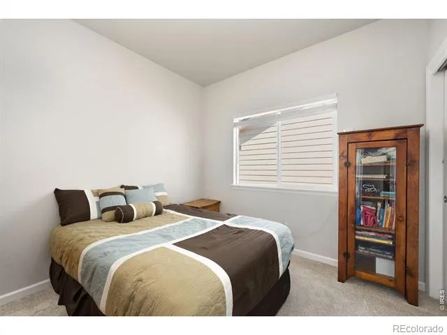
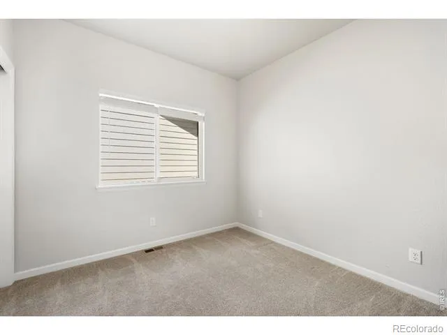
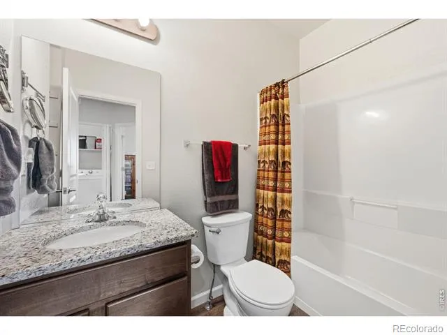
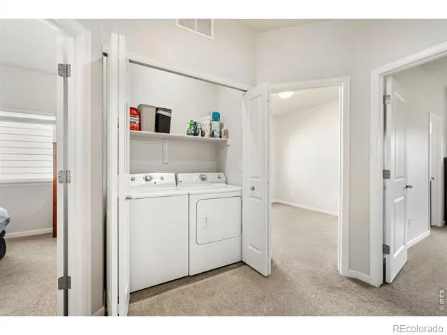
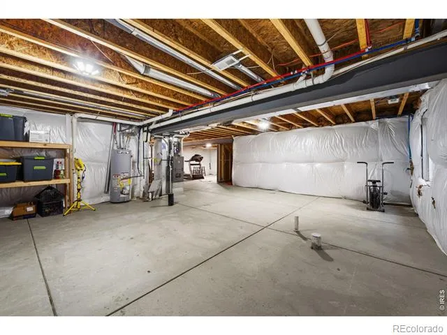
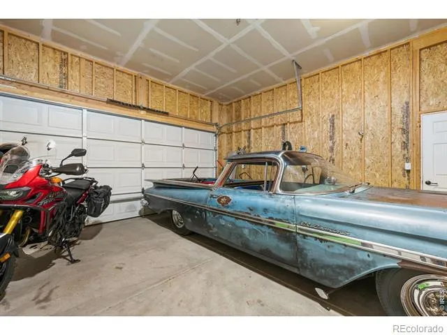
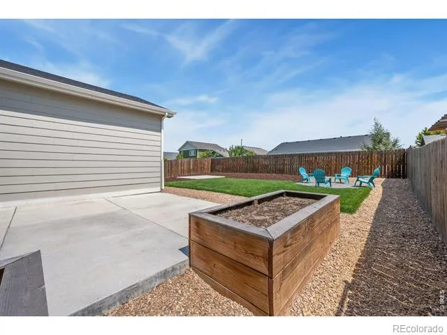
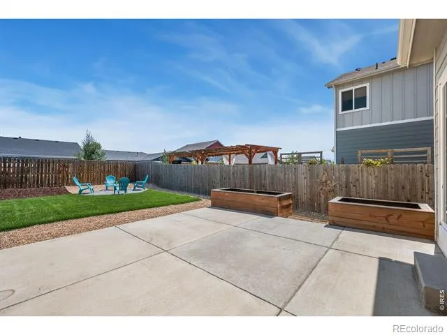
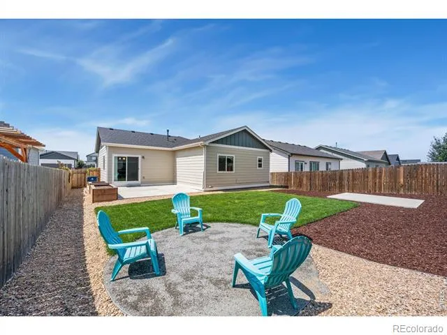
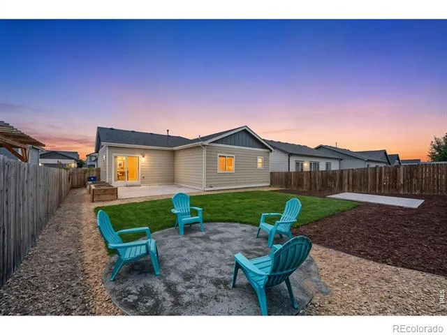
Move-in ready! Welcome home to this beautifully maintained 3-BR, 2-BA ranch-style home featuring an open floor plan, luxury laminate flooring, and granite countertops throughout. The kitchen offers stainless steel appliances, abundant counter space with a large island, and a spacious pantry. The private primary suite features a walk-in closet and an en-suite 3/4 bath with dual sinks and a beautifully tiled walk-in shower with glass doors and a built-in bench. Enjoy valuable recent updates, including a NEW Class 4 impact-resistant roof (June 2026) with a transferable warranty, fresh interior and exterior touch-up paint, and an active radon mitigation system already installed for added peace of mind. The fully fenced backyard with privacy fencing is ready for entertaining and outdoor enjoyment, featuring new sod, raised flower beds, a fire pit seating area, a large concrete patio, and a concrete pad ideal for a possible additional outdoor living space. The full unfinished basement offers exceptional potential for future expansion with a rough-in bathroom and a layout mirroring the main level-perfect for adding bedrooms, a family room, home gym, or theater. Conveniently located near shopping, restaurants, parks, recreation centers, entertainment, and a dog-friendly swimming pool, this home combines modern updates, functional living space, and outstanding future potential. Don't miss out on your opportunity to make this beautiful home your own!
Property Details
- Interior
- Eat-in Kitchen, Kitchen Island, Open Floorplan, Pantry, Radon Mitigation System, Smart Thermostat, Vaulted Ceiling(s), Walk-In C
- Cooling
- Central Air
- Heating
- Forced Air
- Cooling Features
- Central Air
- Bedrooms
- 3
- Bathrooms
- 1.75
- Full Baths
- 1
- 3/4 Baths
- 1
- Lot Features
- Level, Sprinklers In Front
- Stories
- 1
- Lot Description
- Level, Sprinklers In Front
- Acres
- 0.14
- Square Feet
- 1231
- Parking Spaces
- 2
- Parking Type
- Garage
- Parking Garage Spaces
- 2
- Property Type
- Purchase
- Style
- Contemporary
- Basement
- 1
- Basement Description
- Bath/Stubbed, Full, Unfinished
- Basement Finished
- 1
- Year Built
- 2018
- Roof
- Composition
- Sewer Information
- Public Sewer
- Utility Source
- Public
- Utility Features
- Cable Available, Electricity Available, Internet Access (Wired), Natural Gas Available
- Appliances
- Dishwasher, Disposal, Dryer, Microwave, Oven, Refrigerator, Self Cleaning Oven, Washer
- Subdivision
- Settlers Village
- School District
- Johnstown-Milliken RE-5J
- Elementary School
- Milliken
- Middle School
- Milliken
- High School
- Roosevelt
- County
- WELD
- Region
- Milliken
- Zoning
- SFR
- Taxes Annual
- $4,073
- HOA
- 1
- HOA Fees
- 200
Location
Legal
Based on information submitted to the MLS GRID as of 2026-09-02 09:27:49 UTC. All data is obtained from various sources and may not have been verified by broker or MLS GRID. Supplied Open House information is subject to change without notice. All information should be independently reviewed and verified for accuracy. Properties may or may not be listed by the office/agent presenting the information.
Last Updated: Sep 2, 2026 9:27 AM. Source: RECOLORADO
Provided By
Listed by Lesly Shed (#c5f83624bf99d8e9352aa505c938a50c), 9705603355
Listing Office: Synergistic Real Estate LLC
Legal Notice
This publication is designed to provide information with regard to the subject matter covered. It is displayed with the understanding that the publisher and authors are not engaged in rendering real estate, legal, accounting, tax, or other professional services and that the publisher and authors are not offering such advice in this publication. If real estate, legal, or other expert assistance is required, the services of a competent, professional person should be sought.
The information contained in this publication is subject to change without notice. METROLIST, INC., DBA RECOLORADO MAKES NO WARRANTY OF ANY KIND WITH REGARD TO THIS MATERIAL, INCLUDING, BUT NOT LIMITED TO, THE IMPLIED WARRANTIES OF MERCHANTABILITY AND FITNESS FOR A PARTICULAR PURPOSE. METROLIST, INC., DBA RECOLORADO SHALL NOT BE LIABLE FOR ERRORS CONTAINED HEREIN OR FOR ANY DAMAGES IN CONNECTION WITH THE FURNISHING, PERFORMANCE, OR USE OF THIS MATERIAL.
Buyer Agency Compensation
The listing broker’s offer of compensation is made only to participants of the MLS where the listing is filed.