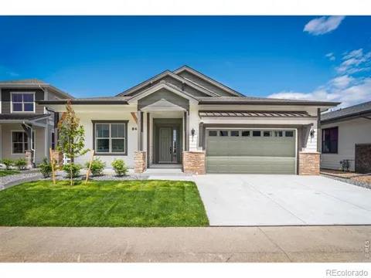
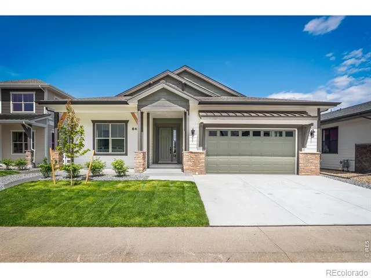
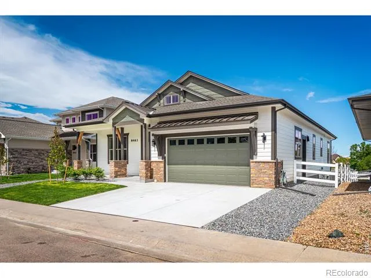
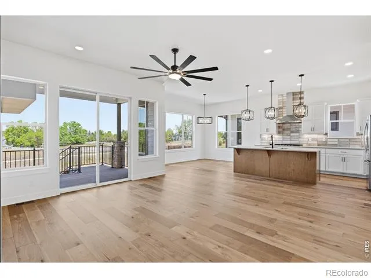
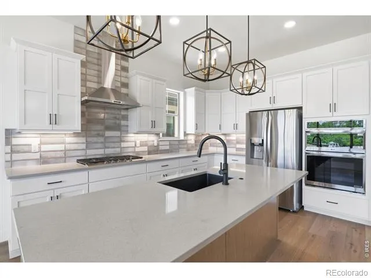
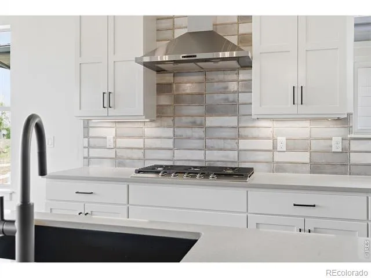
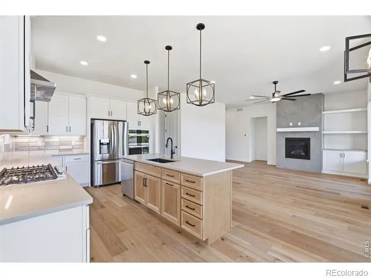
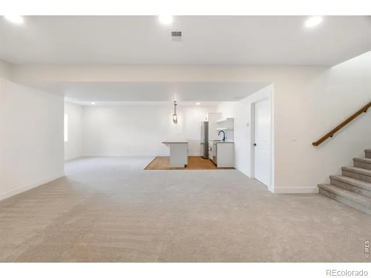
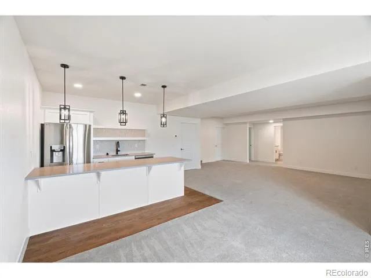
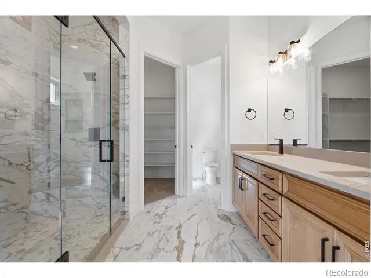
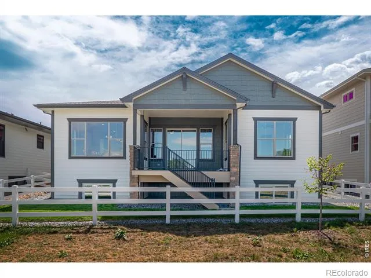
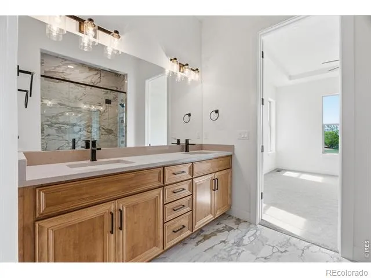
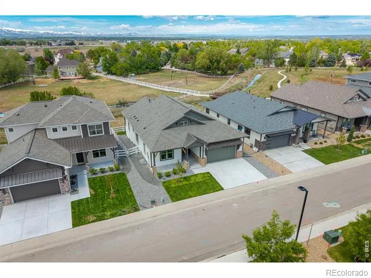
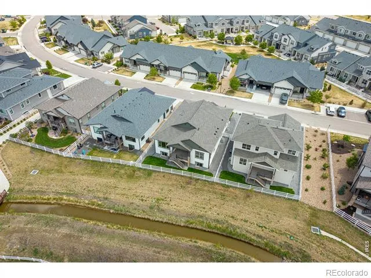
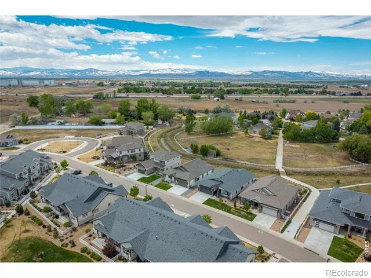
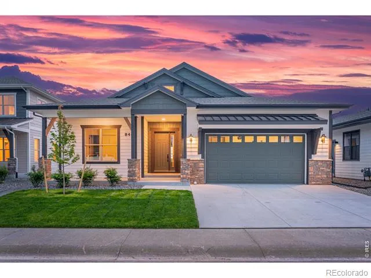
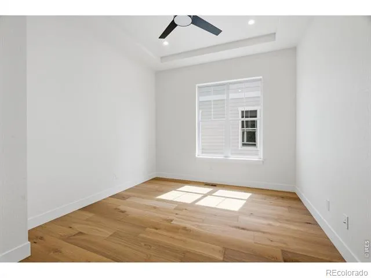
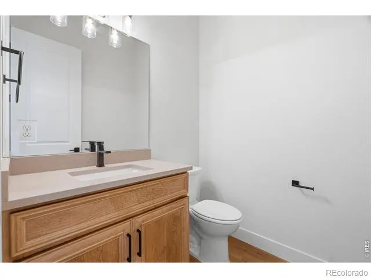
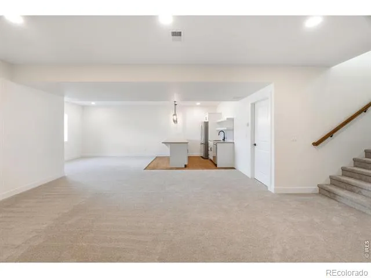
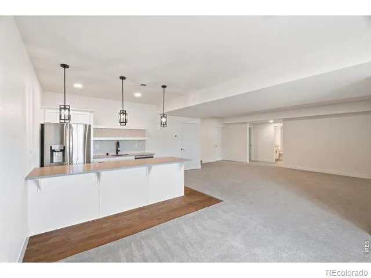
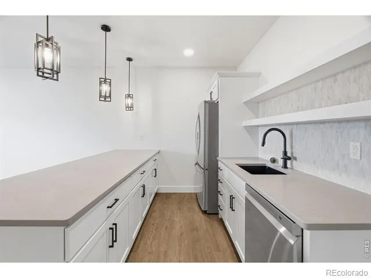
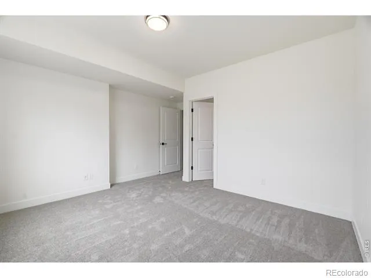
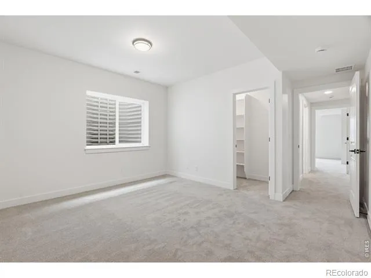
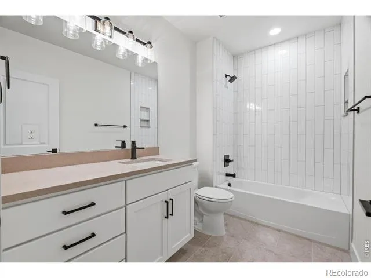
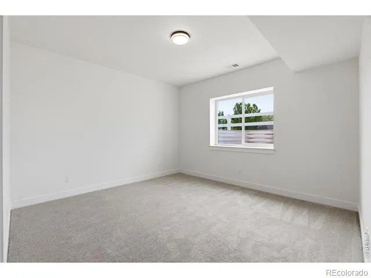
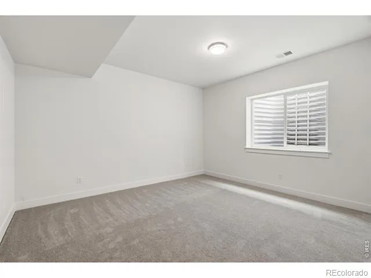
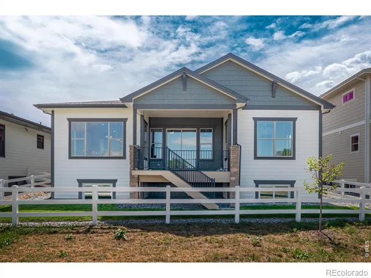
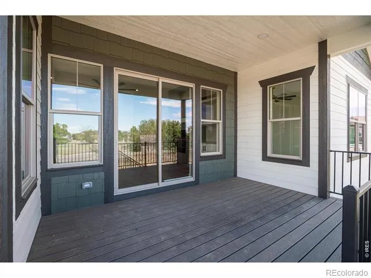
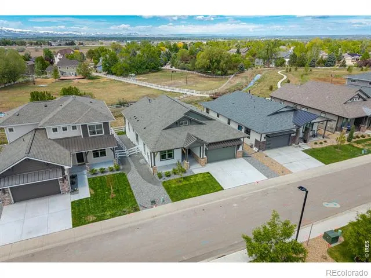
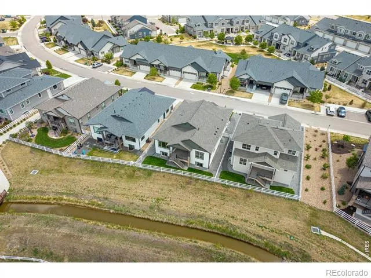
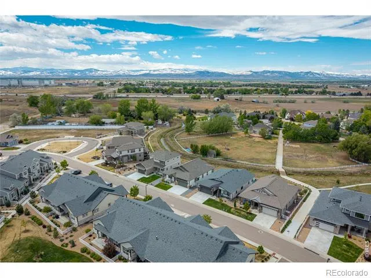
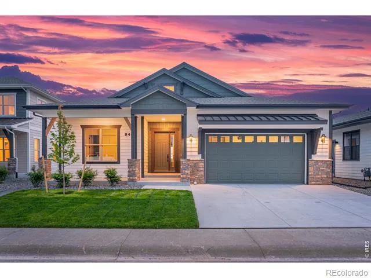
Preferred Lender offering rate incentive! Fricke Custom Homes builds one way: without cutting corners. This 4-bed, 4-bath ranch comes with $35,000+ in upgrades the list price doesn't account for - and a layout that makes every square foot count. The main level is where most of life happens here. The kitchen anchors it all with a large quartz island, soft-close cabinetry, stainless steel appliances, and a gas range with hood - open to the living area where a tiled floor-to-ceiling fireplace sets the tone. Engineered wood flooring runs throughout, giving the space a clean, pulled-together feel. The primary suite is tucked away for privacy, with a large walk-in shower and generous closet space. Also on the main level: a second bedroom and full bath, a dedicated office with French doors, powder room, and laundry. Downstairs opens up into a large rec room and a wet bar that is meant to be used - quartz counters, full-size refrigerator, and full-size dishwasher. Two additional bedrooms and a full bath round out the lower level, making it a natural fit for guests or entertaining. Out back, the covered Trex deck with iron railing extends your living space over a yard that backs to open space - fully landscaped front and back with a sprinkler system in place. The 3-car tandem garage is fully insulated, a step most production builders skip entirely. Additional features: dual-zone HVAC, tankless water heater, composite kitchen sink, and community amenities including pool, hot tub, fitness center, tennis courts, and clubhouse. Minutes from I-25 with easy access to Fort Collins and Loveland. This is Colorado living done right - without the custom-build price tag!
Property Details
- Interior
- Kitchen Island, Open Floorplan, Pantry, Smart Thermostat, Walk-In Closet(s)
- Cooling
- Ceiling Fan(s), Central Air
- Heating
- Forced Air
- Cooling Features
- Ceiling Fan(s), Central Air
- Bedrooms
- 4
- Bathrooms
- 3.5
- Full Baths
- 3
- Half Baths
- 1
- Lot Features
- Level, Open Lot, Sprinklers In Front
- Stories
- 1
- Lot Description
- Level, Open Lot, Sprinklers In Front
- Acres
- 0.18
- Square Feet
- 3089
- Parking Features
- Oversized, Oversized Door, Tandem
- Parking Spaces
- 3
- Parking Type
- Garage
- Parking Garage Spaces
- 3
- Property Type
- Purchase
- Basement
- 1
- Basement Description
- Full
- Year Built
- 2026
- Roof
- Composition
- Sewer Information
- Public Sewer
- Utility Source
- Public
- Utility Features
- Cable Available, Electricity Available, Internet Access (Wired), Natural Gas Available
- Appliances
- Bar Fridge, Dishwasher, Disposal, Microwave, Oven, Refrigerator, Self Cleaning Oven
- Subdivision
- Shutts Sub 3rd Filing
- School District
- Poudre R-1
- Elementary School
- Other
- Middle School
- Preston
- High School
- Fossil Ridge
- County
- LARIMER
- Region
- Windsor
- Zoning
- RES
Location
Legal
Based on information submitted to the MLS GRID as of 2026-09-02 10:07:55 UTC. All data is obtained from various sources and may not have been verified by broker or MLS GRID. Supplied Open House information is subject to change without notice. All information should be independently reviewed and verified for accuracy. Properties may or may not be listed by the office/agent presenting the information.
Last Updated: Sep 2, 2026 10:07 AM. Source: RECOLORADO
Provided By
Listed by Kelly Huelsing (#31fef727615bb31fd01b71d55117496b), 9702903037
Listing Office: C3 Real Estate Solutions, LLC
Legal Notice
This publication is designed to provide information with regard to the subject matter covered. It is displayed with the understanding that the publisher and authors are not engaged in rendering real estate, legal, accounting, tax, or other professional services and that the publisher and authors are not offering such advice in this publication. If real estate, legal, or other expert assistance is required, the services of a competent, professional person should be sought.
The information contained in this publication is subject to change without notice. METROLIST, INC., DBA RECOLORADO MAKES NO WARRANTY OF ANY KIND WITH REGARD TO THIS MATERIAL, INCLUDING, BUT NOT LIMITED TO, THE IMPLIED WARRANTIES OF MERCHANTABILITY AND FITNESS FOR A PARTICULAR PURPOSE. METROLIST, INC., DBA RECOLORADO SHALL NOT BE LIABLE FOR ERRORS CONTAINED HEREIN OR FOR ANY DAMAGES IN CONNECTION WITH THE FURNISHING, PERFORMANCE, OR USE OF THIS MATERIAL.
Buyer Agency Compensation
The listing broker’s offer of compensation is made only to participants of the MLS where the listing is filed.