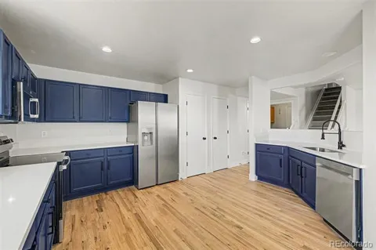
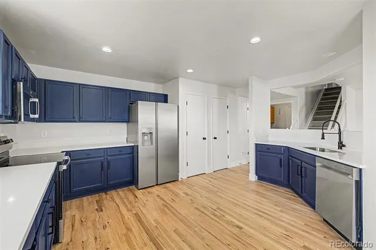
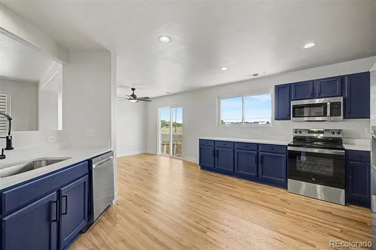
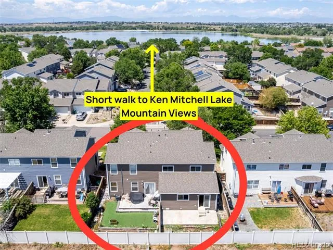
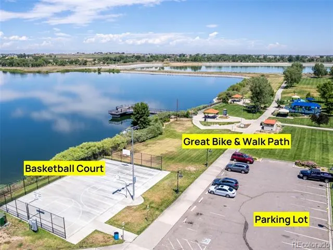
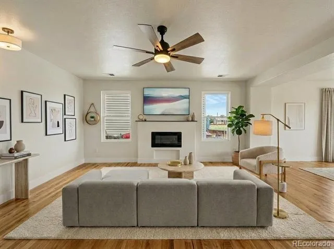
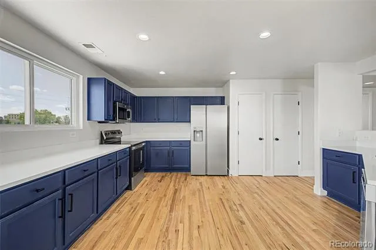
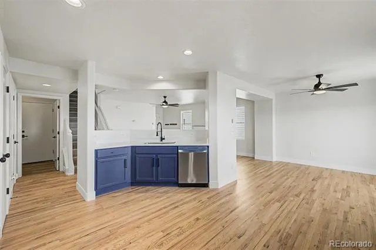
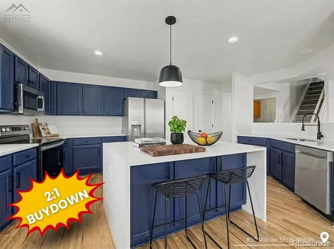
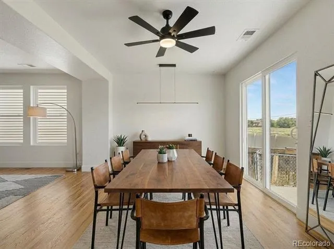
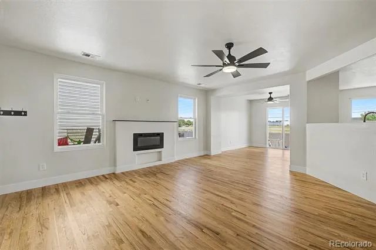
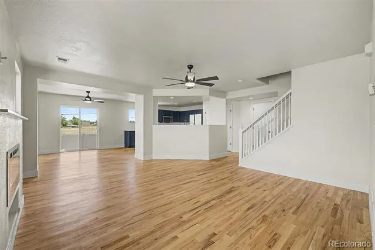
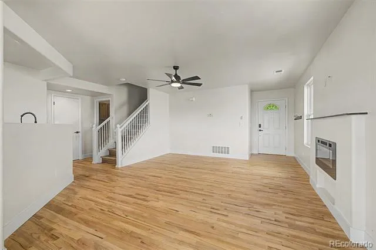
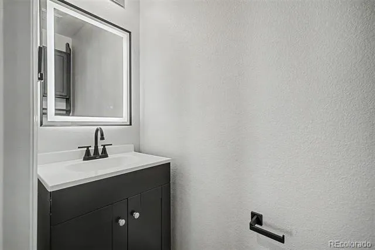
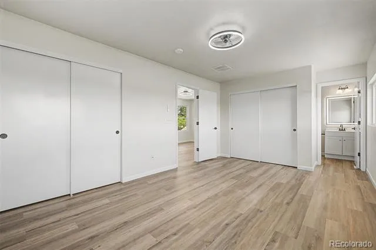
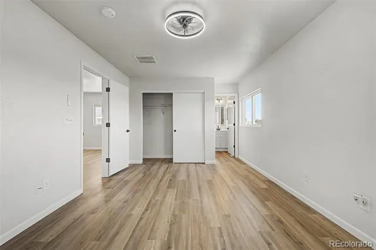
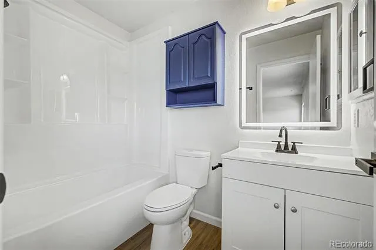
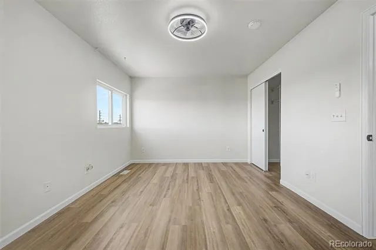
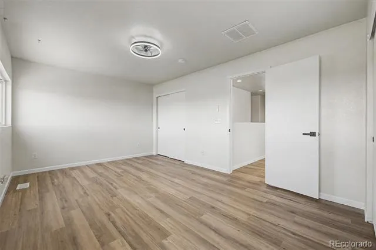
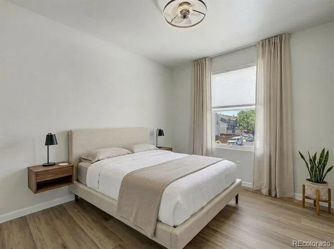
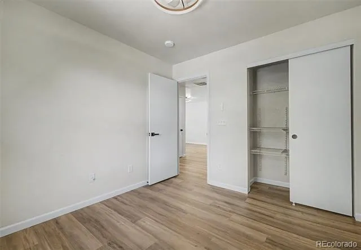
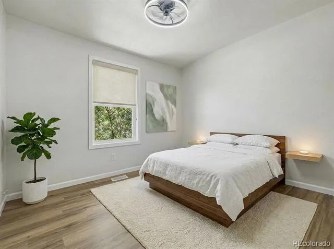
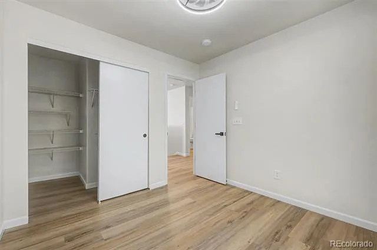
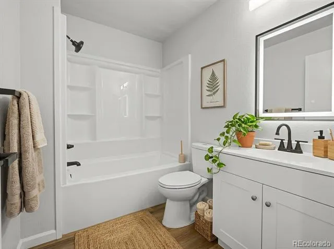
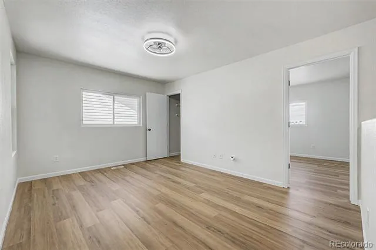
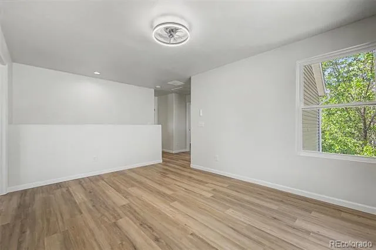
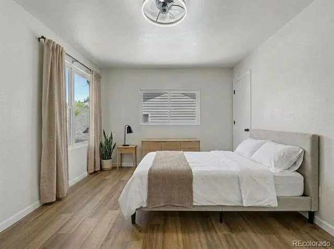
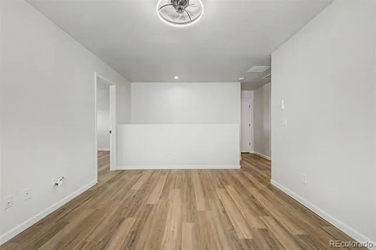
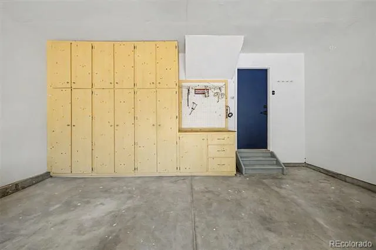
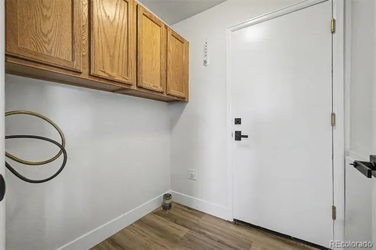
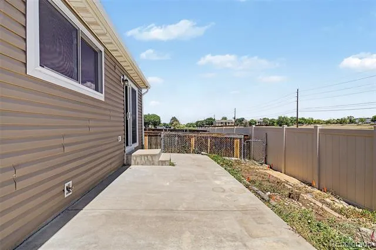
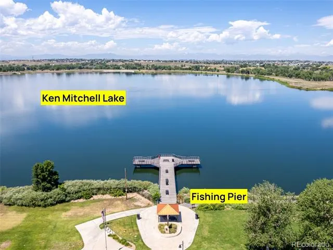
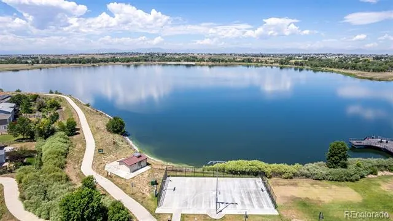
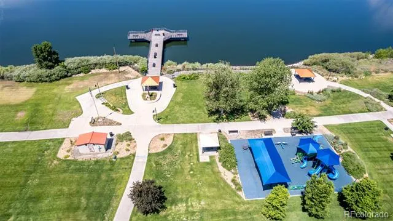
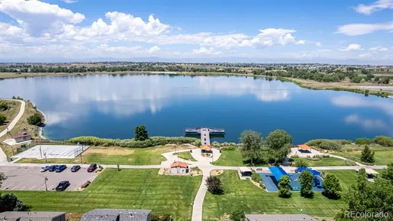
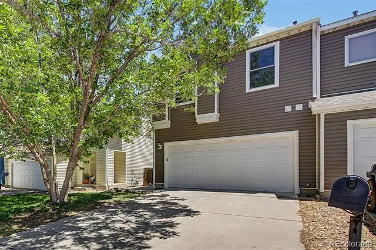
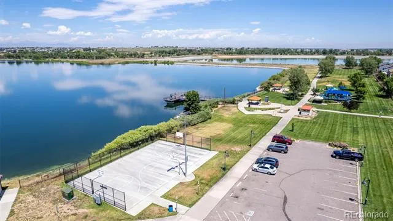
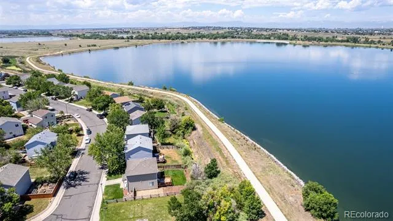
This stunningly updated home offers the perfect blend of modern luxury and original character. Step inside to find freshly coated original hardwood floors that flow seamlessly through the open floor plan on the main level. The heart of the home is the fully updated kitchen, boasting brand-new stainless steel appliances, sleek new quartz countertops, a new garbage disposal, a convenient pantry, an open floor plan, and a nearby main-floor laundry area. Unwind by the cozy fireplace in the living room, kept perfectly comfortable w/ A/C and with the multiple cool lighting ceiling fans throughout the home. **Save money with brand New Windows throughout the home! Upstairs, the expansive layout features three large bedrooms with generous closet space and a massive loft that functions as a second family room. The primary retreat offers multiple closets and a completely updated en-suite bathroom with a brand-new tub cool mirror and vanity. The second full bathroom has been equally upgraded with its own new tub and vanity. Storage is effortless with large closets throughout, extra garage shelving, and a built-in garage workbench. Step out onto the private back patio positioned away from the afternoon heat with no neighbors behind you—for ultimate outdoor peace. Located just steps from a local fishing lake, walking trails, biking trails, wildlife watching, shopping, and major highway access, this turnkey property truly feels like a brand-new home.
Property Details
- Interior
- Ceiling Fan(s), Eat-in Kitchen, High Speed Internet, Open Floorplan, Pantry, Primary Suite, Quartz Counters, Smart Ceiling Fan,
- Fireplaces
- 1
- Cooling
- Central Air
- Heating
- Forced Air
- Cooling Features
- Central Air
- Bedrooms
- 3
- Bathrooms
- 2.5
- Full Baths
- 2
- Half Baths
- 1
- View
- Plains
- Lot Features
- Landscaped, Master Planned, Open Lot, Sprinklers In Front
- Stories
- 2
- Lot Description
- Landscaped, Master Planned, Open Lot, Sprinklers In Front
- Exterior Features
- Private Yard
- Exterior Materials
- Private Yard
- Square Feet
- 1640
- Parking Features
- Storage
- Parking Spaces
- 2
- Parking Type
- Garage
- Parking Garage Spaces
- 2
- Property Type
- Purchase
- Style
- Contemporary
- Basement
- 1
- Basement Description
- Crawl Space
- Year Built
- 2000
- Roof
- Composition
- Sewer Information
- Public Sewer
- Utility Source
- Public
- Utility Features
- Cable Available, Electricity Connected, Internet Access (Wired)
- Appliances
- Dishwasher, Disposal, Microwave, Refrigerator, Self Cleaning Oven
- Subdivision
- Platte River Ranch
- School District
- School District 27-J
- Elementary School
- Henderson
- Middle School
- Roger Quist
- High School
- Riverdale Ridge
- County
- Adams
- Region
- Brighton
- Taxes Annual
- $2,851
- HOA
- 1
- HOA Fees
- 235
Location
Legal
Based on information submitted to the MLS GRID as of 2026-09-02 13:12:45 UTC. All data is obtained from various sources and may not have been verified by broker or MLS GRID. Supplied Open House information is subject to change without notice. All information should be independently reviewed and verified for accuracy. Properties may or may not be listed by the office/agent presenting the information.
Last Updated: Sep 2, 2026 1:12 PM. Source: RECOLORADO
Provided By
Listed by Brian Margolis (#4f8646255f37be200c857469c9efc652), Offers@TheMargolisTeam.com,720-3
Listing Office: eXp Realty, LLC
Legal Notice
This publication is designed to provide information with regard to the subject matter covered. It is displayed with the understanding that the publisher and authors are not engaged in rendering real estate, legal, accounting, tax, or other professional services and that the publisher and authors are not offering such advice in this publication. If real estate, legal, or other expert assistance is required, the services of a competent, professional person should be sought.
The information contained in this publication is subject to change without notice. METROLIST, INC., DBA RECOLORADO MAKES NO WARRANTY OF ANY KIND WITH REGARD TO THIS MATERIAL, INCLUDING, BUT NOT LIMITED TO, THE IMPLIED WARRANTIES OF MERCHANTABILITY AND FITNESS FOR A PARTICULAR PURPOSE. METROLIST, INC., DBA RECOLORADO SHALL NOT BE LIABLE FOR ERRORS CONTAINED HEREIN OR FOR ANY DAMAGES IN CONNECTION WITH THE FURNISHING, PERFORMANCE, OR USE OF THIS MATERIAL.
Buyer Agency Compensation
The listing broker’s offer of compensation is made only to participants of the MLS where the listing is filed.