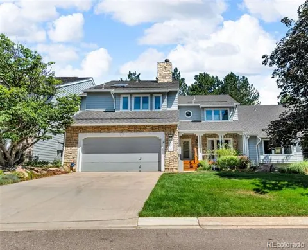
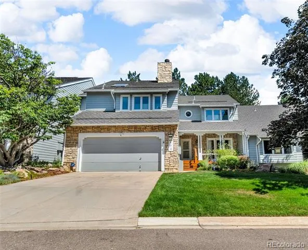
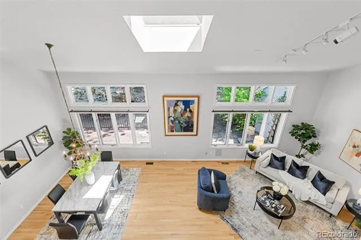
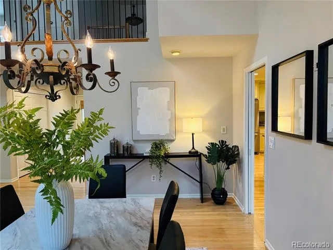
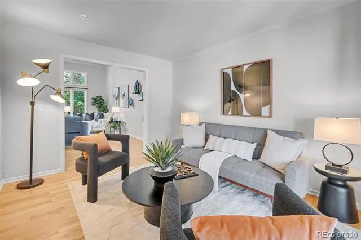
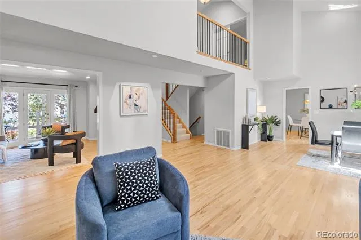
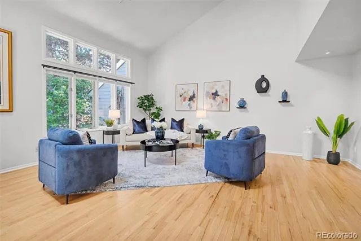
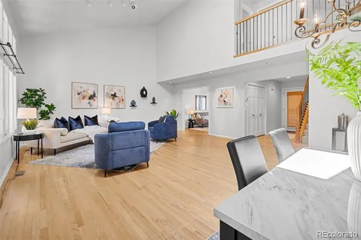
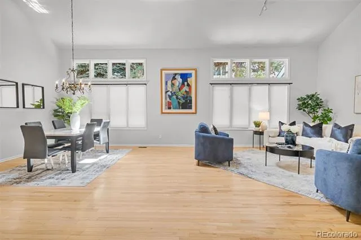
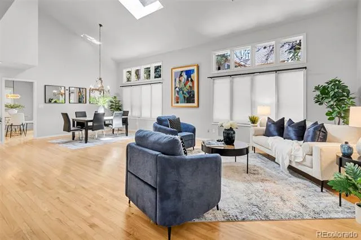
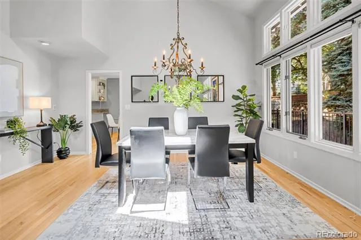
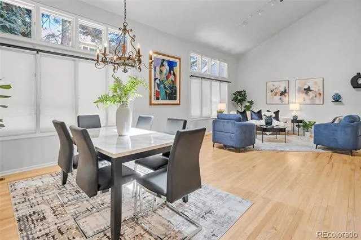
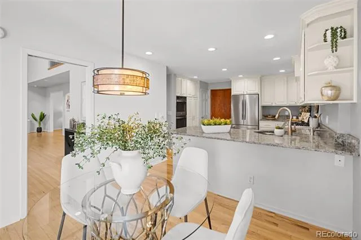
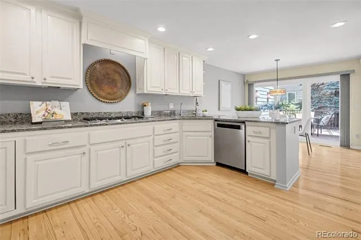
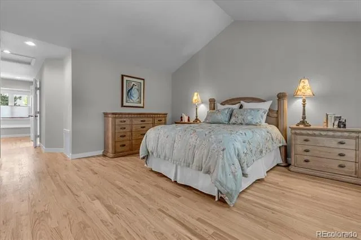
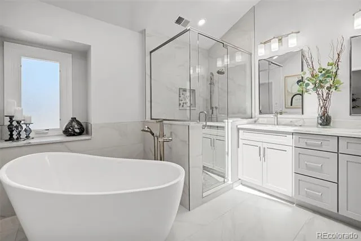
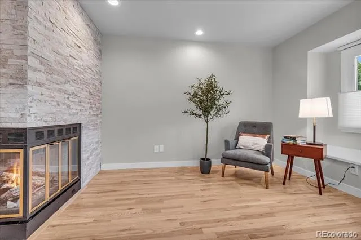
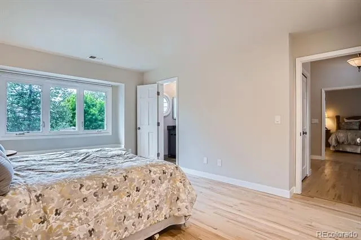
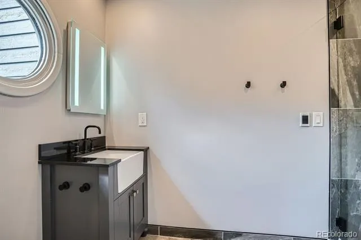
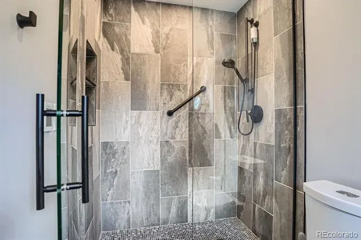
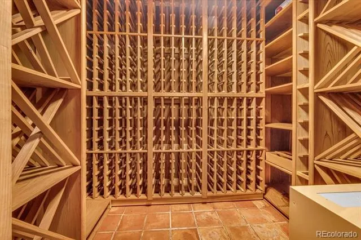
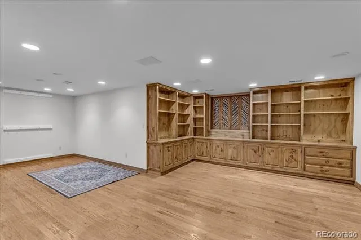
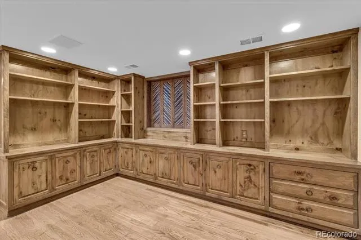
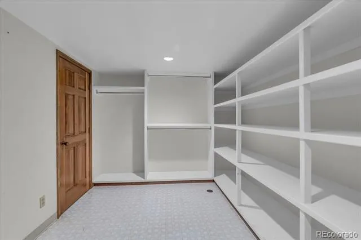
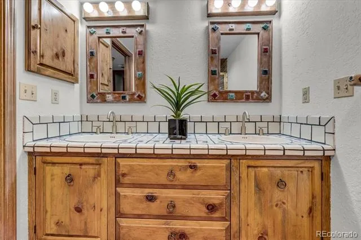
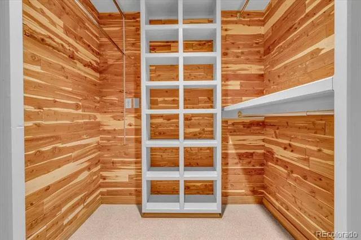
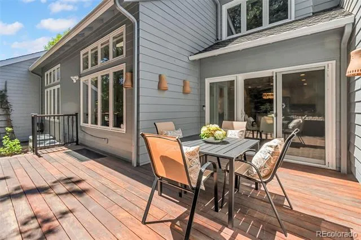
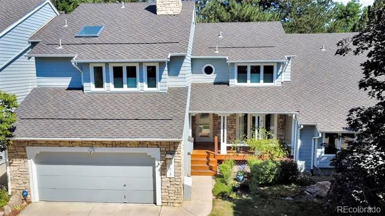
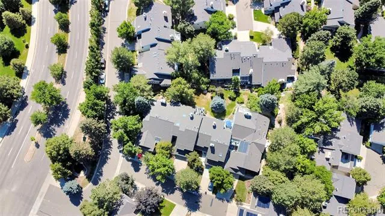
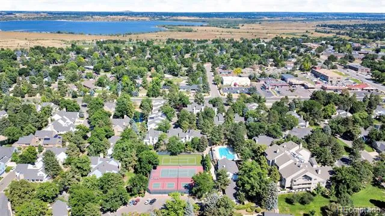
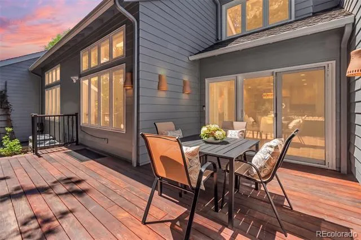
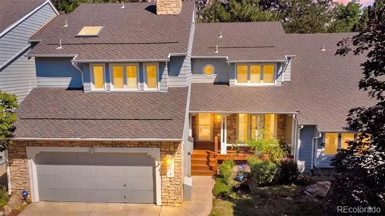
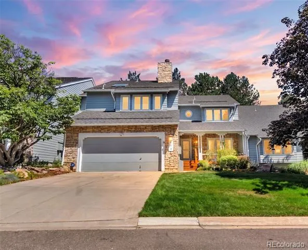
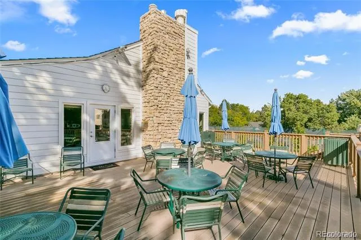
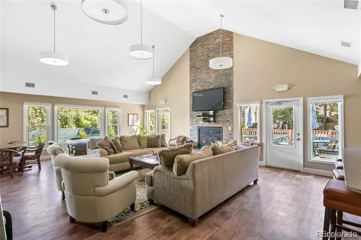
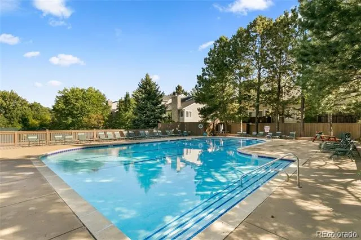
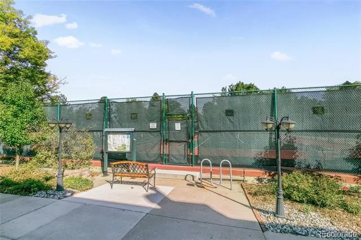
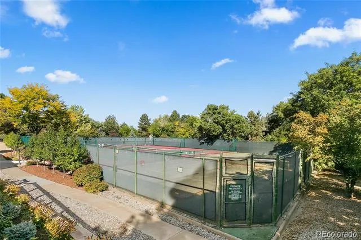
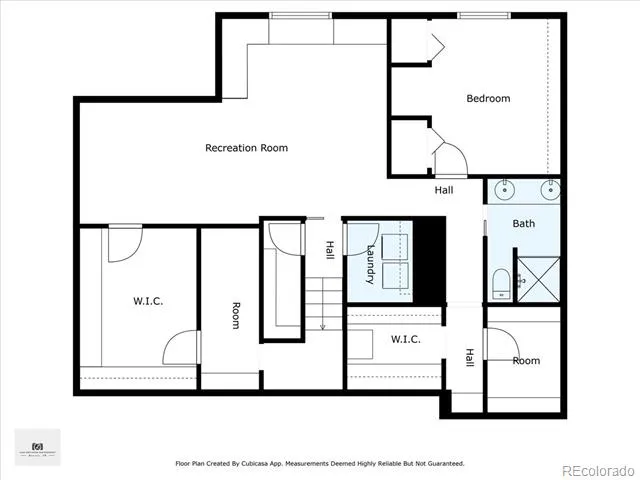
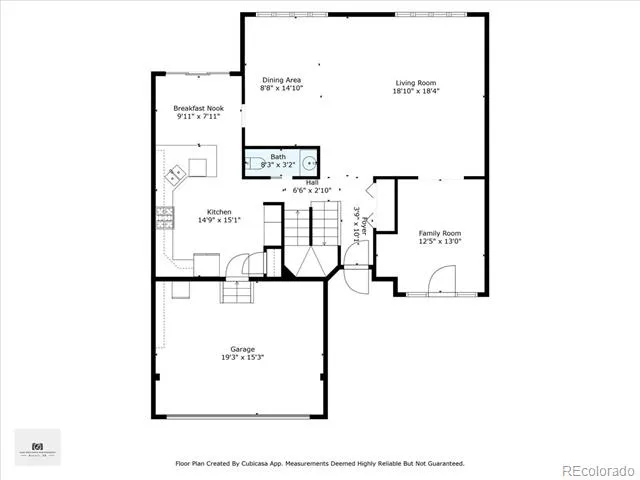
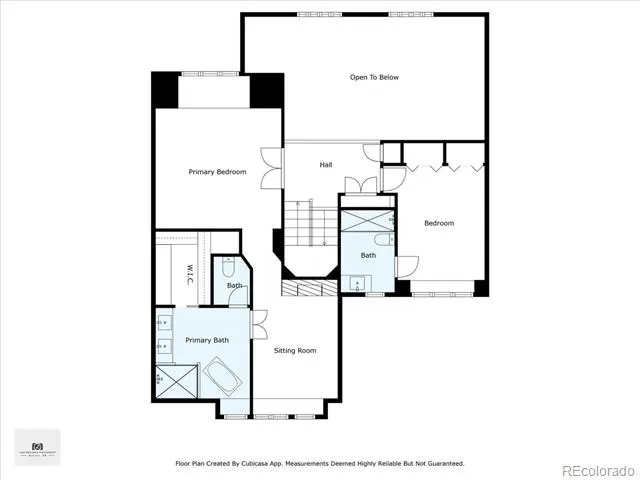
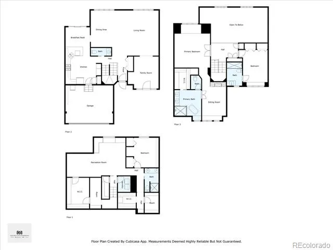
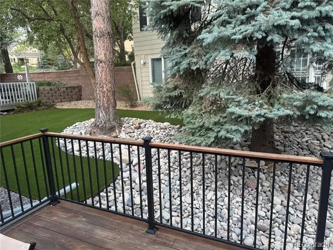
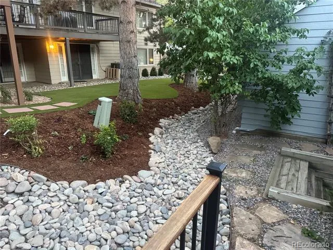
Seeking luxury, quiet, low-maintenance living with wonderful neighbors in the heart of DTC? Look no further. Nestled within Stoney Brook, one of the DTC’s most lush and private enclaves, this exceptional townhome offers tranquility, elegance, convenience, meticulous maintenance and thoughtful upgrades by quality craftsmen. Step inside to a dramatic living and dining area with soaring vaulted ceilings, skylight and hardwood floors. Option for gas fireplace. A versatile front room with outdoor access is ideal for a main-floor office, den or possible fourth bedroom. The beautifully appointed kitchen features granite countertops, stainless appliances, double ovens, gas cooktop and a sunny breakfast nook opening to the private, rebuilt and expanded Thermory Ash deck—perfect for entertaining or quiet evenings. Upstairs, the luxurious primary suite is a true retreat with vaulted ceilings, cozy sitting area with gas fireplace, stacked stone accent wall and a recently remodeled, serene spa-inspired bathroom with soaking tub, oversized shower, dual vanity, radiant flooring and remote-controlled skylight with timer and sensor. The second upstairs bedroom features double closets and a beautifully remodeled en-suite ¾ bath with lighted mirror and radiant flooring. The finished basement offers a large great room, built-ins, workout area, additional bedroom with egress window, ¾ bath and an impressive wine cellar, plus cedar closet, laundry and abundant storage. This home has been exceptionally maintained with newer upstairs windows, window treatments, sliding patio door, dual furnaces, water heater, stair railings, upstairs flooring, carpet and interior paint. Enjoy the rebuilt cedar front porch with solar shades or relax in the private back setting. Stoney Brook offers 54 acres with ponds, walking paths, tennis and pickleball courts, clubhouse and on-site management.
Property Details
- Interior
- Built-in Features, Ceiling Fan(s), Eat-in Kitchen, Five Piece Bath, Granite Counters, High Ceilings, Open Floorplan, Pantry, Pri
- Fireplaces
- 1
- Cooling
- Central Air
- Heating
- Forced Air, Natural Gas
- Cooling Features
- Central Air
- Bedrooms
- 3
- Bathrooms
- 3.0
- Full Baths
- 1
- Half Baths
- 1
- 3/4 Baths
- 2
- Stories
- 2
- Acres
- 0.061
- Square Feet
- 3531
- Lot Size (sqft)
- 2651.0
- Parking Features
- Concrete
- Parking Spaces
- 2
- Parking Type
- Garage
- Parking Garage Spaces
- 2
- Property Type
- Purchase
- Basement
- 1
- Basement Description
- Finished, Full
- Basement Finished
- 1
- Year Built
- 1984
- Foundation
- Slab
- Roof
- Composition
- Sewer Information
- Public Sewer
- Utility Source
- Public
- Utility Features
- Electricity Connected, Natural Gas Connected
- Appliances
- Cooktop, Dishwasher, Disposal, Double Oven, Dryer, Gas Water Heater, Refrigerator, Self Cleaning Oven, Washer
- Subdivision
- Stoney Brook
- School District
- Denver 1
- Elementary School
- Samuels
- Middle School
- Hamilton
- High School
- Thomas Jefferson
- County
- DENVER
- Region
- Denver
- Zoning
- R-X
- Taxes Annual
- $2,912
- HOA
- 1
- HOA Fees
- 765
Location
Legal
Based on information submitted to the MLS GRID as of 2026-09-02 10:52:45 UTC. All data is obtained from various sources and may not have been verified by broker or MLS GRID. Supplied Open House information is subject to change without notice. All information should be independently reviewed and verified for accuracy. Properties may or may not be listed by the office/agent presenting the information.
Last Updated: Sep 2, 2026 10:52 AM. Source: RECOLORADO
Provided By
Listed by Leah Hamilton (#1988abfd8eba8d9c43c65477fd0d41c2), LEAHHAMILTON@REMAX.NET,303-771-9
Listing Office: RE/MAX Professionals
Legal Notice
This publication is designed to provide information with regard to the subject matter covered. It is displayed with the understanding that the publisher and authors are not engaged in rendering real estate, legal, accounting, tax, or other professional services and that the publisher and authors are not offering such advice in this publication. If real estate, legal, or other expert assistance is required, the services of a competent, professional person should be sought.
The information contained in this publication is subject to change without notice. METROLIST, INC., DBA RECOLORADO MAKES NO WARRANTY OF ANY KIND WITH REGARD TO THIS MATERIAL, INCLUDING, BUT NOT LIMITED TO, THE IMPLIED WARRANTIES OF MERCHANTABILITY AND FITNESS FOR A PARTICULAR PURPOSE. METROLIST, INC., DBA RECOLORADO SHALL NOT BE LIABLE FOR ERRORS CONTAINED HEREIN OR FOR ANY DAMAGES IN CONNECTION WITH THE FURNISHING, PERFORMANCE, OR USE OF THIS MATERIAL.
Buyer Agency Compensation
The listing broker’s offer of compensation is made only to participants of the MLS where the listing is filed.