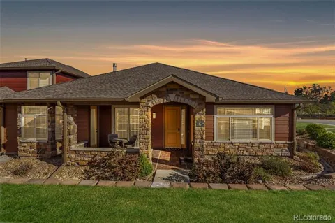
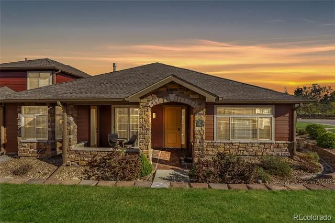
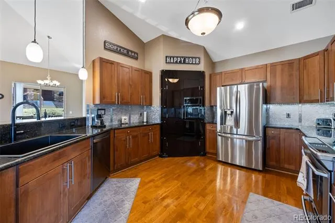
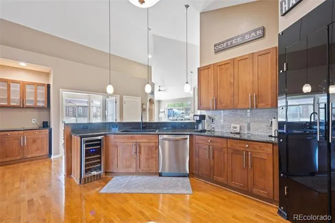
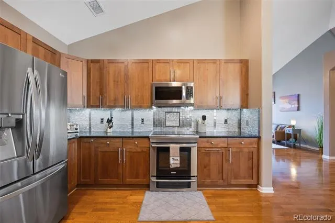
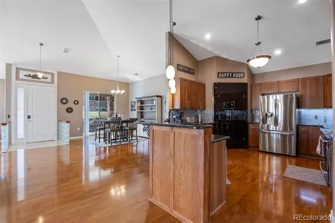
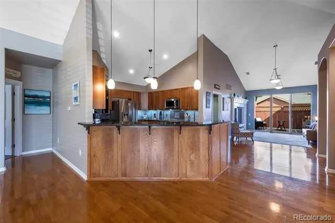
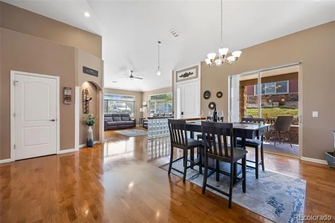
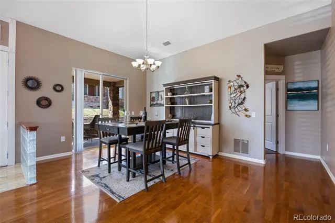
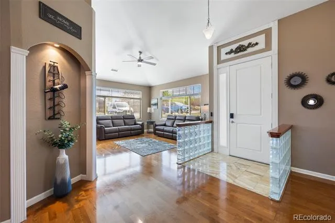
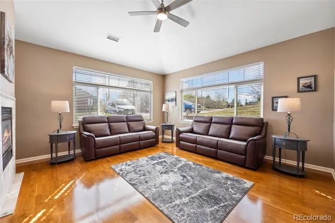
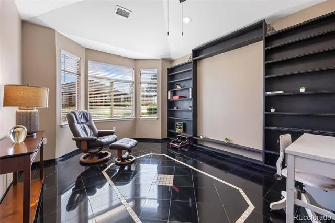
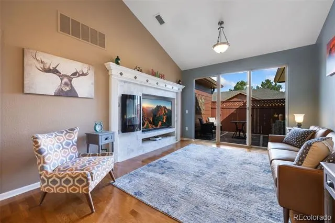
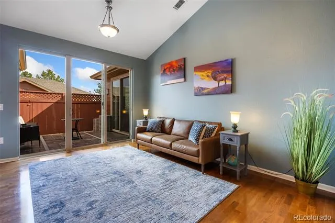
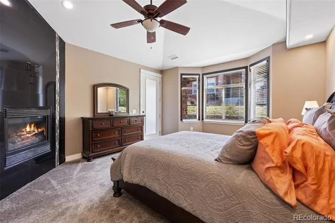
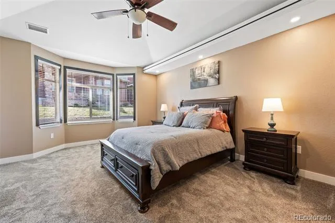
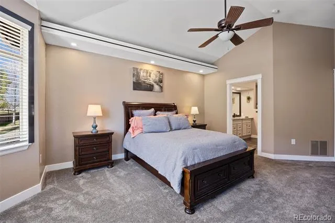
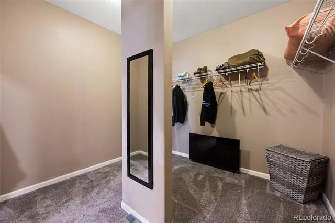
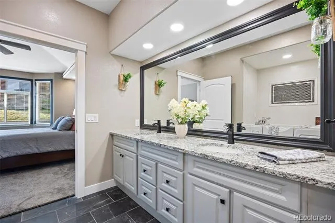
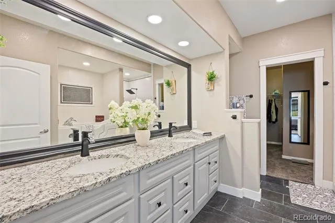
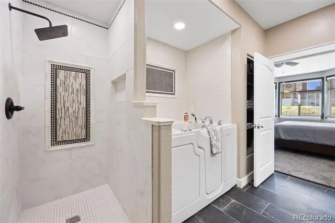
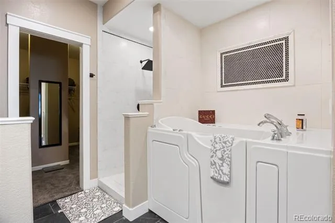
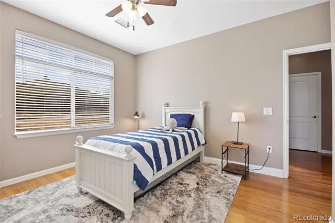
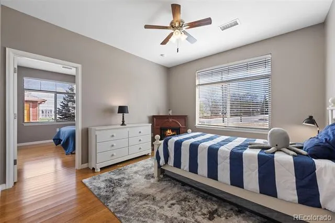
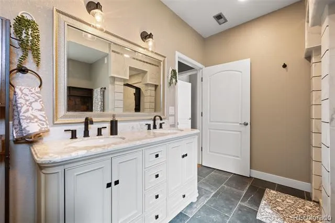
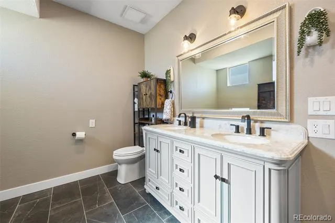
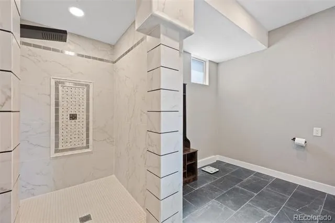
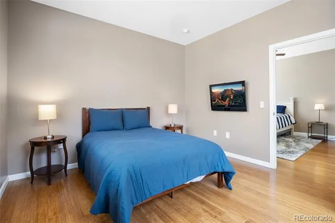
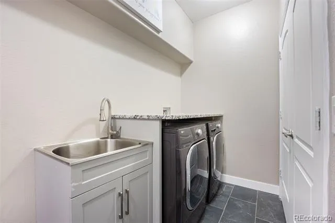
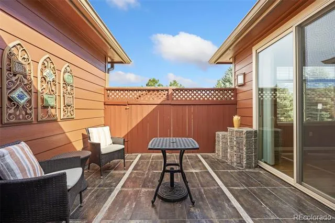
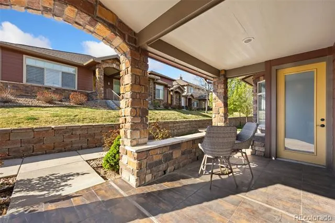
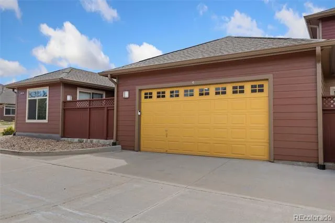
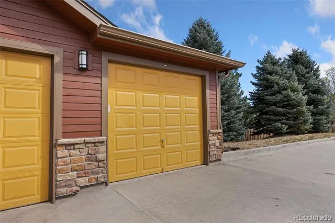
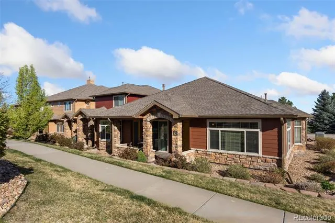
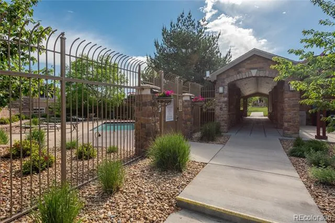
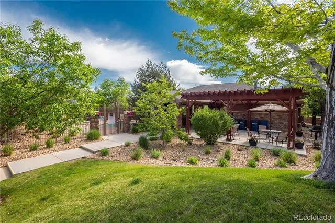
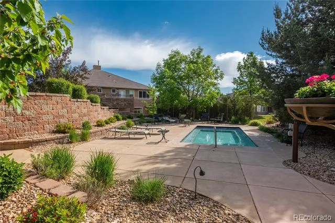
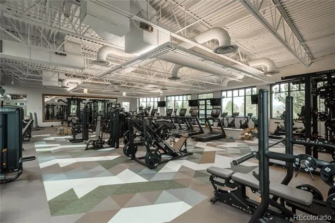
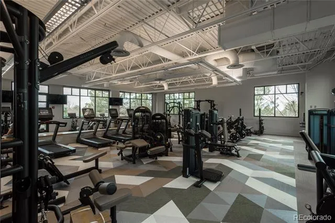
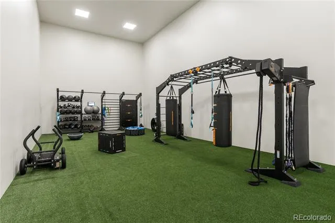
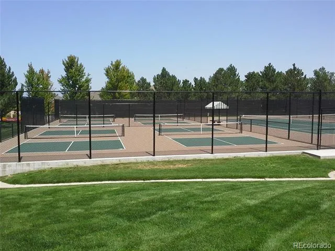
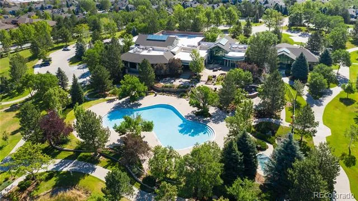
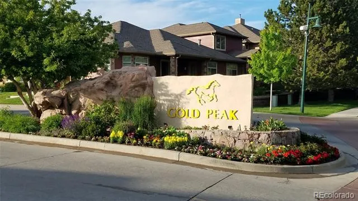
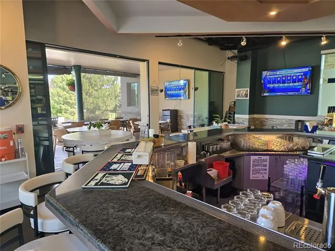
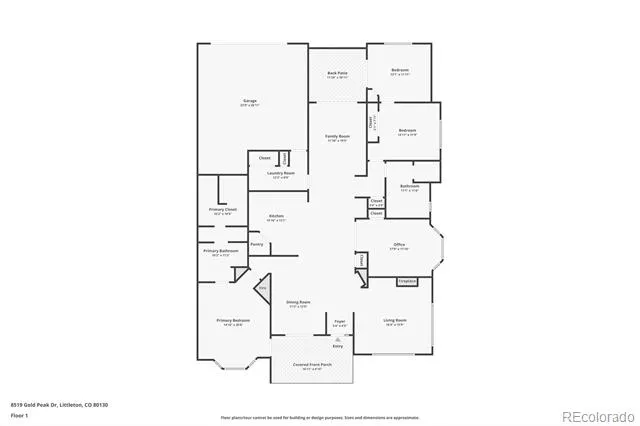
$21,000 PRICE IMPROVEMENT ON 09/01/2026! SINGLE-FLOOR LIVING + 3rd-CAR DETACHED GARAGE IN PALOMINO PARK! A rare combination in Gold Peak, this Crestolita Peak Model is usually in an A Unit position and offers over 2,400 sq ft of beautifully updated, light-filled living space. A dramatic foyer sets the tone with marble tile, decorative inlay, glass block accents, and a lighted art niche. The open layout is filled with natural light, soaring vaulted ceilings, and rich wood flooring throughout. The inviting living room features a cozy gas fireplace with a tile surround and a built-in entertainment niche, flowing seamlessly into the dining area with a custom chandelier and access to the covered patio—ideal for indoor/outdoor Colorado living. The chef’s kitchen showcases 42” alder cabinets, granite counters, custom backsplash, stainless steel appliances, a wine cooler, pendant lighting, and a breakfast bar. The primary suite offers private patio access, a bay window, a custom fireplace surround, and a spa-like bath with dual undermount sinks, granite counters, Pfister fixtures, a walk-in jetted tub, an updated shower, and a walk-in closet. Additional highlights include a versatile office/bedroom with black onyx marble tile, a spacious family room with built-ins, a conforming bonus bedroom with patio access, and a beautifully updated guest bath with ogee-edge granite. Oversized laundry with a wet sink, a granite folding station, an LG washer/dryer, and direct garage access. Rare 3-car garage (2 attached + 1 detached). Enjoy gated, resort-style amenities including fitness center, pools, tennis, pickleball, trails, and more—all minutes from shopping, dining, light rail, and top-rated Douglas County schools. Please visit our Virtual Tour for Detailed Information. https://www.tourfactory.com/3240604. Please consider showing my other two listings during your visit. MLS #6201401 & MLS #6200727. Thank you!
Property Details
- Interior
- Ceiling Fan(s), Entrance Foyer, Five Piece Bath, Granite Counters, High Ceilings, High Speed Internet, No Stairs, Open Floorplan
- Fireplaces
- 2
- Cooling
- Central Air
- Heating
- Forced Air
- Cooling Features
- Central Air
- Bedrooms
- 3
- Bathrooms
- 2.0
- Full Baths
- 2
- Stories
- 1
- Exterior Features
- Gas Valve
- Exterior Materials
- Gas Valve
- Square Feet
- 2456
- Parking Features
- Concrete, Dry Walled, Finished, Oversized, Oversized Door
- Parking Spaces
- 3
- Parking Type
- Garage
- Parking Garage Spaces
- 3
- Property Type
- Purchase
- Style
- Contemporary
- Year Built
- 2007
- Roof
- Composition
- Sewer Information
- Public Sewer
- Utility Source
- Public
- Utility Features
- Electricity Connected, Internet Access (Wired), Natural Gas Connected
- Appliances
- Cooktop, Dishwasher, Disposal, Dryer, Gas Water Heater, Microwave, Oven, Range, Refrigerator, Self Cleaning Oven, Washer, Wine C
- Subdivision
- Palomino Park
- School District
- Douglas RE-1
- Elementary School
- Acres Green
- Middle School
- Cresthill
- High School
- Highlands Ranch
- County
- Douglas
- Region
- Highlands Ranch
- Zoning
- PUD
- Taxes Annual
- $4,850
- HOA
- 1
- HOA Fees
- 765.8
Location
Legal
Based on information submitted to the MLS GRID as of 2026-09-02 13:27:36 UTC. All data is obtained from various sources and may not have been verified by broker or MLS GRID. Supplied Open House information is subject to change without notice. All information should be independently reviewed and verified for accuracy. Properties may or may not be listed by the office/agent presenting the information.
Last Updated: Sep 2, 2026 1:27 PM. Source: RECOLORADO
Provided By
Listed by Ben Prucey (#b81fee0cbfc99b83f80d901f6b48dc37), b.prucey@gmail.com,720-232-0035
Listing Office: RE/MAX Professionals
Legal Notice
This publication is designed to provide information with regard to the subject matter covered. It is displayed with the understanding that the publisher and authors are not engaged in rendering real estate, legal, accounting, tax, or other professional services and that the publisher and authors are not offering such advice in this publication. If real estate, legal, or other expert assistance is required, the services of a competent, professional person should be sought.
The information contained in this publication is subject to change without notice. METROLIST, INC., DBA RECOLORADO MAKES NO WARRANTY OF ANY KIND WITH REGARD TO THIS MATERIAL, INCLUDING, BUT NOT LIMITED TO, THE IMPLIED WARRANTIES OF MERCHANTABILITY AND FITNESS FOR A PARTICULAR PURPOSE. METROLIST, INC., DBA RECOLORADO SHALL NOT BE LIABLE FOR ERRORS CONTAINED HEREIN OR FOR ANY DAMAGES IN CONNECTION WITH THE FURNISHING, PERFORMANCE, OR USE OF THIS MATERIAL.
Buyer Agency Compensation
The listing broker’s offer of compensation is made only to participants of the MLS where the listing is filed.