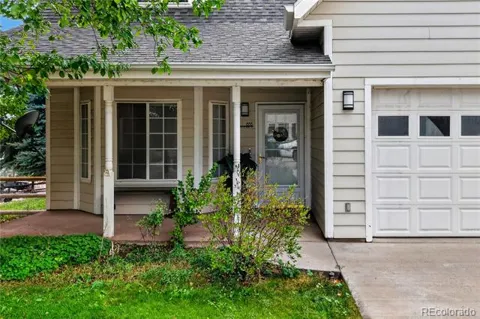
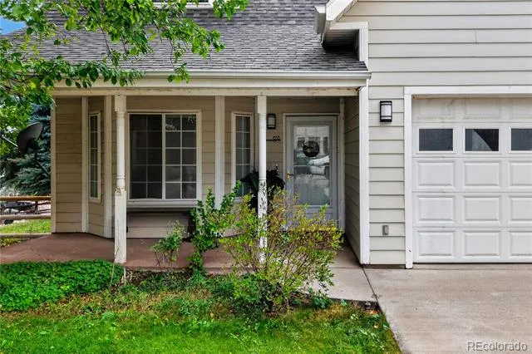
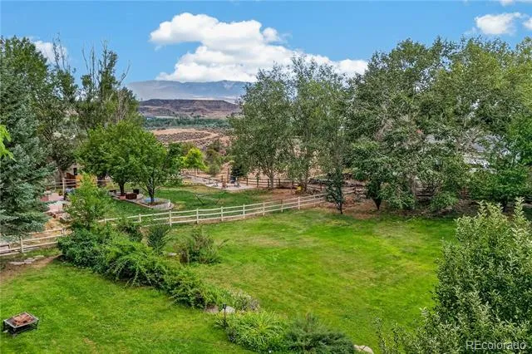
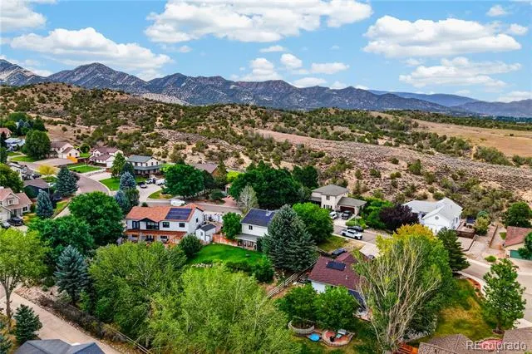
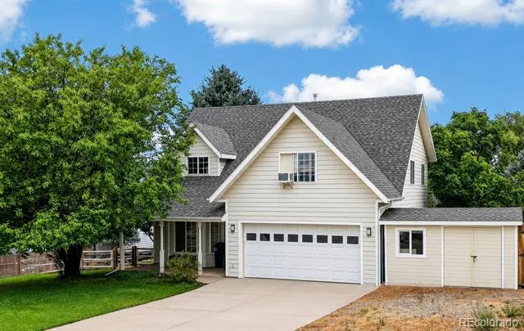
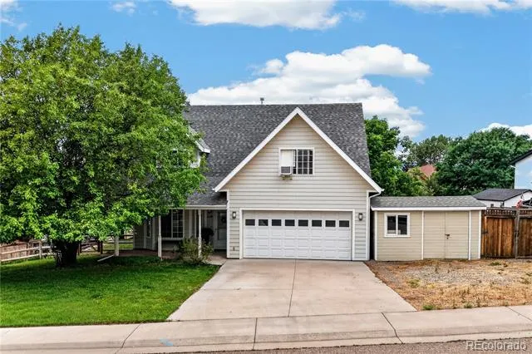
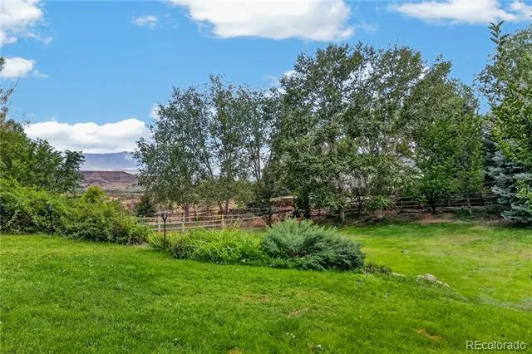
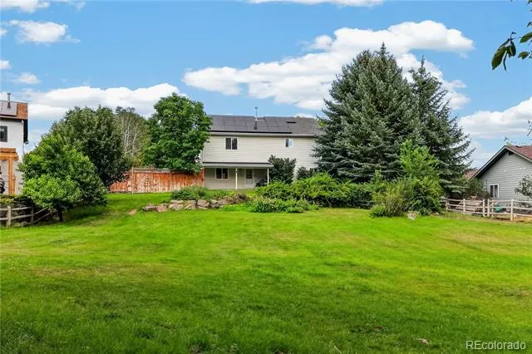
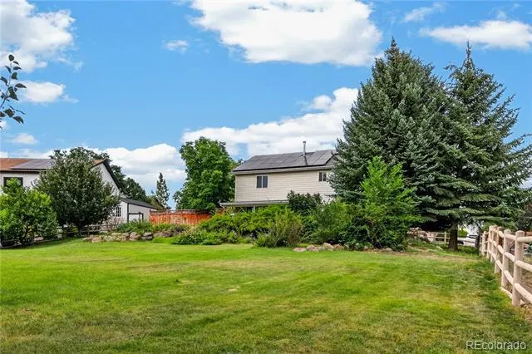
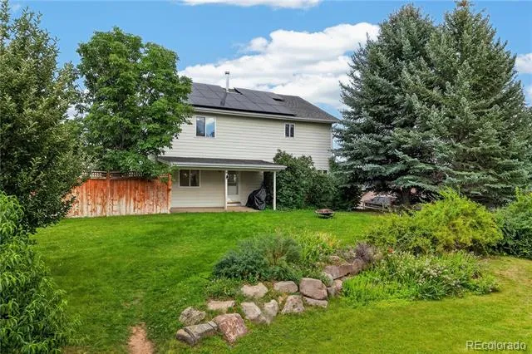
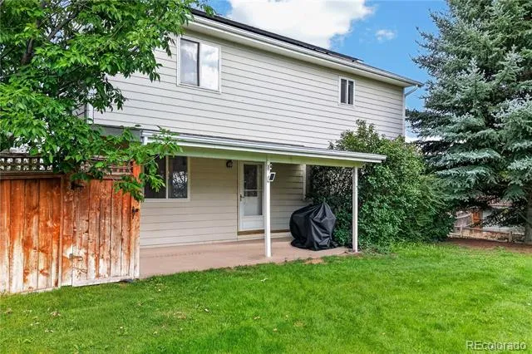
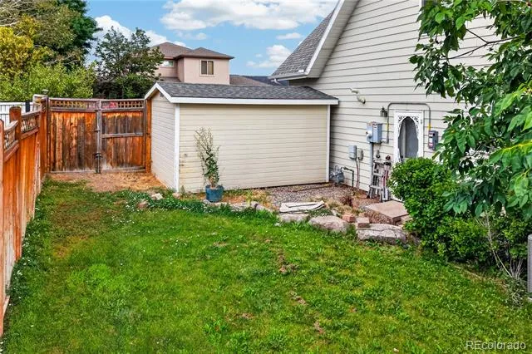
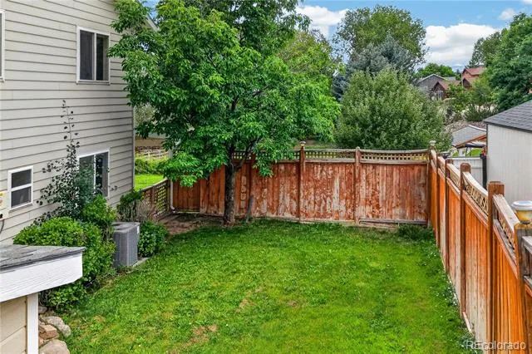
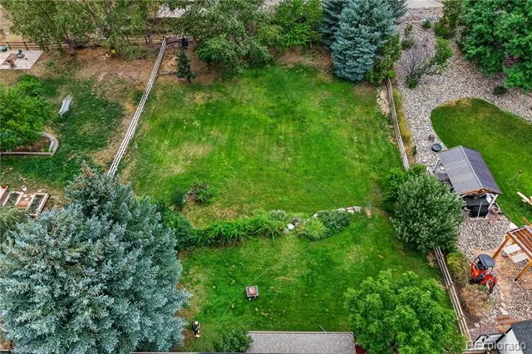
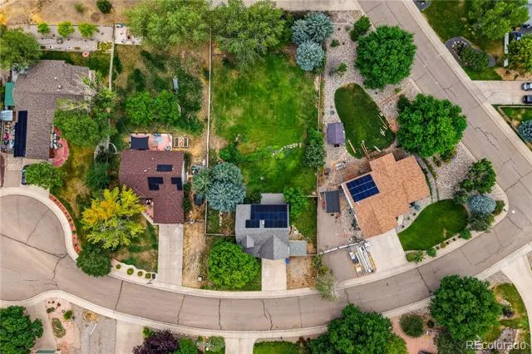
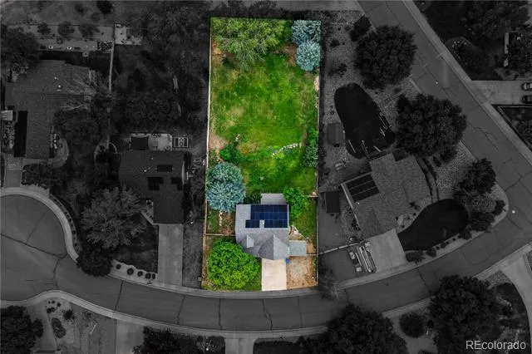
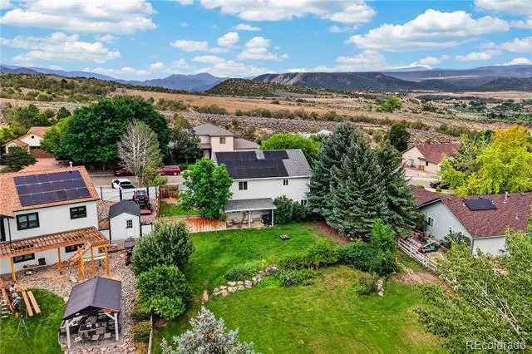
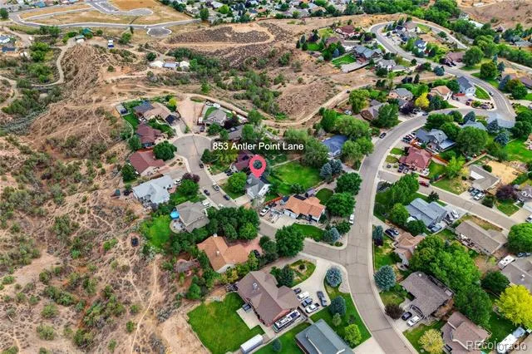
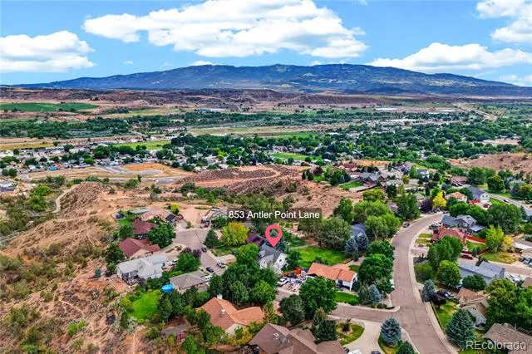
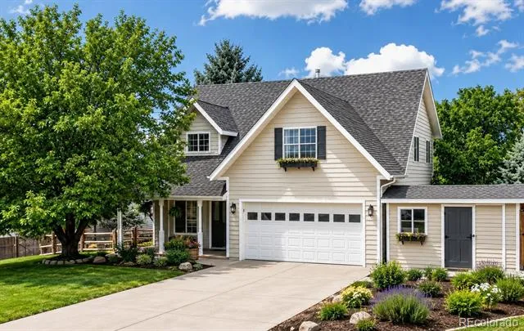
Tucked away on a quiet cul-de-sac in sought-after Mesa View Estates, this beautifully updated 4-bedroom, 2.5-bath home offers the space, comfort, and Colorado lifestyle you've been looking for. Set on a landscaped 0.44-acre irrigated lot with mature trees, established landscaping, and a new split-rail fence, the backyard is a mountain retreat—perfect for entertaining, evenings around the fire pit, or taking in the surrounding views.
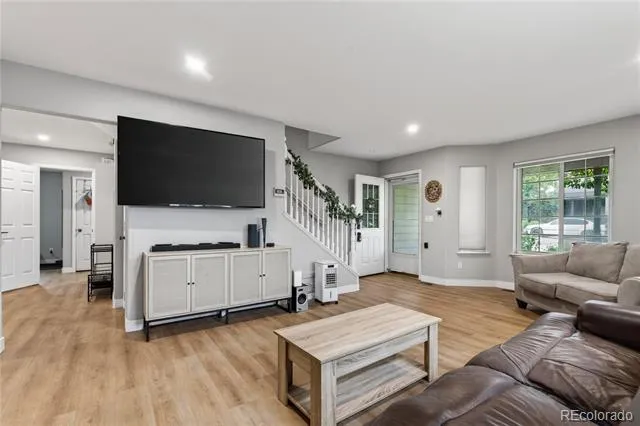
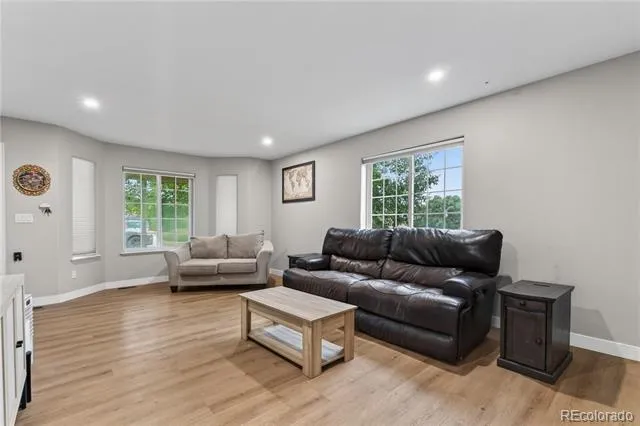
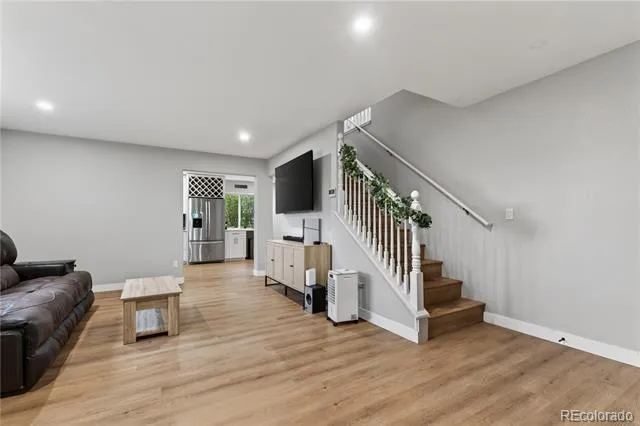
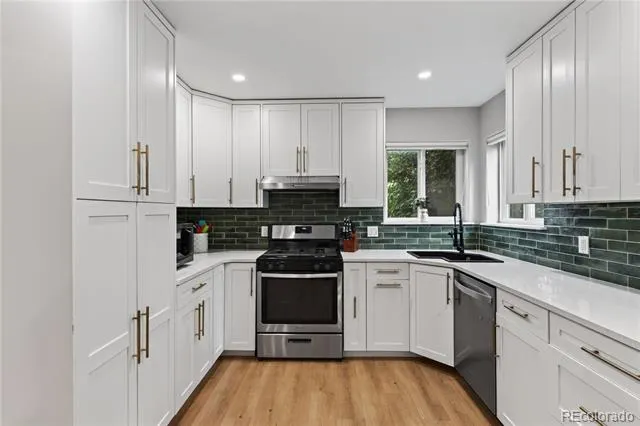
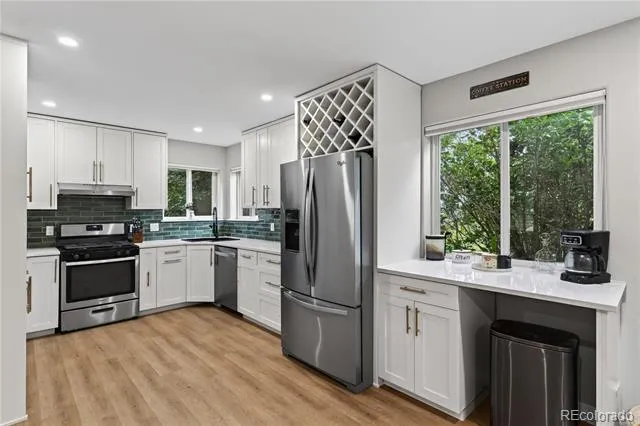
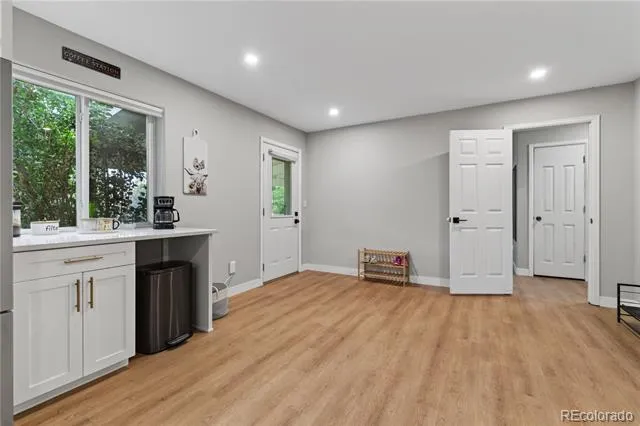
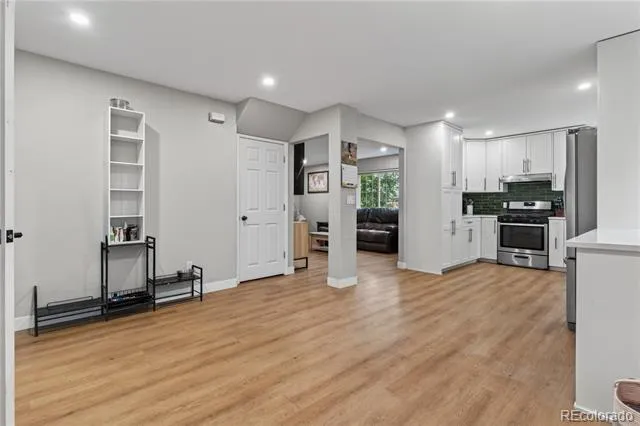
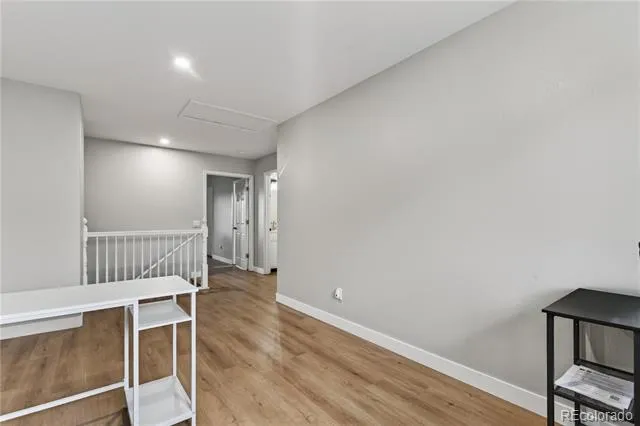
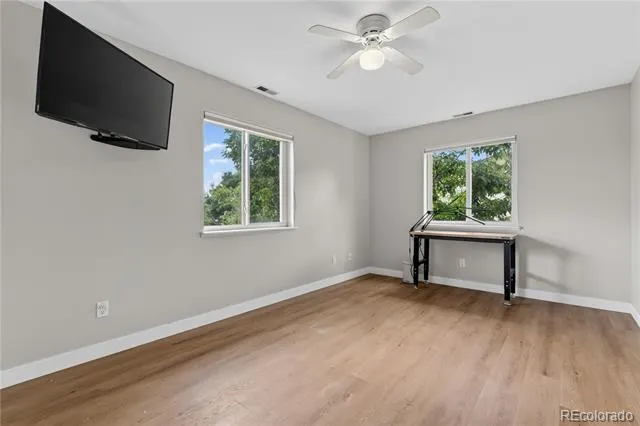
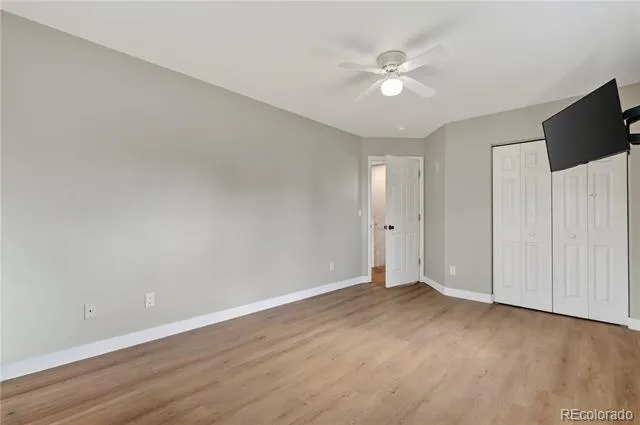
Inside, new luxury vinyl flooring and recessed lighting flow throughout. The updated eat-in kitchen features quartz countertops, abundant cabinet space, and access to the rear patio for effortless indoor-outdoor living.
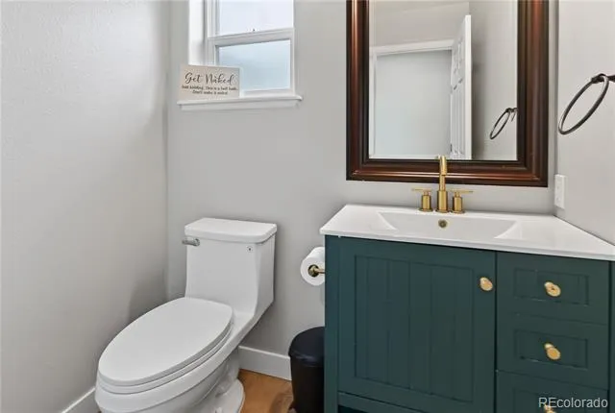
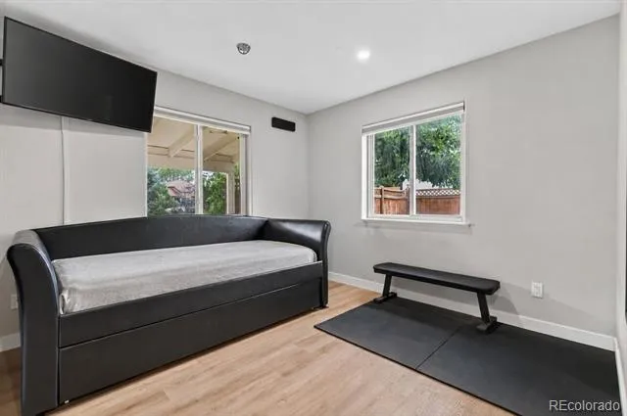
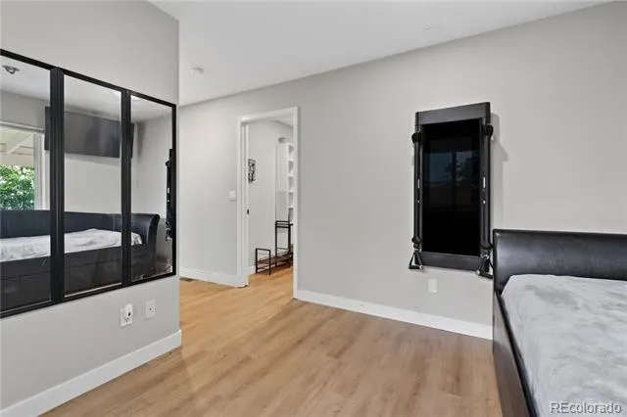
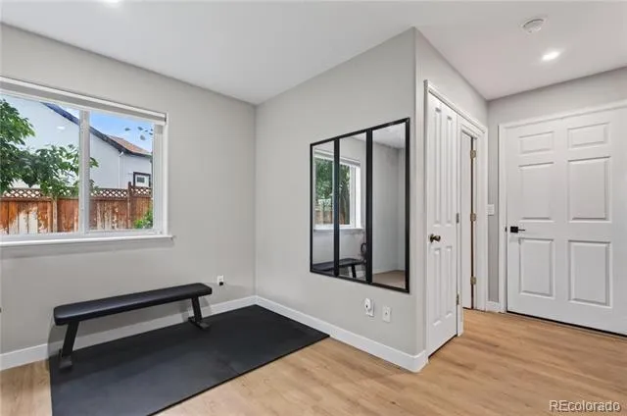
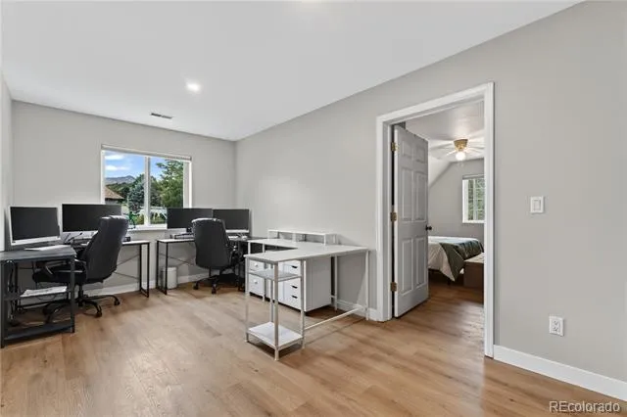
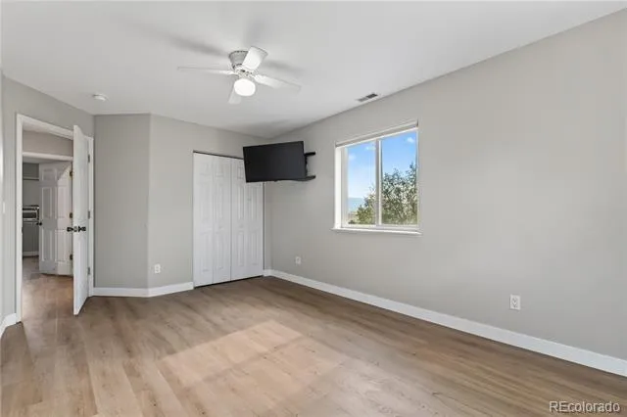
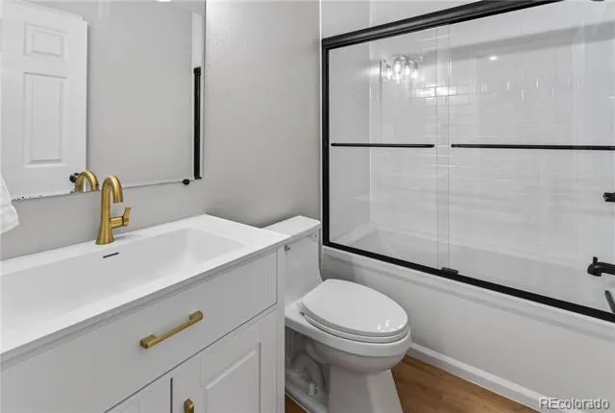
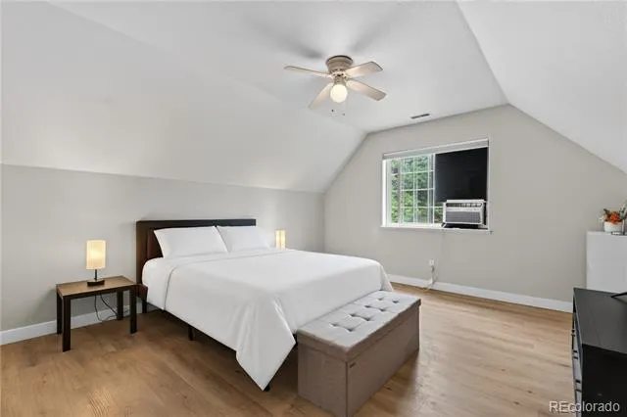
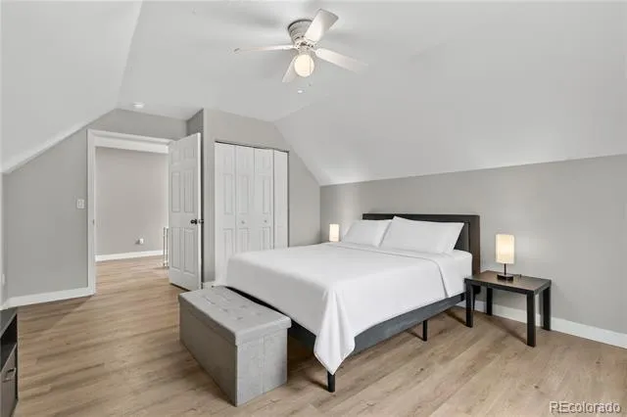
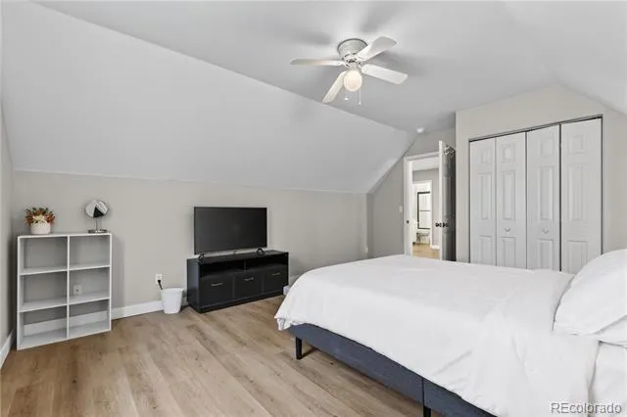
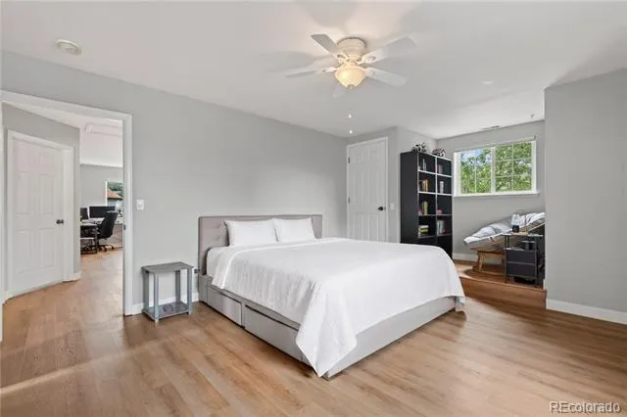
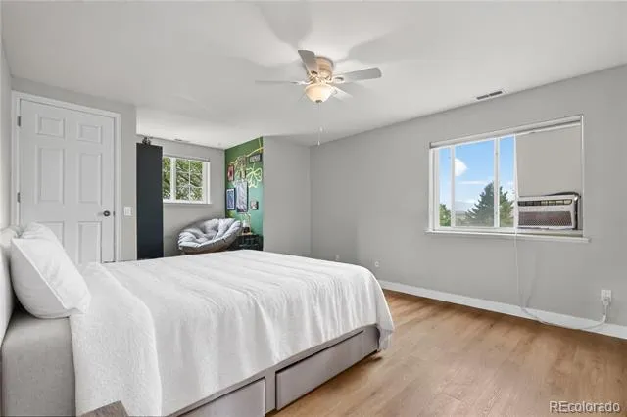
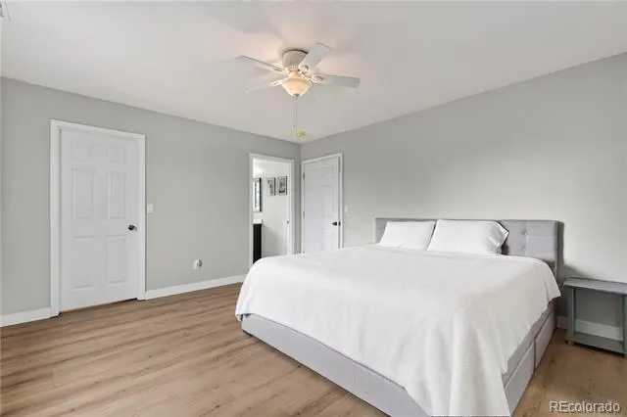
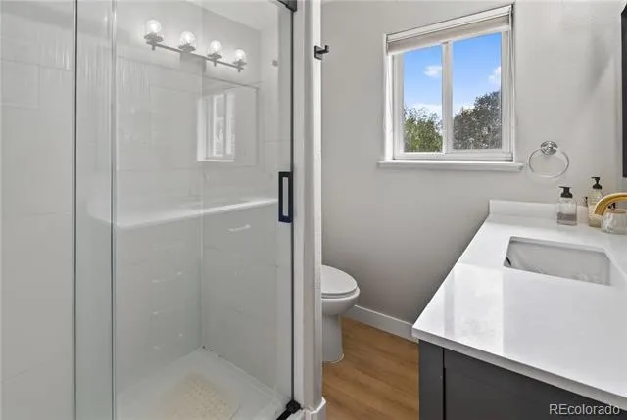
The flexible floor plan includes a main-level bedroom with an adjoining half bath, currently used as a home gym with the included Tonal smart workout system. Upstairs, the loft offers additional living space, while the primary suite features two walk-in closets, an updated bath with a new vanity and shower surround, plus a cozy reading nook. Two additional bedrooms share a full bath with a deep soaking tub and new surround.
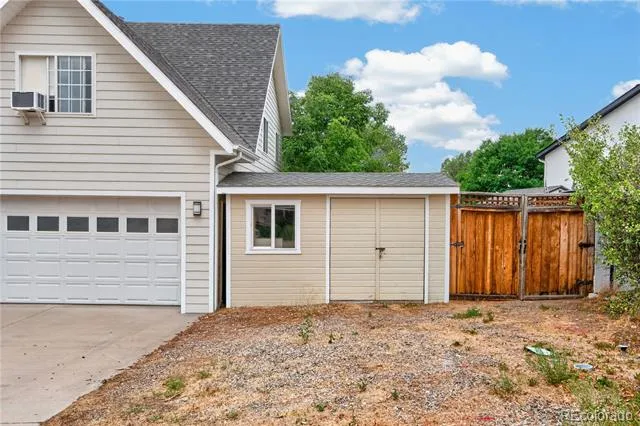
Enjoy central air, new solar panels, a new electrical panel (2022), a whole-house water filtration system, water softener, and a finished 2-car garage with an EV charger and side-yard access.
Just minutes from downtown Silt, schools, parks, restaurants, I-70, and the Colorado River, you'll enjoy quick access to Glenwood Springs, Rifle, championship golf, hiking, biking, fly fishing, skiing, and everything the Western Slope has to offer.
Move in, spread out, and enjoy everything this home and its exceptional location have to offer.
Property Details
- Interior
- Ceiling Fan(s), Eat-in Kitchen, High Speed Internet, Quartz Counters, Walk-In Closet(s)
- Cooling
- Central Air
- Heating
- Forced Air
- Cooling Features
- Central Air
- Bedrooms
- 4
- Bathrooms
- 2.25
- Full Baths
- 1
- Half Baths
- 1
- 3/4 Baths
- 1
- Lot Features
- Cul-De-Sac, Sprinklers In Front, Sprinklers In Rear
- Stories
- 2
- Lot Description
- Cul-De-Sac, Sprinklers In Front, Sprinklers In Rear
- Exterior Features
- Private Yard
- Exterior Materials
- Private Yard
- Acres
- 0.0
- Square Feet
- 2010
- Lot Size (sqft)
- 0.44
- Parking Features
- Concrete, Electric Vehicle Charging Station(s), Finished, Heated Garage, Insulated
- Parking Type
- Garage
- Parking Carport Spaces
- 2
- Property Type
- Purchase
- Year Built
- 2001
- Foundation
- Concrete Perimeter
- Roof
- Shingle
- Sewer Information
- Public Sewer
- Utility Source
- Public
- Utility Features
- Cable Available, Electricity Connected, Internet Access (Wired), Natural Gas Connected
- Appliances
- Dishwasher, Disposal, Dryer, Freezer, Microwave, Range, Range Hood, Refrigerator, Washer, Water Purifier, Water Softener
- Subdivision
- Mesa View Estates 1-4
- School District
- Garfield RE-2
- Elementary School
- Cactus Valley
- Middle School
- Riverside
- High School
- Coal Ridge
- County
- Garfield
- Region
- Silt
- Taxes Annual
- $3,459
- HOA
- 1
- HOA Fees
- 11
Location
Legal
Based on information submitted to the MLS GRID as of 2026-09-02 13:17:44 UTC. All data is obtained from various sources and may not have been verified by broker or MLS GRID. Supplied Open House information is subject to change without notice. All information should be independently reviewed and verified for accuracy. Properties may or may not be listed by the office/agent presenting the information.
Last Updated: Sep 2, 2026 1:17 PM. Source: RECOLORADO
Provided By
Listed by Christine A Turner (#cb662e3fa7d6cfa8f310cceb291b2e53), chrisinleadville@gmail.com,719-2
Listing Office: Chris Turner Realty
Legal Notice
This publication is designed to provide information with regard to the subject matter covered. It is displayed with the understanding that the publisher and authors are not engaged in rendering real estate, legal, accounting, tax, or other professional services and that the publisher and authors are not offering such advice in this publication. If real estate, legal, or other expert assistance is required, the services of a competent, professional person should be sought.
The information contained in this publication is subject to change without notice. METROLIST, INC., DBA RECOLORADO MAKES NO WARRANTY OF ANY KIND WITH REGARD TO THIS MATERIAL, INCLUDING, BUT NOT LIMITED TO, THE IMPLIED WARRANTIES OF MERCHANTABILITY AND FITNESS FOR A PARTICULAR PURPOSE. METROLIST, INC., DBA RECOLORADO SHALL NOT BE LIABLE FOR ERRORS CONTAINED HEREIN OR FOR ANY DAMAGES IN CONNECTION WITH THE FURNISHING, PERFORMANCE, OR USE OF THIS MATERIAL.
Buyer Agency Compensation
The listing broker’s offer of compensation is made only to participants of the MLS where the listing is filed.