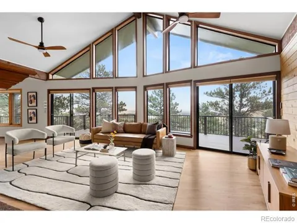
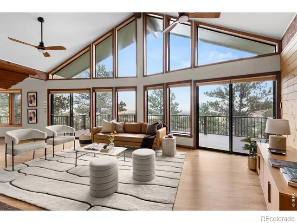
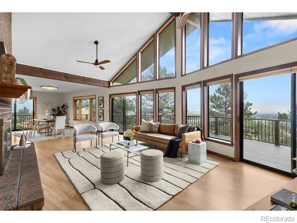
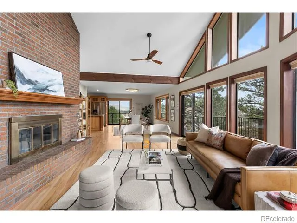
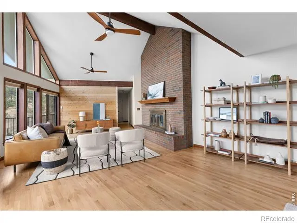
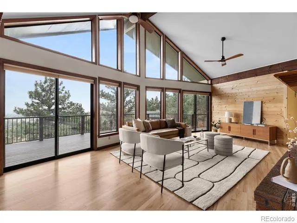
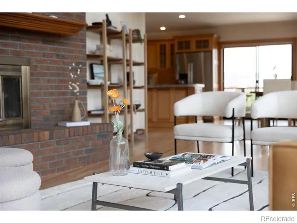
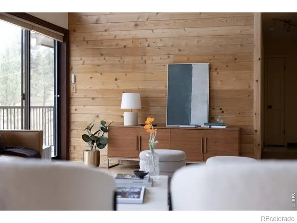
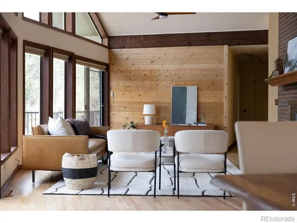
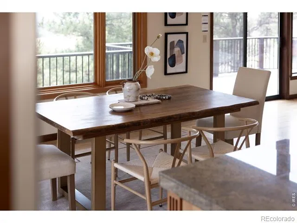
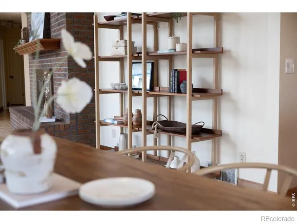
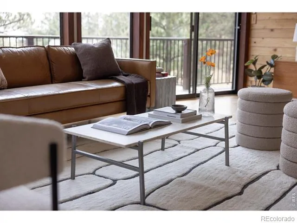
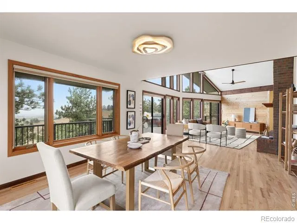
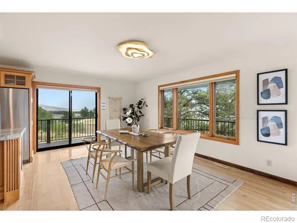
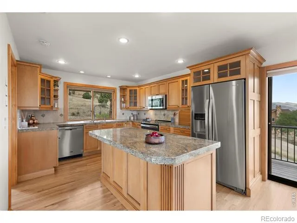
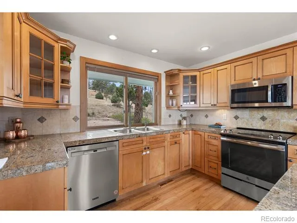
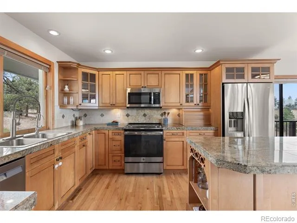
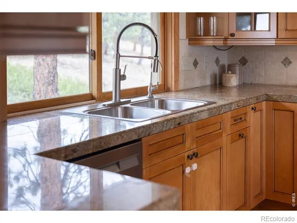
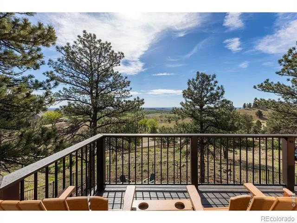
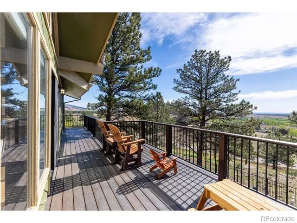
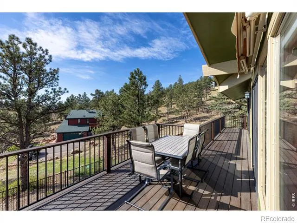
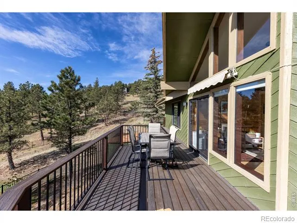
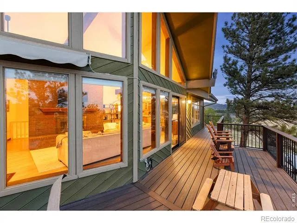
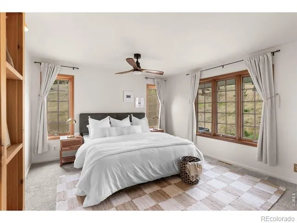
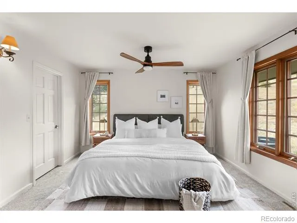
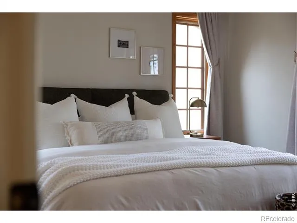
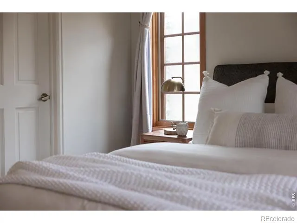
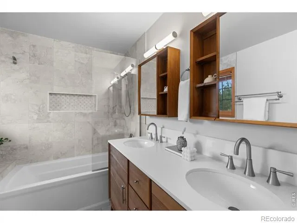
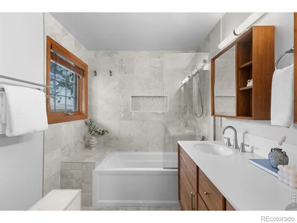
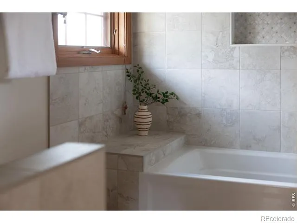
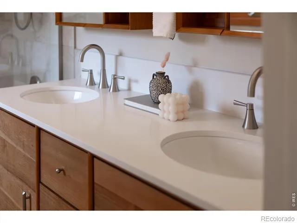
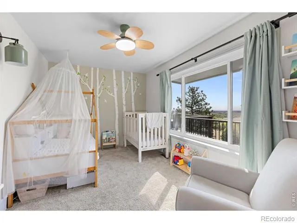
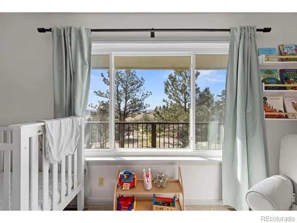
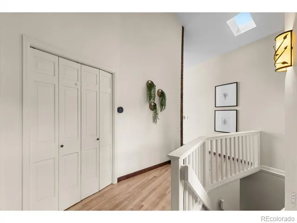
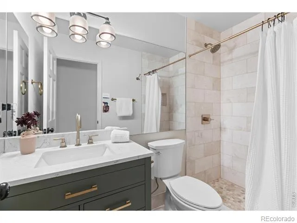
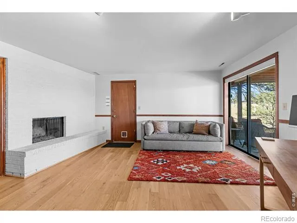
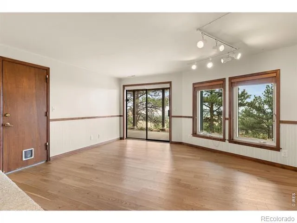
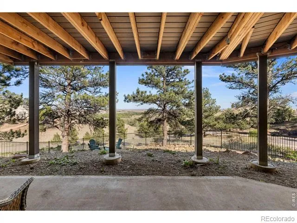
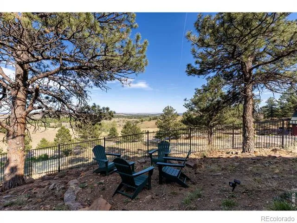
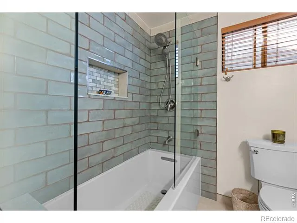
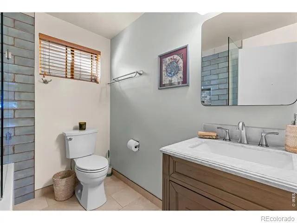
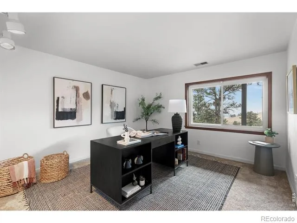
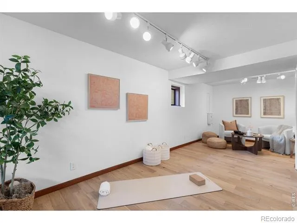
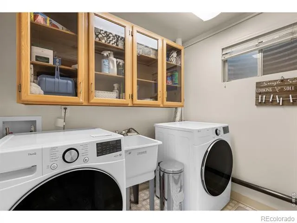
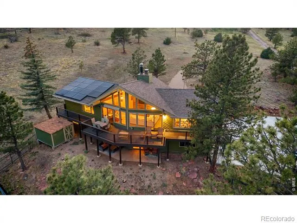
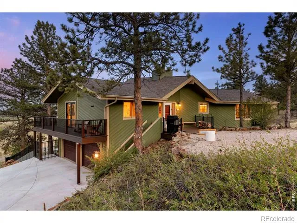
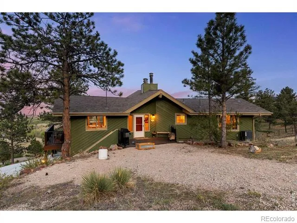
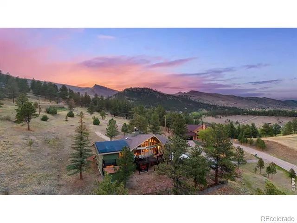
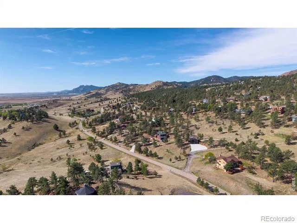
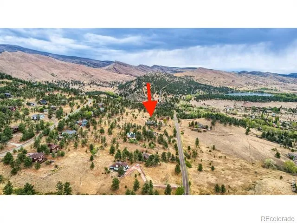
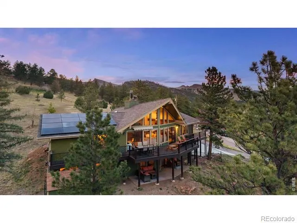
Surrounded by natural beauty and fresh mountain air, this warm and inviting foothills retreat sits on 1.5 quiet acres, just 10 mins to Boulder or Lyons. It's the rare blend of peaceful sanctuary and unbeatable proximity. Inside, soaring ceilings & massive windows flood the open floor plan, framing spectacular sunrises. The chef's kitchen features a sprawling island, while the main level flows to a protected Trex deck -positioned perfectly to shade you from the hot evening sun. The fully finished walk-out lower level is smartly optimized for 3 distinct uses: a private guest suite, a dedicated work-from-home office, and a separate fitness/yoga area. No detail has been spared on high-value, big-ticket upgrades that reduce your monthly spend and eliminate future hassle: an efficient, owned ~8 kW solar array, newer roof, HVAC, septic, some new windows, new insulation, and a new driveway with an EV charger. Outside, enjoy supreme peace of mind. The home is fully hardened against fire with a Wildfire Partners Certification, fire-resistant metal detailing, and non-combustible fencing and decking. The interior features new hardwood floors, a floor-to-ceiling brick fireplace, beautifully remodeled bathrooms, and a garage with a built-in workbench. Located in the highly-rated St. Vrain Valley School District and just 2 minutes from The Greenbriar Inn, this "Mountain Lite" retreat provides a serene lifestyle that you can move right into or customize to your aesthetic taste. Whether you're exploring nearby trails, entertaining under the stars, or simply enjoying the city lights from your private hillside retreat, this exceptional property offers the unique combination of natural beauty, modern comfort, and cost-saving efficiency. Come home to the Colorado lifestyle you've been dreaming about!
Property Details
- Interior
- Kitchen Island, Open Floorplan, Vaulted Ceiling(s), Walk-In Closet(s)
- Cooling
- Ceiling Fan(s), Central Air
- Heating
- Forced Air
- Cooling Features
- Ceiling Fan(s), Central Air
- Bedrooms
- 3
- Bathrooms
- 2.75
- Full Baths
- 2
- 3/4 Baths
- 1
- View
- Mountain(s),Plains
- Stories
- 1
- Acres
- 1.43
- Square Feet
- 2357
- Parking Spaces
- 2
- Parking Type
- Garage
- Parking Garage Spaces
- 2
- Property Type
- Purchase
- Basement
- 1
- Basement Description
- Walk-Out Access
- Year Built
- 1977
- Foundation
- Raised
- Roof
- Composition
- Sewer Information
- Septic Tank
- Utility Source
- Well
- Utility Features
- Electricity Available, Natural Gas Available
- Appliances
- Dishwasher, Disposal, Dryer, Oven, Refrigerator, Washer
- Subdivision
- Crestview Estates 2
- School District
- St. Vrain Valley RE-1J
- Elementary School
- Blue Mountain
- Middle School
- Altona
- High School
- Silver Creek
- County
- BOULDER
- Region
- Boulder
- Zoning
- RR
Location
Legal
Based on information submitted to the MLS GRID as of 2026-09-02 09:32:46 UTC. All data is obtained from various sources and may not have been verified by broker or MLS GRID. Supplied Open House information is subject to change without notice. All information should be independently reviewed and verified for accuracy. Properties may or may not be listed by the office/agent presenting the information.
Last Updated: Sep 2, 2026 9:32 AM. Source: RECOLORADO
Provided By
Listed by Jodi Lillis (#04e590f8e678ba7fe63aa1a9036ebdc3), 3037755524
Listing Office: WK Real Estate
Legal Notice
This publication is designed to provide information with regard to the subject matter covered. It is displayed with the understanding that the publisher and authors are not engaged in rendering real estate, legal, accounting, tax, or other professional services and that the publisher and authors are not offering such advice in this publication. If real estate, legal, or other expert assistance is required, the services of a competent, professional person should be sought.
The information contained in this publication is subject to change without notice. METROLIST, INC., DBA RECOLORADO MAKES NO WARRANTY OF ANY KIND WITH REGARD TO THIS MATERIAL, INCLUDING, BUT NOT LIMITED TO, THE IMPLIED WARRANTIES OF MERCHANTABILITY AND FITNESS FOR A PARTICULAR PURPOSE. METROLIST, INC., DBA RECOLORADO SHALL NOT BE LIABLE FOR ERRORS CONTAINED HEREIN OR FOR ANY DAMAGES IN CONNECTION WITH THE FURNISHING, PERFORMANCE, OR USE OF THIS MATERIAL.
Buyer Agency Compensation
The listing broker’s offer of compensation is made only to participants of the MLS where the listing is filed.