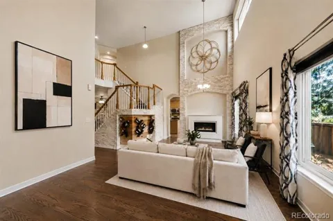
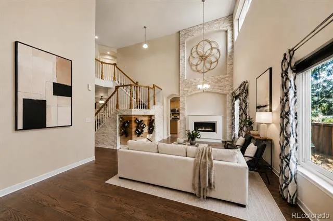
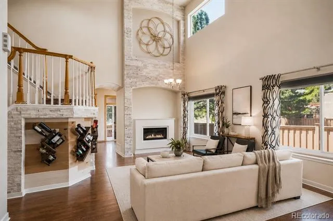
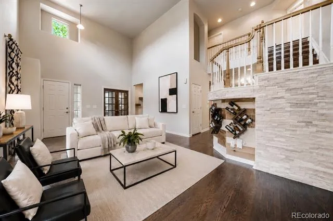
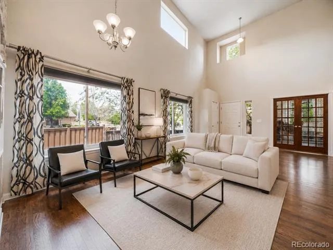
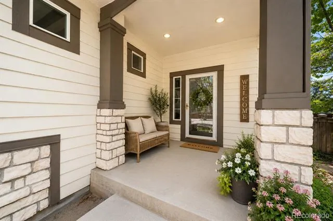
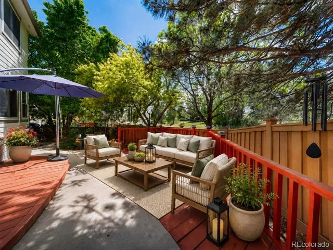
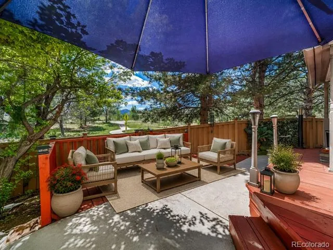
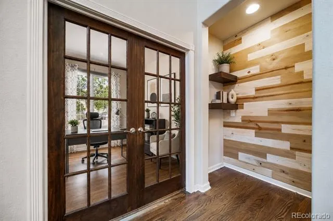
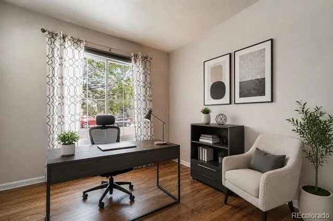
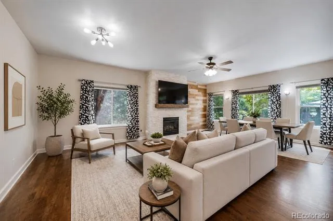
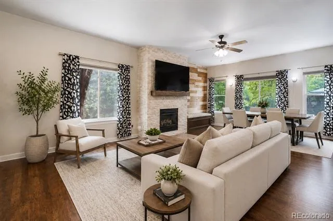
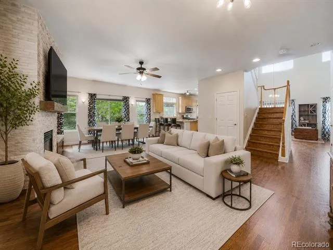
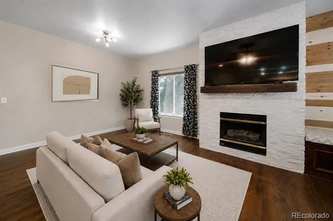
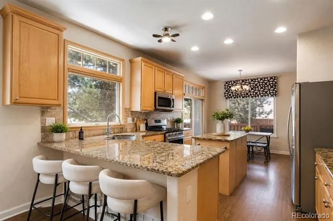
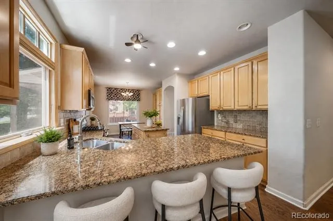
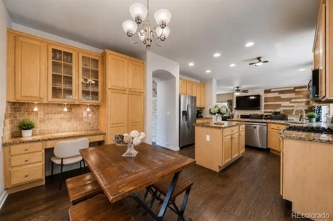
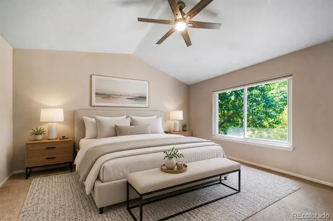
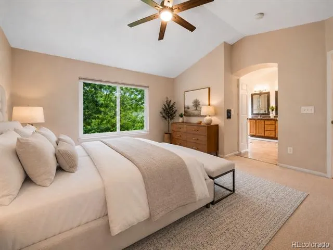
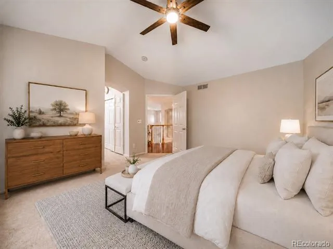
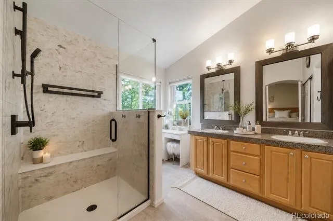
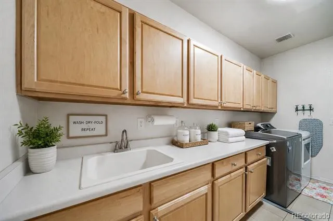
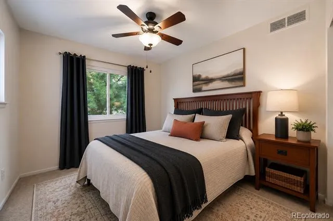
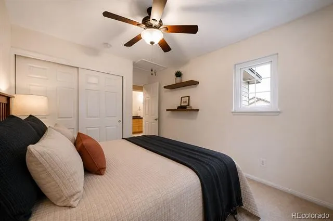
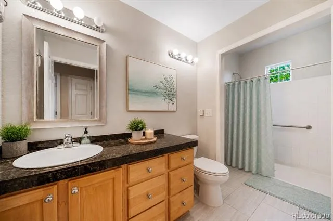
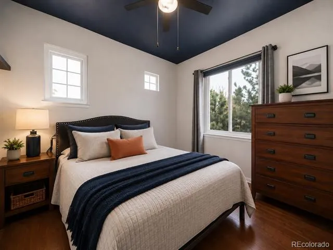
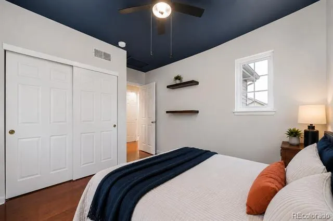
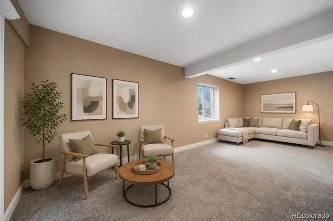
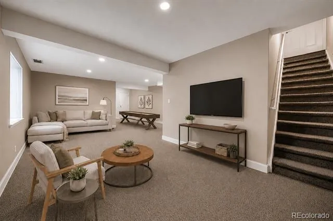
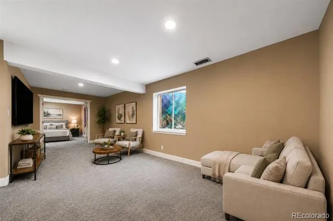
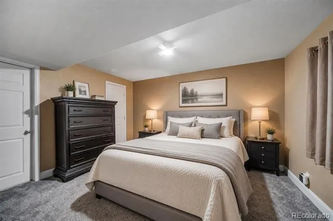
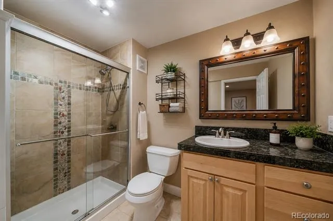
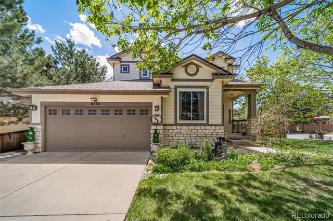
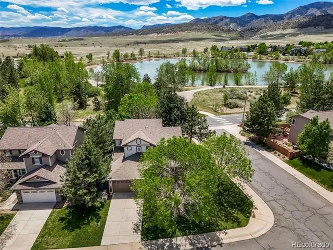
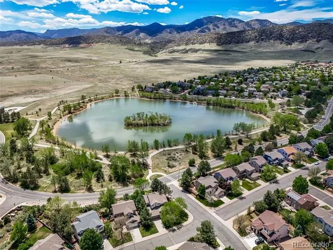
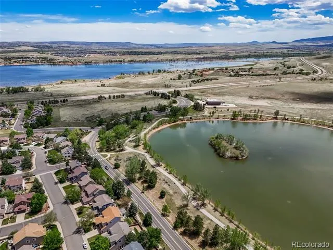
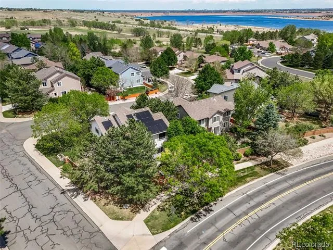
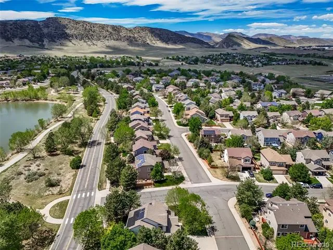
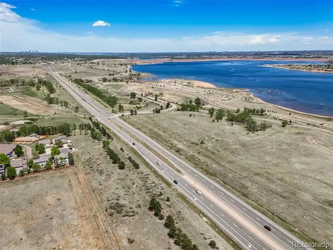
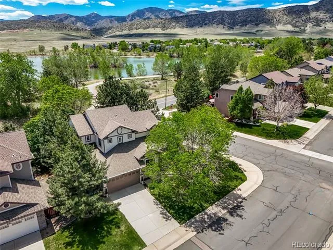
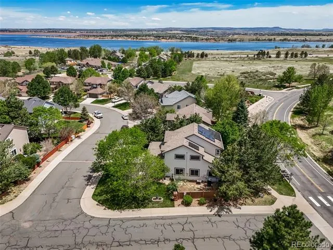
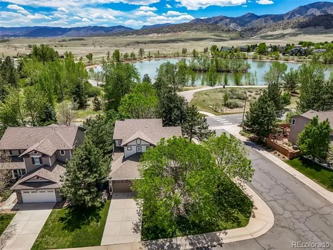
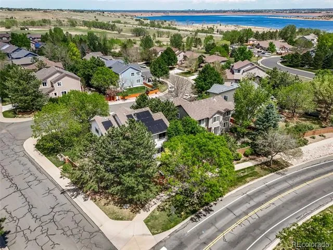
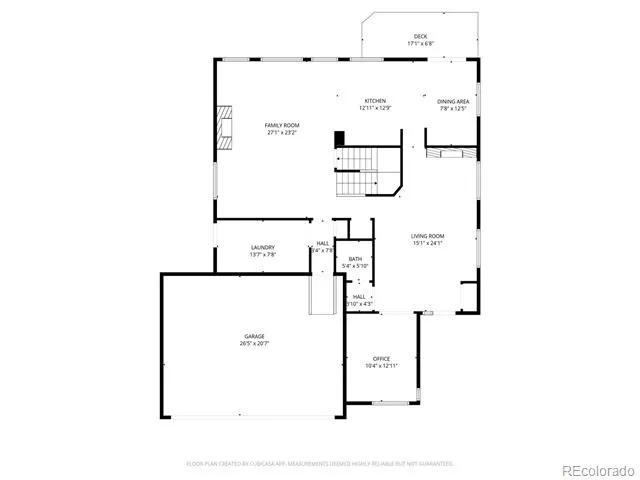
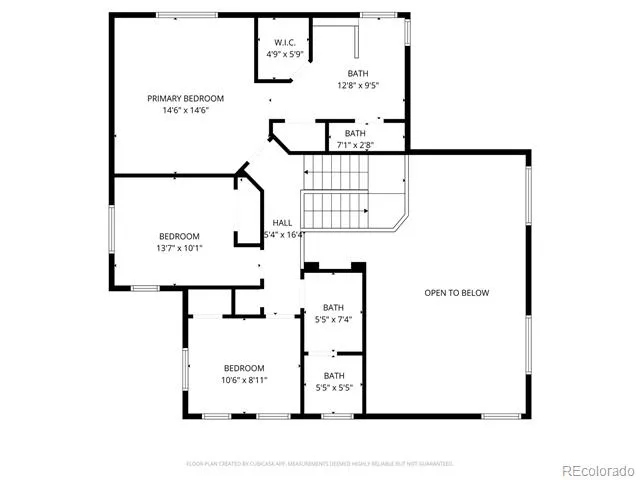
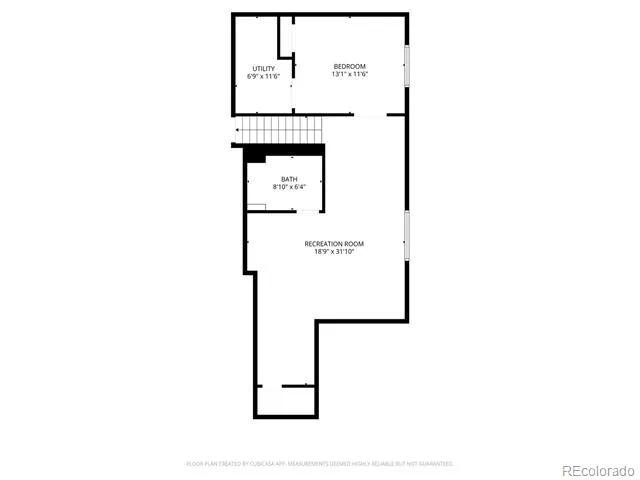
Tucked into the highly desirable TrailMark community, this 2-story home blends Colorado lifestyle, everyday comfort, and an incredible location near trails, open space, Chatfield State Park, Denver Botanic Gardens Chatfield Farms, and nearby Fairview Reservoir. Set on a spacious .18-acre corner lot, this home offers room to breathe inside and out, with outdoor recreation woven into daily life. From morning walks and bike rides to shore fishing and weekend adventures, this location makes it easy to enjoy the best of Littleton living. The moment you walk in, 2-story ceilings, beautiful natural light, and real hardwood floors create a bright, welcoming feel. The kitchen features granite counters, a large island, and an easy flow into the main living areas, including a dedicated office and cozy family room with fireplace and built-in bench seating. A spacious laundry room with utility sink, folding counter, and ample cabinetry adds everyday function just off the 2-car garage. Upstairs, the primary suite offers two closets, upgraded closet shelving, and a recently updated primary bathroom, with two additional bedrooms nearby. The finished basement expands the living space with a 4th bedroom, 3/4 bathroom, large rec room, utility storage room, and additional storage area, perfect for guests, hobbies, game nights, or movie nights. Additional highlights include paid-off solar panels, Jeffco Public Schools, and easy access to C-470, Santa Fe/Highway 85, Aspen Grove, Jefferson Village, Southwest Plaza, shopping, dining, foothills, parks, trails, and reservoirs. This is the type of home that gives you room to breathe, space to gather, and easy access to the Colorado lifestyle right outside your door.
Property Details
- Interior
- Breakfast Nook, Built-in Features, Ceiling Fan(s), Eat-in Kitchen, Entrance Foyer, Granite Counters, High Ceilings, Kitchen Isla
- Fireplaces
- 1
- Cooling
- Central Air
- Heating
- Forced Air
- Cooling Features
- Central Air
- Bedrooms
- 4
- Bathrooms
- 3.25
- Full Baths
- 2
- Half Baths
- 1
- 3/4 Baths
- 1
- Lot Features
- Sprinklers In Front, Sprinklers In Rear
- Stories
- 2
- Lot Description
- Sprinklers In Front, Sprinklers In Rear
- Exterior Features
- Private Yard, Rain Gutters
- Exterior Materials
- Private Yard, Rain Gutters
- Acres
- 0.0
- Square Feet
- 2879
- Lot Size (sqft)
- 0.19
- Parking Features
- Concrete
- Parking Spaces
- 2
- Parking Type
- Garage
- Parking Garage Spaces
- 2
- Property Type
- Purchase
- Style
- Traditional
- Basement
- 1
- Basement Description
- Cellar, Finished, Full, Interior Entry
- Basement Finished
- 1
- Year Built
- 2000
- Roof
- Composition
- Sewer Information
- Public Sewer
- Utility Source
- Public
- Appliances
- Dishwasher, Disposal, Microwave, Range, Refrigerator
- Subdivision
- Trailmark
- School District
- Jefferson County R-1
- Elementary School
- Shaffer
- Middle School
- Falcon Bluffs
- High School
- Chatfield
- County
- Jefferson
- Region
- Littleton
- Taxes Annual
- $5,891
- HOA
- 1
- HOA Fees
- 165
Location
Legal
Based on information submitted to the MLS GRID as of 2026-09-02 10:12:45 UTC. All data is obtained from various sources and may not have been verified by broker or MLS GRID. Supplied Open House information is subject to change without notice. All information should be independently reviewed and verified for accuracy. Properties may or may not be listed by the office/agent presenting the information.
Last Updated: Sep 2, 2026 10:12 AM. Source: RECOLORADO
Provided By
Listed by Dossie Haiskey (#bfc616cb77e40c80e6479207cd59aecd), dossie@thehaiskeygroup.com,720-8
Listing Office: Realty One Group Premier
Legal Notice
This publication is designed to provide information with regard to the subject matter covered. It is displayed with the understanding that the publisher and authors are not engaged in rendering real estate, legal, accounting, tax, or other professional services and that the publisher and authors are not offering such advice in this publication. If real estate, legal, or other expert assistance is required, the services of a competent, professional person should be sought.
The information contained in this publication is subject to change without notice. METROLIST, INC., DBA RECOLORADO MAKES NO WARRANTY OF ANY KIND WITH REGARD TO THIS MATERIAL, INCLUDING, BUT NOT LIMITED TO, THE IMPLIED WARRANTIES OF MERCHANTABILITY AND FITNESS FOR A PARTICULAR PURPOSE. METROLIST, INC., DBA RECOLORADO SHALL NOT BE LIABLE FOR ERRORS CONTAINED HEREIN OR FOR ANY DAMAGES IN CONNECTION WITH THE FURNISHING, PERFORMANCE, OR USE OF THIS MATERIAL.
Buyer Agency Compensation
The listing broker’s offer of compensation is made only to participants of the MLS where the listing is filed.