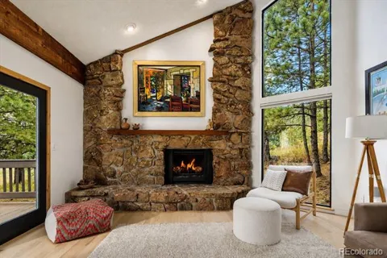
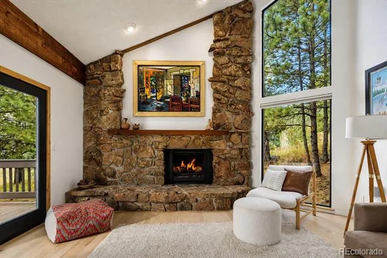
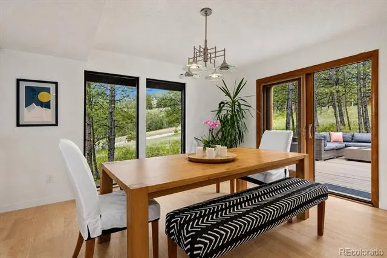
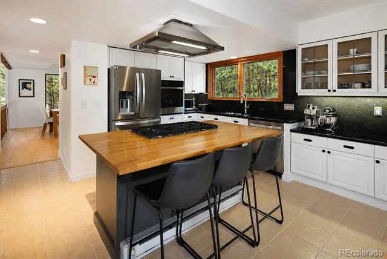
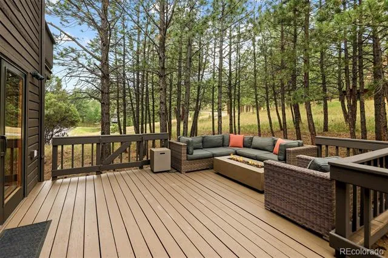
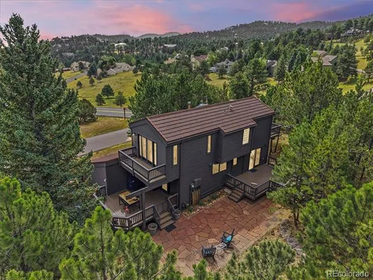
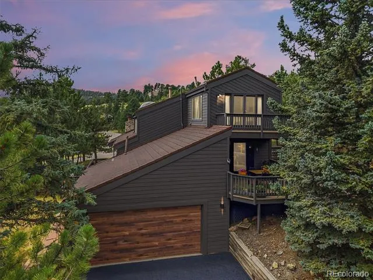
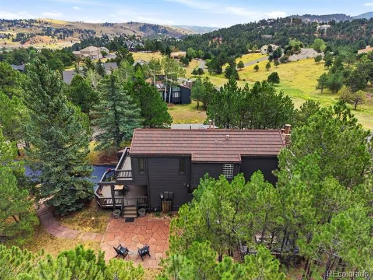
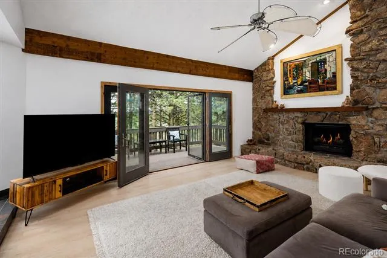
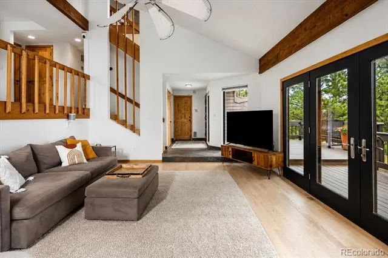
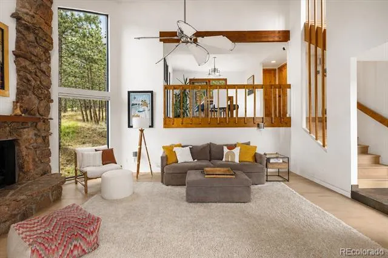
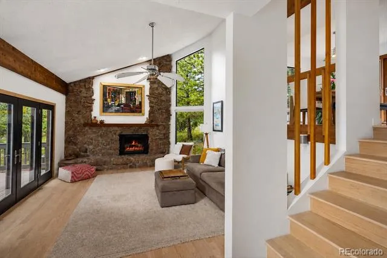
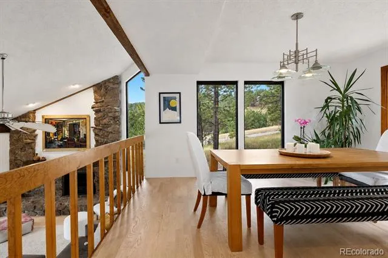
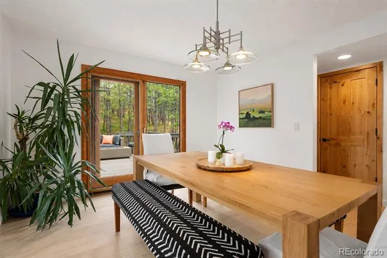
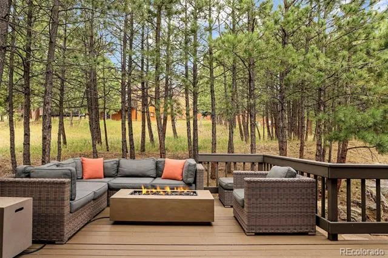
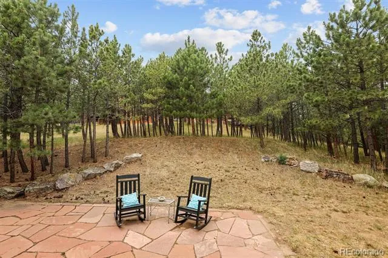
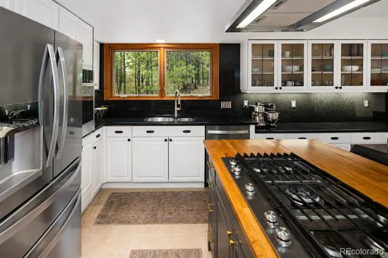
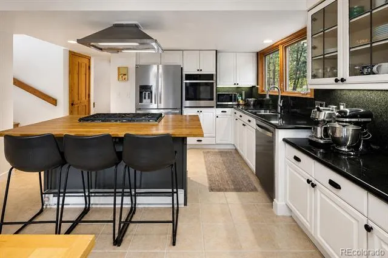
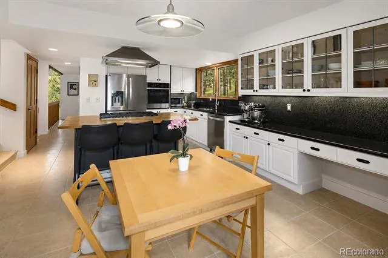
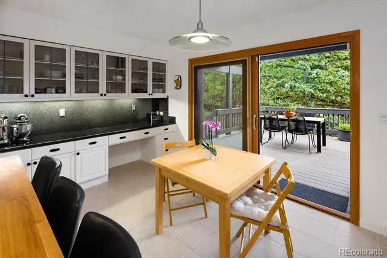
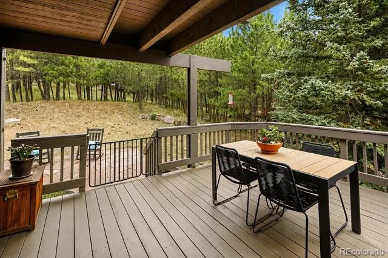
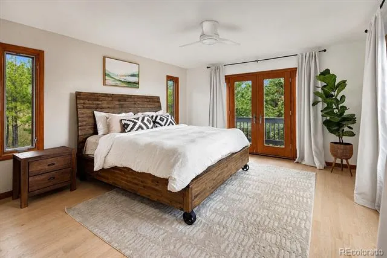
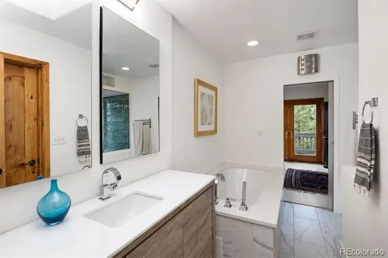
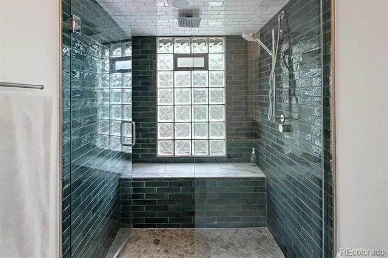
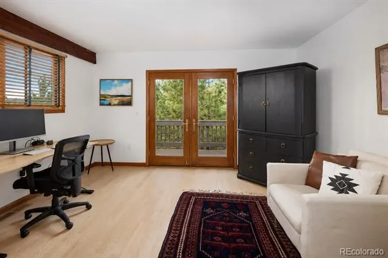
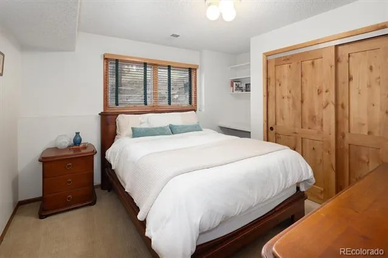
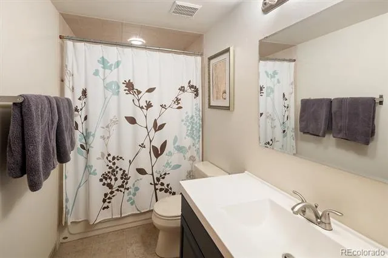
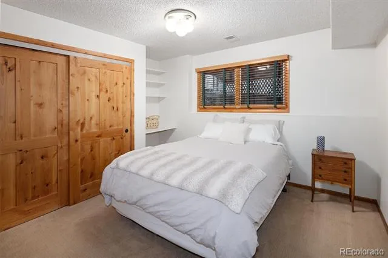
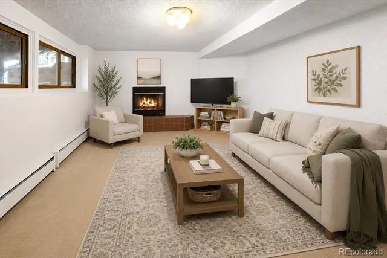
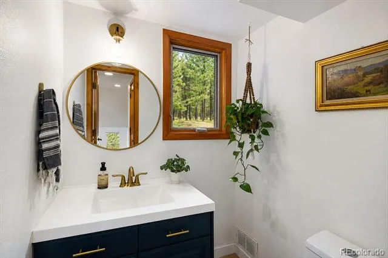
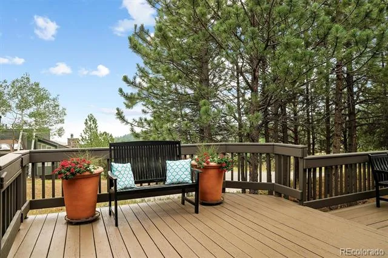
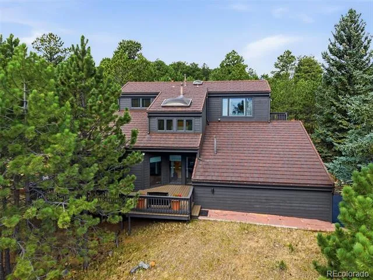
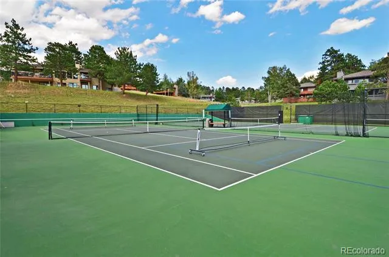
Enjoy Mountain Living Without Giving Up City Convenience! Just 10 Minutes to Downtown Golden & 20 Minutes to Downtown Denver. Set among the pines in Genesee, this inviting mountain home offers the Colorado lifestyle with exceptional outdoor living, beautiful natural surroundings with easy access to both Golden & Denver. Inside, the main living area feels warm, open & connected to the outdoors. Vaulted ceilings & hardwood floors create an airy feel, while a floor-to-ceiling moss rock fireplace brings timeless Colorado character. Walls of windows fill the home with natural light & frame the changing scenery throughout the seasons. The kitchen is designed for both everyday living & entertaining, featuring a butcher block island, gas range, generous counter space, pantry & direct access to a covered grilling deck. It is the perfect spot for morning coffee, casual dinners, or gathering with friends. Upstairs, the primary suite offers a peaceful retreat with city views, balcony, spacious closet & updated bath with a soaking tub and walk-in shower. An additional non-conforming bedroom opens to its own balcony & offers wonderful flexibility also as an office. Two additional bedrooms & a full bath are located on the lower level, while the basement provides even more flexible space for movie nights, game days or home gym. Outdoor living is woven throughout the home. Welcome friends on the front deck, grill dinner just off the kitchen, relax on one of the private balconies, or gather at the flagstone patio. With multiple outdoor spaces, there is always another favorite spot to enjoy Colorado's fresh mountain air. And life in Genesee extends well beyond the front door. The community offers approximately 1,200 acres of open space, 12 miles of private hiking trails, two pools, tennis and pickleball courts, fitness center, playground, and year-round community events. Mountain living, incredible amenities & easy access to everything that makes the Genesee lifestyle so special.
Property Details
- Interior
- Block Counters, Breakfast Nook, Built-in Features, Eat-in Kitchen, Entrance Foyer, Five Piece Bath, Granite Counters, High Ceili
- Cooling
- Central Air
- Heating
- Forced Air
- Cooling Features
- Central Air
- Bedrooms
- 4
- Bathrooms
- 2.5
- Full Baths
- 2
- Half Baths
- 1
- View
- City,Meadow
- Lot Features
- Level, Open Lot, Sloped
- Stories
- Multi/Split
- Lot Description
- Level, Open Lot, Sloped
- Exterior Features
- Balcony
- Exterior Materials
- Balcony
- Acres
- 0.0
- Square Feet
- 2608
- Lot Size (sqft)
- 0.42
- Parking Features
- 220 Volts, Oversized
- Parking Spaces
- 2
- Parking Type
- Garage
- Parking Garage Spaces
- 2
- Property Type
- Purchase
- Style
- Mountain Contemporary
- Basement
- 1
- Basement Description
- Daylight, Finished
- Basement Finished
- 1
- Year Built
- 1978
- Roof
- Stone
- Sewer Information
- Public Sewer
- Utility Source
- Public
- Appliances
- Cooktop, Dishwasher, Oven, Refrigerator
- Subdivision
- Genesee
- School District
- Jefferson County R-1
- Elementary School
- Ralston
- Middle School
- Bell
- High School
- Golden
- County
- Jefferson
- Region
- Golden
- Zoning
- P-D
- Taxes Annual
- $6,599
- HOA
- 1
- HOA Fees
- 720
Location
Legal
Based on information submitted to the MLS GRID as of 2026-09-02 13:12:45 UTC. All data is obtained from various sources and may not have been verified by broker or MLS GRID. Supplied Open House information is subject to change without notice. All information should be independently reviewed and verified for accuracy. Properties may or may not be listed by the office/agent presenting the information.
Last Updated: Sep 2, 2026 1:12 PM. Source: RECOLORADO
Provided By
Listed by Ann Lenane (#bb55ac86f1816e2507be63af977c1528), ann@denverrealestate.com,303-503
Listing Office: Kentwood Real Estate City Properties
Legal Notice
This publication is designed to provide information with regard to the subject matter covered. It is displayed with the understanding that the publisher and authors are not engaged in rendering real estate, legal, accounting, tax, or other professional services and that the publisher and authors are not offering such advice in this publication. If real estate, legal, or other expert assistance is required, the services of a competent, professional person should be sought.
The information contained in this publication is subject to change without notice. METROLIST, INC., DBA RECOLORADO MAKES NO WARRANTY OF ANY KIND WITH REGARD TO THIS MATERIAL, INCLUDING, BUT NOT LIMITED TO, THE IMPLIED WARRANTIES OF MERCHANTABILITY AND FITNESS FOR A PARTICULAR PURPOSE. METROLIST, INC., DBA RECOLORADO SHALL NOT BE LIABLE FOR ERRORS CONTAINED HEREIN OR FOR ANY DAMAGES IN CONNECTION WITH THE FURNISHING, PERFORMANCE, OR USE OF THIS MATERIAL.
Buyer Agency Compensation
The listing broker’s offer of compensation is made only to participants of the MLS where the listing is filed.