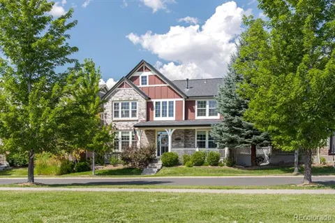
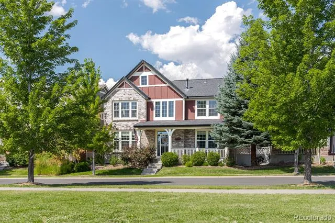
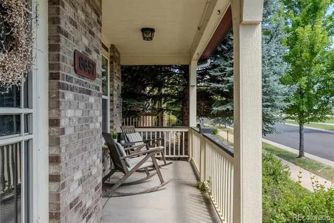
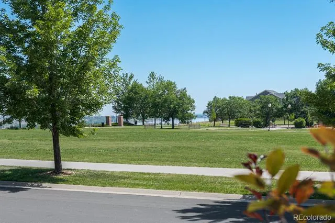
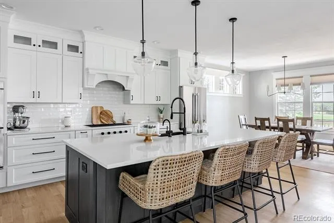
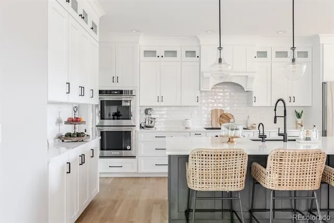
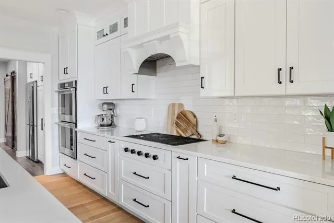
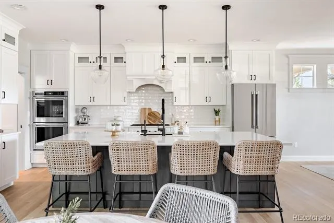
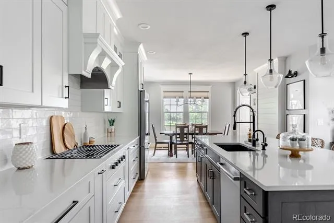
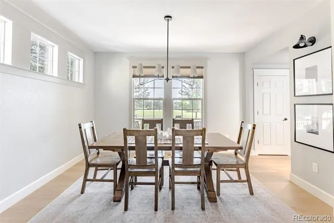
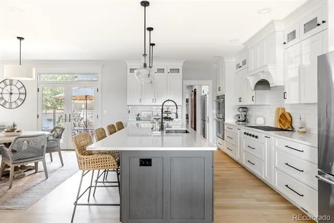
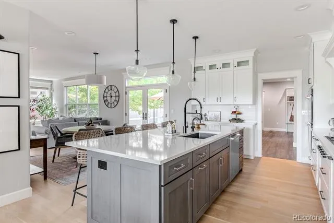
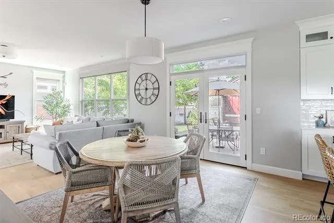
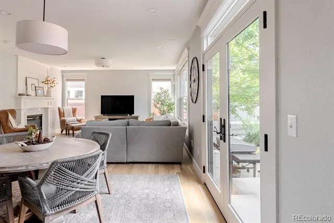
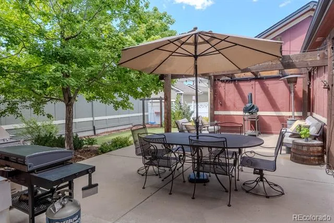
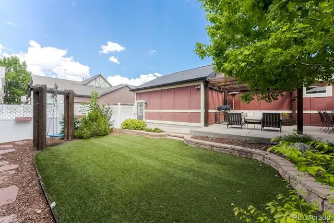
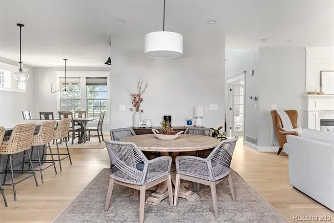
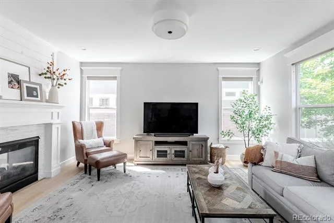
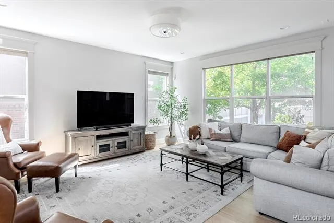
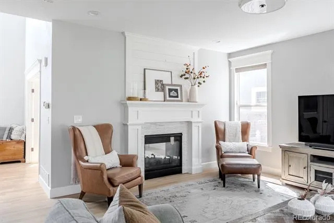
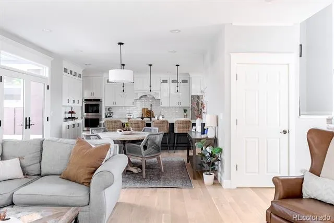
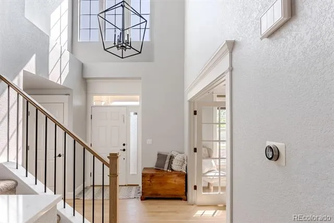
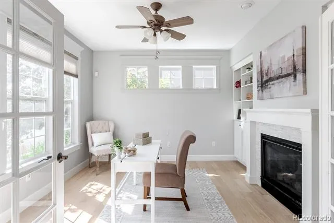
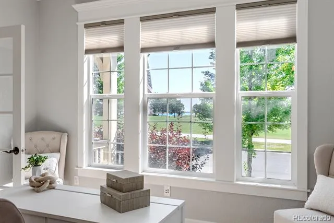
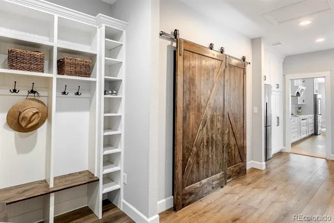
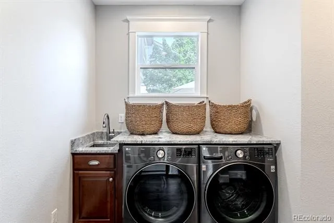
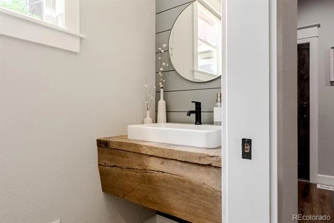
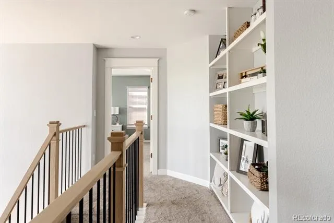
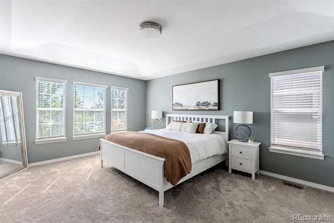
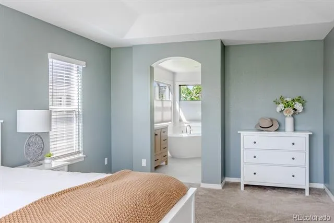
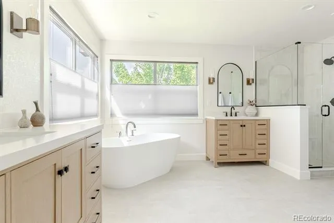
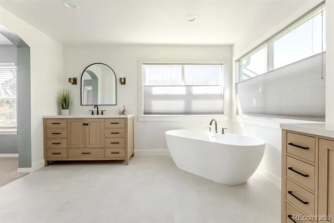
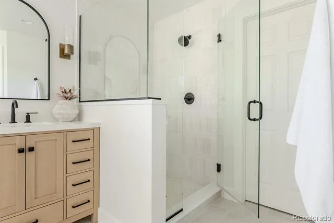
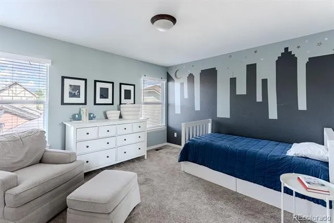
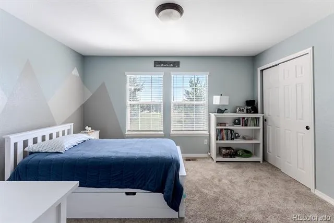
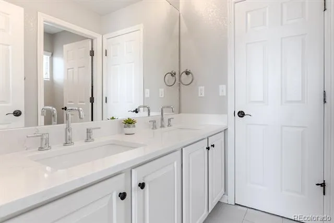
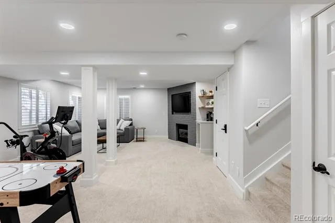
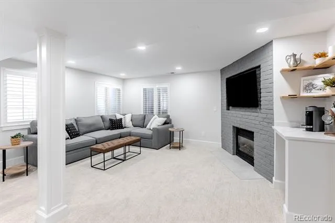
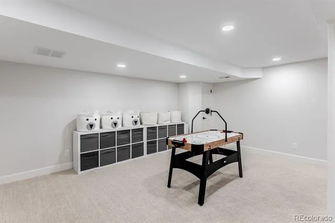
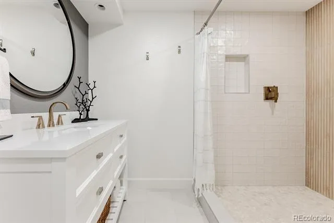
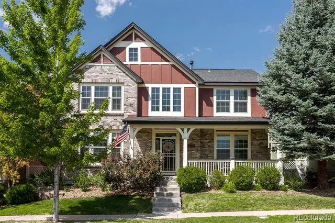
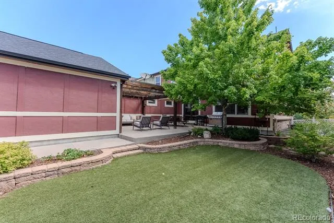
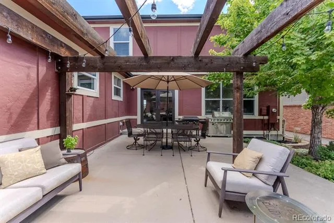
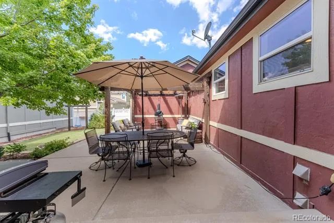
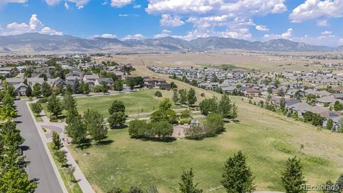
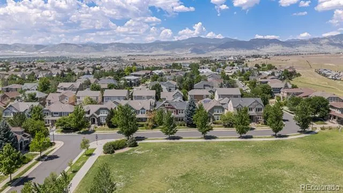
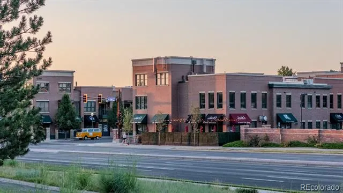
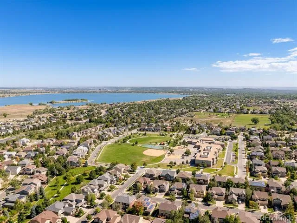
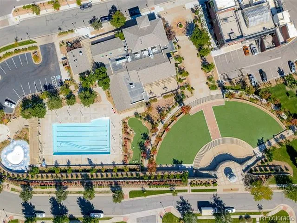
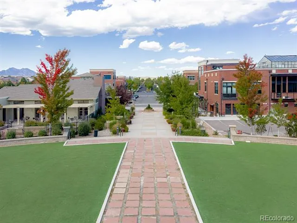
Some homes are remodeled. Others are entirely reimagined. Set on one of the Village of Five Parks most coveted park-side settings, this bespoke residence is the culmination of a thoughtful reinvention where every decision—from opening the floor plan and expanding the living spaces to artisan craftsmanship and custom millwork—was carefully considered, creating a home that feels intentionally curated rather than simply remodeled. Bordering Russell Park with sweeping views to Standley Lake, the setting gifts spectacular sunrises, mature trees and open lawns that create a magical backdrop. The beautifully transformed chef’s kitchen is a masterclass in thoughtful design, featuring ceiling-height cabinetry, a custom hood, stainless appliances, contrasting center island and lustrous surfaces. The adjoining dining room frames picturesque views, while the family room is wrapped in windows overlooking the private backyard, where mature trees transform with the seasons, and rich wood floors and a timeless fireplace lend warmth and character. An expanded service wing seamlessly blends a dream pantry, mudroom, laundry and whimsical powder bath with a handcrafted wood vanity, while the inspiring study enjoys uninterrupted park and lake views, complemented by an ambient fireplace and custom built-ins. Upstairs, the tranquil primary suite features a new, sophisticated bath with a sculptural soaking tub, expansive frameless shower, elegant furniture grade vanities and a professionally designed closet. The finished lower level offers exceptional flexibility with a charming brick fireplace, media and recreation areas, corner bar, compelling bath and private suite potential. Outside, a pergola-covered patio, expansive turf and exceptional privacy create an inviting backyard retreat. Just beyond, miles of trails, award-winning schools, restaurants, concerts, pools and the unmatched sense of community that define the neighborhood complete a home truly unlike anything else in Five Parks.
Property Details
- Interior
- Breakfast Nook, Built-in Features, Ceiling Fan(s), Eat-in Kitchen, Entrance Foyer, Five Piece Bath, High Ceilings, High Speed In
- Fireplaces
- 2
- Cooling
- Central Air
- Heating
- Forced Air, Natural Gas
- Cooling Features
- Central Air
- Bedrooms
- 4
- Bathrooms
- 3.25
- Full Baths
- 2
- Half Baths
- 1
- 3/4 Baths
- 1
- View
- Lake
- Lot Features
- Landscaped, Level, Master Planned
- Stories
- 2
- Lot Description
- Landscaped, Level, Master Planned
- Exterior Features
- Private Yard
- Exterior Materials
- Private Yard
- Acres
- 0.119
- Square Feet
- 3296
- Lot Size (sqft)
- 5200.0
- Parking Features
- Concrete, Dry Walled, Exterior Access Door, Finished, Insulated, Lighted, Oversized, Storage
- Parking Spaces
- 2
- Parking Type
- Garage
- Parking Garage Spaces
- 2
- Property Type
- Purchase
- Style
- Tudor
- Basement
- 1
- Basement Description
- Crawl Space, Finished, Interior Entry, Partial
- Basement Finished
- 1
- Year Built
- 2005
- Foundation
- Slab
- Roof
- Composition
- Sewer Information
- Public Sewer
- Utility Source
- Public
- Utility Features
- Cable Available, Electricity Connected, Natural Gas Connected, Phone Available
- Appliances
- Cooktop, Dishwasher, Disposal, Double Oven, Microwave, Oven, Range, Range Hood, Refrigerator
- Subdivision
- Village of Five Parks
- School District
- Jefferson County R-1
- Elementary School
- Meiklejohn
- Middle School
- Wayne Carle
- High School
- Ralston Valley
- County
- Jefferson
- Region
- Arvada
- Taxes Annual
- $6,694
- HOA
- 1
- HOA Fees
- 301
Location
Legal
Based on information submitted to the MLS GRID as of 2026-09-03 11:07:39 UTC. All data is obtained from various sources and may not have been verified by broker or MLS GRID. Supplied Open House information is subject to change without notice. All information should be independently reviewed and verified for accuracy. Properties may or may not be listed by the office/agent presenting the information.
Last Updated: Sep 3, 2026 11:07 AM. Source: RECOLORADO
Provided By
Listed by Stephanie Iannone (#4f411d79b4631b233197189a22c0f622), stephanie@iannonegroup.com
Listing Office: Compass Colorado, LLC - Boulder
Legal Notice
This publication is designed to provide information with regard to the subject matter covered. It is displayed with the understanding that the publisher and authors are not engaged in rendering real estate, legal, accounting, tax, or other professional services and that the publisher and authors are not offering such advice in this publication. If real estate, legal, or other expert assistance is required, the services of a competent, professional person should be sought.
The information contained in this publication is subject to change without notice. METROLIST, INC., DBA RECOLORADO MAKES NO WARRANTY OF ANY KIND WITH REGARD TO THIS MATERIAL, INCLUDING, BUT NOT LIMITED TO, THE IMPLIED WARRANTIES OF MERCHANTABILITY AND FITNESS FOR A PARTICULAR PURPOSE. METROLIST, INC., DBA RECOLORADO SHALL NOT BE LIABLE FOR ERRORS CONTAINED HEREIN OR FOR ANY DAMAGES IN CONNECTION WITH THE FURNISHING, PERFORMANCE, OR USE OF THIS MATERIAL.
Buyer Agency Compensation
The listing broker’s offer of compensation is made only to participants of the MLS where the listing is filed.