RARE QUICK MOVE-IN OPPORTUNITY WITH BREATH-TAKING FRONT RANGE VIEWS!
Why wait 6 months to build when you can move into one of the most spectacular homes available in Sterling Ranch today?
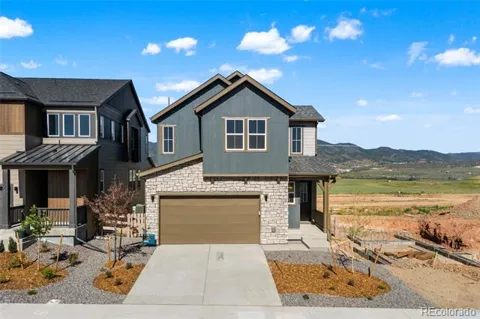
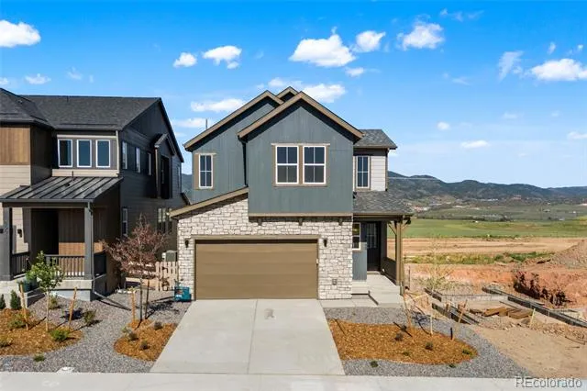
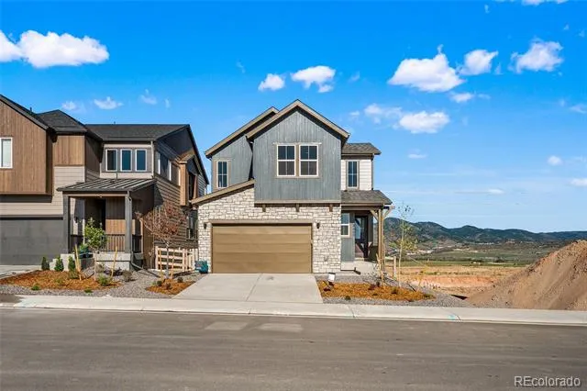
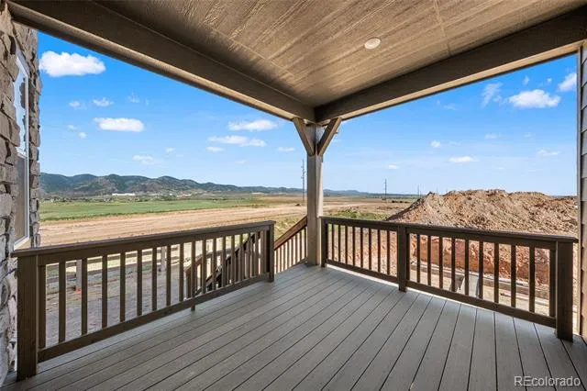
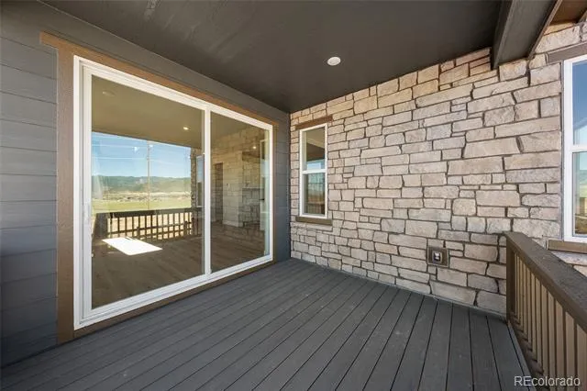
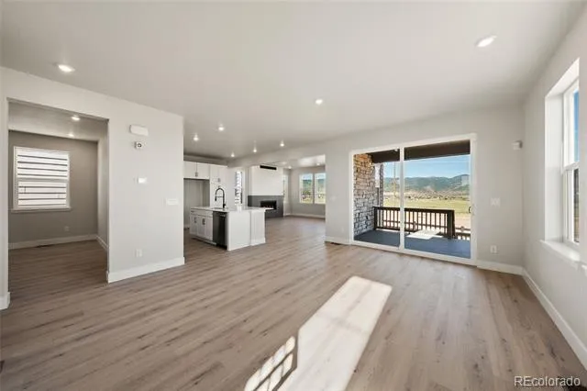
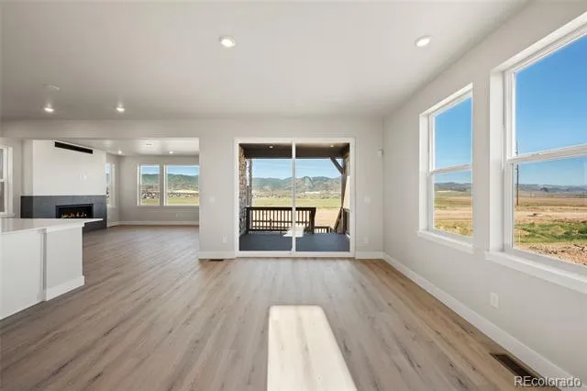
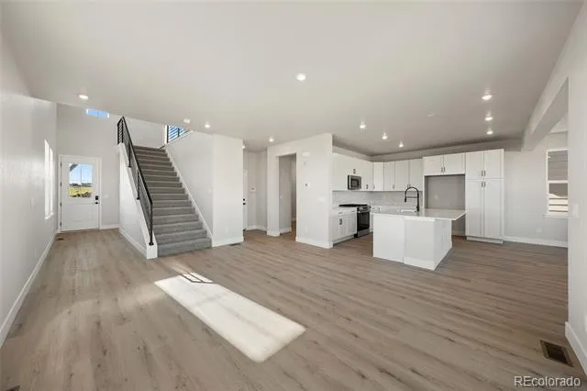
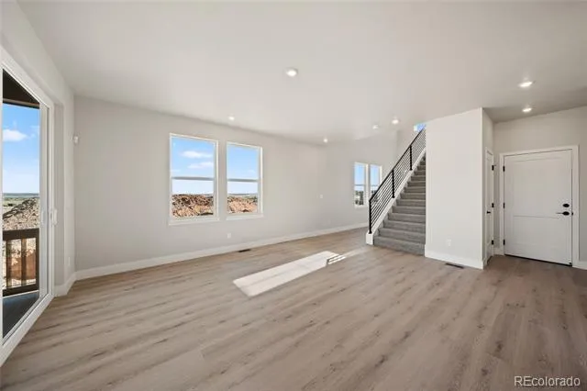
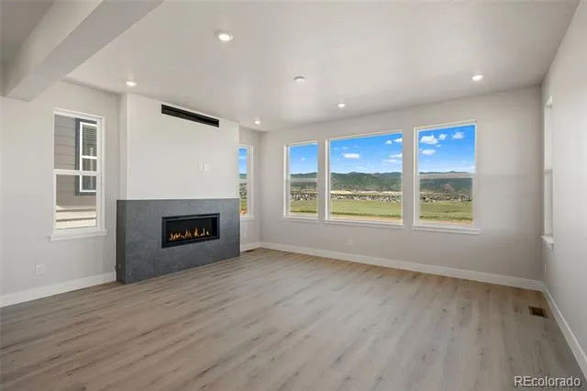
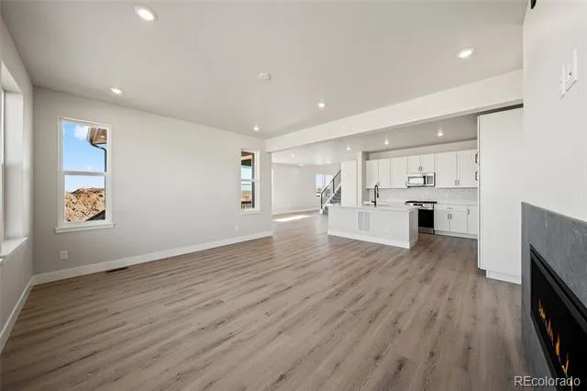
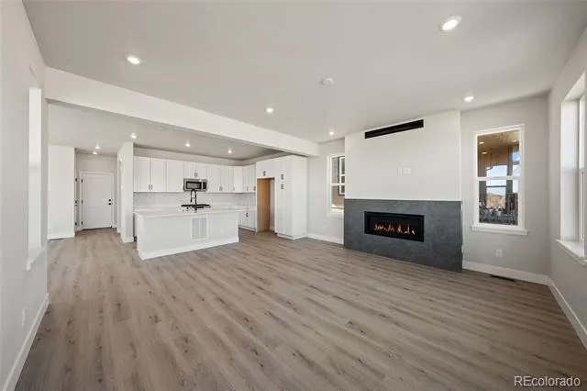
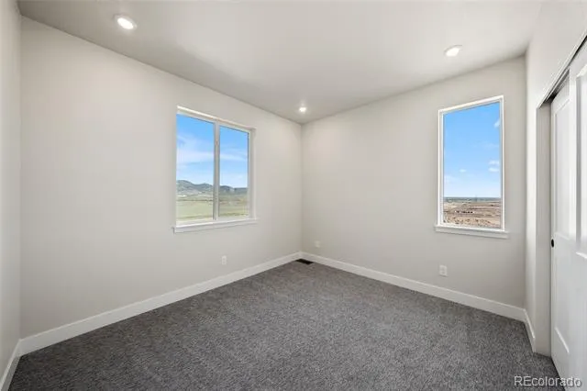
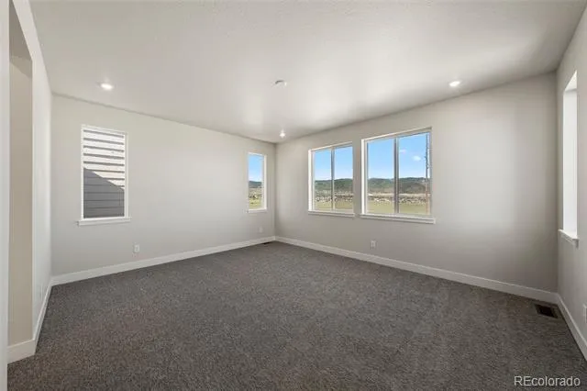
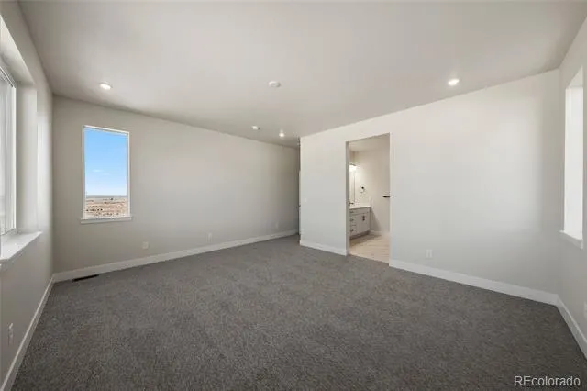
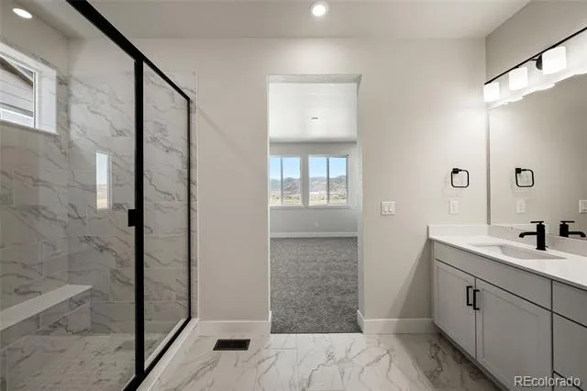
Welcome to 8669 Leaf Sedge Lane, a completed Trumark Homes residence in the highly sought-after Rhapsody Collection. Strikingly positioned on a premium homesite backing to open space, this exceptional home captures approximately 180 degrees of Colorado mountain and foothill views from the spaces where you'll spend the majority of your time: the kitchen, dining area, great room, covered deck, and primary suite. Imagine waking up to mountain vistas each morning and ending your day watching Colorado sunsets from the comfort of your own home. This is one of the only opportunities to own a move-in-ready Rhapsody home without the wait for construction.
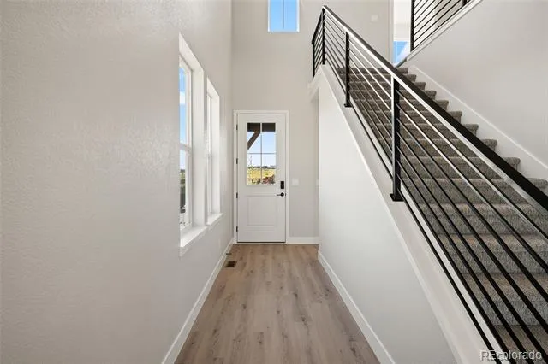
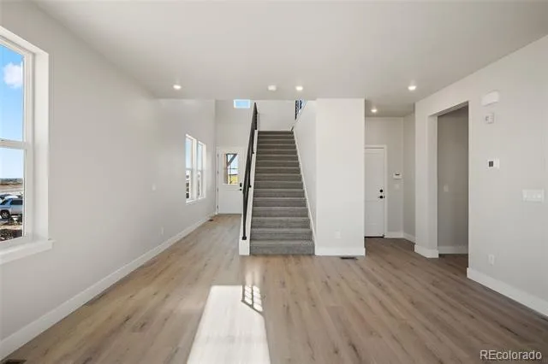
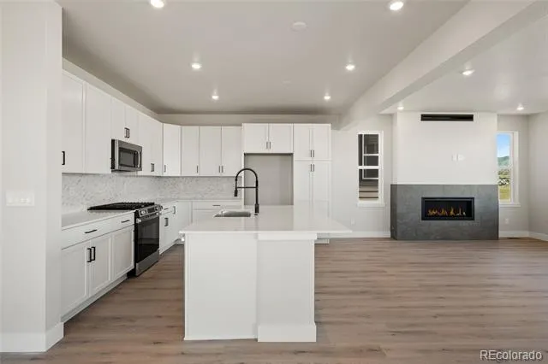
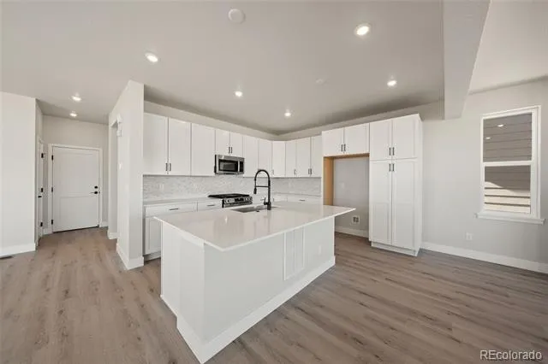
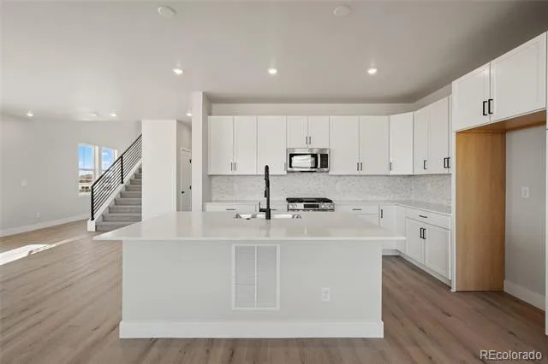
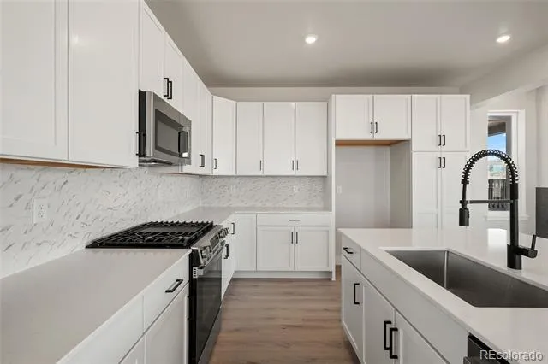
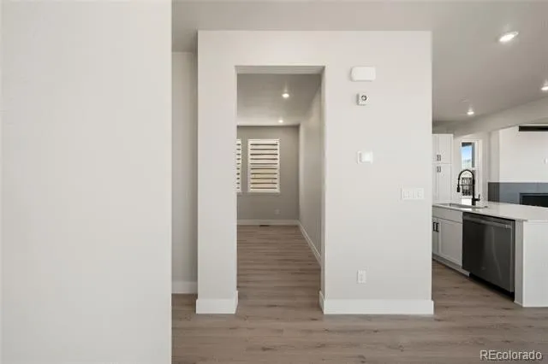
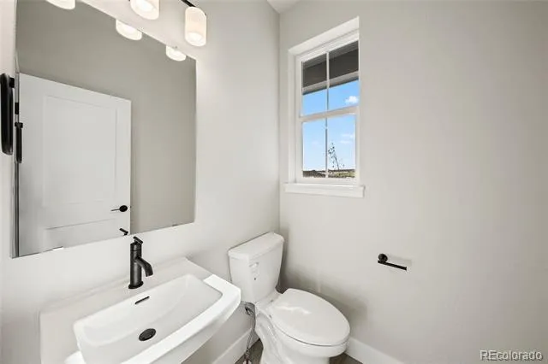
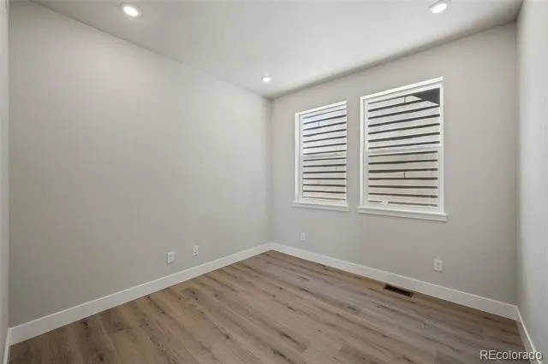
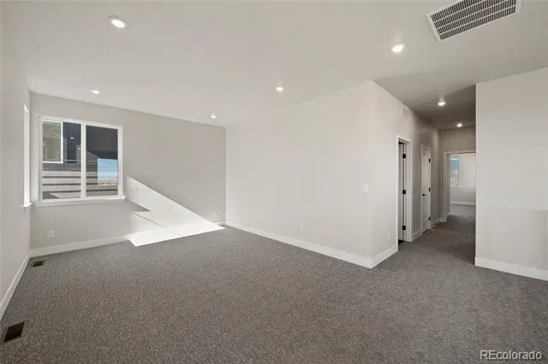
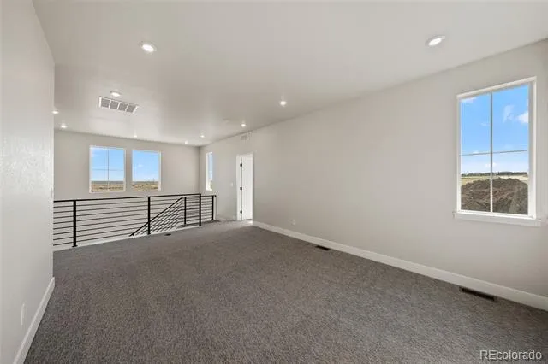
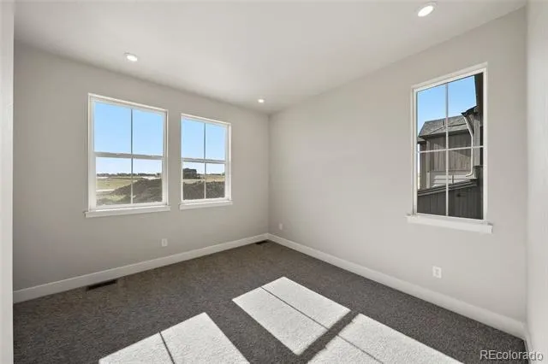
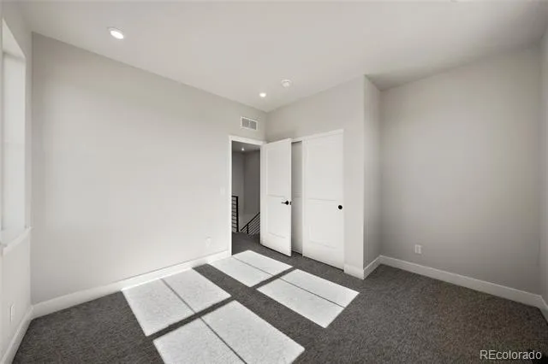
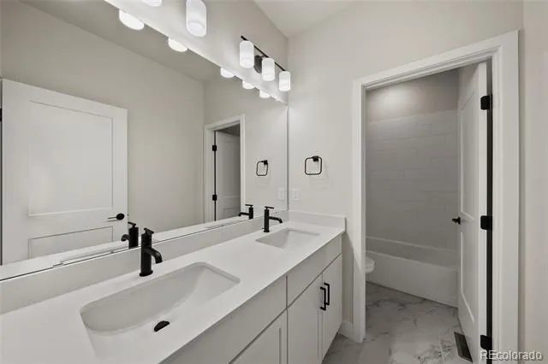
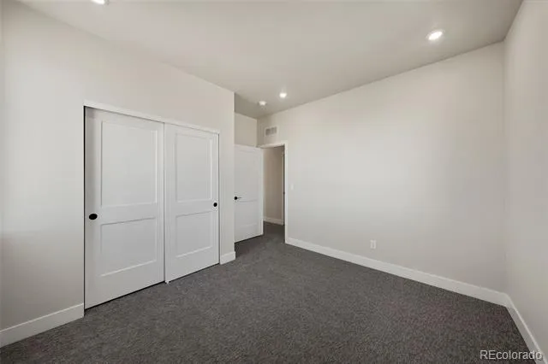
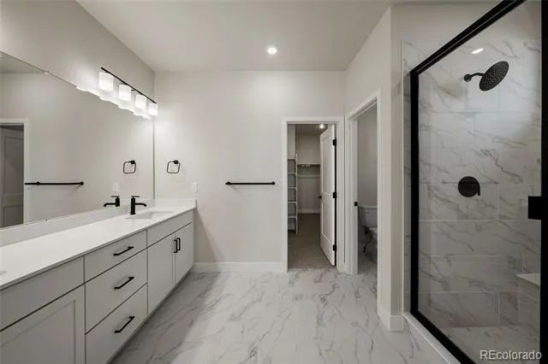
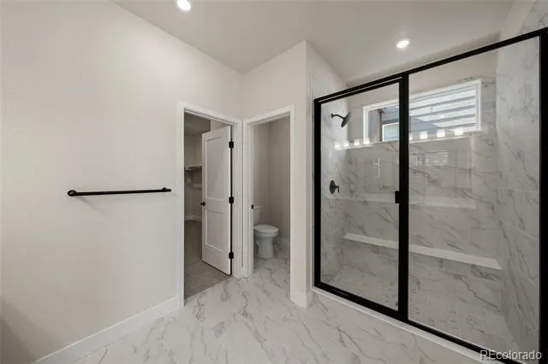
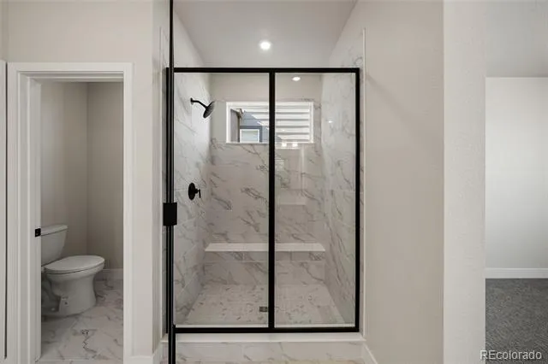
Inside, enjoy Trumark's signature elevated design, featuring modern architecture, designer-selected finishes, modern black accents, iron stair railings, quartz countertops and upgraded cabinetry, premium hardware, and an open-concept layout designed for both everyday living and entertaining. True Colorado living via abundant windows that fill the home with natural light while showcasing the majesty of the foothills. Visit today!
Property Details
- Interior
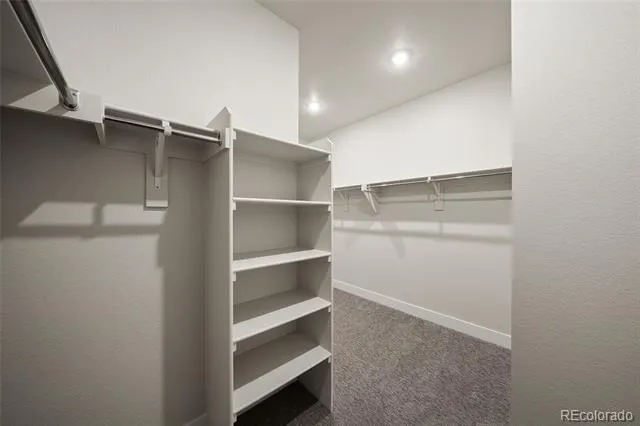
- Kitchen Island, Primary Suite, Quartz Counters, Smart Lights, Smart Thermostat, Smoke Free, Vaulted Ceiling(s), Walk-In Closet(s
- Fireplaces
- 1
- Cooling
- Central Air
- Heating
- Forced Air, Natural Gas
- Cooling Features
- Central Air
- Bedrooms
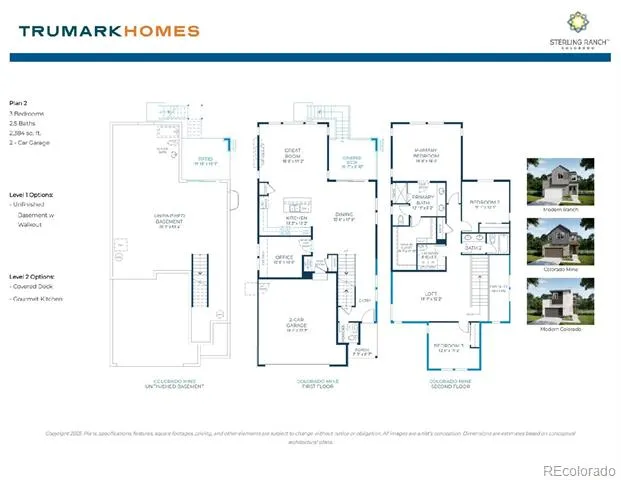
- 3
- Bathrooms
- 2.25
- Full Baths
- 1
- Half Baths
- 1
- 3/4 Baths
- 1
- View
- Mountain(s)
- Lot Features
- Greenbelt, Rolling Slope, Sprinklers In Front
- Stories
- 2
- Lot Description
- Greenbelt, Rolling Slope, Sprinklers In Front
- Exterior Features
- Smart Irrigation
- Exterior Materials
- Smart Irrigation
- Acres
- 0.092
- Square Feet
- 2384
- Lot Size (sqft)
- 4008.0
- Parking Features
- 220 Volts, Concrete, Oversized Door
- Parking Spaces
- 2
- Parking Type
- Garage
- Parking Garage Spaces
- 2
- Property Type
- Purchase
- Style
- Mid-Century Modern
- Basement
- 1
- Basement Description
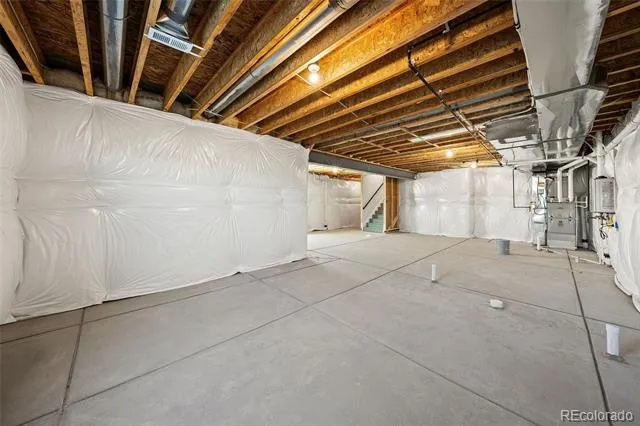
- Bath/Stubbed, Full, Sump Pump, Unfinished
- Basement Finished
- 1
- Year Built
- 2026
- Foundation
- Concrete Perimeter
- Roof
- Composition
- Sewer Information
- Public Sewer
- Utility Source
- Public
- Utility Features
- Cable Available, Electricity Available, Electricity Connected, Internet Access (Wired), Natural Gas Available, Natural Gas Conne
- Appliances
- Convection Oven, Cooktop, Dishwasher, Disposal, Gas Water Heater, Microwave, Oven, Range, Range Hood, Sump Pump
- Subdivision
- Sterling Ranch
- School District
- Douglas RE-1
- Elementary School
- Coyote Creek
- Middle School
- Ranch View
- High School
- Thunderridge
- County
- Douglas
- Region
- Littleton
Location
Legal
Based on information submitted to the MLS GRID as of 2026-09-02 09:32:46 UTC. All data is obtained from various sources and may not have been verified by broker or MLS GRID. Supplied Open House information is subject to change without notice. All information should be independently reviewed and verified for accuracy. Properties may or may not be listed by the office/agent presenting the information.
Last Updated: Sep 2, 2026 9:32 AM. Source: RECOLORADO
Provided By
Listed by Tom Ullrich (#6a8d05780f4cfe180ffc9081467c6104), tomrman@aol.com,303-910-8436
Listing Office: RE/MAX Professionals
Legal Notice
This publication is designed to provide information with regard to the subject matter covered. It is displayed with the understanding that the publisher and authors are not engaged in rendering real estate, legal, accounting, tax, or other professional services and that the publisher and authors are not offering such advice in this publication. If real estate, legal, or other expert assistance is required, the services of a competent, professional person should be sought.
The information contained in this publication is subject to change without notice. METROLIST, INC., DBA RECOLORADO MAKES NO WARRANTY OF ANY KIND WITH REGARD TO THIS MATERIAL, INCLUDING, BUT NOT LIMITED TO, THE IMPLIED WARRANTIES OF MERCHANTABILITY AND FITNESS FOR A PARTICULAR PURPOSE. METROLIST, INC., DBA RECOLORADO SHALL NOT BE LIABLE FOR ERRORS CONTAINED HEREIN OR FOR ANY DAMAGES IN CONNECTION WITH THE FURNISHING, PERFORMANCE, OR USE OF THIS MATERIAL.
Buyer Agency Compensation
The listing broker’s offer of compensation is made only to participants of the MLS where the listing is filed.