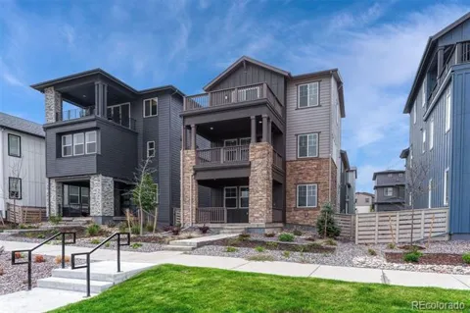
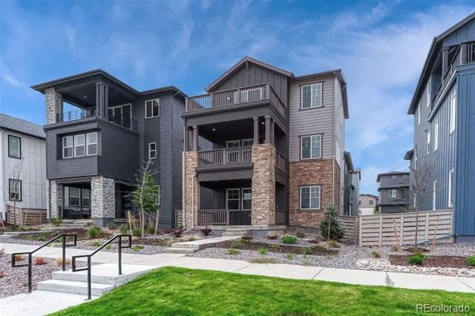
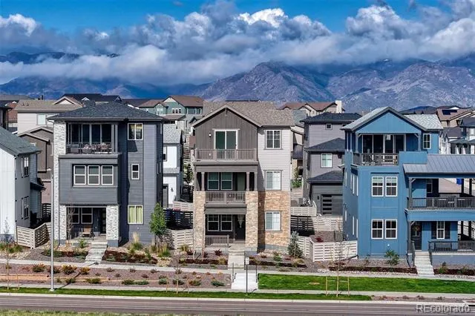
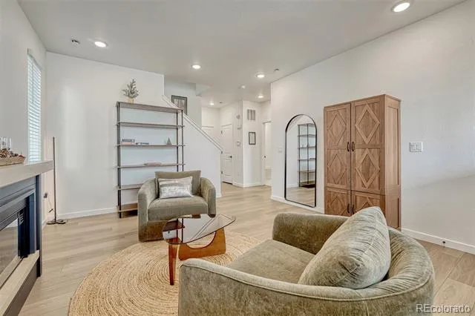
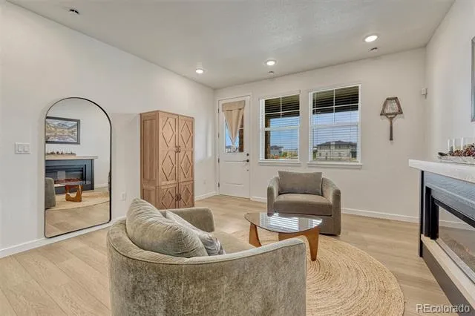
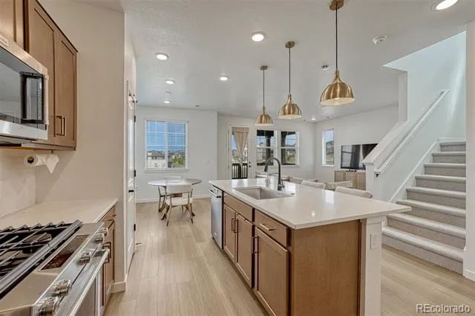
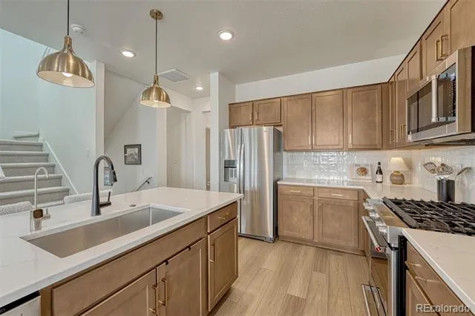
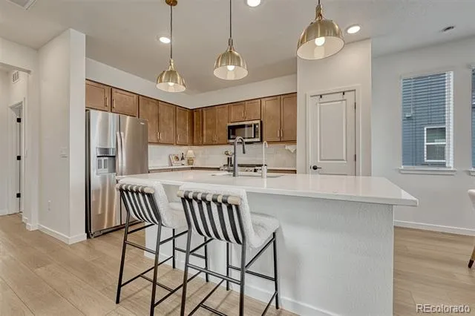
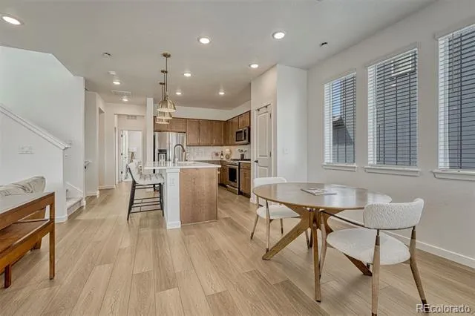
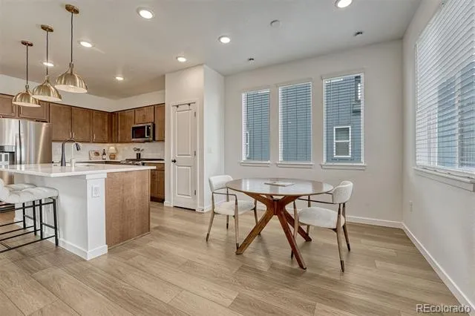
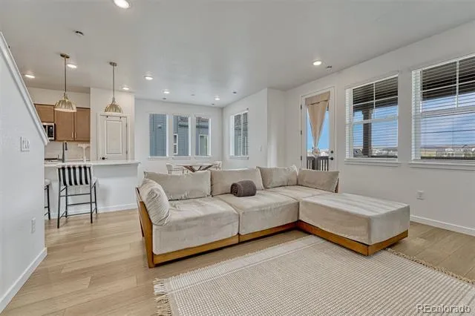
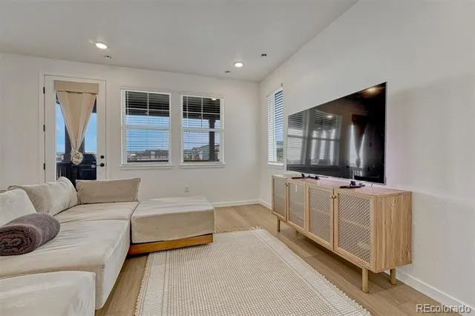
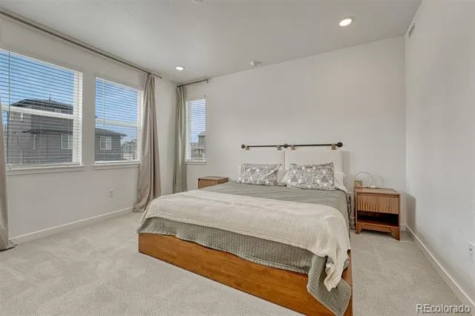
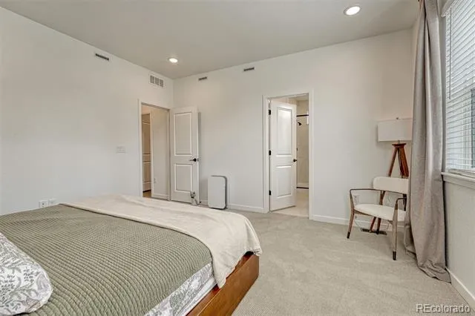
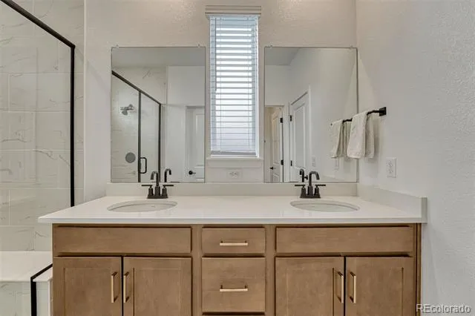
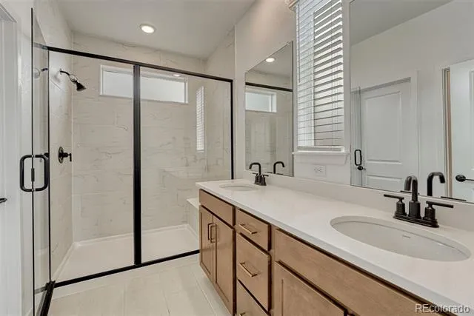
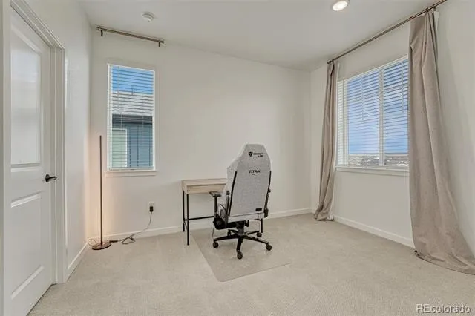
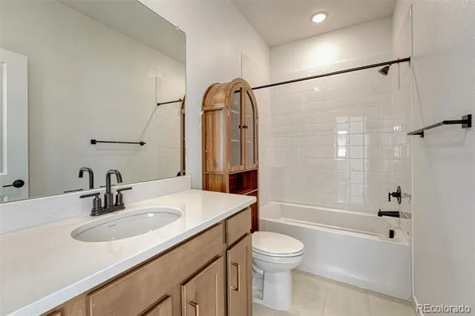
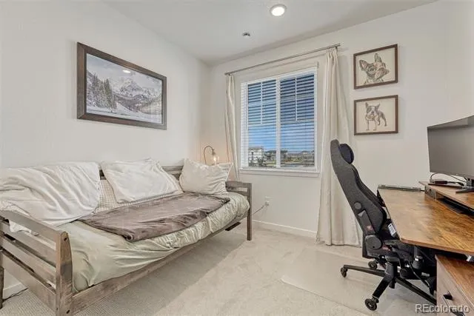
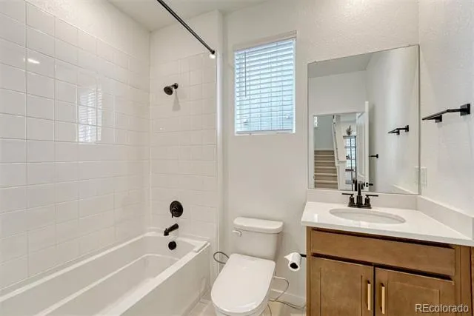
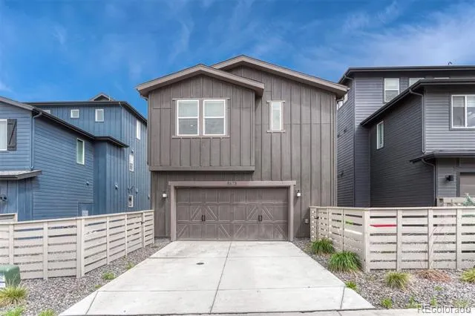
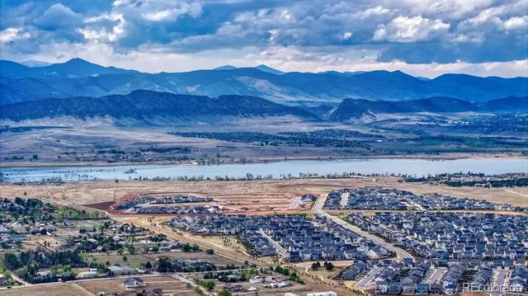
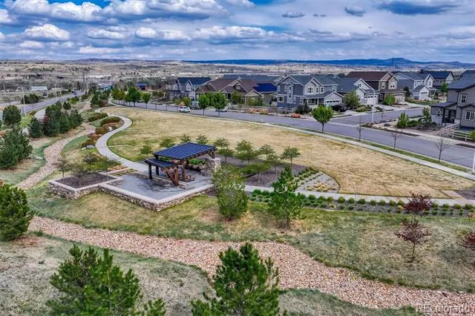
Tucked into the scenic foothills of Sterling Ranch in Littleton, this urban contemporary home blends modern design with
Colorado’s outdoor lifestyle. Clean lines, open living spaces, and abundant natural light create a sophisticated yet
comfortable retreat—perfect for both entertaining and everyday living. Step outside your front door and you’re
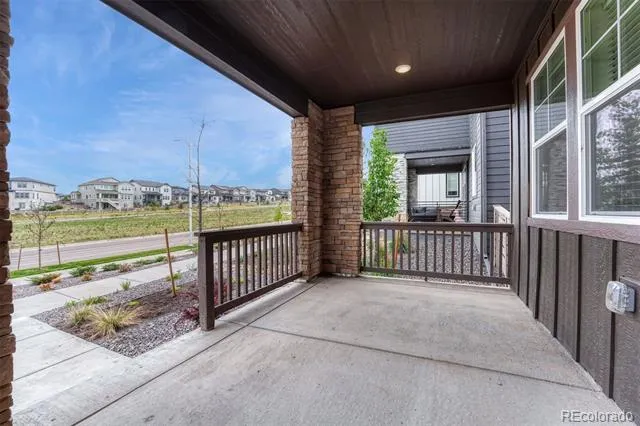
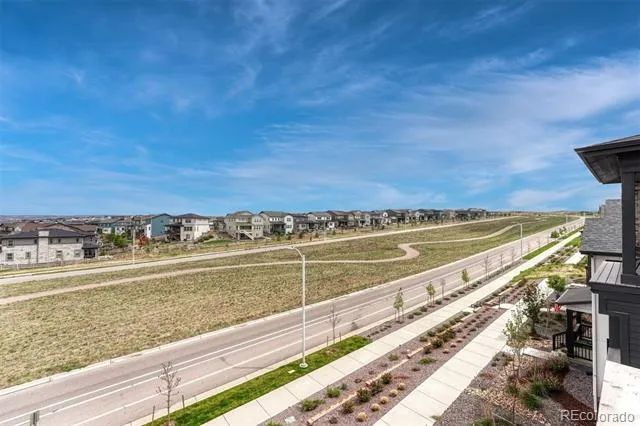
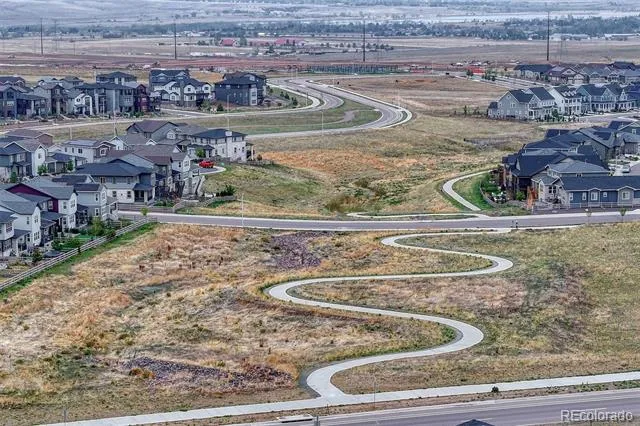
immediately connected to miles of beautifully maintained trail systems, ideal for morning runs, evening strolls, or weekend
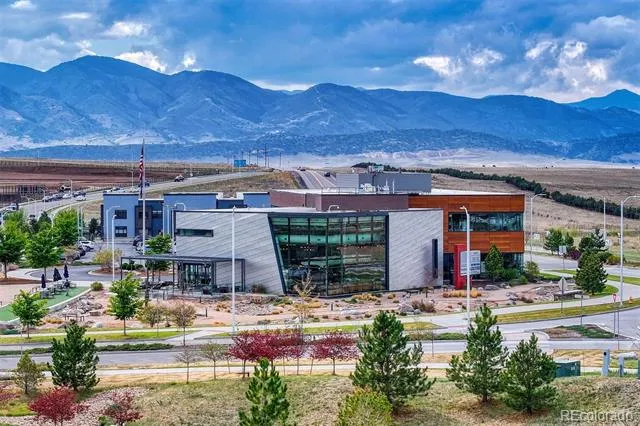
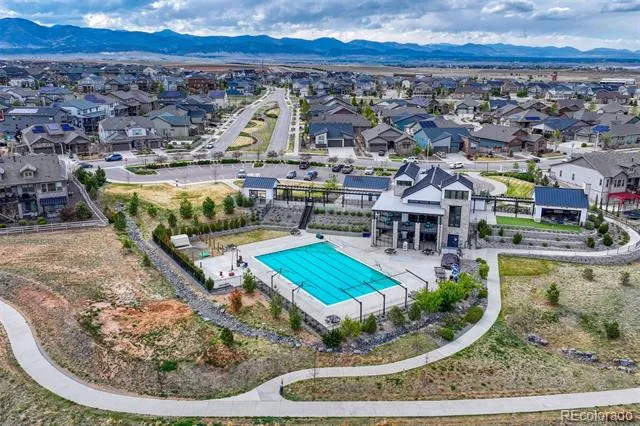
adventures. The community is thoughtfully designed around lifestyle, offering a welcoming clubhouse, refreshing pool,
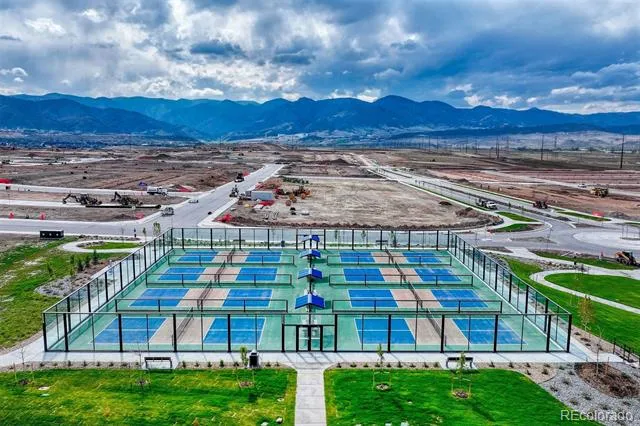
pickleball courts, and a convenient neighborhood coffeeshop/local bar that quickly becomes part of your daily routine.
Sterling Ranch is known for its strong sense of community and seamless access to nature without sacrificing convenience.
Just minutes away, you’ll find endless recreation at Chatfield Lake, where boating, paddleboarding, camping, and lakeside
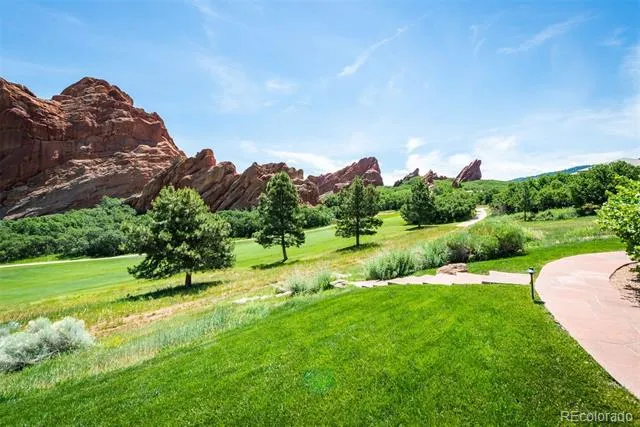
sunsets await. For a more rugged escape, Roxborough State Park offers dramatic red rock formations and some of the
most breathtaking hiking in the region. Despite its peaceful setting, you’re never far from the action. Enjoy easy access to
Littleton’s charming historic downtown, as well as quick connections to Denver, Highlands Ranch, and the Denver Tech
Center for dining, shopping, and light rail access to your desired employment hubs. This is more than a home—it’s a
lifestyle defined by connection, convenience, and Colorado’s natural beauty right outside your door. Schedule your tour to
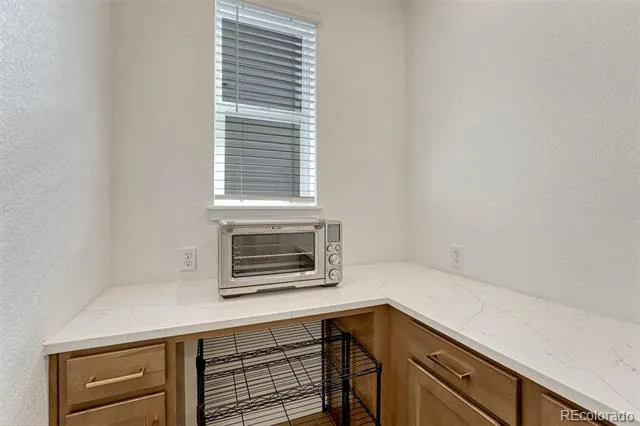
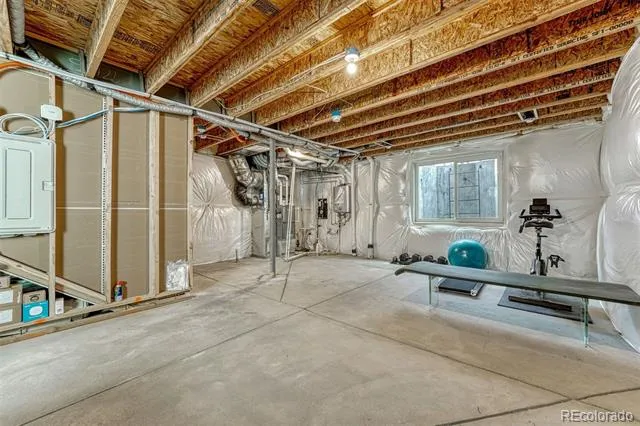
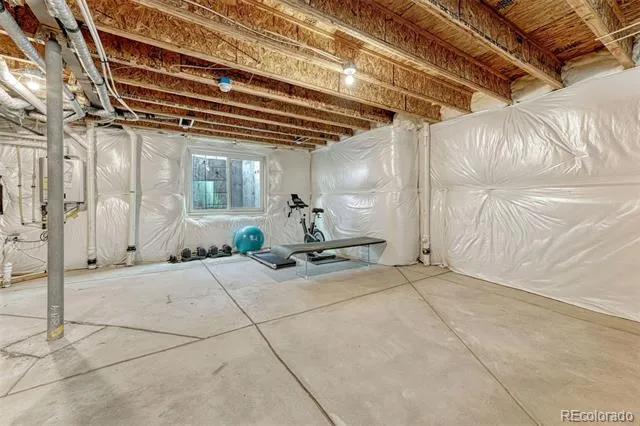
check out the additional special features in this home like the “butlers pantry nook,” dual HVAC systems, unfinished
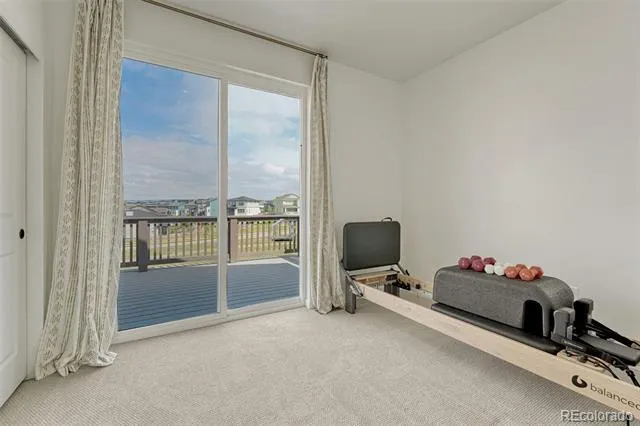
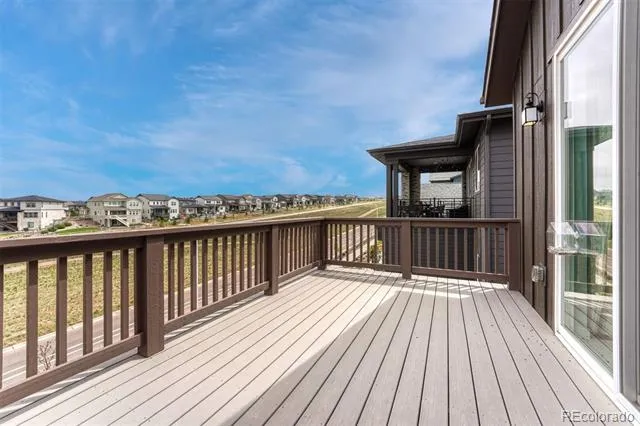
basement (perfect for your at-home gym) two balcony’s to enjoy trail views off the quiet street out-front, small fenced
side yard, true low maintenance living and the new K-12 charter school, John Adam’s academy, opening fall of 2026.
Property Details
- Interior
- Breakfast Nook, Ceiling Fan(s), Eat-in Kitchen, In-Law Floorplan, Primary Suite, Quartz Counters
- Cooling
- Central Air
- Heating
- Forced Air
- Cooling Features
- Central Air
- Bedrooms
- 4
- Bathrooms
- 3.25
- Full Baths
- 2
- Half Baths
- 1
- 3/4 Baths
- 1
- Stories
- Tri-Level
- Exterior Features
- Balcony, Dog Run
- Exterior Materials
- Balcony, Dog Run
- Square Feet
- 2308
- Parking Spaces
- 2
- Parking Type
- Garage
- Parking Garage Spaces
- 2
- Property Type
- Rental
- Basement
- 1
- Basement Description
- Unfinished
- Basement Finished
- 1
- Year Built
- 2024
- Appliances
- Convection Oven, Dishwasher, Disposal, Dryer, Microwave, Oven, Range, Refrigerator, Self Cleaning Oven, Sump Pump, Tankless Wate
- Subdivision
- Sterling Ranch
- School District
- Douglas RE-1
- Elementary School
- Trailblazer
- Middle School
- Ranch View
- High School
- Thunderridge
- County
- Douglas
- Region
- Littleton
Location
Legal
Based on information submitted to the MLS GRID as of 2026-09-02 09:32:46 UTC. All data is obtained from various sources and may not have been verified by broker or MLS GRID. Supplied Open House information is subject to change without notice. All information should be independently reviewed and verified for accuracy. Properties may or may not be listed by the office/agent presenting the information.
Last Updated: Sep 2, 2026 9:32 AM. Source: RECOLORADO
Provided By
Listed by Jayde Floyd (#6cfa0f6082731b66a360d5f34a9318de), jayde2288@gmail.com,720-984-4514
Listing Office: LIV Sotheby's International Realty
Legal Notice
This publication is designed to provide information with regard to the subject matter covered. It is displayed with the understanding that the publisher and authors are not engaged in rendering real estate, legal, accounting, tax, or other professional services and that the publisher and authors are not offering such advice in this publication. If real estate, legal, or other expert assistance is required, the services of a competent, professional person should be sought.
The information contained in this publication is subject to change without notice. METROLIST, INC., DBA RECOLORADO MAKES NO WARRANTY OF ANY KIND WITH REGARD TO THIS MATERIAL, INCLUDING, BUT NOT LIMITED TO, THE IMPLIED WARRANTIES OF MERCHANTABILITY AND FITNESS FOR A PARTICULAR PURPOSE. METROLIST, INC., DBA RECOLORADO SHALL NOT BE LIABLE FOR ERRORS CONTAINED HEREIN OR FOR ANY DAMAGES IN CONNECTION WITH THE FURNISHING, PERFORMANCE, OR USE OF THIS MATERIAL.
Buyer Agency Compensation
The listing broker’s offer of compensation is made only to participants of the MLS where the listing is filed.