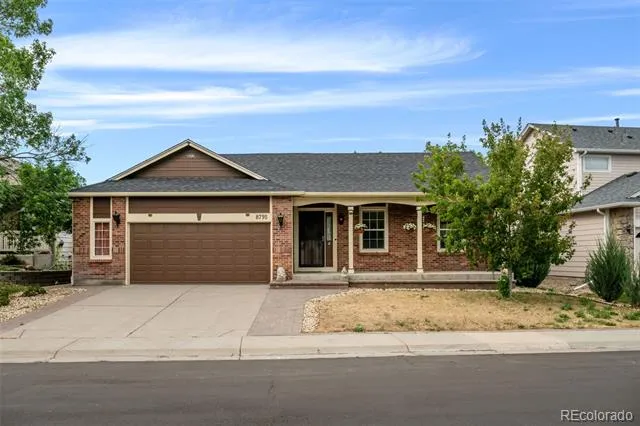
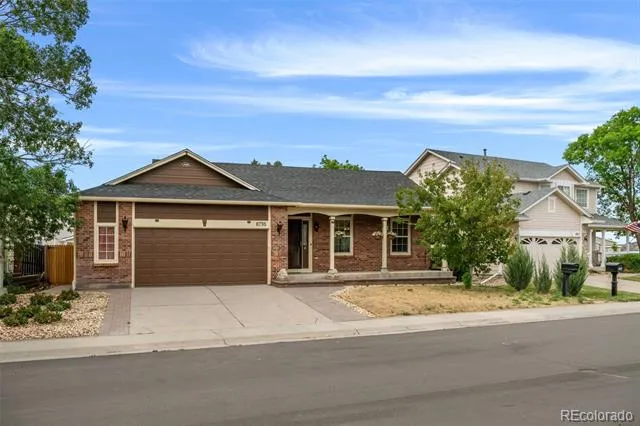
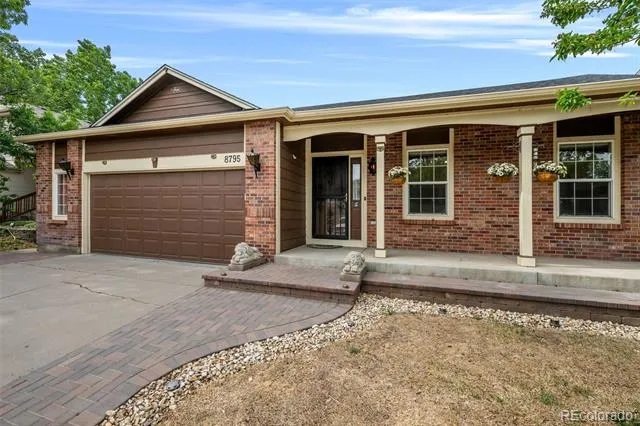
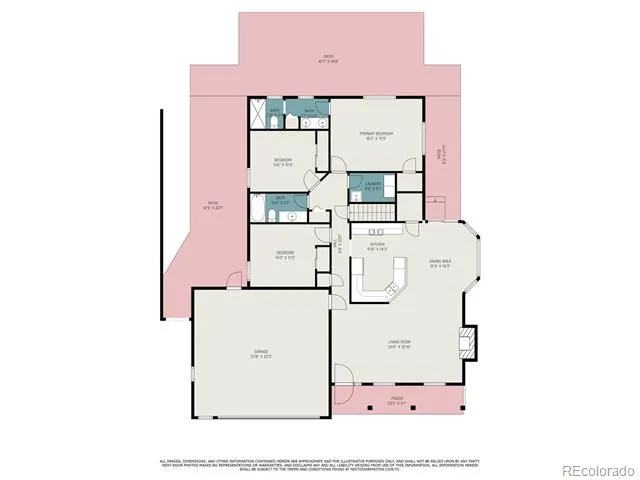
LENDER INCENTIVE WITH PREFERRED LENDER!! Back on market due to loan. This warm and inviting ranch home situated on a generous lot at the end of a quiet caul-de-sac is looking for it's new owners! This charming 3 bedroom, 2 bath home offers the effortless single-level living. There is even a rare opportunity to create additional living space in the basement level of this expansive home.
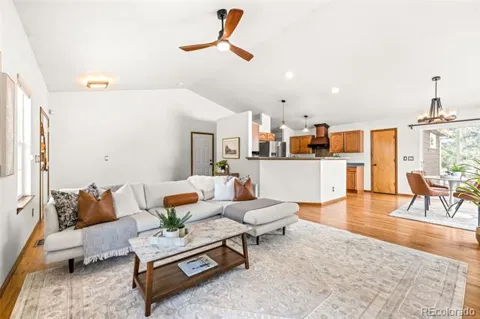
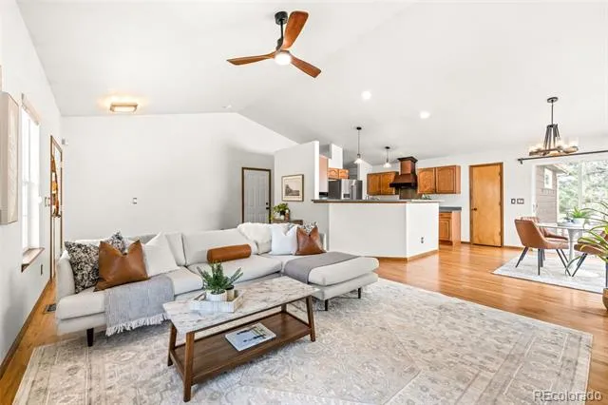
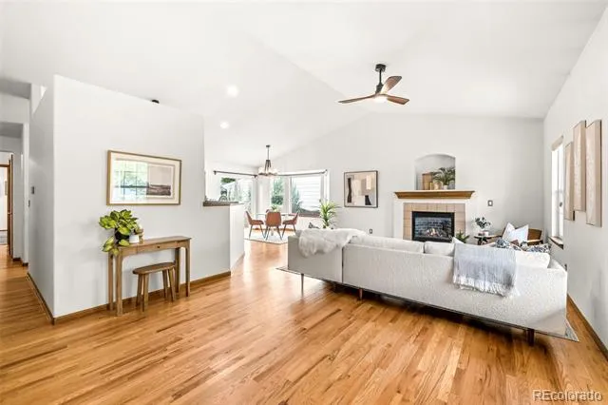
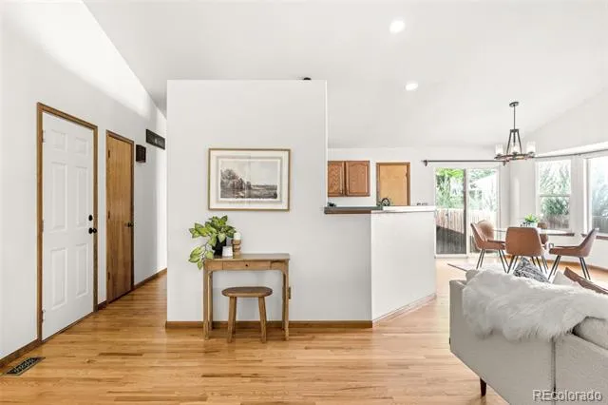
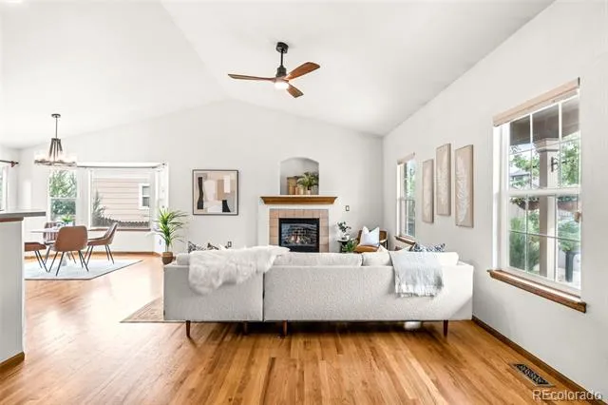
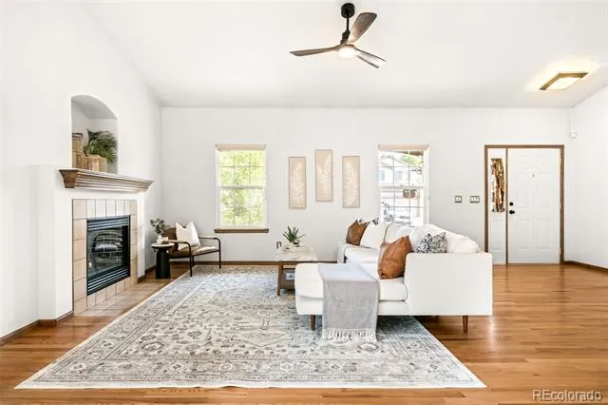
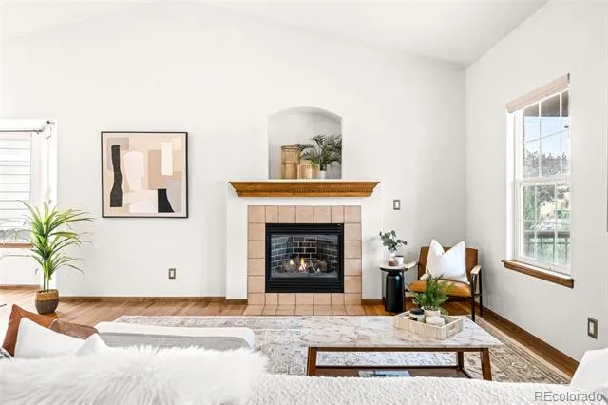
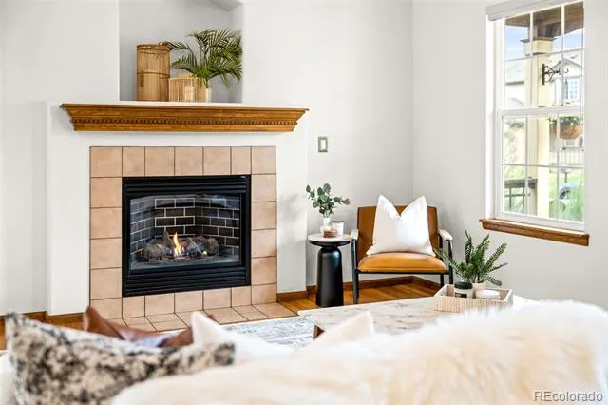
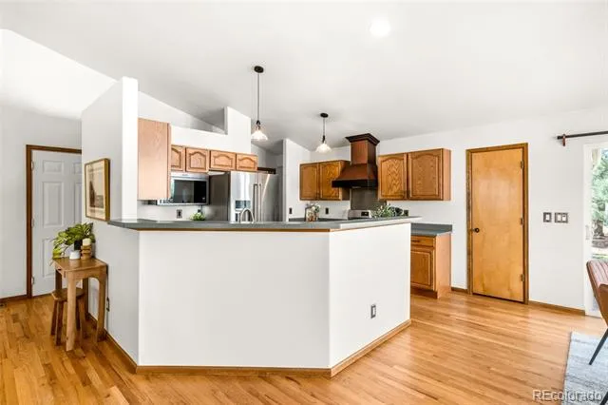
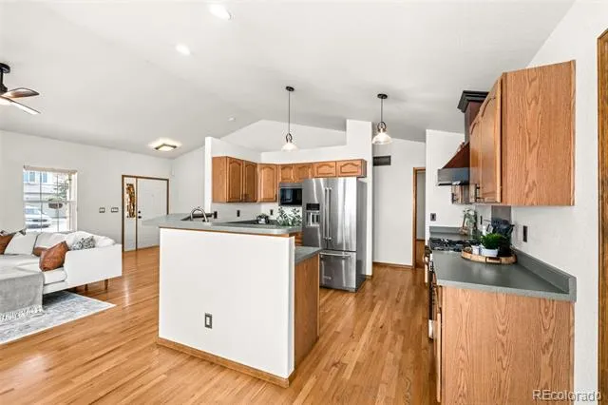
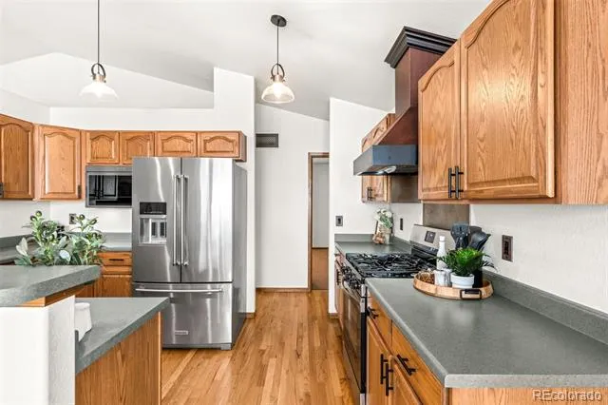
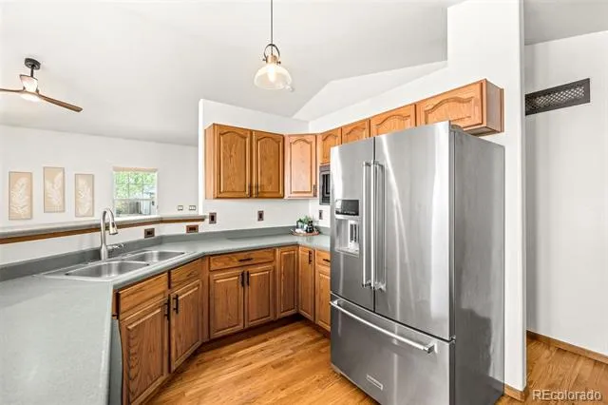
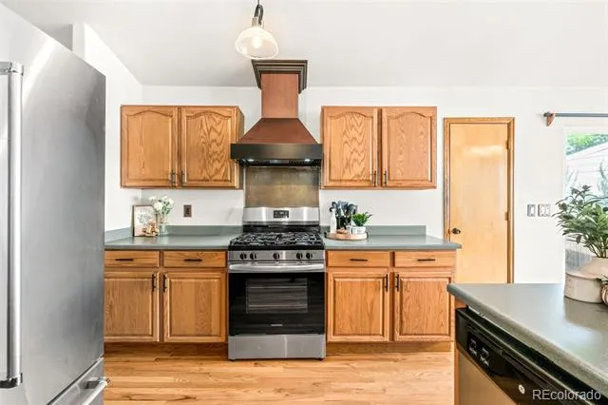
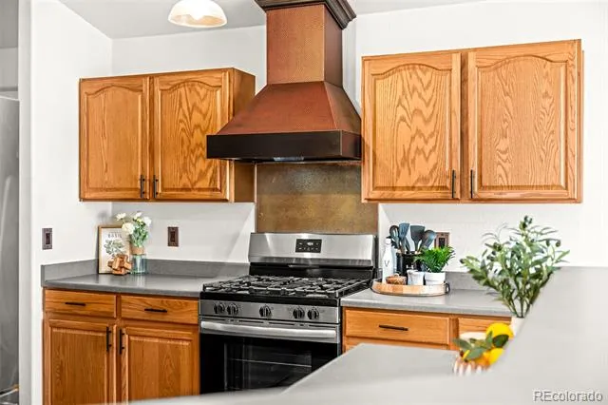
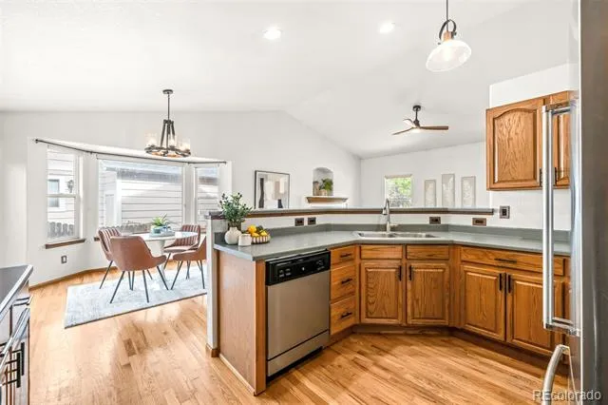
Step inside to soaring vaulted ceilings and large windows that create an airy, light-filled space that immediately feels like home. Cozy up by the gas fireplace that anchors the open living room and follow the gleaming hardwood floors to the open kitchen and dining room. The spacious kitchen offers abundant counter space and storage for everyday living with a large pantry, newer appliances, and a custom range hood that adds its own charm to the space.
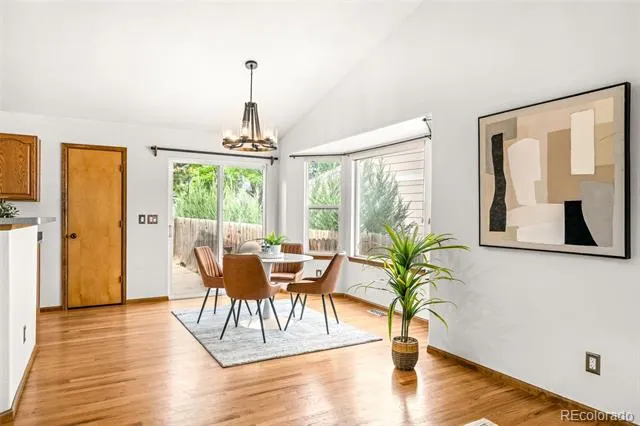
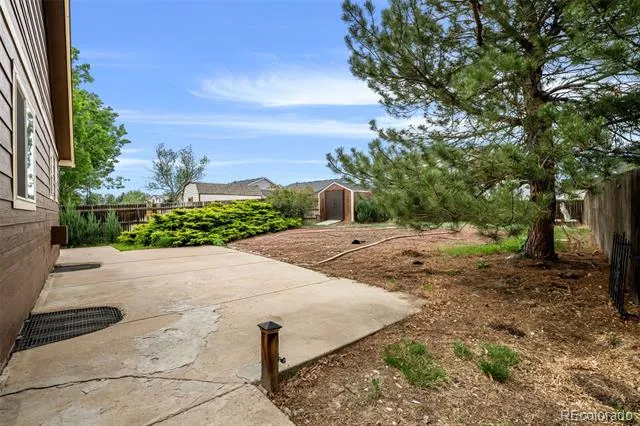
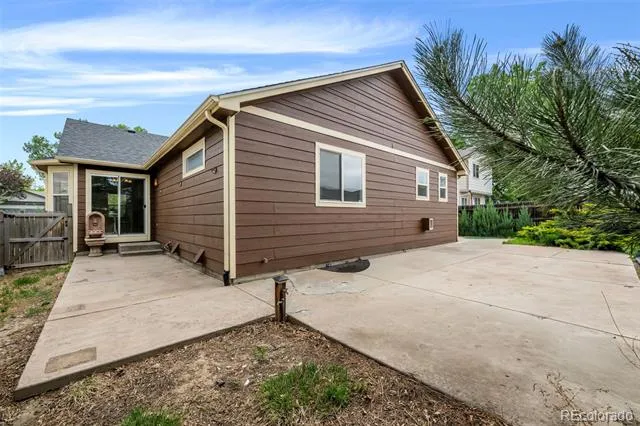
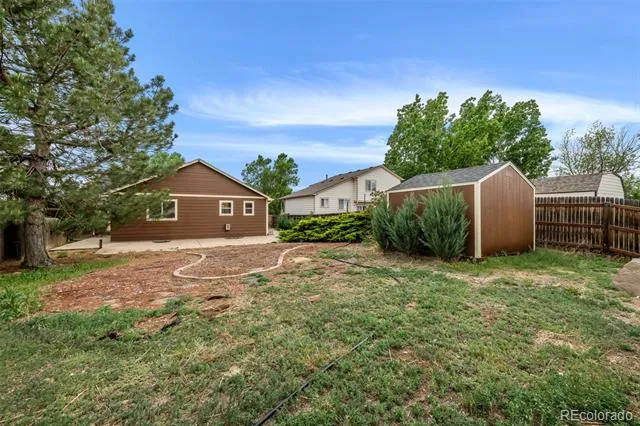
From the bright dining area with large bay window, a sliding glass door leads outside to the large back patio and generous yard which offers a blank canvas for you to design the outdoor space you’ve always wanted with a backyard shed that adds additional storage.
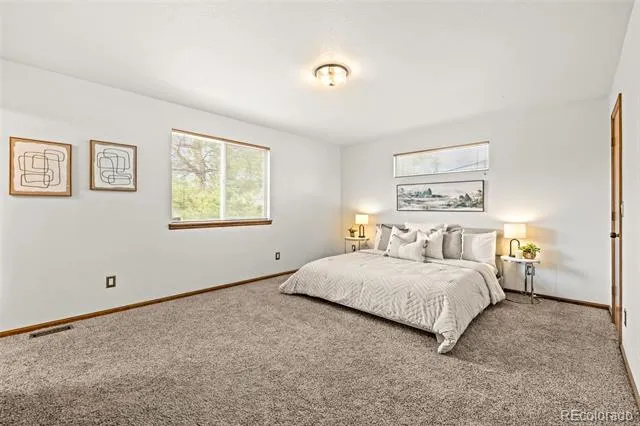
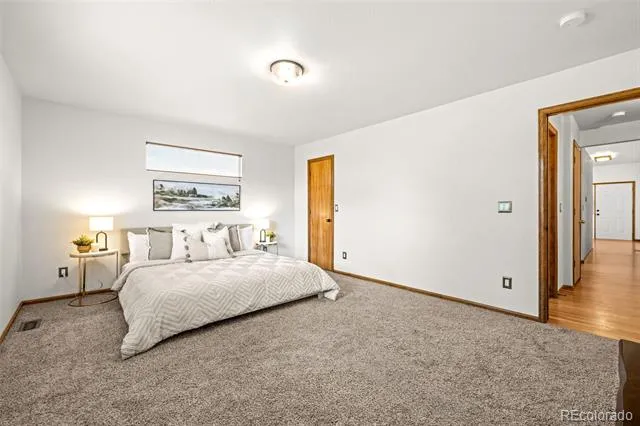
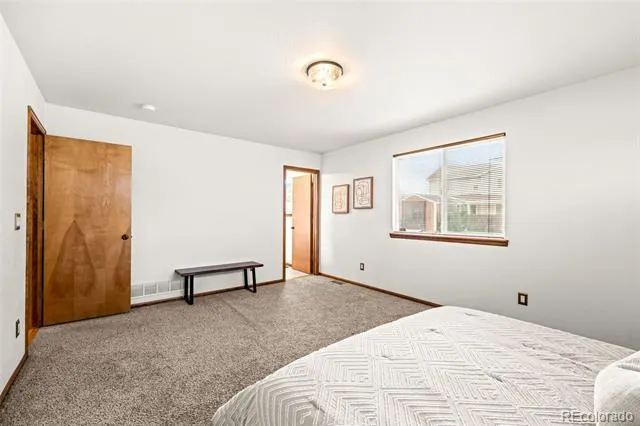
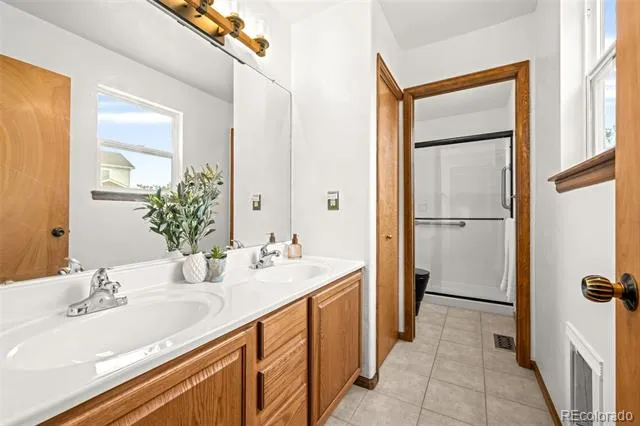
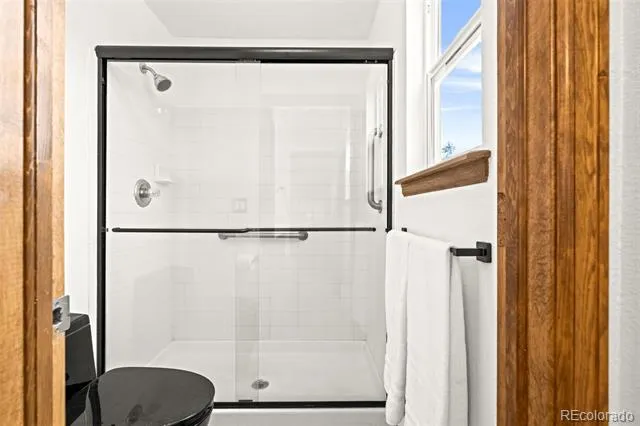
The large primary suite can easily fit a king-size bedroom set and is complimented by a walk-in closet and ensuite bathroom featuring a large dual vanity, and walk-in shower.
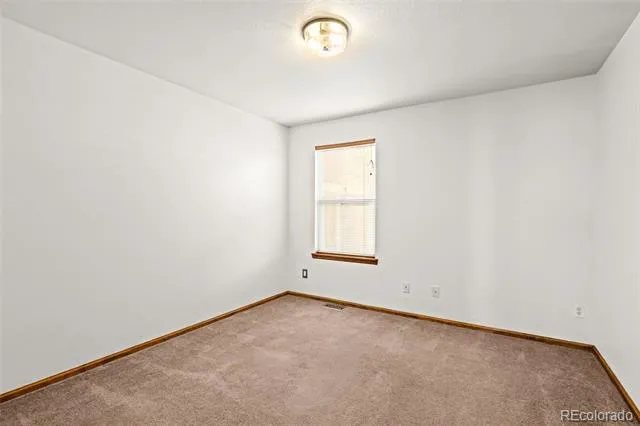
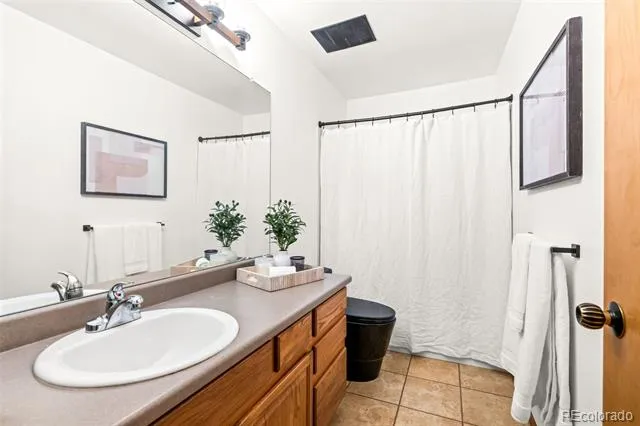
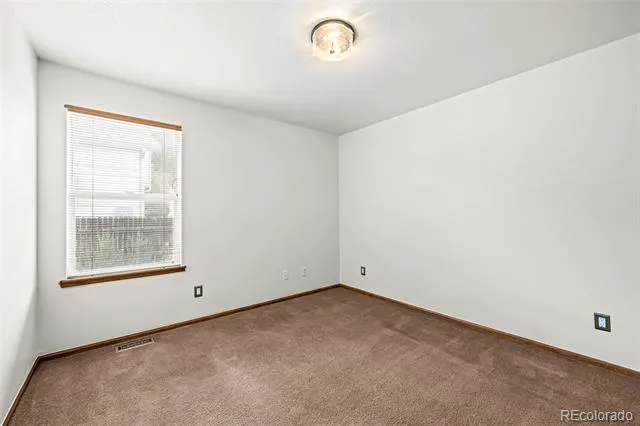
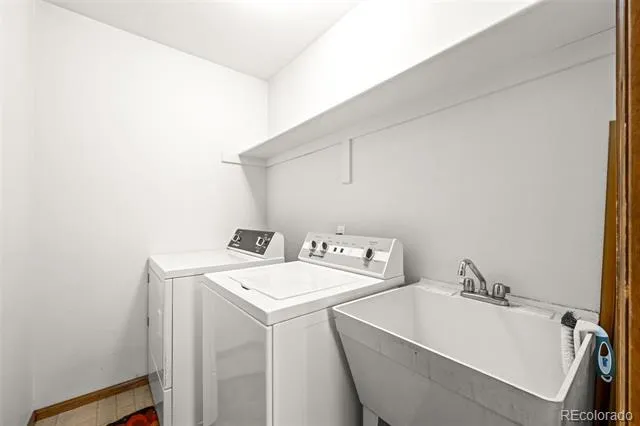
Two additional bedrooms, a full bathroom, and dedicated laundry room complete the main level, offering flexible space for family, and guests.
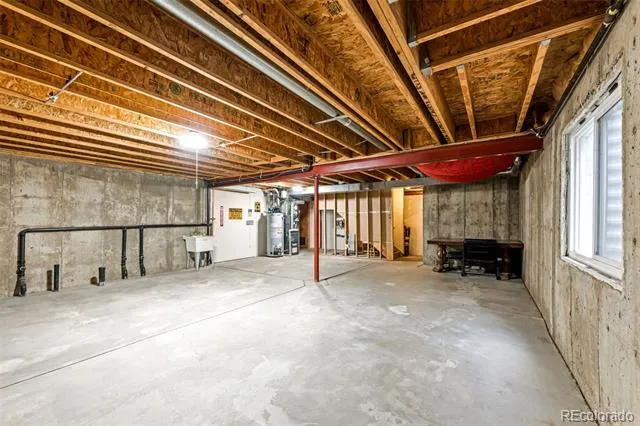
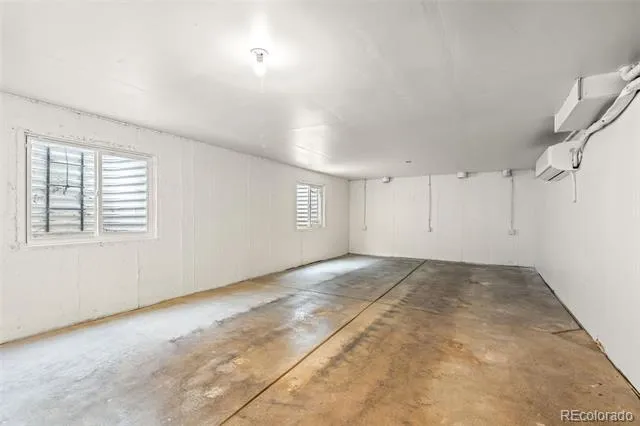
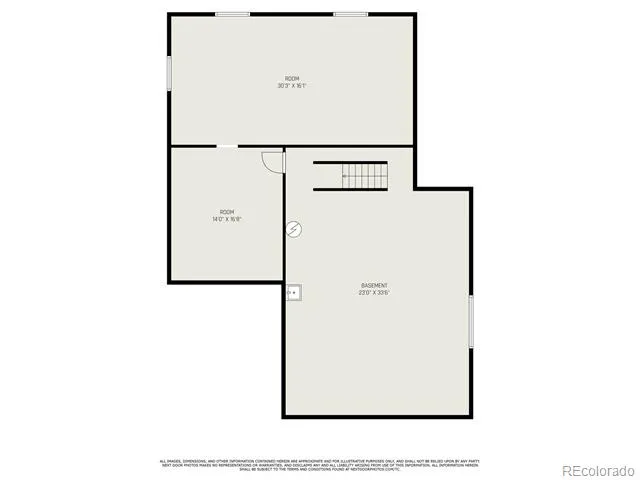
The full basement is your blank canvas. Already stubbed for a bathroom and featuring egress windows, the possibilities here are endless! Additional conforming bedrooms, media room, home gym, or studio. There is an opportunity for any buyer looking to put their own personal stamp on a home. This property gives you the opportunity to update to build equity!
Additional highlights include an oversized, heated garage with insulated door, new roof, and an extraordinary water filtration system. Don't miss your chance to own this move-in ready gem with room to grow!
Property Details
- Interior
- Ceiling Fan(s), Open Floorplan, Pantry, Primary Suite, Smoke Free, Vaulted Ceiling(s), Walk-In Closet(s)
- Cooling
- Central Air
- Heating
- Forced Air
- Cooling Features
- Central Air
- Bedrooms
- 3
- Bathrooms
- 1.75
- Full Baths
- 1
- 3/4 Baths
- 1
- Lot Features
- Cul-De-Sac
- Stories
- 1
- Lot Description
- Cul-De-Sac
- Exterior Features
- Lighting, Private Yard
- Exterior Materials
- Lighting, Private Yard
- Acres
- 0.0
- Square Feet
- 1572
- Lot Size (sqft)
- 0.18
- Parking Features
- Concrete
- Parking Spaces
- 2
- Parking Type
- Garage
- Parking Garage Spaces
- 2
- Property Type
- Purchase
- Style
- Bungalow
- Basement
- 1
- Basement Description
- Bath/Stubbed, Unfinished
- Basement Finished
- 1
- Year Built
- 2002
- Roof
- Composition
- Sewer Information
- Public Sewer
- Utility Source
- Public
- Appliances
- Dishwasher, Disposal, Dryer, Gas Water Heater, Microwave, Range, Range Hood, Refrigerator, Washer, Water Purifier
- Subdivision
- Hazeltine Village
- School District
- School District 27-J
- Elementary School
- Thimmig
- Middle School
- Prairie View
- High School
- Riverdale Ridge
- County
- Adams
- Region
- Henderson
- Zoning
- R-1-C
- Taxes Annual
- $3,510
- HOA
- 1
- HOA Fees
- 37
Location
Legal
Based on information submitted to the MLS GRID as of 2026-09-02 10:17:51 UTC. All data is obtained from various sources and may not have been verified by broker or MLS GRID. Supplied Open House information is subject to change without notice. All information should be independently reviewed and verified for accuracy. Properties may or may not be listed by the office/agent presenting the information.
Last Updated: Sep 2, 2026 10:17 AM. Source: RECOLORADO
Provided By
Listed by Eryn Henderson (#5a3ec665cb81e70516bb7d3843fffca7), eryn@hendersonhomegroup.com,303-
Listing Office: Guide Real Estate
Legal Notice
This publication is designed to provide information with regard to the subject matter covered. It is displayed with the understanding that the publisher and authors are not engaged in rendering real estate, legal, accounting, tax, or other professional services and that the publisher and authors are not offering such advice in this publication. If real estate, legal, or other expert assistance is required, the services of a competent, professional person should be sought.
The information contained in this publication is subject to change without notice. METROLIST, INC., DBA RECOLORADO MAKES NO WARRANTY OF ANY KIND WITH REGARD TO THIS MATERIAL, INCLUDING, BUT NOT LIMITED TO, THE IMPLIED WARRANTIES OF MERCHANTABILITY AND FITNESS FOR A PARTICULAR PURPOSE. METROLIST, INC., DBA RECOLORADO SHALL NOT BE LIABLE FOR ERRORS CONTAINED HEREIN OR FOR ANY DAMAGES IN CONNECTION WITH THE FURNISHING, PERFORMANCE, OR USE OF THIS MATERIAL.
Buyer Agency Compensation
The listing broker’s offer of compensation is made only to participants of the MLS where the listing is filed.