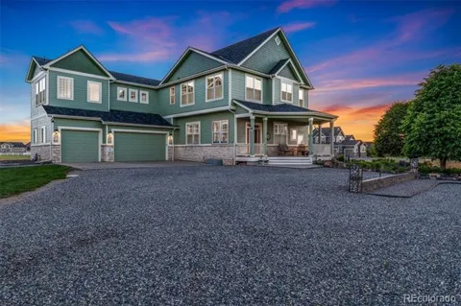
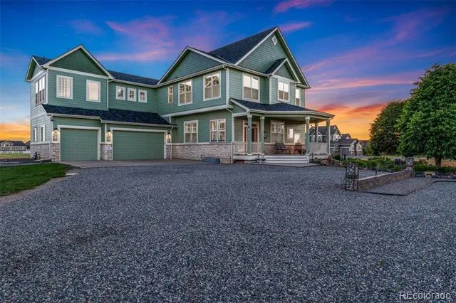
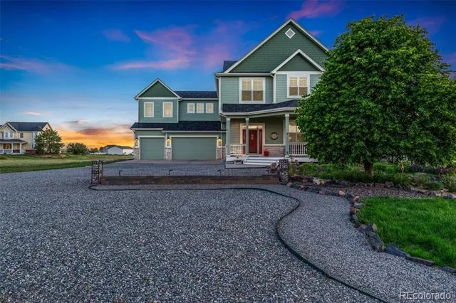
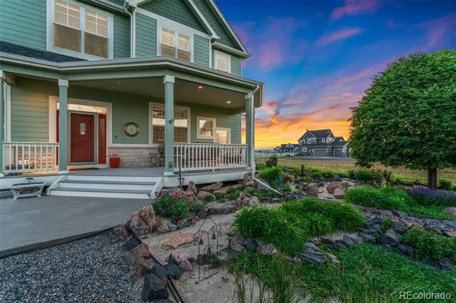
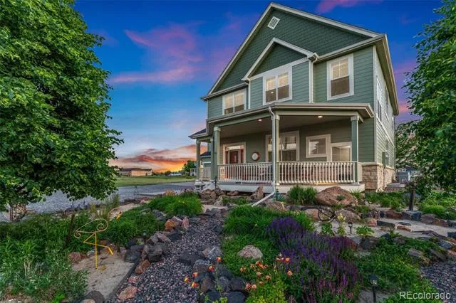
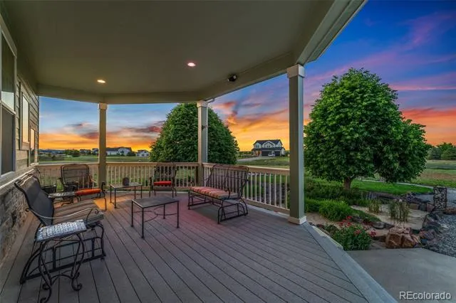
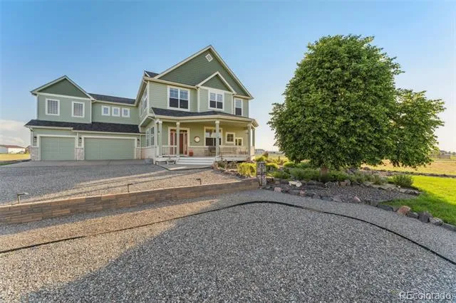
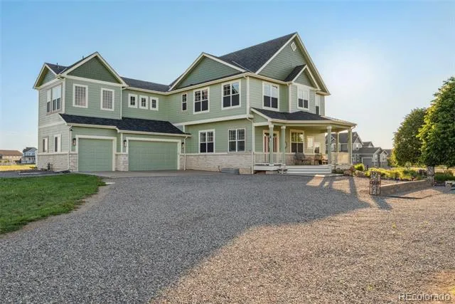
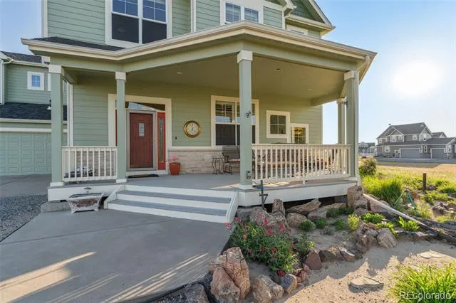
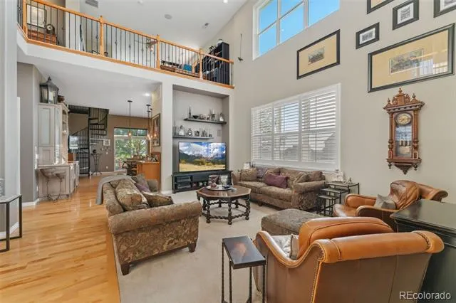
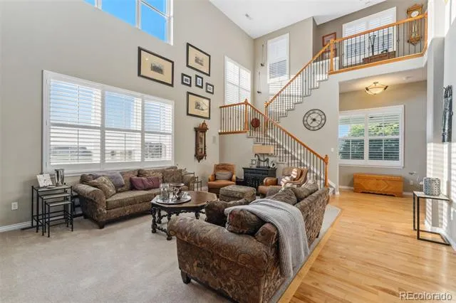
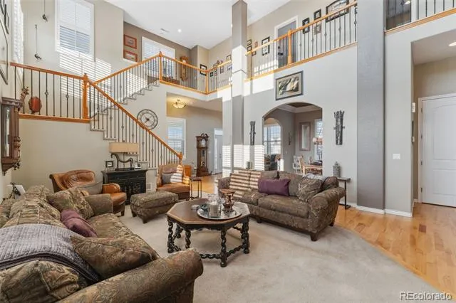
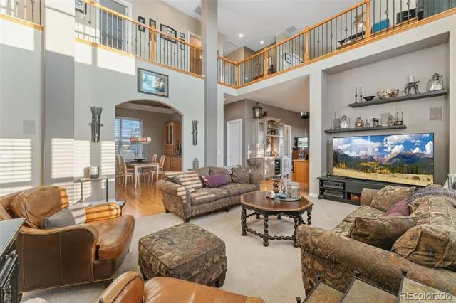
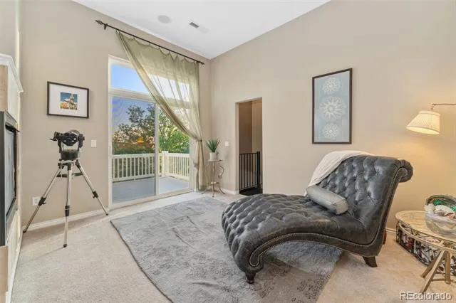
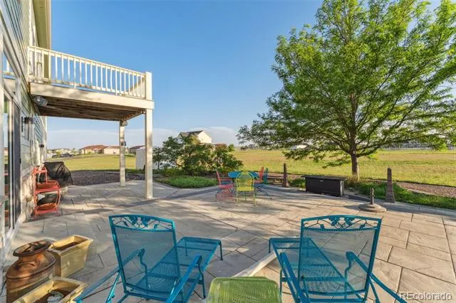
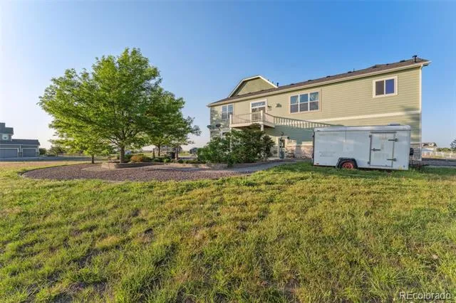
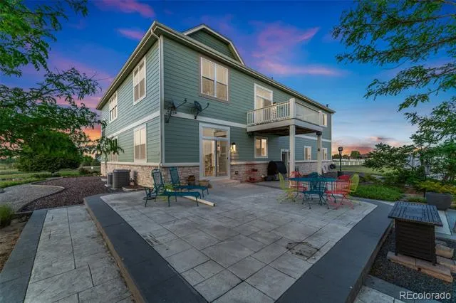
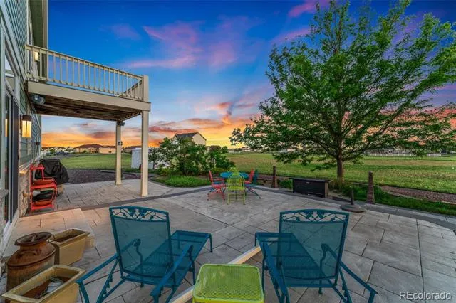
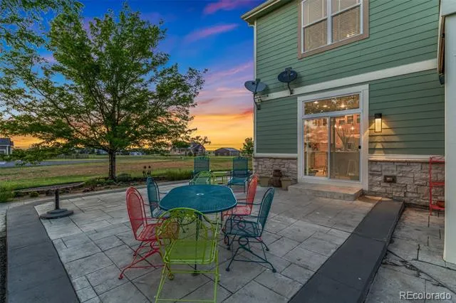
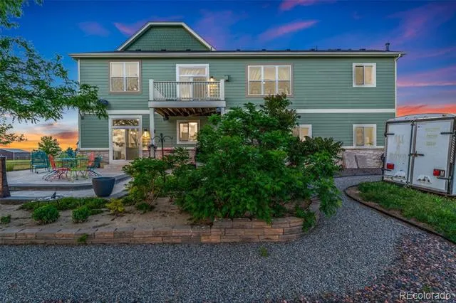
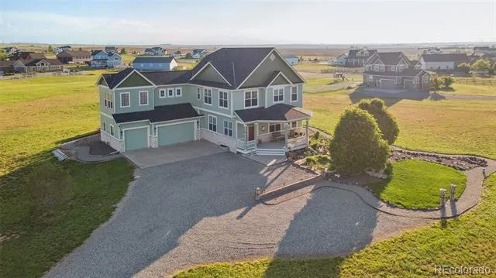
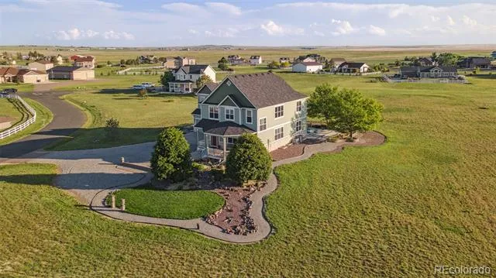
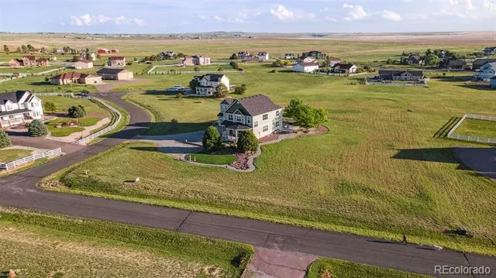
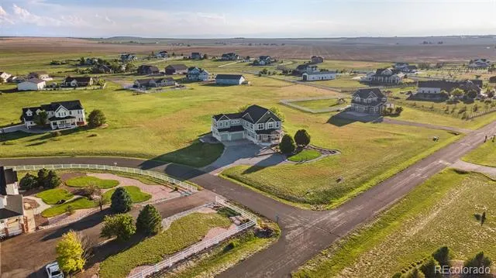
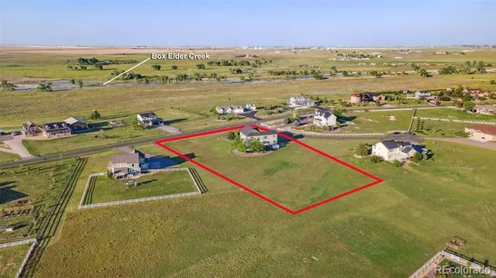
Come home to a quiet country feel and views of the Front Range from Pike’s Peak to Long’s Peak while still being only 20 minutes from Anschutz Medical Campus, DIA, and The Denver Tech Center. This property sits on 2.4 acres with its own well and a very generous allotment of water usage. The whole-house filtration system is already in place.
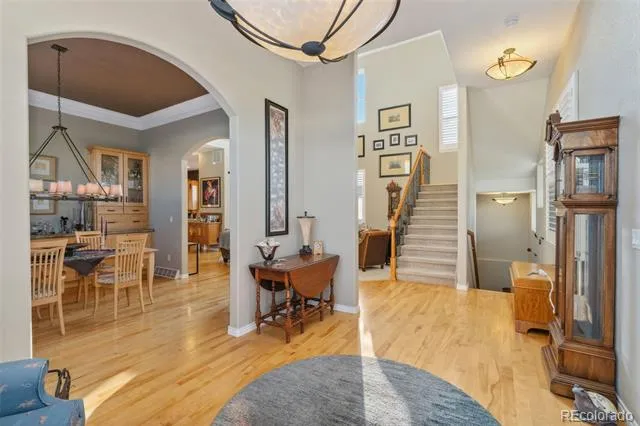
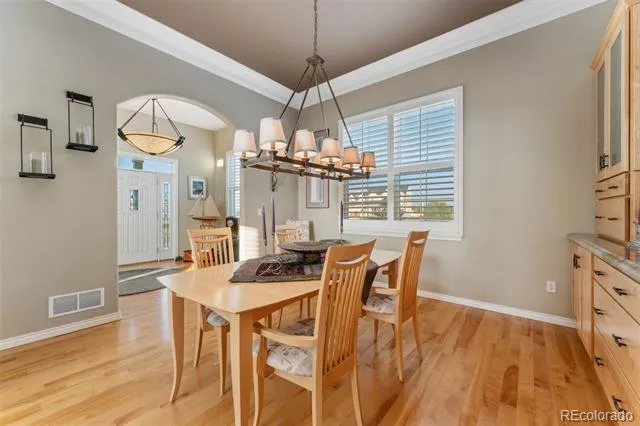
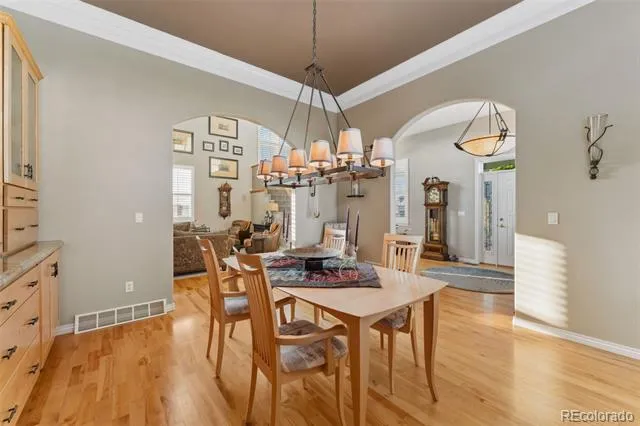
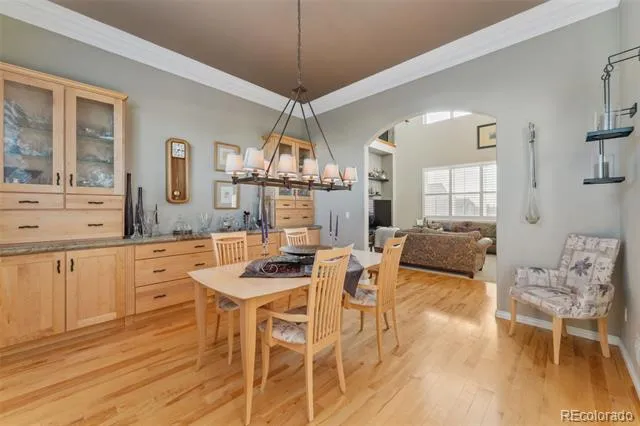
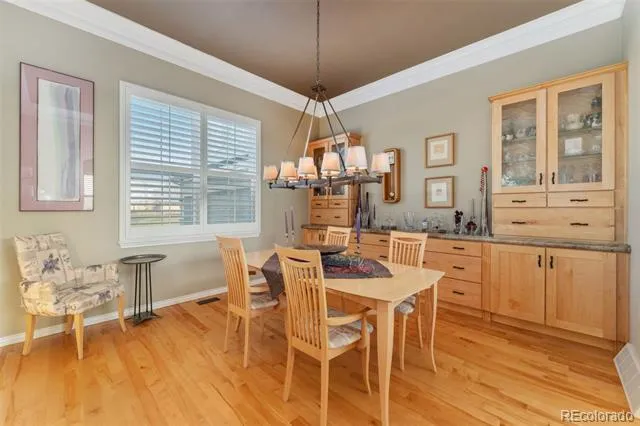
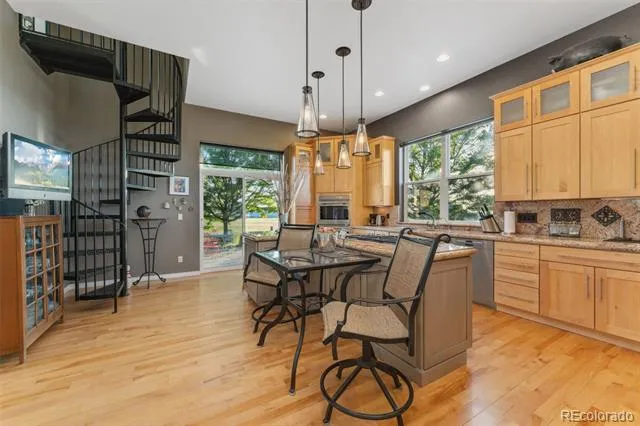
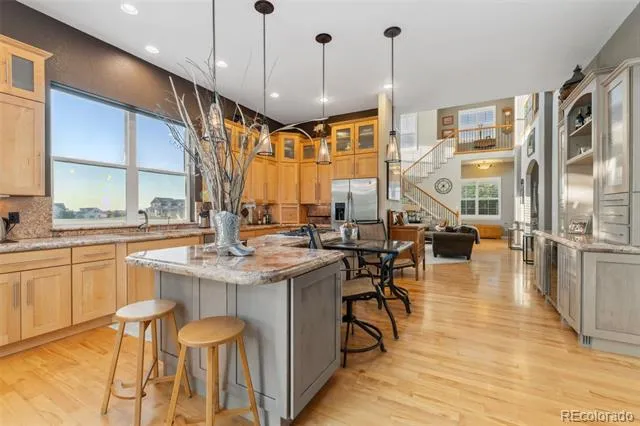
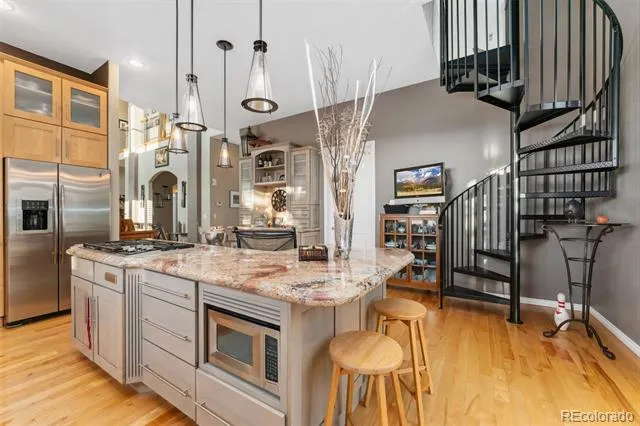
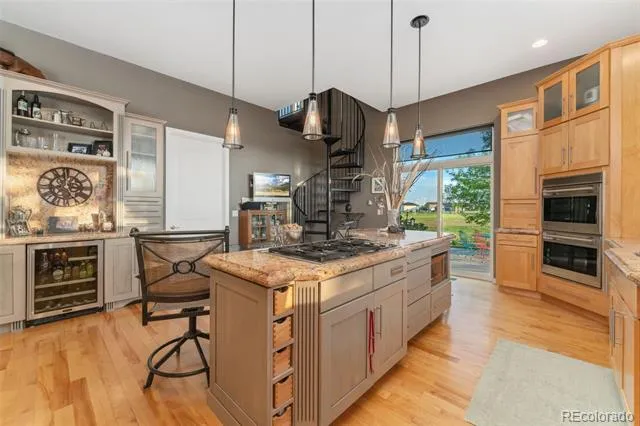
The kitchen is truly high-end with Wolf cooktop and double oven. It also includes a wine service area with wine refrigerator and solid maple cabinets throughout and slab granite countertops, backsplash and sink. Matching solid maple cabinets are built in the dining room for even more storage. The hardwood floors are birch, providing the strength of oak and the appearance of maple.
The garage is ready for the car enthusiast. It is an oversized 3-car garage that is heated and comes complete with oak cabinets, a workbench and car-lift. The HOA also allows for an outbuilding up to 3200 square-foot with architectural approval.
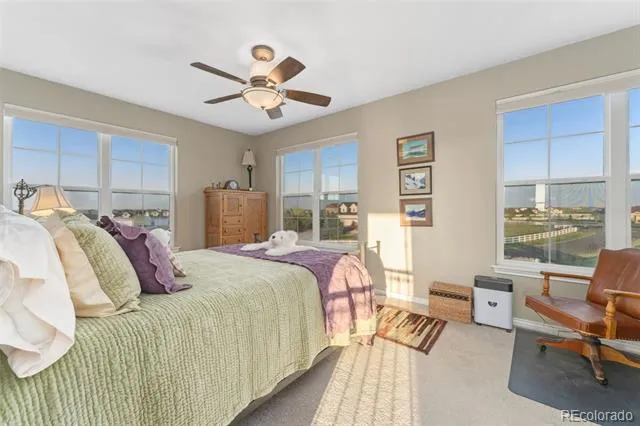
The roof is only one year old and was completed with Class 4 hail resistant shingles. Almost all of the windows have been replaced in the last three years with energy efficient windows. The second story furnace was also replaced and is energy efficient.
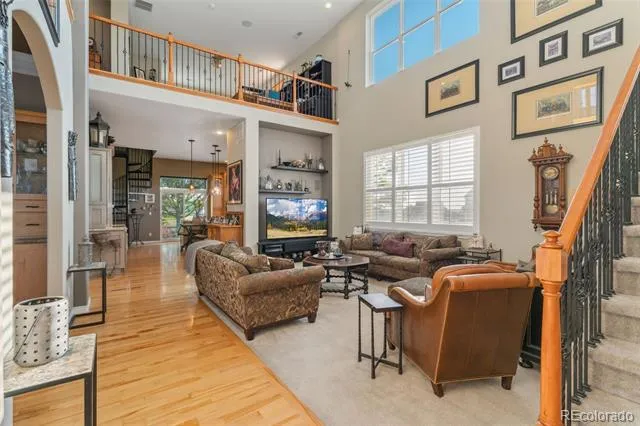
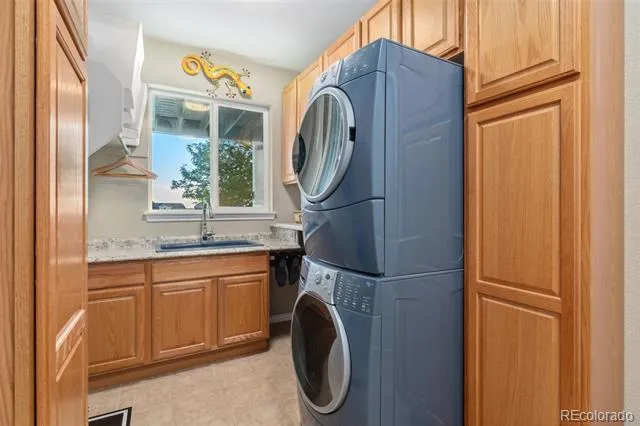
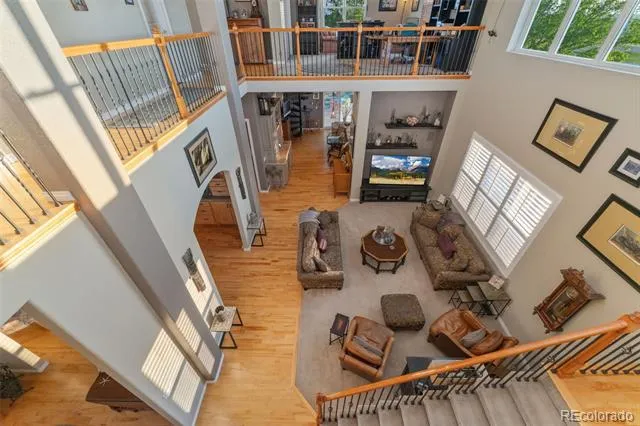
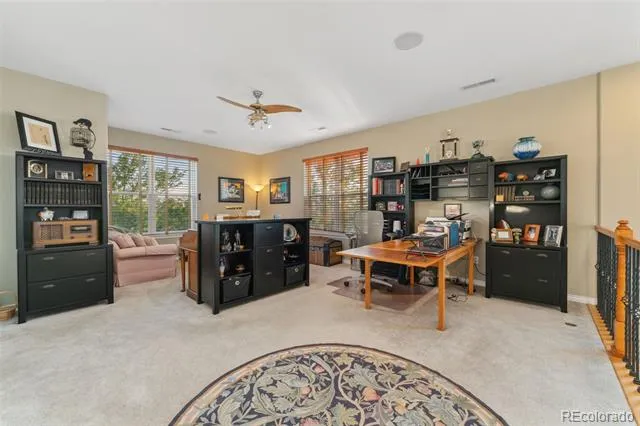
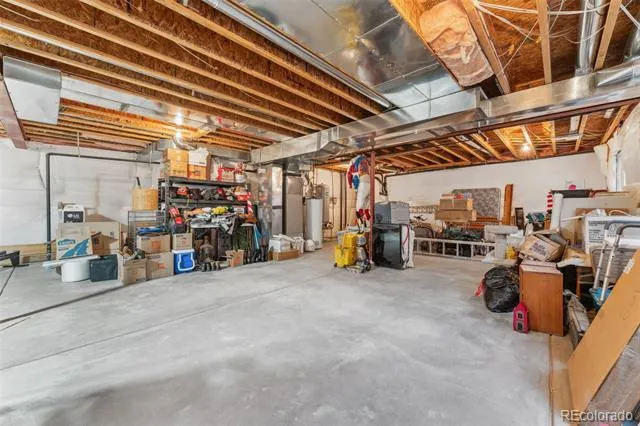
A third bedroom can be easily added in the loft with the addition of just one wall. The basement plumbing is roughed in and can be finished for even more living space! This home was extensively customized and well cared for by the current owner, but is looking for a new family.
Property Details
- Interior
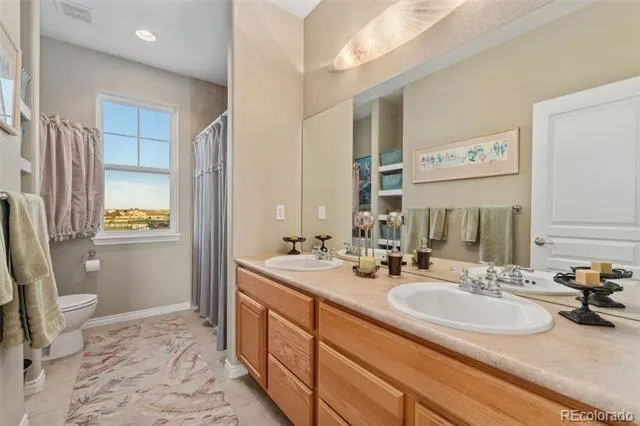
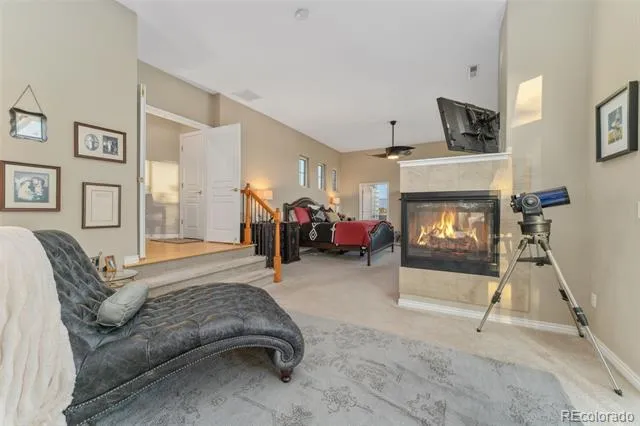
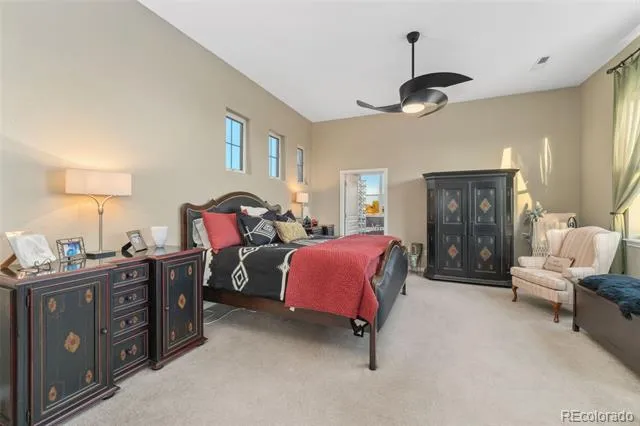
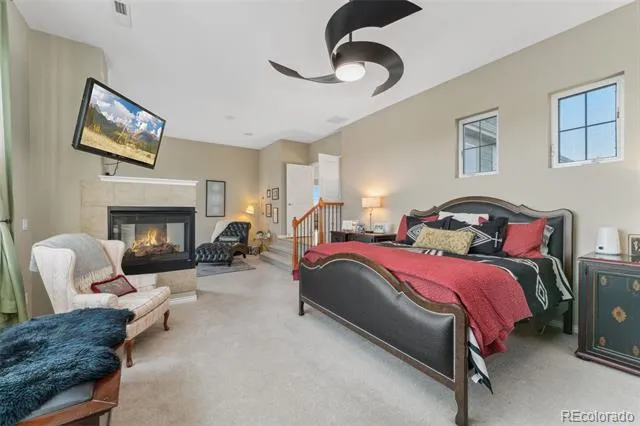
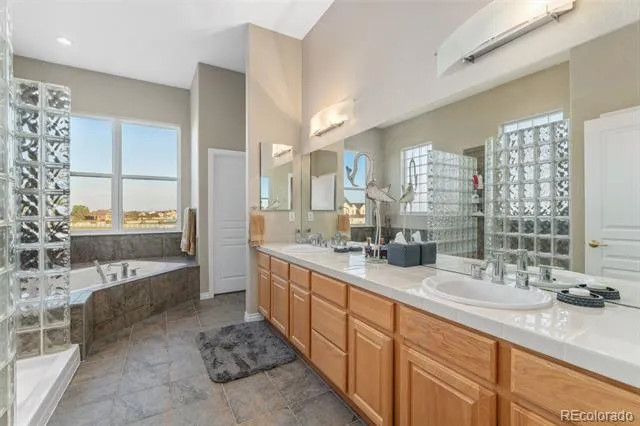
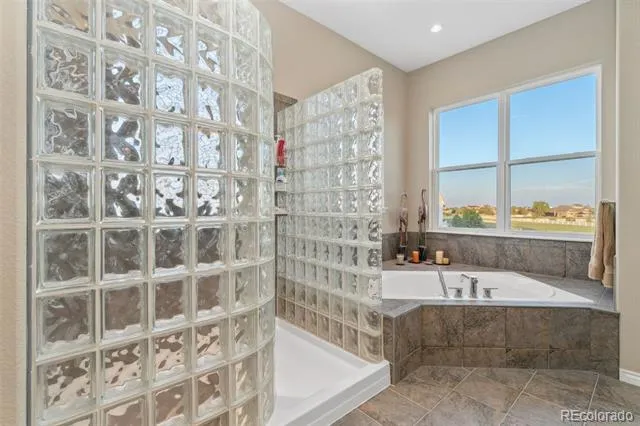
- Ceiling Fan(s), Five Piece Bath, Granite Counters, High Ceilings, Jet Action Tub, Open Floorplan, Pantry, Primary Suite, Sound S
- Fireplaces
- 1
- Cooling
- Central Air
- Heating
- Forced Air
- Cooling Features
- Central Air
- Bedrooms
- 3
- Bathrooms
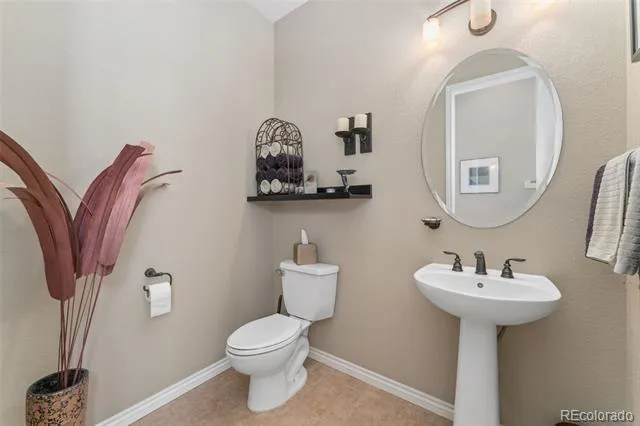
- 2.5
- Full Baths
- 2
- Half Baths
- 1
- View
- Meadow,Mountain(s),Plains
- Lot Features
- Level, Meadow, Open Lot
- Stories
- 2
- Lot Description
- Level, Meadow, Open Lot
- Exterior Features
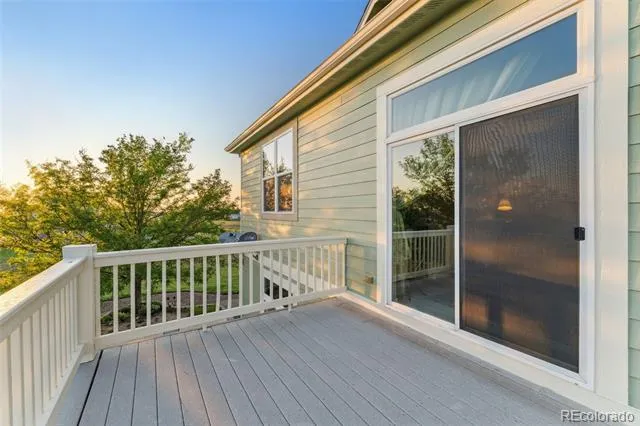
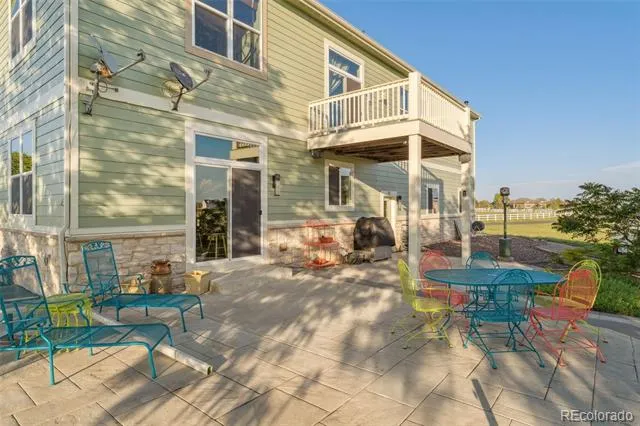
- Balcony, Barbecue, Garden, Private Yard, Rain Gutters
- Exterior Materials
- Balcony, Barbecue, Garden, Private Yard, Rain Gutters
- Acres
- 0.0
- Square Feet
- 3546
- Lot Size (sqft)
- 2.41
- Parking Features
- Asphalt, Driveway-Dirt, Finished, Floor Coating, Heated Garage, Insulated, Lift
- Parking Spaces
- 3
- Parking Type
- Driveway
- Parking Garage Spaces
- 3
- Property Type
- Purchase
- Style
- Urban Contemporary
- Basement
- 1
- Basement Description
- Unfinished
- Basement Finished
- 1
- Year Built
- 2005
- Foundation
- Concrete Perimeter
- Roof
- Shingle
- Sewer Information
- Septic Tank
- Utility Source
- Well
- Utility Features
- Cable Available, Electricity Available, Electricity Connected, Natural Gas Available, Natural Gas Connected
- Appliances
- Convection Oven, Dishwasher, Disposal, Double Oven, Dryer, Freezer, Microwave, Oven, Refrigerator, Self Cleaning Oven, Washer
- Subdivision
- Watkins Farm
- School District
- Bennett 29-J
- Elementary School
- Bennett
- Middle School
- Bennett
- High School
- Bennett
- County
- ARAPAHOE
- Region
- Watkins
- Taxes Annual
- $4,177
- HOA
- 1
- HOA Fees
- 104
Location
Legal
Based on information submitted to the MLS GRID as of 2026-09-02 12:37:44 UTC. All data is obtained from various sources and may not have been verified by broker or MLS GRID. Supplied Open House information is subject to change without notice. All information should be independently reviewed and verified for accuracy. Properties may or may not be listed by the office/agent presenting the information.
Last Updated: Sep 2, 2026 12:37 PM. Source: RECOLORADO
Provided By
Listed by Colter Dimick (#b7e607e8f9f87477ae3643319fe7b3cc), 970-443-8943
Listing Office: RE/MAX Alliance
Legal Notice
This publication is designed to provide information with regard to the subject matter covered. It is displayed with the understanding that the publisher and authors are not engaged in rendering real estate, legal, accounting, tax, or other professional services and that the publisher and authors are not offering such advice in this publication. If real estate, legal, or other expert assistance is required, the services of a competent, professional person should be sought.
The information contained in this publication is subject to change without notice. METROLIST, INC., DBA RECOLORADO MAKES NO WARRANTY OF ANY KIND WITH REGARD TO THIS MATERIAL, INCLUDING, BUT NOT LIMITED TO, THE IMPLIED WARRANTIES OF MERCHANTABILITY AND FITNESS FOR A PARTICULAR PURPOSE. METROLIST, INC., DBA RECOLORADO SHALL NOT BE LIABLE FOR ERRORS CONTAINED HEREIN OR FOR ANY DAMAGES IN CONNECTION WITH THE FURNISHING, PERFORMANCE, OR USE OF THIS MATERIAL.
Buyer Agency Compensation
The listing broker’s offer of compensation is made only to participants of the MLS where the listing is filed.