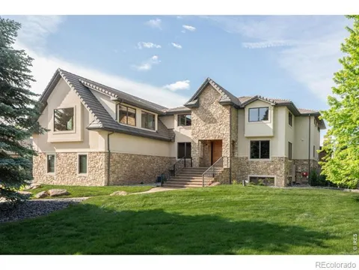
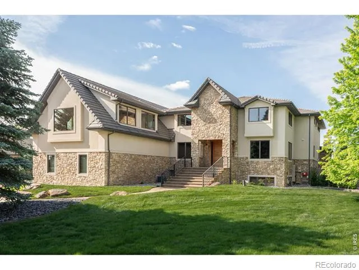
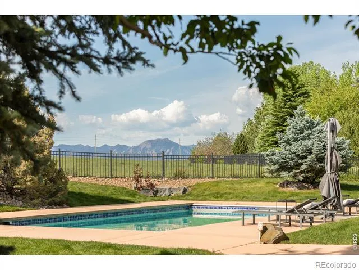
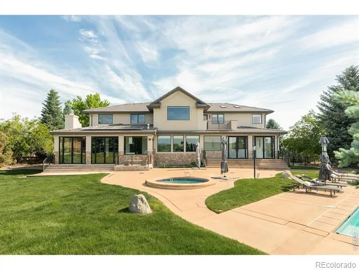
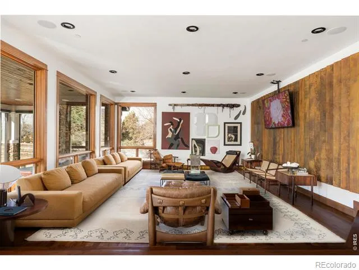
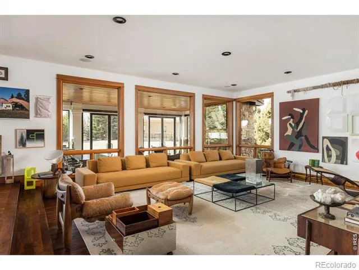
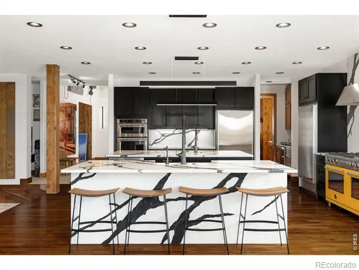
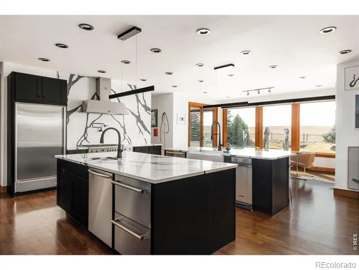
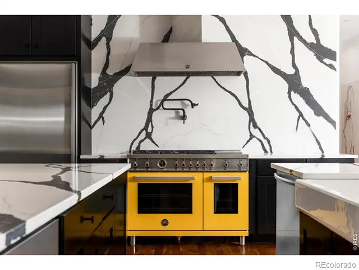
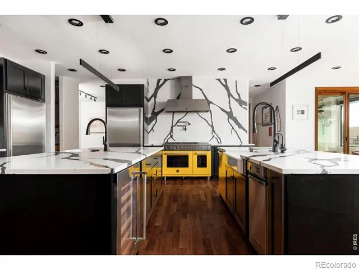
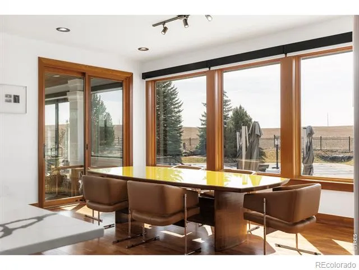
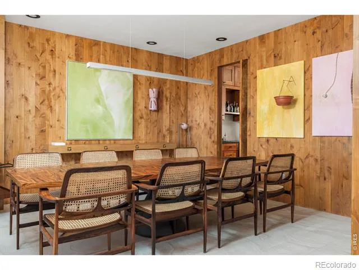
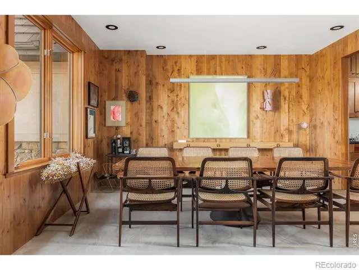
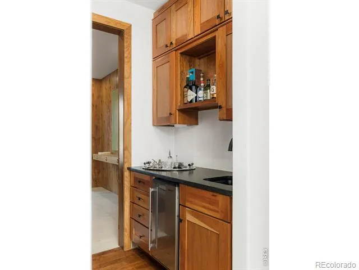
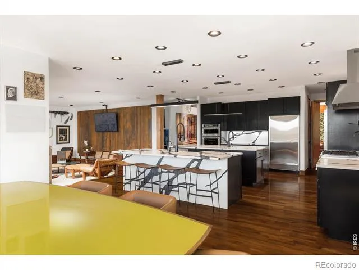
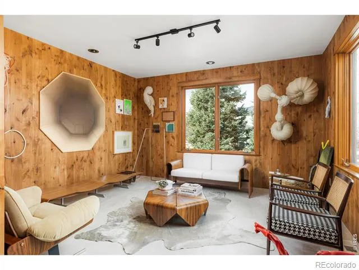
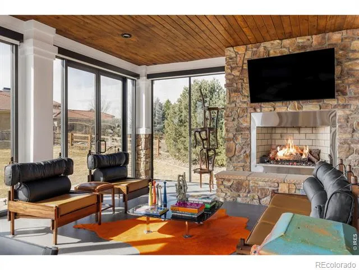
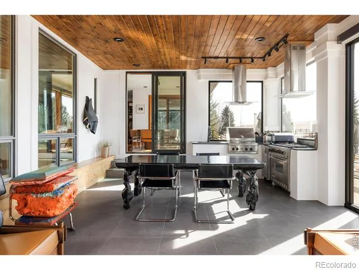
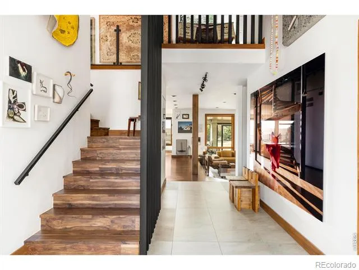
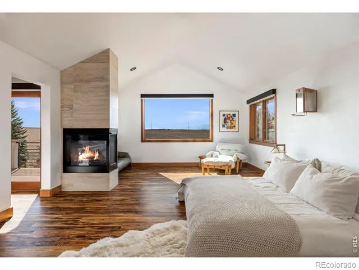
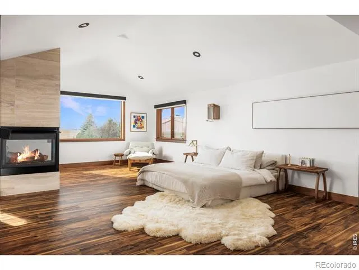
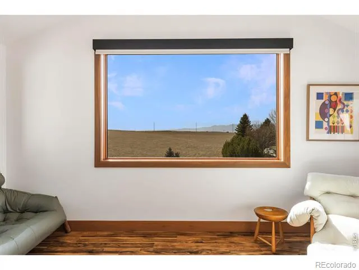
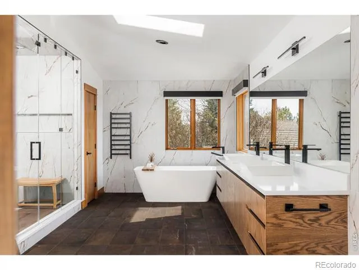
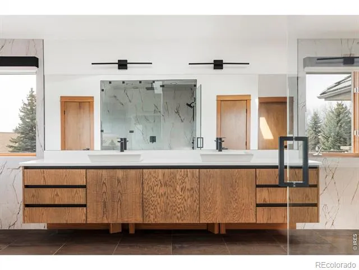
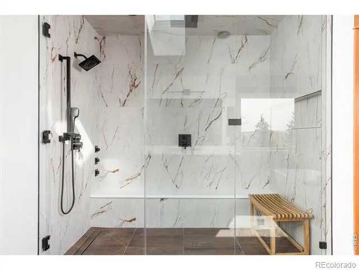
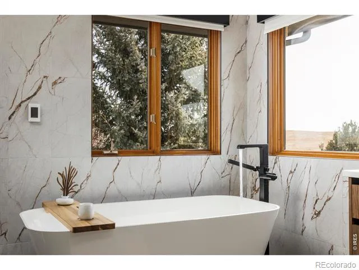
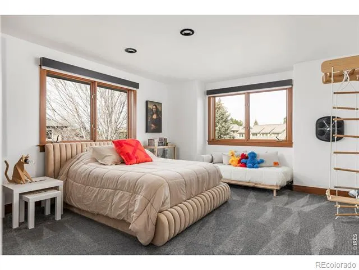
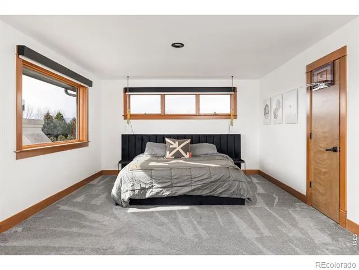
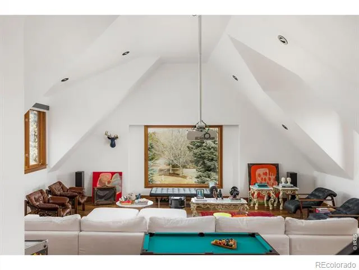
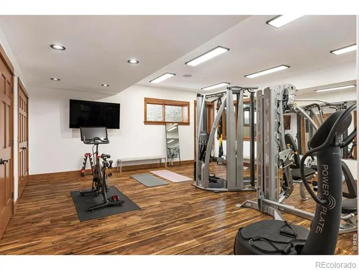
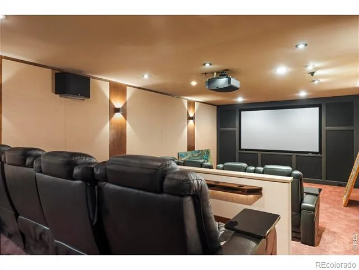
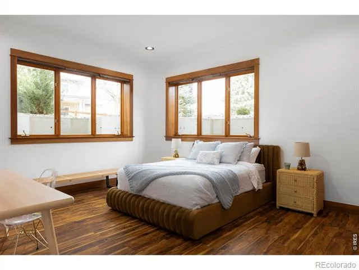
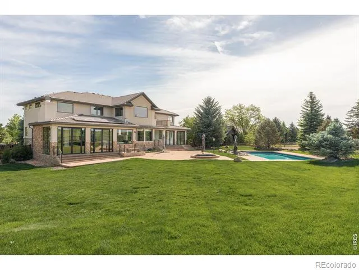
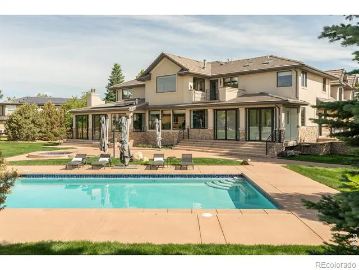
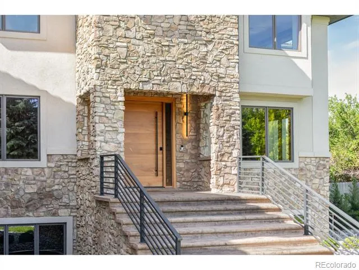
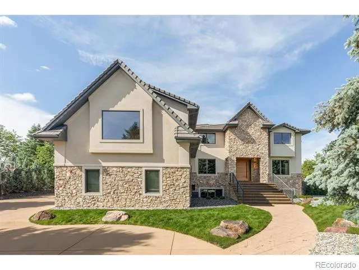
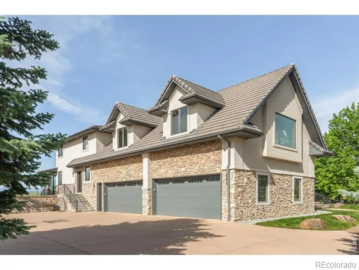
Located in Niwot's sought-after Legend Ridge, 8906 Little Raven Trail pairs unobstructed mountain views, Open Space access, and a fully reimagined residence designed for modern Colorado living. Completely remodeled in 2025, the home showcases custom wood paneling, a striking steel-anchored staircase, and a Savant smart system controlling lighting, audio, security, and automated Lutron shades. Vaulted ceilings and expansive windows fill the main living spaces with natural light, while dual kitchen islands anchor gatherings and daily life. An informal dining area opens to two glass-wrapped sunrooms featuring radiant heated floors and insulated ceilings for year-round enjoyment, with one offering a wood-burning fireplace and full outdoor kitchen, creating seamless indoor-outdoor living. The upper level is anchored by a private primary suite with hardwood floors, a three-sided fireplace, mountain views, private deck, coffee bar, steam shower, soaking tub, heated bathroom floors, and a walk-in closet with its own washer and dryer. Three additional en-suite bedrooms offer privacy upstairs, while two more bedrooms and baths provide ideal guest or extended living options. The lower level is a full height walk-out level with substantial natural light and functional living spaces. Designed for entertaining and wellness, this level includes a glass-enclosed wine room, theater with heated massage recliners and soundproofing, a dedicated workout room, and a flexible bonus suite. Outdoors, a pool, hot tub, fire pit, and expansive patios overlook open space, while a rear gate connects directly to the Niwot trail system. An oversized four-car garage easily accommodates vehicles and gear, completing this rare combination of privacy, luxury, and direct outdoor access. Trails extend from the neighborhood directly into Open Space toward Boulder, while downtown Niwot, Boulder, Longmont, and Denver International Airport remain conveniently close.
Property Details
- Interior
- Eat-in Kitchen, Kitchen Island, Open Floorplan, Pantry, Vaulted Ceiling(s), Walk-In Closet(s), Wet Bar
- Cooling
- Central Air
- Heating
- Forced Air, Radiant
- Cooling Features
- Central Air
- Bedrooms
- 6
- Bathrooms
- 6.75
- Full Baths
- 1
- Half Baths
- 1
- 3/4 Baths
- 7
- View
- Mountain(s),Plains
- Lot Features
- Level, Open Lot, Sprinklers In Front
- Stories
- 2
- Lot Description
- Level, Open Lot, Sprinklers In Front
- Pool
- 1
- Pool Description
- Private
- Pool Features
- Private
- Exterior Features
- Balcony, Gas Grill, Spa/Hot Tub
- Exterior Materials
- Balcony, Gas Grill, Spa/Hot Tub
- Acres
- 0.84
- Square Feet
- 8978
- Parking Features
- Oversized
- Parking Spaces
- 4
- Parking Type
- Garage
- Parking Garage Spaces
- 4
- Property Type
- Purchase
- Basement
- 1
- Basement Description
- Daylight, Full, Walk-Out Access
- Year Built
- 2002
- Roof
- Concrete
- Sewer Information
- Public Sewer
- Utility Source
- Public
- Utility Features
- Electricity Available, Natural Gas Available
- Appliances
- Bar Fridge, Dishwasher, Disposal, Double Oven, Dryer, Freezer, Humidifier, Microwave, Oven, Refrigerator, Trash Compactor, Washe
- Subdivision
- Legend Ridge
- School District
- St. Vrain Valley RE-1J
- Elementary School
- Niwot
- Middle School
- Sunset
- High School
- Niwot
- County
- BOULDER
- Region
- Niwot
- Zoning
- A
- Taxes Annual
- $18,817
- HOA
- 1
- HOA Fees
- 350
Location
Legal
Based on information submitted to the MLS GRID as of 2026-09-02 09:32:46 UTC. All data is obtained from various sources and may not have been verified by broker or MLS GRID. Supplied Open House information is subject to change without notice. All information should be independently reviewed and verified for accuracy. Properties may or may not be listed by the office/agent presenting the information.
Last Updated: Sep 2, 2026 9:32 AM. Source: RECOLORADO
Provided By
Listed by The Zach Zeldner Team (#4567115a3363a22af7fe2e8dacfa8ae4), 3035014959
Listing Office: Compass - Boulder
Legal Notice
This publication is designed to provide information with regard to the subject matter covered. It is displayed with the understanding that the publisher and authors are not engaged in rendering real estate, legal, accounting, tax, or other professional services and that the publisher and authors are not offering such advice in this publication. If real estate, legal, or other expert assistance is required, the services of a competent, professional person should be sought.
The information contained in this publication is subject to change without notice. METROLIST, INC., DBA RECOLORADO MAKES NO WARRANTY OF ANY KIND WITH REGARD TO THIS MATERIAL, INCLUDING, BUT NOT LIMITED TO, THE IMPLIED WARRANTIES OF MERCHANTABILITY AND FITNESS FOR A PARTICULAR PURPOSE. METROLIST, INC., DBA RECOLORADO SHALL NOT BE LIABLE FOR ERRORS CONTAINED HEREIN OR FOR ANY DAMAGES IN CONNECTION WITH THE FURNISHING, PERFORMANCE, OR USE OF THIS MATERIAL.
Buyer Agency Compensation
The listing broker’s offer of compensation is made only to participants of the MLS where the listing is filed.