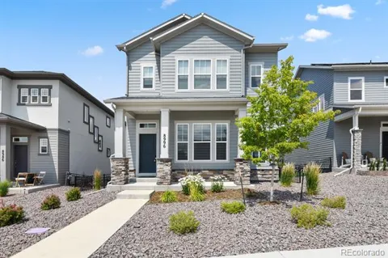
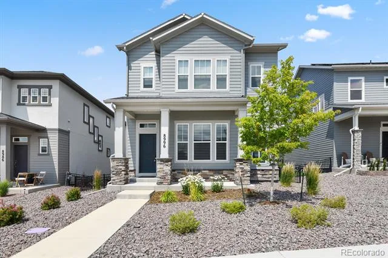
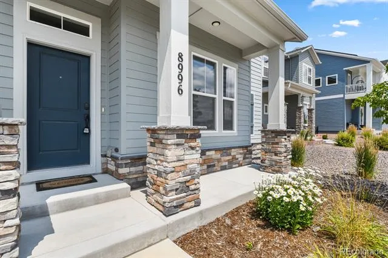
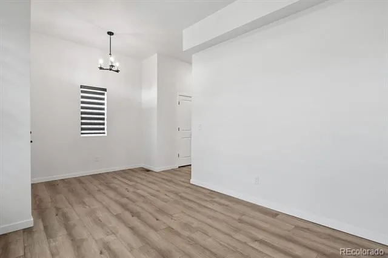
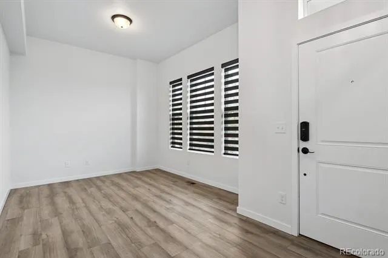
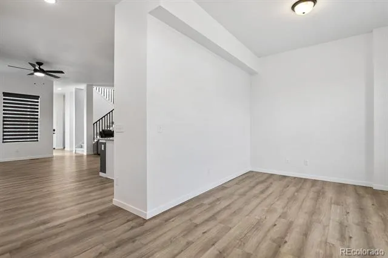
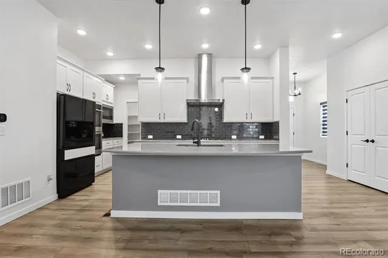
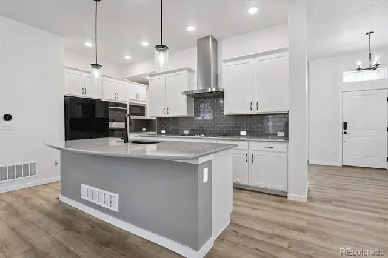
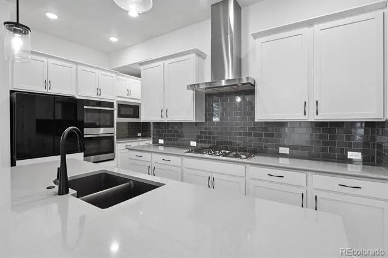
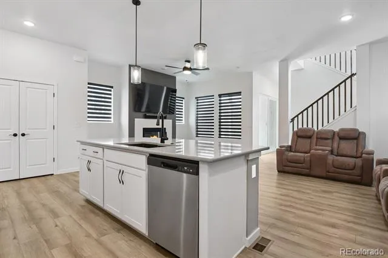
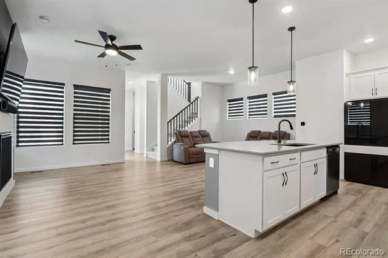
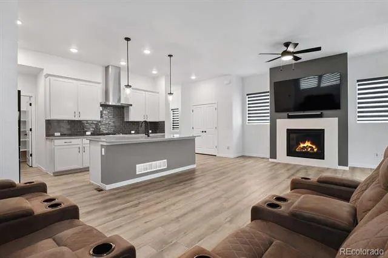
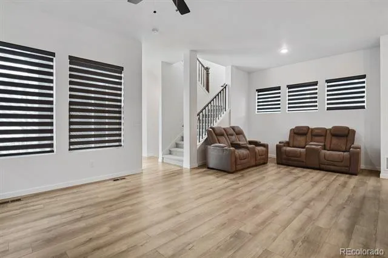
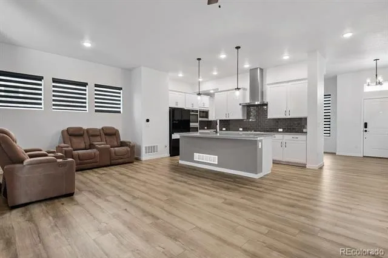
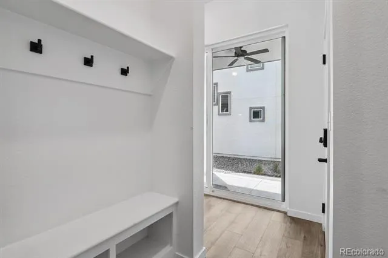
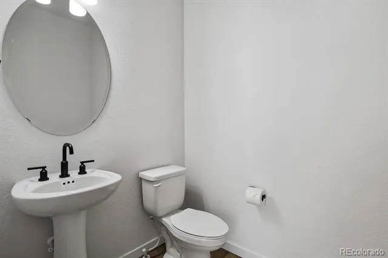
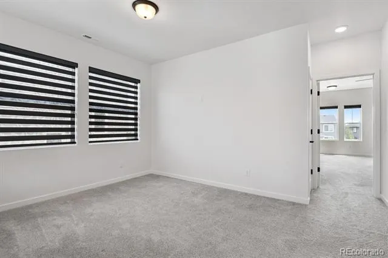
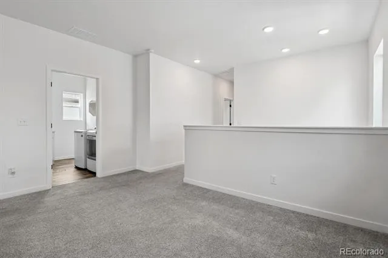
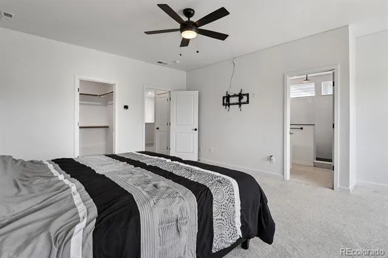
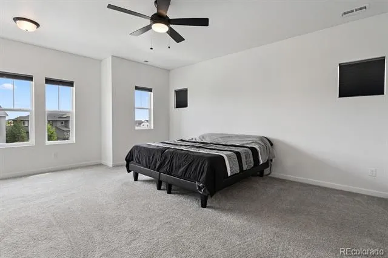
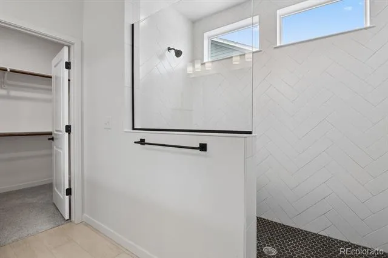
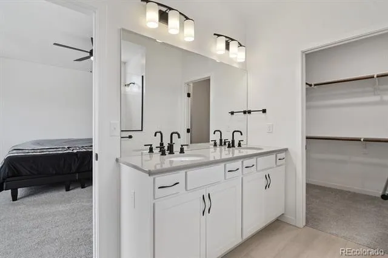
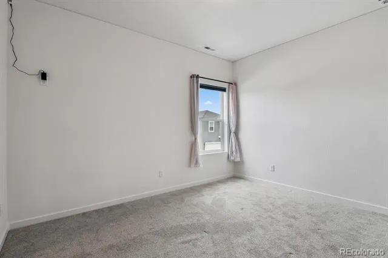
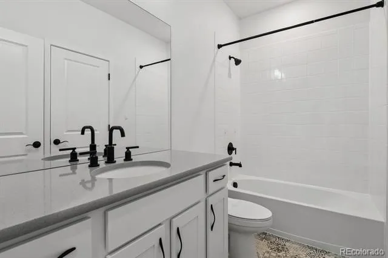
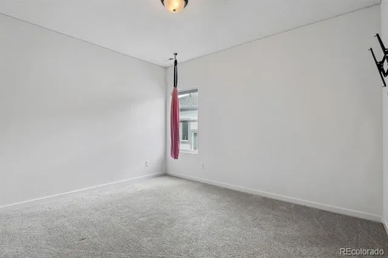
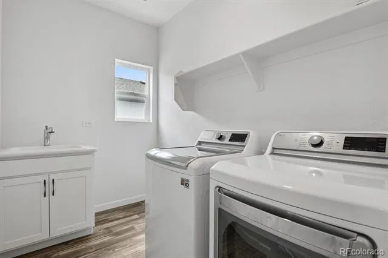
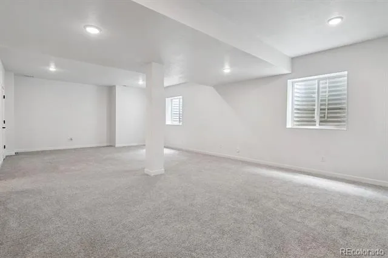
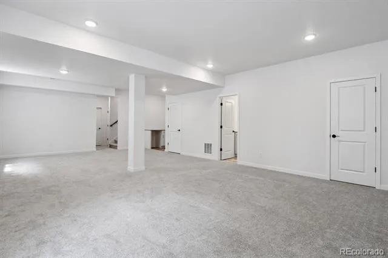
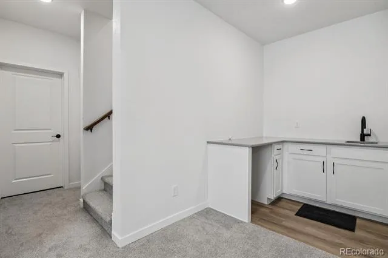
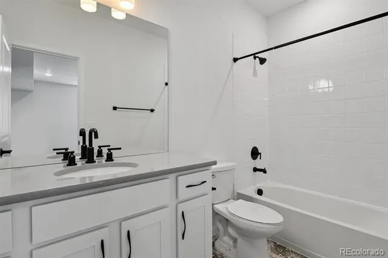
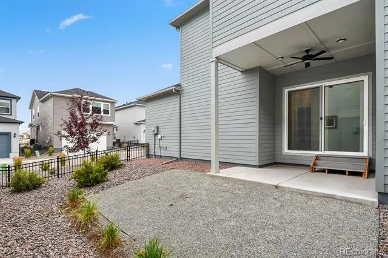
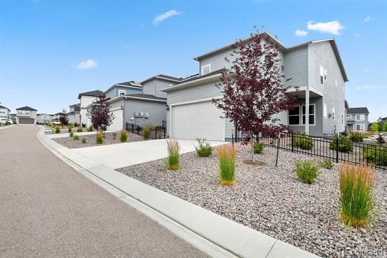
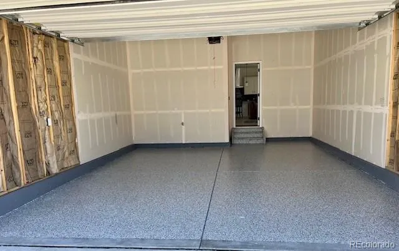
VA ASSUMABLE LOAN; CURRENT RATE 4.625%. Beautiful single family home w/all the bells & whistles ($70K+ in upgrades) Located in desirable Wolf Ranch! One owner; turn key! Feels new, built in 2022 by David Weekly, been around 45+ yrs. Landscaping is done & custom blinds. Coleton floorplan w/exterior E on lot 10. 3 bedrooms (easy 2 add a 4th bedroom in basement), 4 baths with 3,345 sf. Wall gas fireplace @ family room w/tile surround. Quartz countertops. Decorative tile flooring. Luxury plank vinyl. Black finish light package. Stained handrails. Formal dining @ front of home; could be used as a toy room, office...Gourmet kitchen has 42" cabinets w/crown molding, 36" 5 burner gas cooktop w/ designer vent hood. Builtin double oven & microwave. Kitchen island w/ barstool space. Pantry. Counter space 4 a coffee bar. Subway tile backsplash. Room for eat in area at the family room. Half bath on main level off garage. Coat closet & built in mudroom space. Upstairs u will find the bedrooms, loft & laundry. Master bath has 2 sinks & the super shower w/ rain head. Frameless. Double closets. Guest bathroom upstairs w/linen closet. Guest bedrooms have walk in closets. Loft can be used as whatever u feel u r missing. Laundry room has a drain, shelf, sink & cabinet. Open space in the basement. Great game room w/full bath & wet bar. If u need a 4th bedroom add a wall since closet & window already there. Exterior side patio w/ceiling fan. Attached 2 car alley load garage with 8' Wayne Dalton door. Spigot & 20 amp GFI. Street parking in front. HOA takes care of snow removal & maintains ur private fenced Xeriscaped yard, drip system w/gate. Lots of storage. Ecobee. A/C unit. Rheem tankless gas water heater. Whole house fan; master zone/zoning system. Radon mitigation system. Sump pump. Garage & front door has keypads. Colorado Springs utilities. Transferrable builder warranty. Peaceful community w/award winning schools. Perfect location 4 all. Enjoy some fresh air while on the trials.
Property Details
- Interior
- Ceiling Fan(s), Entrance Foyer, Five Piece Bath, Kitchen Island, Pantry, Primary Suite, Quartz Counters, Radon Mitigation System
- Fireplaces
- 1
- Cooling
- Central Air
- Heating
- Forced Air
- Cooling Features
- Central Air
- Bedrooms
- 3
- Bathrooms
- 3.5
- Full Baths
- 3
- Half Baths
- 1
- Lot Features
- Irrigated, Landscaped, Level, Master Planned
- Stories
- 2
- Lot Description
- Irrigated, Landscaped, Level, Master Planned
- Pool
- 1
- Pool Description
- Outdoor Pool
- Pool Features
- Outdoor Pool
- Exterior Features
- Gas Valve, Private Yard, Rain Gutters, Smart Irrigation
- Exterior Materials
- Gas Valve, Private Yard, Rain Gutters, Smart Irrigation
- Acres
- 0.113
- Square Feet
- 3345
- Lot Size (sqft)
- 4928.0
- Parking Features
- Concrete, Dry Walled, Floor Coating, Insulated, Lighted, Smart Garage Door
- Parking Spaces
- 2
- Parking Type
- Garage
- Parking Garage Spaces
- 2
- Property Type
- Purchase
- Style
- Contemporary
- Basement
- 1
- Basement Description
- Finished, Sump Pump
- Basement Finished
- 1
- Year Built
- 2022
- Foundation
- Slab
- Roof
- Composition
- Sewer Information
- Public Sewer
- Utility Source
- Public
- Utility Features
- Cable Available, Electricity Connected, Internet Access (Wired), Natural Gas Connected, Phone Available
- Appliances
- Cooktop, Dishwasher, Disposal, Double Oven, Gas Water Heater, Microwave, Range, Range Hood, Refrigerator, Self Cleaning Oven, Su
- Subdivision
- Wolf Ranch
- School District
- Academy 20
- Elementary School
- Legacy Peak
- Middle School
- Timberview
- High School
- Liberty
- County
- El Paso
- Region
- Colorado Springs
- Zoning
- PUD AO
- Taxes Annual
- $4,907
- HOA
- 1
- HOA Fees
- 189
Location
Legal
Based on information submitted to the MLS GRID as of 2026-09-02 08:52:37 UTC. All data is obtained from various sources and may not have been verified by broker or MLS GRID. Supplied Open House information is subject to change without notice. All information should be independently reviewed and verified for accuracy. Properties may or may not be listed by the office/agent presenting the information.
Last Updated: Sep 2, 2026 8:52 AM. Source: RECOLORADO
Provided By
Listed by Amber Brown (#a40fe3567ff4d833d2fcc75ae7132c69), amberbrownrealestate@gmail.com,7
Listing Office: HomeSmart
Legal Notice
This publication is designed to provide information with regard to the subject matter covered. It is displayed with the understanding that the publisher and authors are not engaged in rendering real estate, legal, accounting, tax, or other professional services and that the publisher and authors are not offering such advice in this publication. If real estate, legal, or other expert assistance is required, the services of a competent, professional person should be sought.
The information contained in this publication is subject to change without notice. METROLIST, INC., DBA RECOLORADO MAKES NO WARRANTY OF ANY KIND WITH REGARD TO THIS MATERIAL, INCLUDING, BUT NOT LIMITED TO, THE IMPLIED WARRANTIES OF MERCHANTABILITY AND FITNESS FOR A PARTICULAR PURPOSE. METROLIST, INC., DBA RECOLORADO SHALL NOT BE LIABLE FOR ERRORS CONTAINED HEREIN OR FOR ANY DAMAGES IN CONNECTION WITH THE FURNISHING, PERFORMANCE, OR USE OF THIS MATERIAL.
Buyer Agency Compensation
The listing broker’s offer of compensation is made only to participants of the MLS where the listing is filed.