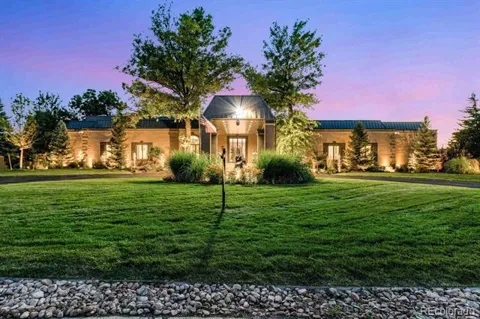
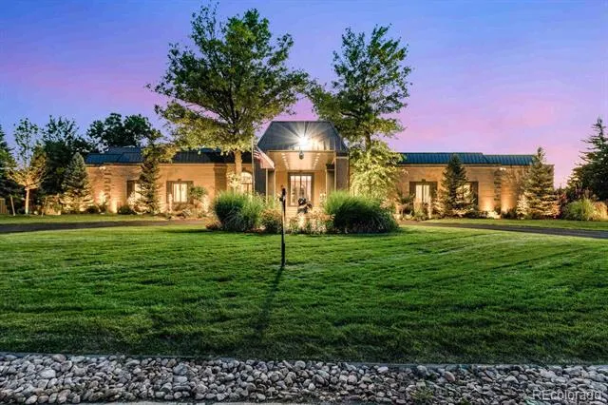
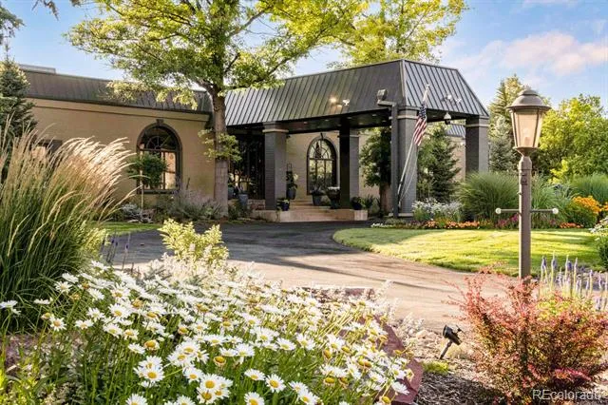
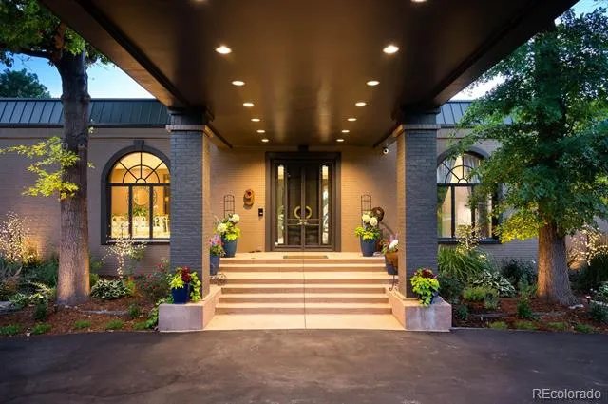
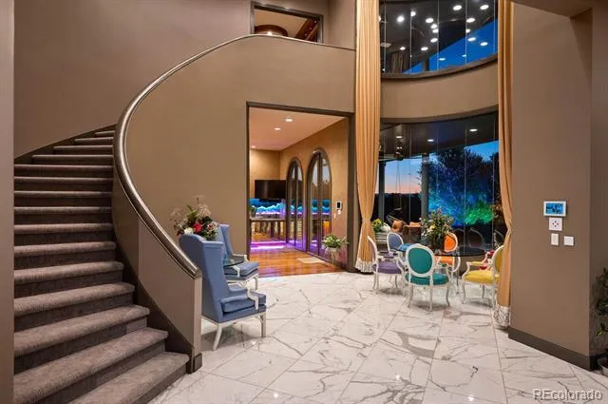
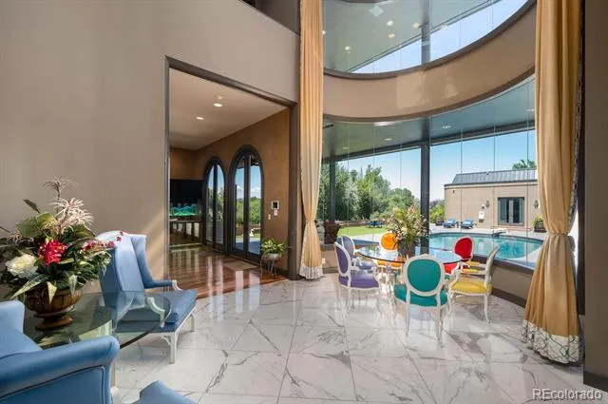
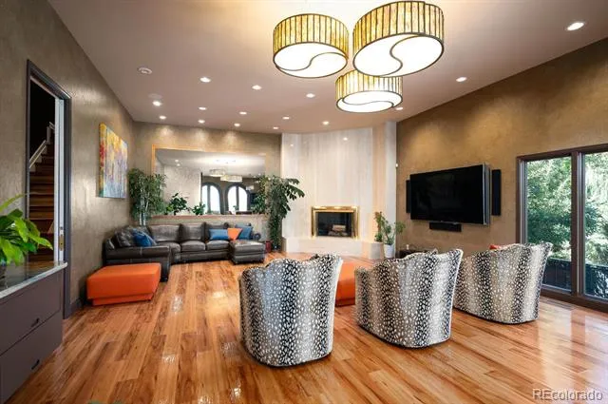
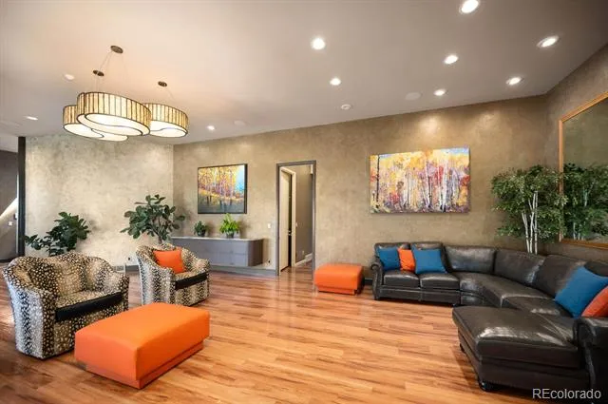
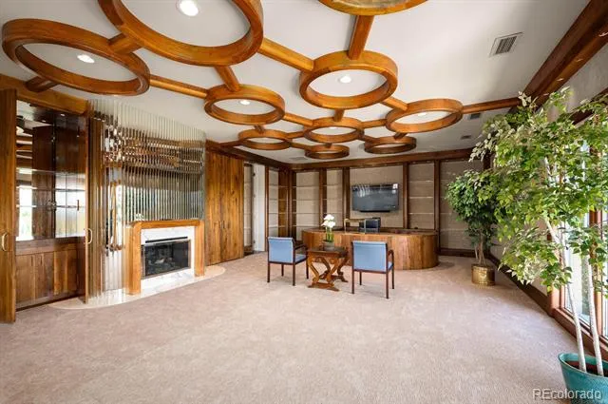
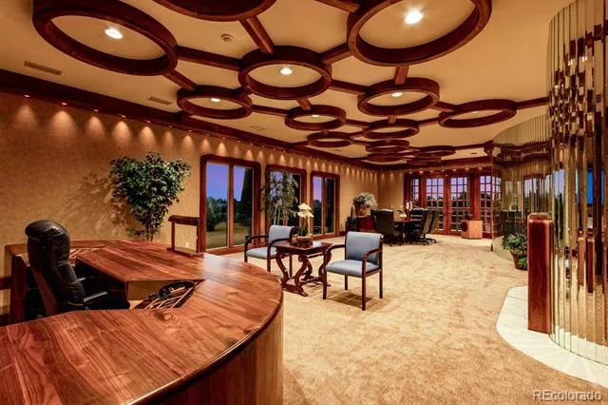
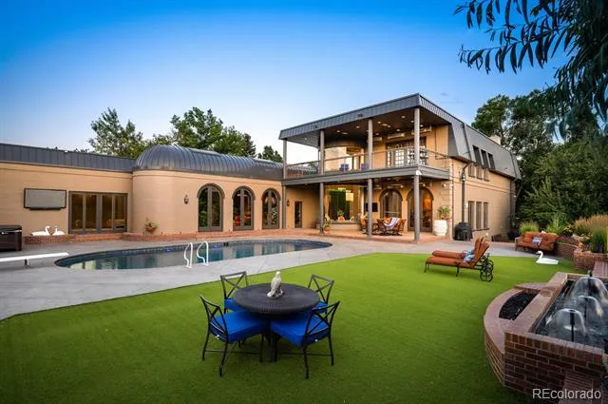
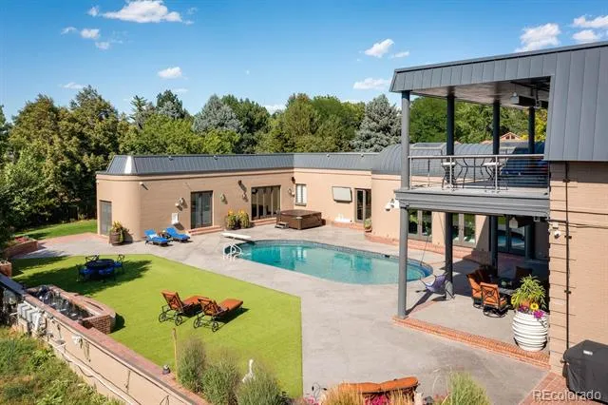
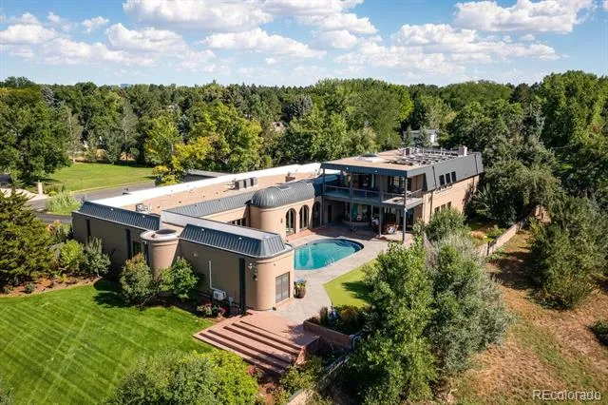
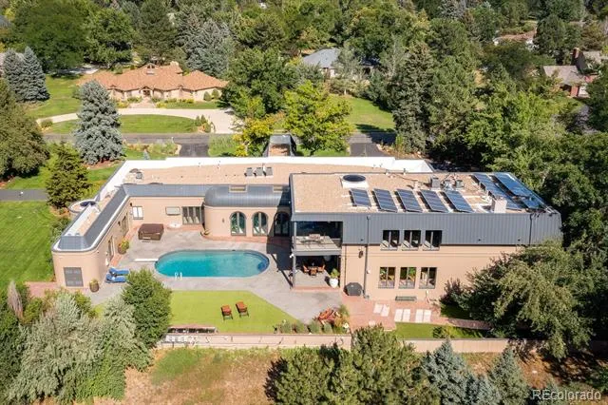
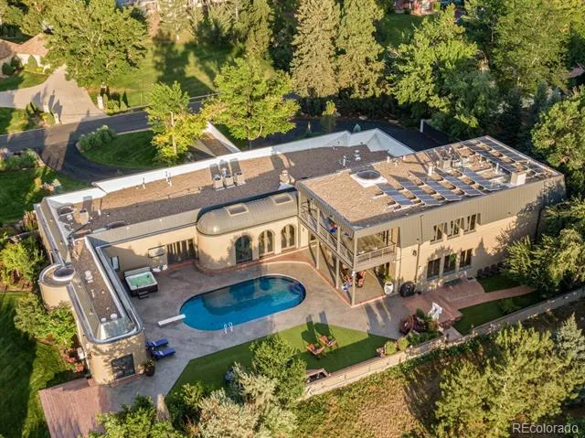
Known as "The Consulate," 9 Sedgwick Drive is one of Denver's most iconic private estates. Situated on over 1.1 acres in Devonshire Heights, this extraordinary residence offers more than 14,000 square feet designed for elegant living, entertaining, privacy, and an unmatched lifestyle.
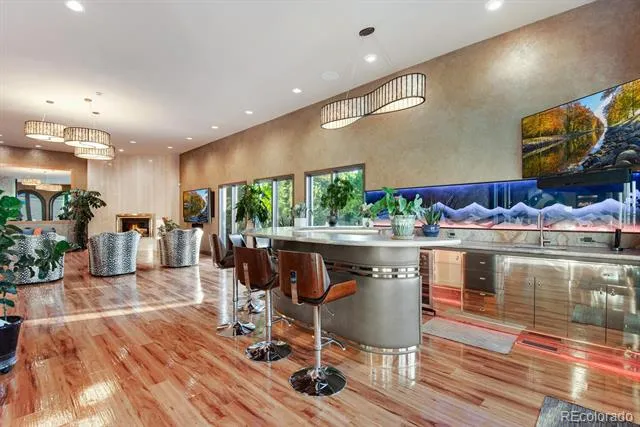
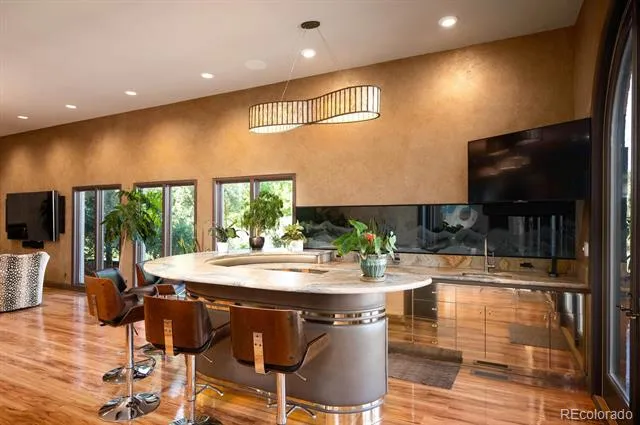
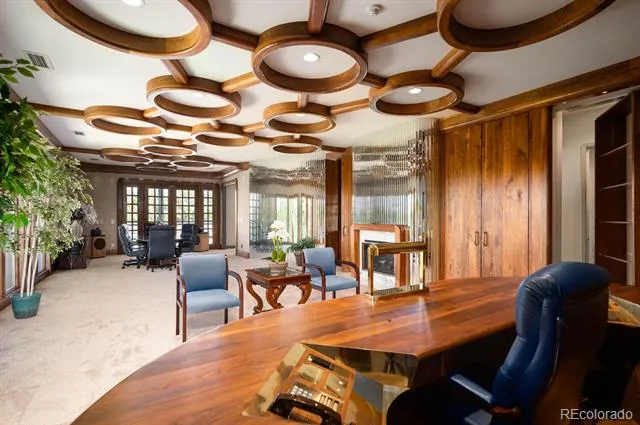
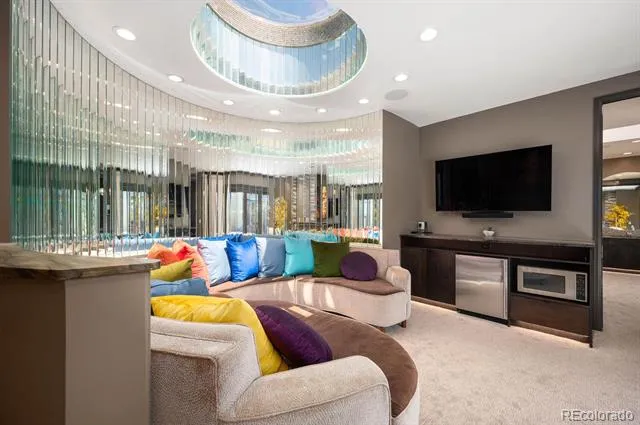
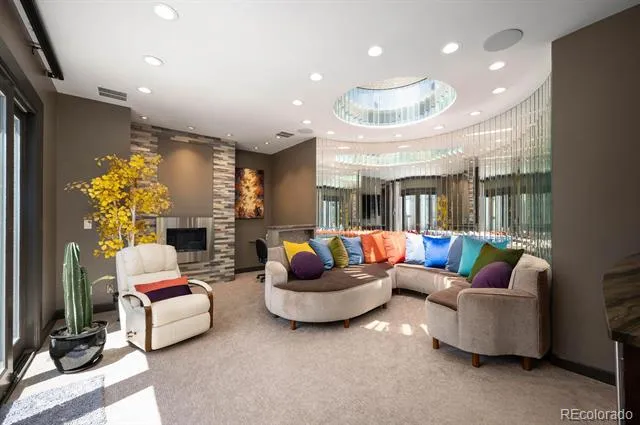
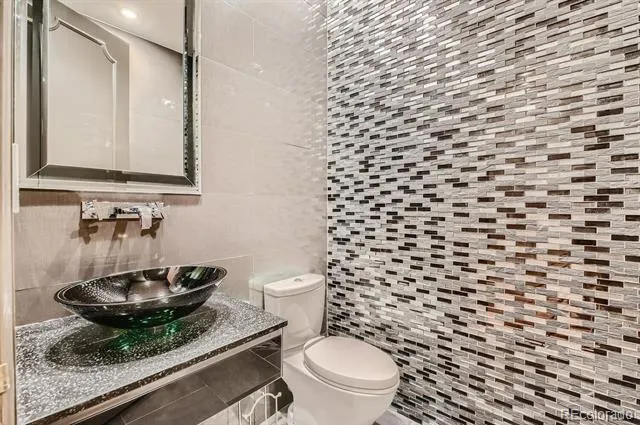
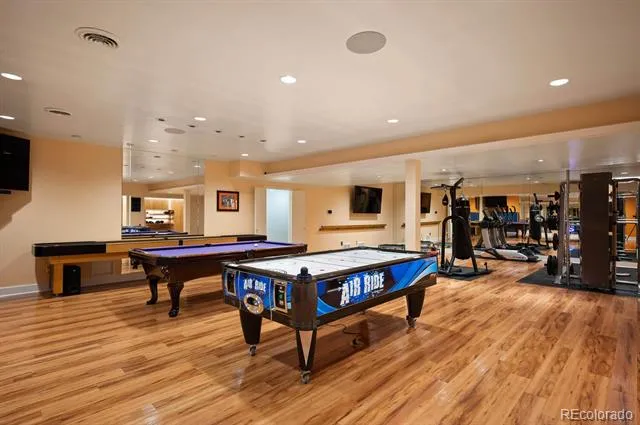
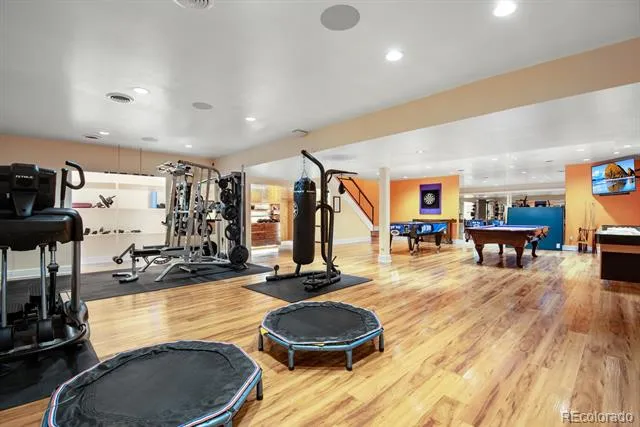
Featuring 7 bedrooms, 11 bathrooms, multiple living and entertaining spaces, a private guest apartment, office, fitness center, media room, game room, wine cellar, workshop, and extensive indoor-outdoor gathering areas, this estate offers a rare opportunity to lease one of Colorado's most distinguished homes.
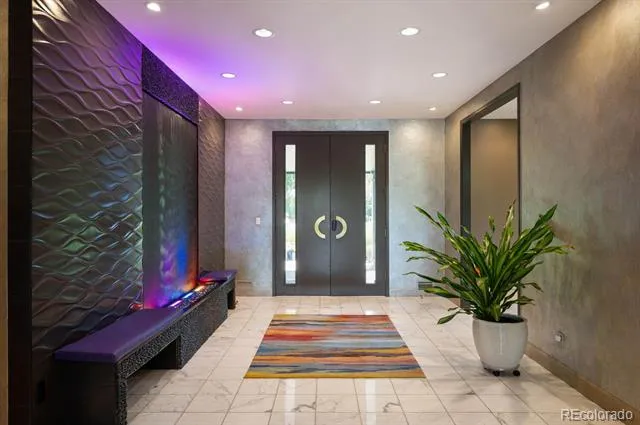
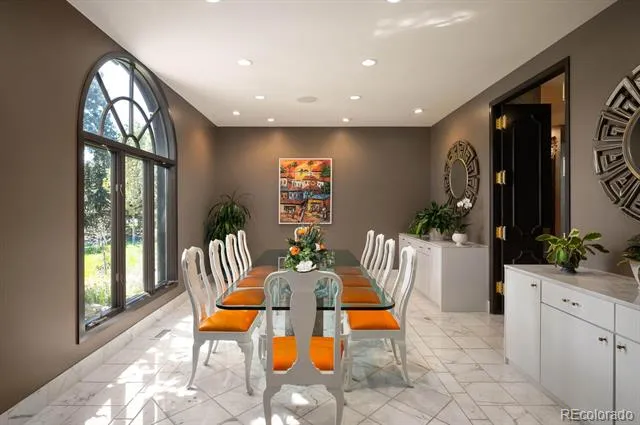
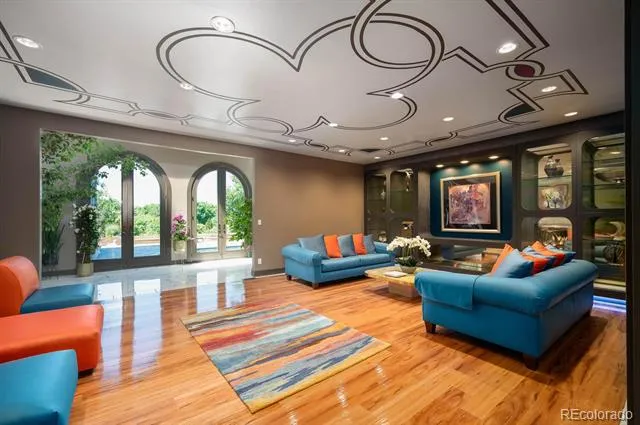
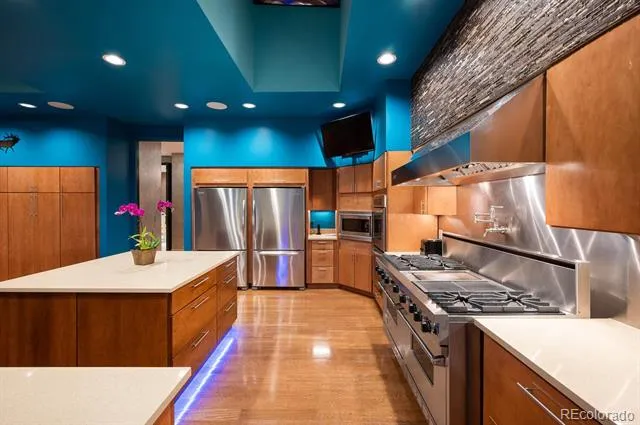
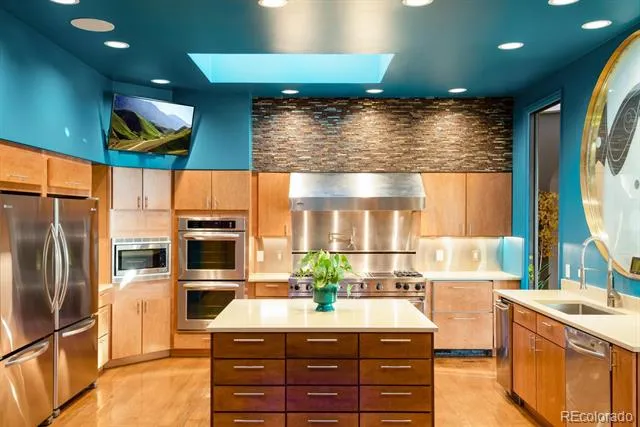
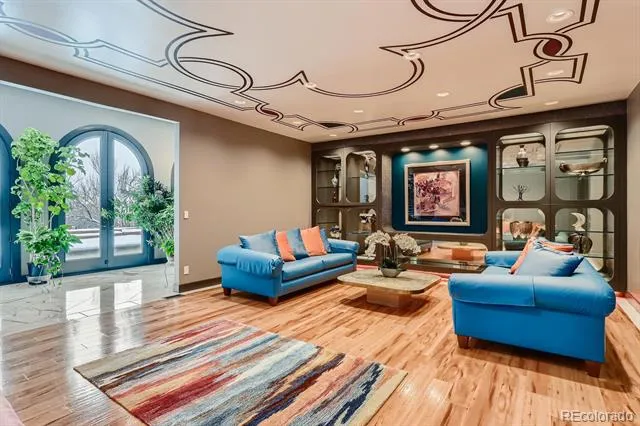
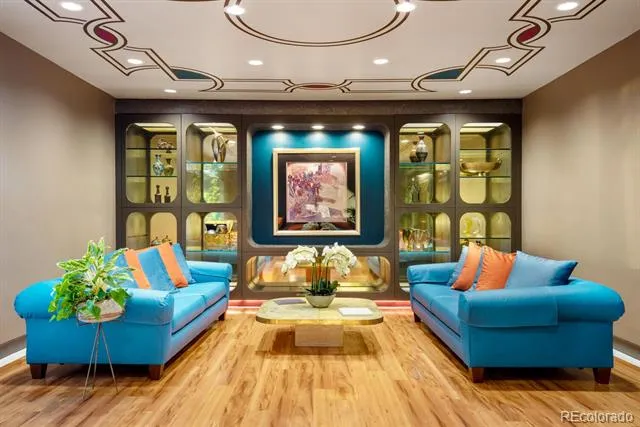
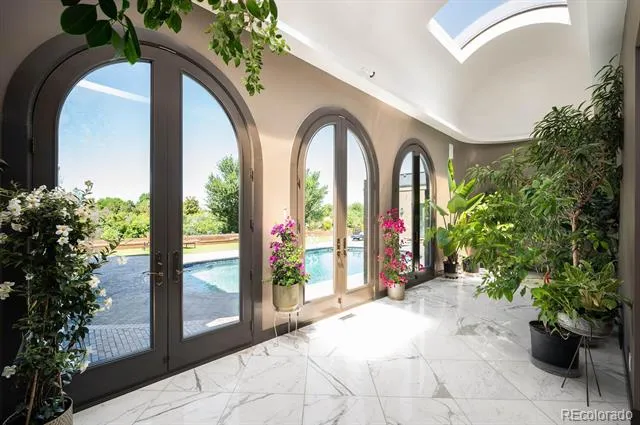
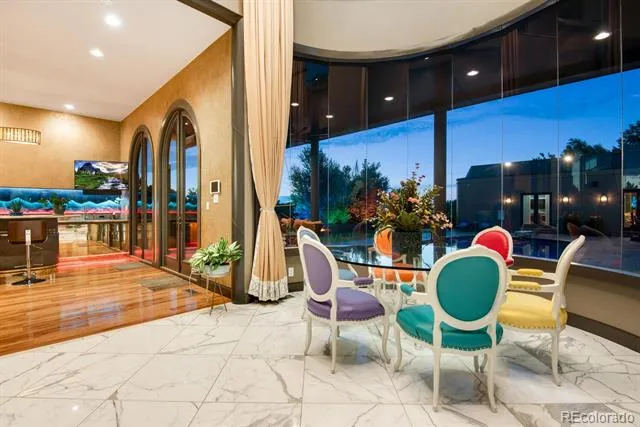
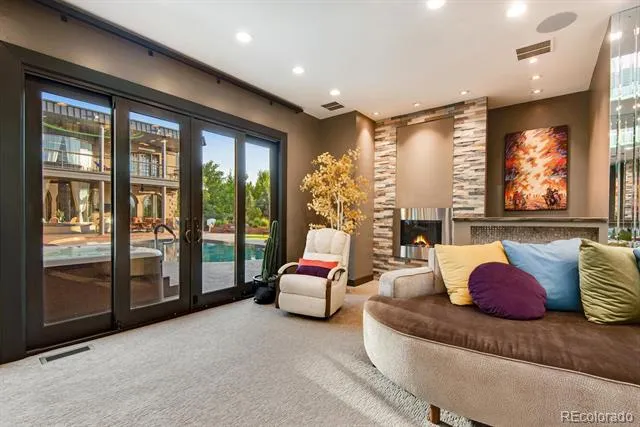
The residence showcases soaring ceilings, floor-to-ceiling windows, Brazilian koa hardwood flooring, fireplaces, marble finishes, and dramatic entertaining spaces throughout. The chef's kitchen features premium Viking appliances, four ovens, dual dishwashers, multiple refrigeration systems, and expansive prep areas.
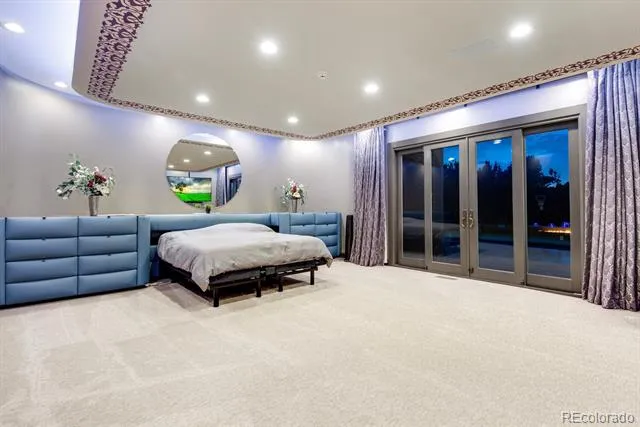
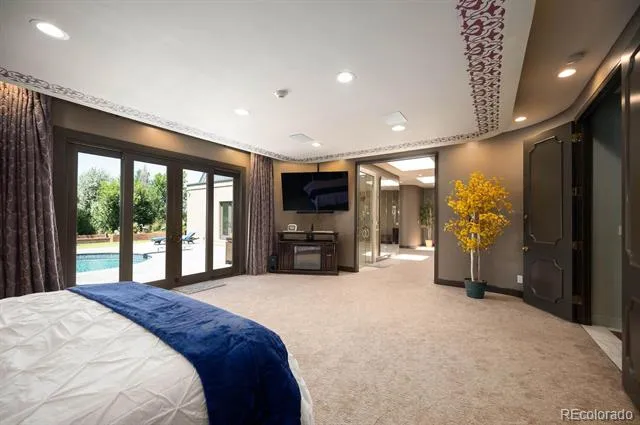
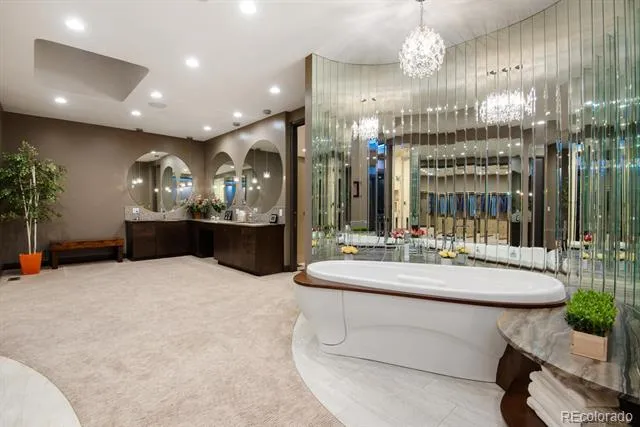
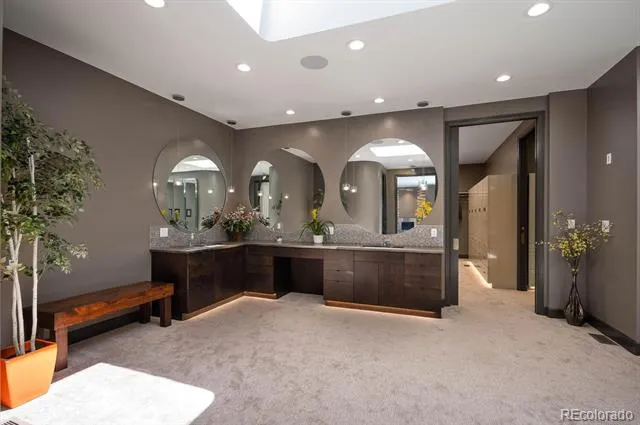
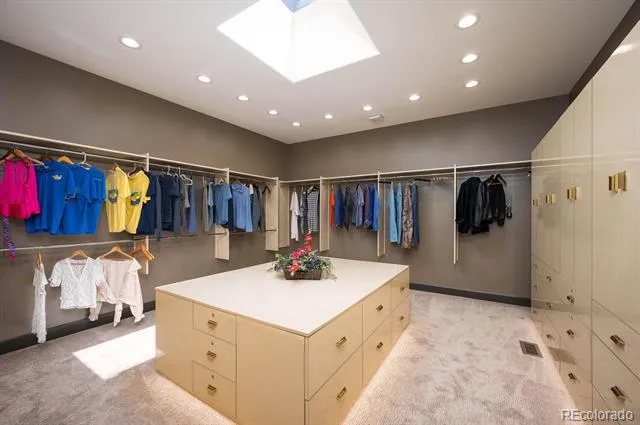
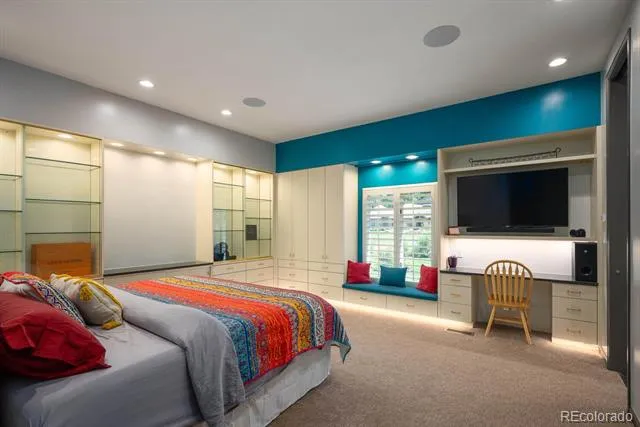
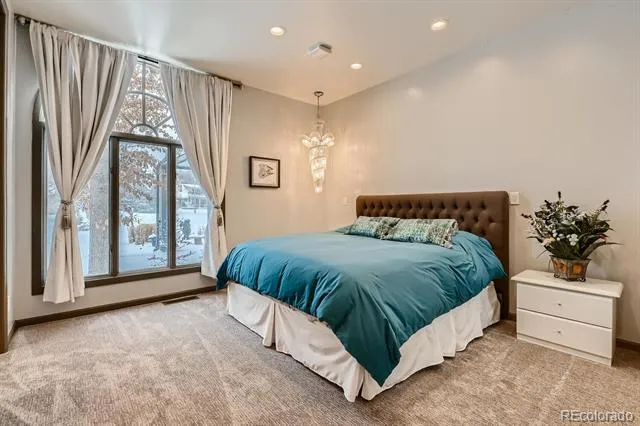
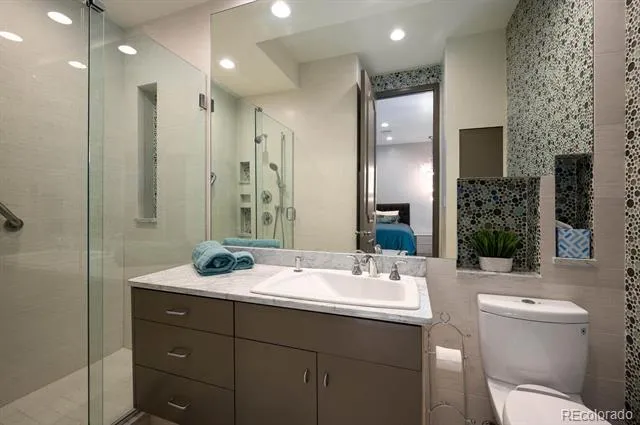
The primary suite overlooks the resort-style grounds and features spa-inspired baths, steam showers, a therapeutic soaking tub, oversized walk-in closets, and direct outdoor access.
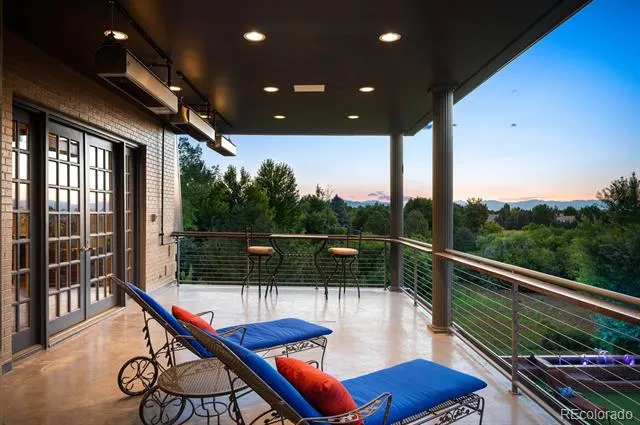
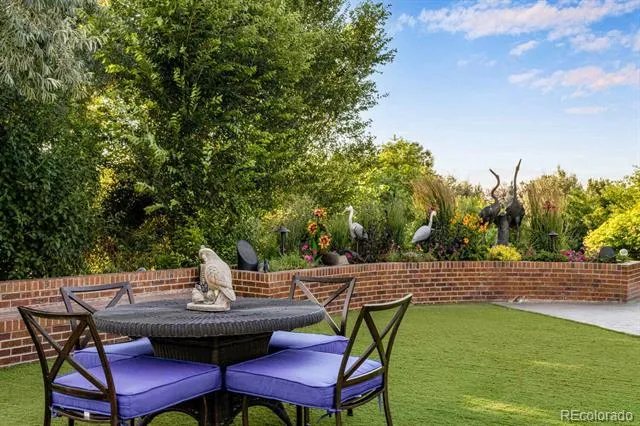
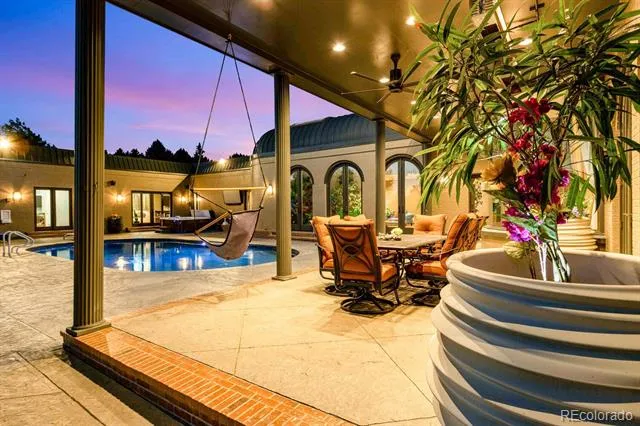
Outdoor amenities include a heated saltwater pool and spa, infrared sauna, expansive patios, outdoor dining and lounge areas, mature landscaping, water features, fire features, mountain views, and a professional outdoor sound system.
Additional highlights include a private second-level apartment with its own living room, kitchen, bedroom, and bath. Savant smart-home automation controls lighting, climate, audio, entertainment, and security systems throughout the property.
Security and privacy are enhanced by surveillance systems, controlled access, and a heated 5-car garage with additional covered parking, RV capability, and exceptional storage.
Located within the Cherry Creek School District and minutes from Cherry Creek North, Cherry Hills Village, Denver Tech Center, premier country clubs, luxury shopping, dining, and major business centers.
Appointment Only.
Property Details
- Interior
- Audio/Video Controls, Breakfast Nook, Built-in Features, Ceiling Fan(s), Central Vacuum, Entrance Foyer, Five Piece Bath, Granit
- Fireplaces
- 5
- Cooling
- Central Air
- Heating
- Forced Air, Natural Gas
- Cooling Features
- Central Air
- Bedrooms
- 7
- Bathrooms
- 7.5
- Full Baths
- 3
- Half Baths
- 3
- 3/4 Baths
- 4
- View
- Mountain(s)
- Lot Features
- Greenbelt, Irrigated, Open Lot, Sprinklers In Front, Sprinklers In Rear
- Stories
- 2
- Lot Description
- Greenbelt, Irrigated, Open Lot, Sprinklers In Front, Sprinklers In Rear
- Pool
- 1
- Pool Description
- Outdoor Pool, Private
- Pool Features
- Outdoor Pool, Private
- Exterior Features
- Balcony, Barbecue, Dog Run, Fire Pit, Garden, Gas Grill, Lighting, Private Yard, Rain Gutters, Smart Irrigation, Spa/Hot Tub, Wa
- Exterior Materials
- Balcony, Barbecue, Dog Run, Fire Pit, Garden, Gas Grill, Lighting, Private Yard, Rain Gutters, Smart Irrigation, Spa/Hot Tub, Wa
- Acres
- 1.11
- Square Feet
- 13193
- Lot Size (sqft)
- 48352.0
- Parking Features
- Electric Vehicle Charging Station(s), Heated Garage, Storage, Tandem
- Parking Spaces
- 5
- Parking Type
- Garage
- Parking Garage Spaces
- 5
- Property Type
- Rental
- Style
- Contemporary
- Basement
- 1
- Basement Description
- Finished
- Basement Finished
- 1
- Year Built
- 1976
- Appliances
- Bar Fridge, Cooktop, Dishwasher, Disposal, Double Oven, Dryer, Freezer, Microwave, Oven, Range, Range Hood, Refrigerator, Self C
- Subdivision
- Devonshire Heights
- School District
- Cherry Creek 5
- Elementary School
- Cherry Hills Village
- Middle School
- West
- High School
- Cherry Creek
- County
- ARAPAHOE
- Region
- Englewood
Location
Legal
Based on information submitted to the MLS GRID as of 2026-09-02 14:02:43 UTC. All data is obtained from various sources and may not have been verified by broker or MLS GRID. Supplied Open House information is subject to change without notice. All information should be independently reviewed and verified for accuracy. Properties may or may not be listed by the office/agent presenting the information.
Last Updated: Sep 2, 2026 2:02 PM. Source: RECOLORADO
Provided By
Listed by Erica Hochman (#fe97bd166c8025481e4684f5888812cf), erica@theblockrealestate.com,609
Listing Office: The Block Inc
Legal Notice
This publication is designed to provide information with regard to the subject matter covered. It is displayed with the understanding that the publisher and authors are not engaged in rendering real estate, legal, accounting, tax, or other professional services and that the publisher and authors are not offering such advice in this publication. If real estate, legal, or other expert assistance is required, the services of a competent, professional person should be sought.
The information contained in this publication is subject to change without notice. METROLIST, INC., DBA RECOLORADO MAKES NO WARRANTY OF ANY KIND WITH REGARD TO THIS MATERIAL, INCLUDING, BUT NOT LIMITED TO, THE IMPLIED WARRANTIES OF MERCHANTABILITY AND FITNESS FOR A PARTICULAR PURPOSE. METROLIST, INC., DBA RECOLORADO SHALL NOT BE LIABLE FOR ERRORS CONTAINED HEREIN OR FOR ANY DAMAGES IN CONNECTION WITH THE FURNISHING, PERFORMANCE, OR USE OF THIS MATERIAL.
Buyer Agency Compensation
The listing broker’s offer of compensation is made only to participants of the MLS where the listing is filed.