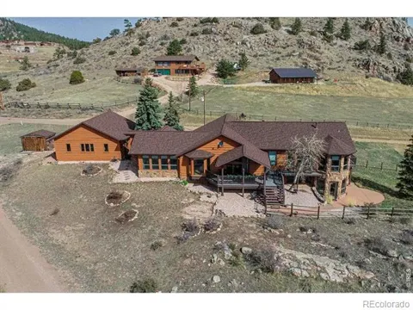
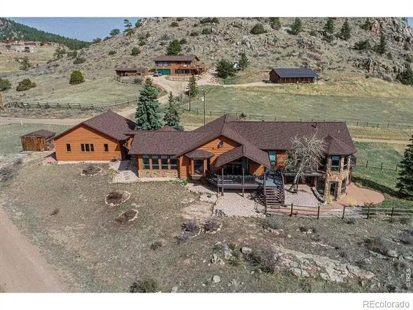
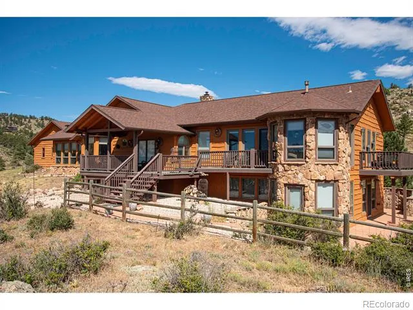
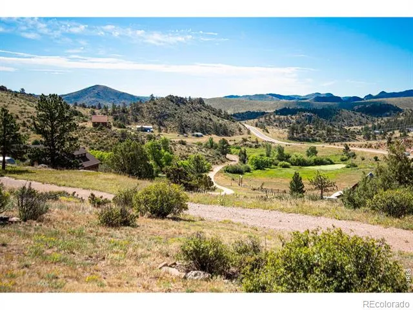
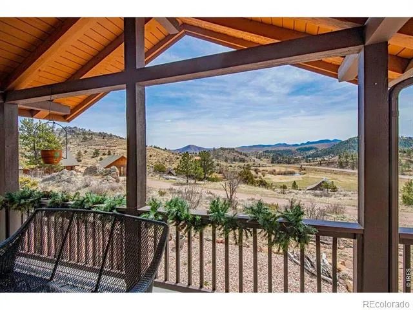
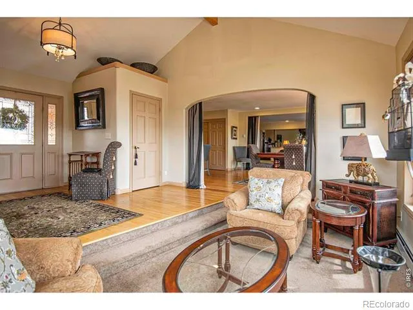
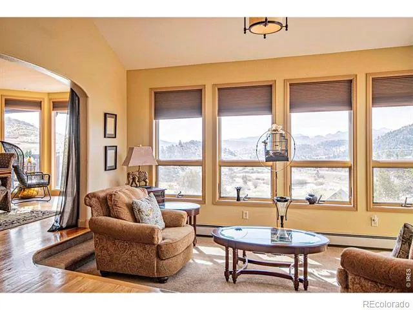
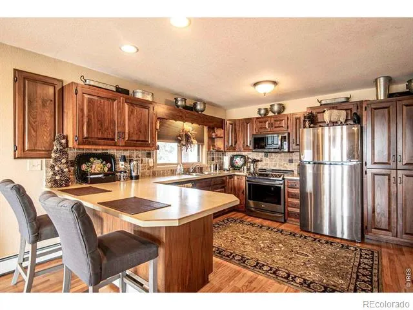
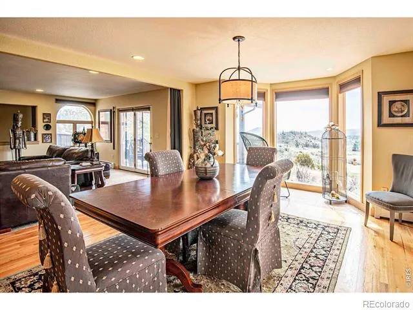
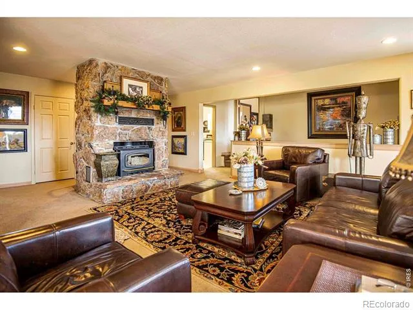
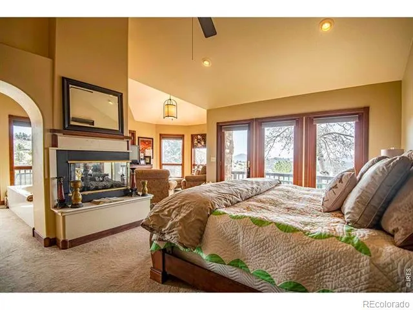
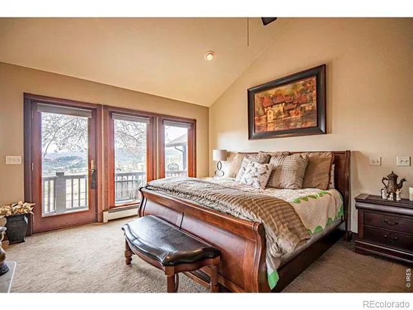
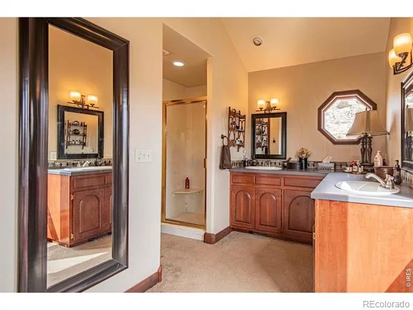
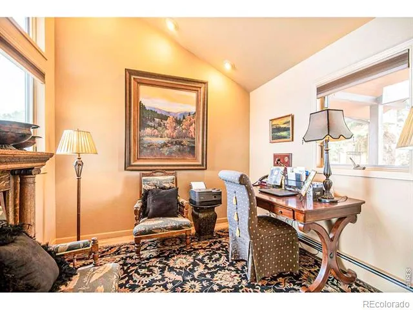
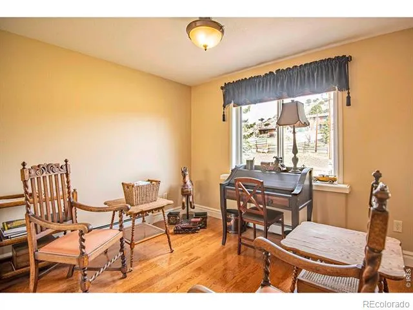
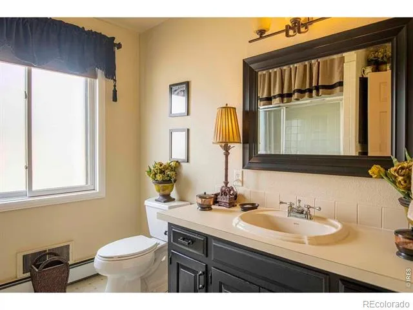
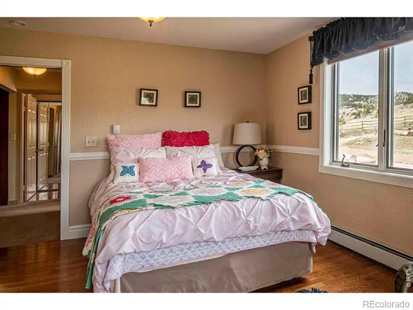
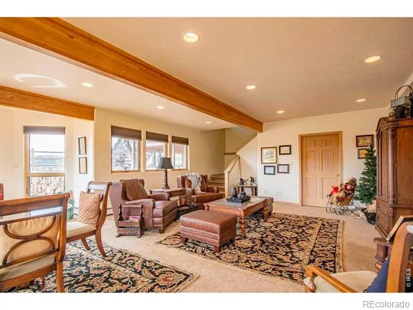
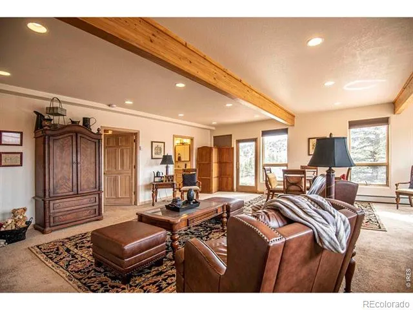
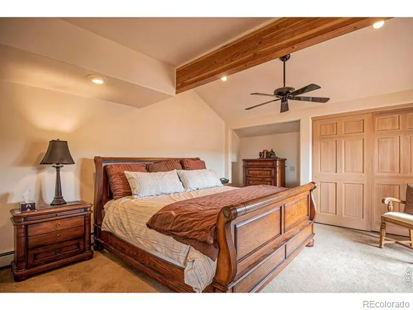
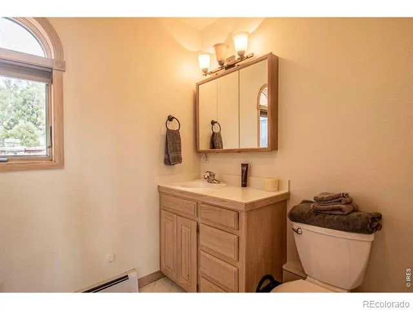
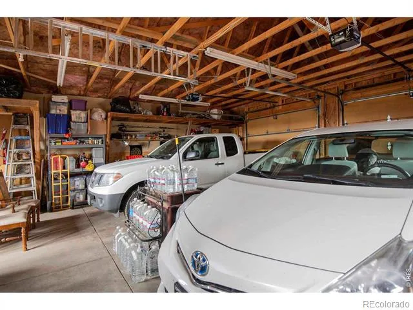
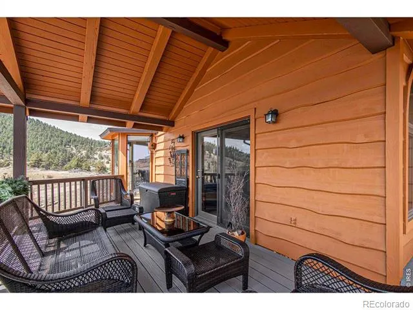
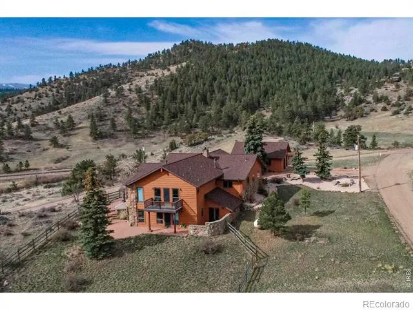
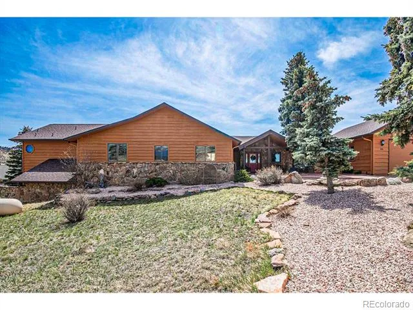
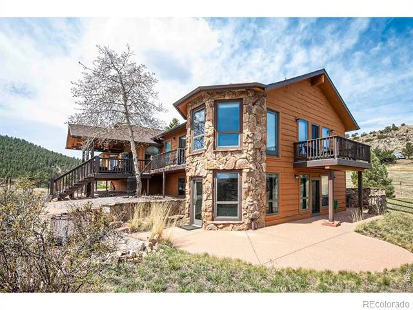
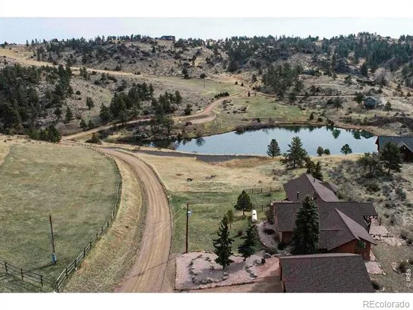
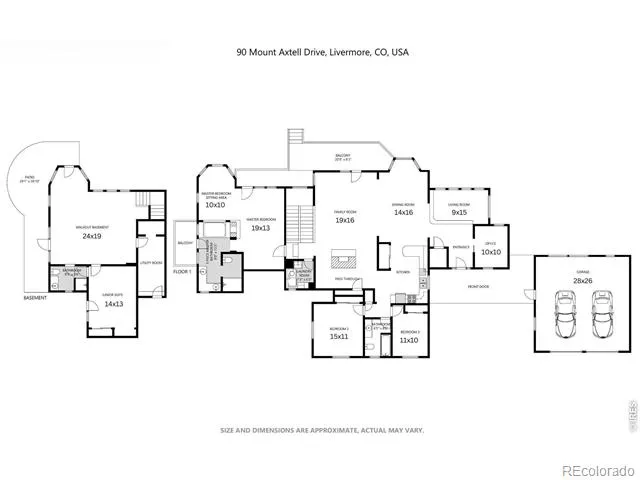
Discover a mountain home where exceptional craftsmanship, timeless design, and breathtaking scenery come together. Nestled on 1.48 acres in Glacier View Meadows, this beautifully maintained custom residence was built to a standard rarely found today. From its solid construction and thoughtful design to its tasteful updates and meticulous care, this is a home that has been cherished. Tall ceilings, dramatic walls of glass, and expansive wraparound decks frame mountain views while filling the home with natural light. With nearly 3,900 square feet, four bedrooms, and three baths, the spacious floor plan offers comfortable everyday living. The main living areas are warm and inviting, anchored by beautiful fireplaces and surrounded by panoramic views. The private primary suite offers a peaceful retreat with a sitting area, a two-sided fireplace, and a luxurious jetted soaking tub perfectly positioned to capture the surrounding landscape. The walkout lower level provides generous space for guests, recreation, hobbies, or multi-generational living. Throughout the years, the home has been thoughtfully updated while preserving the quality and character that only a true custom home can offer. Even the exterior reflects the pride of ownership, having been professionally painted with exceptional attention to detail, resulting in a finish that beautifully complements the home's mountain setting. Step outside to mature pines, impressive rock outcroppings, a tranquil pond, abundant wildlife, and some of Northern Colorado's most captivating sunsets and star-filled skies. Despite the peaceful setting, Fort Collins is only about 35 minutes away, offering the perfect balance of privacy and convenience. Adding even greater value, nearly all of the home's furnishings are included. If you've been searching for a home that offers enduring quality, remarkable condition, unforgettable views, and true Colorado character, this is a property that deserves to be experienced in person.
Property Details
- Interior
- Central Vacuum, Eat-in Kitchen, Five Piece Bath, Jet Action Tub, Open Floorplan, Pantry, Primary Suite, Vaulted Ceiling(s), Walk
- Heating
- Baseboard, Hot Water, Propane
- Bedrooms
- 4
- Bathrooms
- 2.75
- Full Baths
- 2
- 3/4 Baths
- 1
- View
- Mountain(s)
- Lot Features
- Rolling Slope
- Stories
- 1
- Lot Description
- Rolling Slope
- Acres
- 1.48
- Square Feet
- 3971
- Parking Features
- Oversized
- Parking Spaces
- 2
- Parking Type
- Garage
- Parking Garage Spaces
- 2
- Property Type
- Purchase
- Basement
- 1
- Basement Description
- Walk-Out Access
- Year Built
- 1978
- Foundation
- Raised
- Roof
- Composition
- Sewer Information
- Septic Tank
- Utility Source
- Well
- Utility Features
- Cable Available, Electricity Available, Internet Access (Wired)
- Appliances
- Dishwasher, Disposal, Dryer, Microwave, Oven, Refrigerator, Washer
- Subdivision
- Glacier View Meadows
- School District
- Poudre R-1
- Elementary School
- Livermore
- Middle School
- Cache La Poudre
- High School
- Poudre
- County
- LARIMER
- Region
- Livermore
- Zoning
- E
- Taxes Annual
- $4,360
- HOA
- 1
- HOA Fees
- 700
Location
Legal
Based on information submitted to the MLS GRID as of 2026-09-02 14:02:43 UTC. All data is obtained from various sources and may not have been verified by broker or MLS GRID. Supplied Open House information is subject to change without notice. All information should be independently reviewed and verified for accuracy. Properties may or may not be listed by the office/agent presenting the information.
Last Updated: Sep 2, 2026 2:02 PM. Source: RECOLORADO
Provided By
Listed by Henning Droeger (#c35550ed3c7488f7082afe518c042fe6), 3036686700
Listing Office: Homes for Colorado Lifestyle
Legal Notice
This publication is designed to provide information with regard to the subject matter covered. It is displayed with the understanding that the publisher and authors are not engaged in rendering real estate, legal, accounting, tax, or other professional services and that the publisher and authors are not offering such advice in this publication. If real estate, legal, or other expert assistance is required, the services of a competent, professional person should be sought.
The information contained in this publication is subject to change without notice. METROLIST, INC., DBA RECOLORADO MAKES NO WARRANTY OF ANY KIND WITH REGARD TO THIS MATERIAL, INCLUDING, BUT NOT LIMITED TO, THE IMPLIED WARRANTIES OF MERCHANTABILITY AND FITNESS FOR A PARTICULAR PURPOSE. METROLIST, INC., DBA RECOLORADO SHALL NOT BE LIABLE FOR ERRORS CONTAINED HEREIN OR FOR ANY DAMAGES IN CONNECTION WITH THE FURNISHING, PERFORMANCE, OR USE OF THIS MATERIAL.
Buyer Agency Compensation
The listing broker’s offer of compensation is made only to participants of the MLS where the listing is filed.