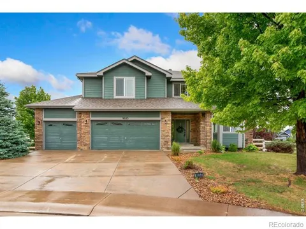
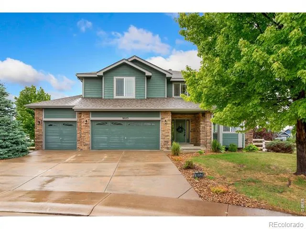
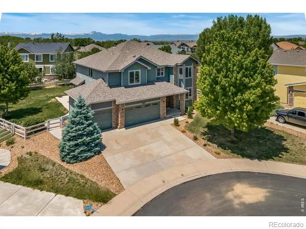
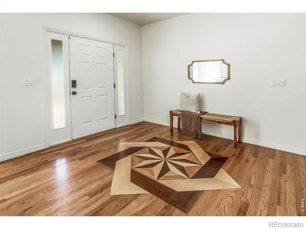
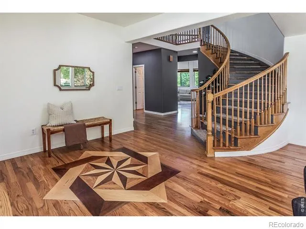
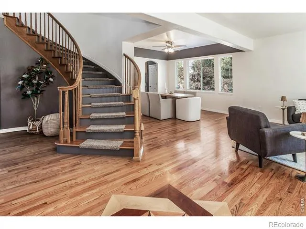
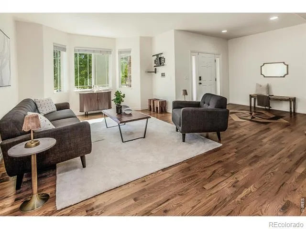
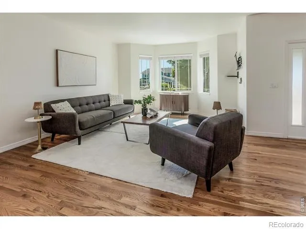
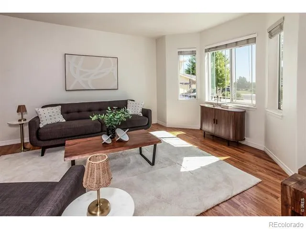
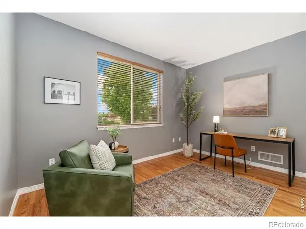
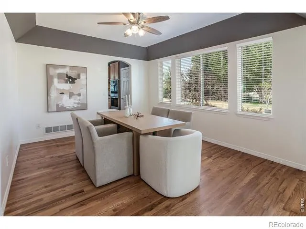
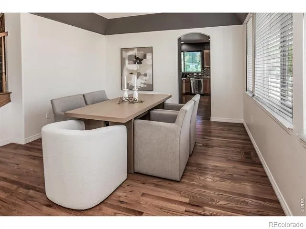
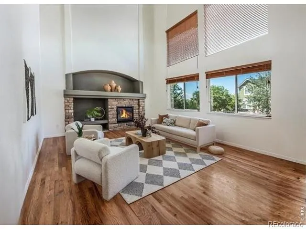
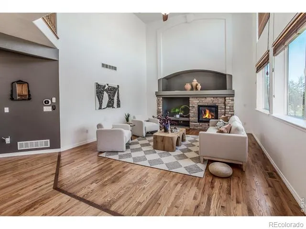
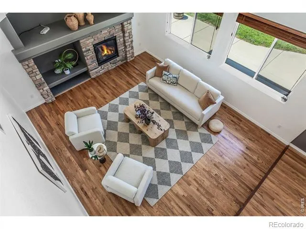
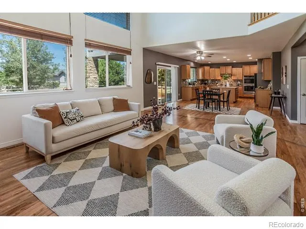
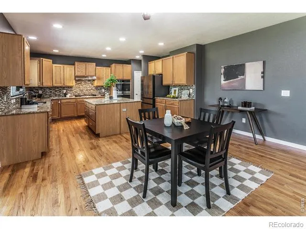
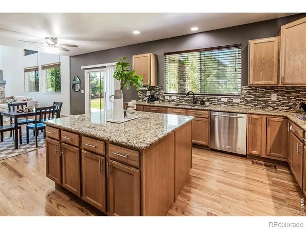
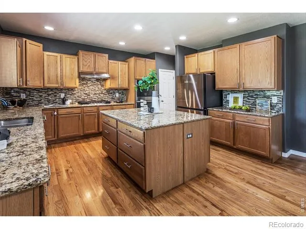
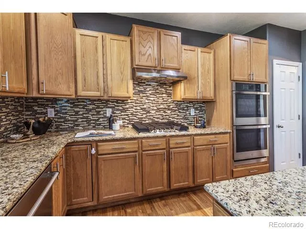
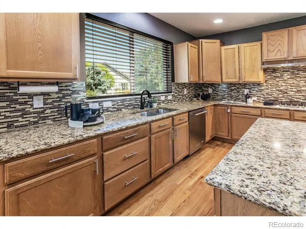
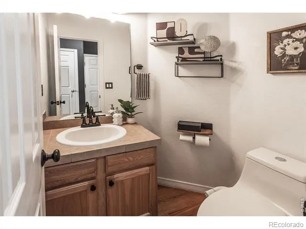
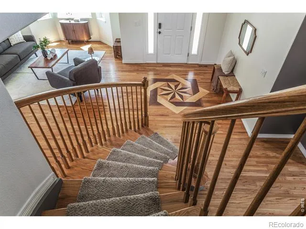
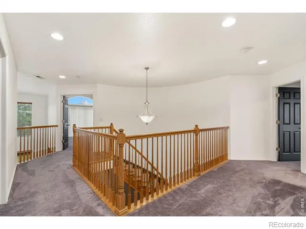
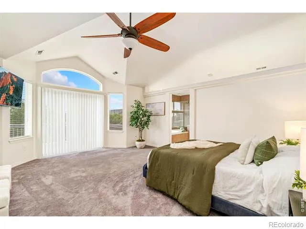
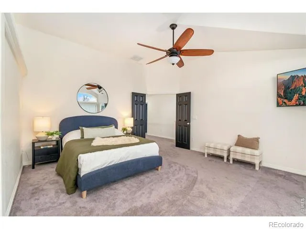
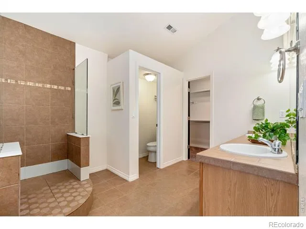
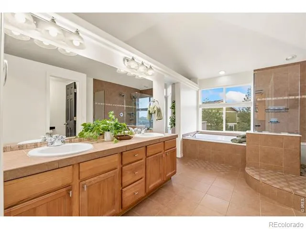
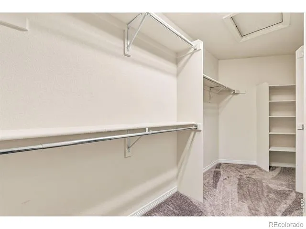
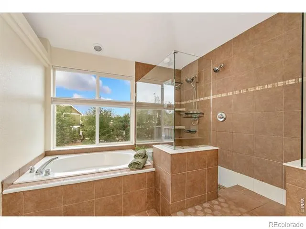
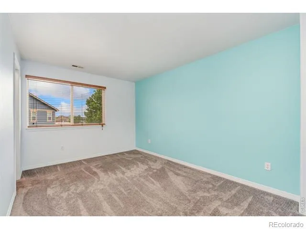
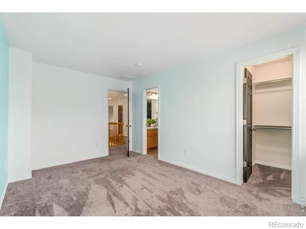
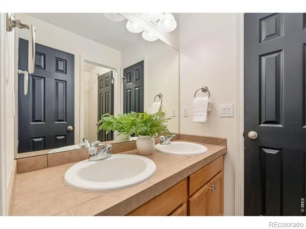
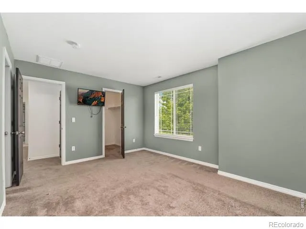
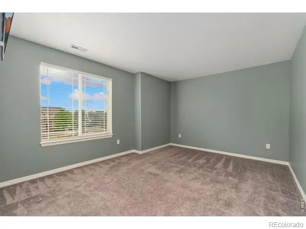
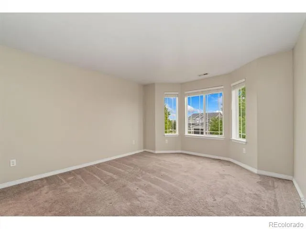
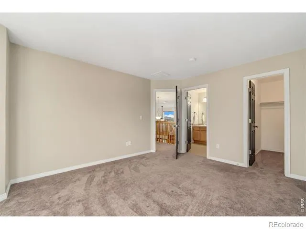
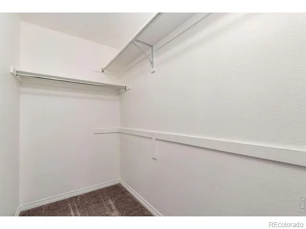
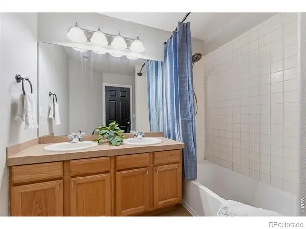
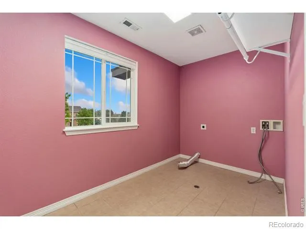
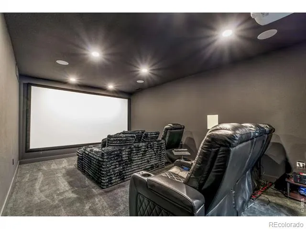
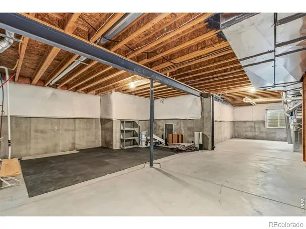
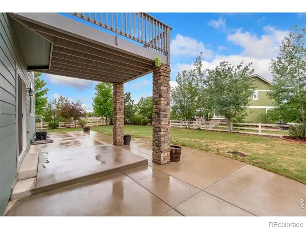
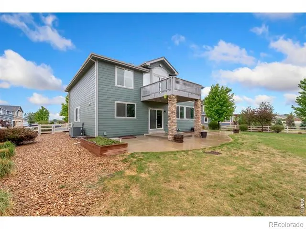
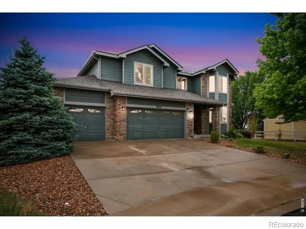
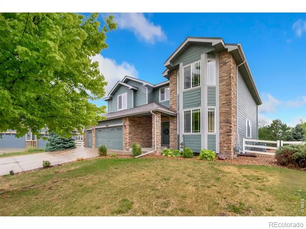
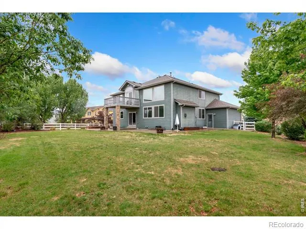
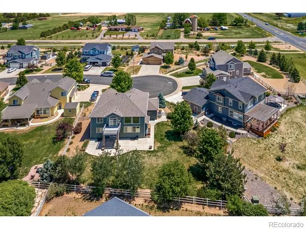
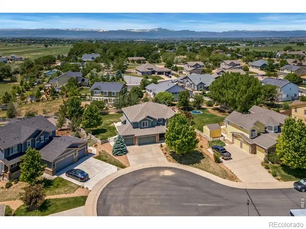
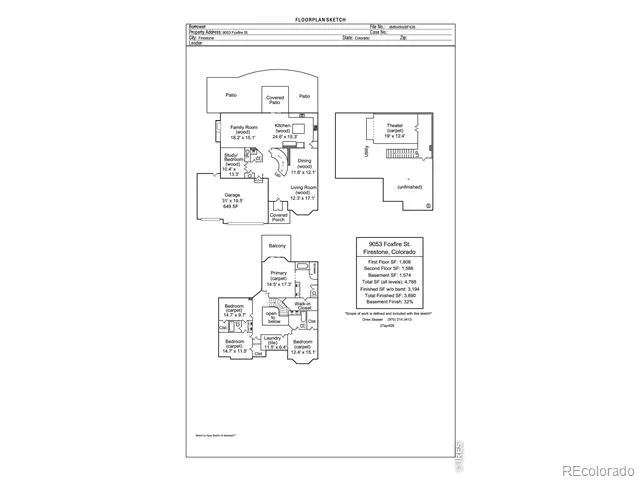
Beautifully appointed two-story home tucked away on a quiet cul-de-sac in desirable Saddleback Heights (NO METRO DISTRICT!). This spacious residence showcases hardwood floors, soaring vaulted ceilings, expansive windows that fill the home with natural light and a recently finished home theatre in the basement! The inviting layout offers both comfort and functionality, featuring a cozy gas fireplace and a versatile main-level study that can also serve as a guest room, office, or flex space. Upstairs, you'll find four generously sized bedrooms, including an impressive primary retreat with vaulted ceilings, a private balcony offering stunning foothill views, an oversized walk-in closet, and a luxurious 5-piece ensuite with a walk-in shower. An upstairs laundry room adds everyday convenience and efficiency. The finished basement theater room comes fully equipped with components, creating the perfect space for movie nights, entertaining, or recreation. Outside, the large fully fenced backyard with a sprinkler system provides ample room for outdoor enjoyment, while the oversized 3-car garage with a service door offers abundant storage and workspace. Combining spacious living areas, thoughtful design, and exceptional amenities, this home offers a rare opportunity in a sought-after location!
Property Details
- Interior
- Eat-in Kitchen, Five Piece Bath, Jack & Jill Bath, Kitchen Island, Pantry, Smart Thermostat, Vaulted Ceiling(s), Walk-In Closet(
- Cooling
- Ceiling Fan(s), Central Air
- Heating
- Forced Air
- Cooling Features
- Ceiling Fan(s), Central Air
- Bedrooms
- 5
- Bathrooms
- 3.5
- Full Baths
- 3
- Half Baths
- 1
- View
- Mountain(s)
- Lot Features
- Cul-De-Sac, Sprinklers In Front
- Stories
- 2
- Lot Description
- Cul-De-Sac, Sprinklers In Front
- Exterior Features
- Balcony
- Exterior Materials
- Balcony
- Acres
- 0.31
- Square Feet
- 3690
- Parking Features
- Oversized
- Parking Spaces
- 3
- Parking Type
- Garage
- Parking Garage Spaces
- 3
- Property Type
- Purchase
- Style
- Contemporary
- Basement
- 1
- Basement Description
- Bath/Stubbed, Full
- Year Built
- 2008
- Foundation
- Slab
- Roof
- Composition
- Sewer Information
- Public Sewer
- Utility Source
- Public
- Utility Features
- Cable Available, Electricity Available, Internet Access (Wired), Natural Gas Available
- Appliances
- Dishwasher, Double Oven, Humidifier, Microwave, Oven, Refrigerator
- Subdivision
- Saddleback Heights
- School District
- St. Vrain Valley RE-1J
- Elementary School
- Legacy
- Middle School
- Coal Ridge
- High School
- Frederick
- County
- WELD
- Region
- Firestone
- Zoning
- RES
- Taxes Annual
- $5,502
- HOA
- 1
- HOA Fees
- 97
Location
Legal
Based on information submitted to the MLS GRID as of 2026-09-02 12:57:39 UTC. All data is obtained from various sources and may not have been verified by broker or MLS GRID. Supplied Open House information is subject to change without notice. All information should be independently reviewed and verified for accuracy. Properties may or may not be listed by the office/agent presenting the information.
Last Updated: Sep 2, 2026 12:57 PM. Source: RECOLORADO
Provided By
Listed by Andrea Tuell (#b6b9beb215e56ebcc77532f8756cb5e5), 9702903758
Listing Office: Group Harmony
Legal Notice
This publication is designed to provide information with regard to the subject matter covered. It is displayed with the understanding that the publisher and authors are not engaged in rendering real estate, legal, accounting, tax, or other professional services and that the publisher and authors are not offering such advice in this publication. If real estate, legal, or other expert assistance is required, the services of a competent, professional person should be sought.
The information contained in this publication is subject to change without notice. METROLIST, INC., DBA RECOLORADO MAKES NO WARRANTY OF ANY KIND WITH REGARD TO THIS MATERIAL, INCLUDING, BUT NOT LIMITED TO, THE IMPLIED WARRANTIES OF MERCHANTABILITY AND FITNESS FOR A PARTICULAR PURPOSE. METROLIST, INC., DBA RECOLORADO SHALL NOT BE LIABLE FOR ERRORS CONTAINED HEREIN OR FOR ANY DAMAGES IN CONNECTION WITH THE FURNISHING, PERFORMANCE, OR USE OF THIS MATERIAL.
Buyer Agency Compensation
The listing broker’s offer of compensation is made only to participants of the MLS where the listing is filed.