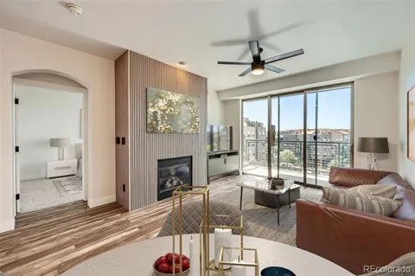
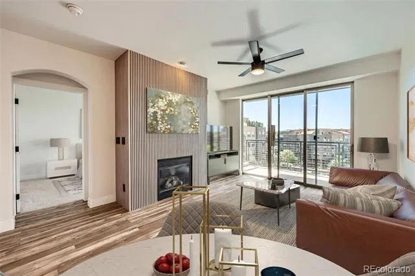
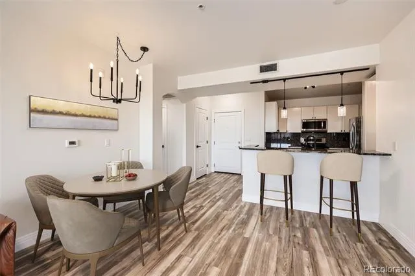
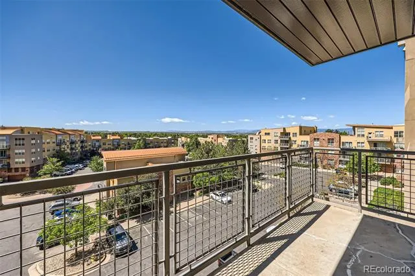
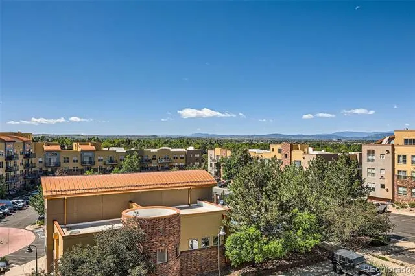
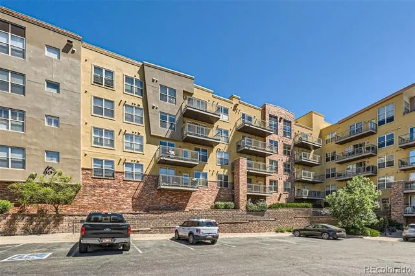
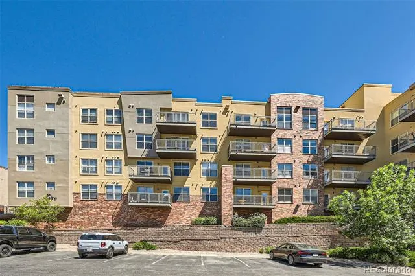
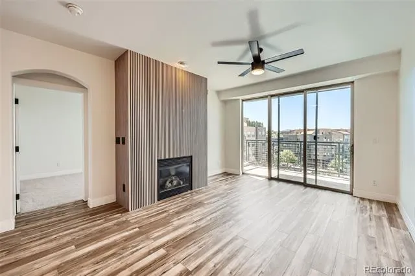
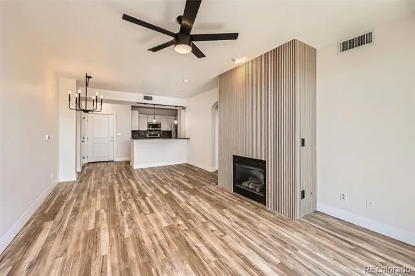
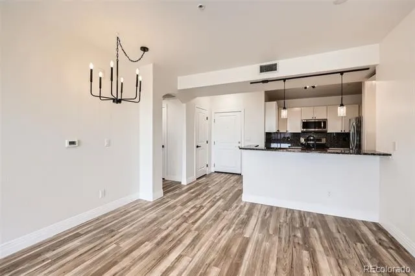
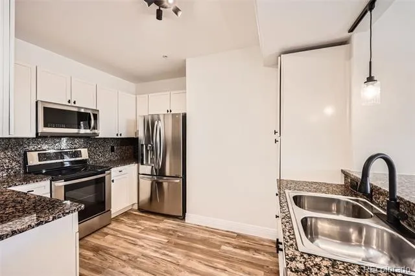
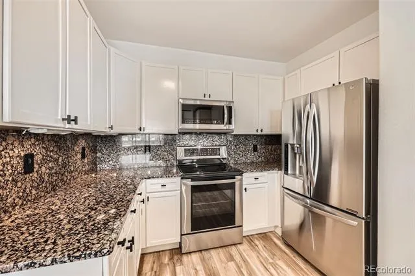
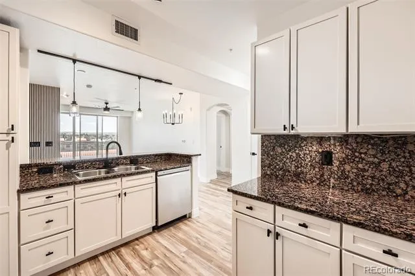
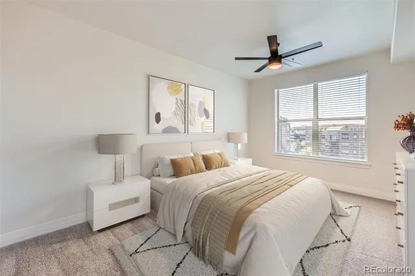
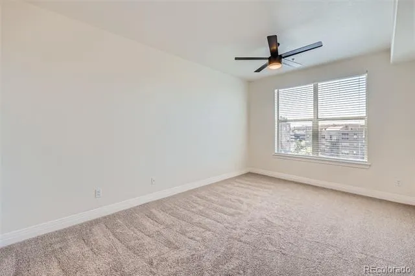
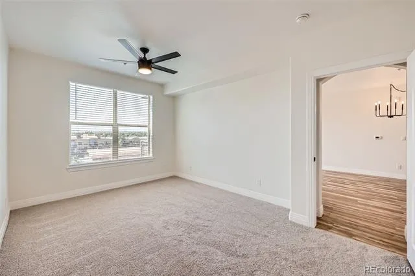
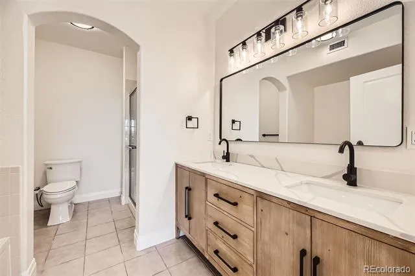
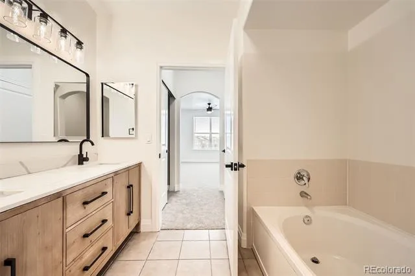
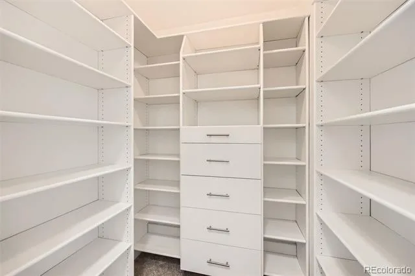
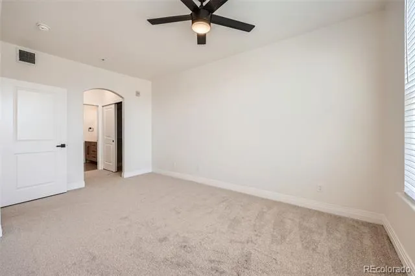
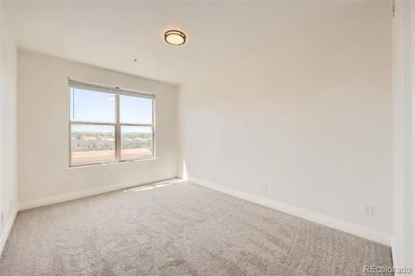
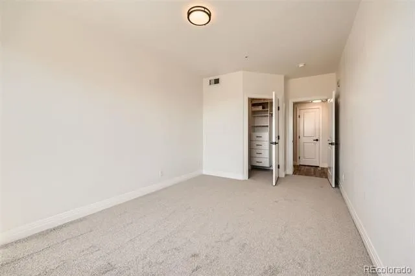
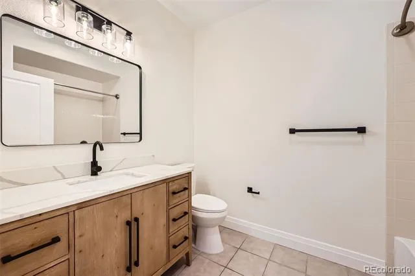
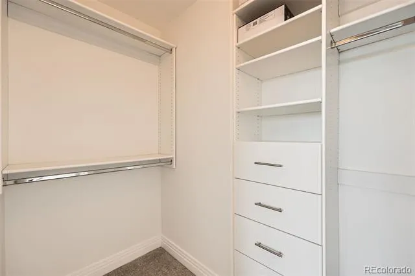
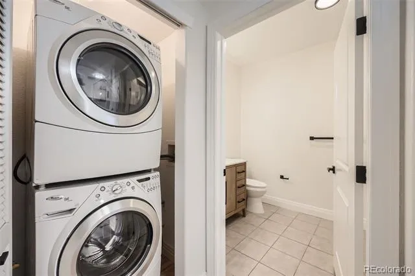
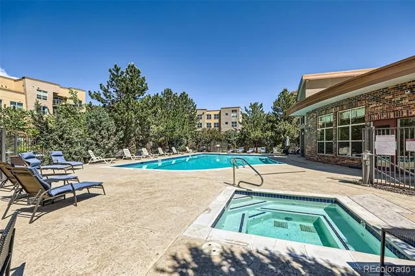
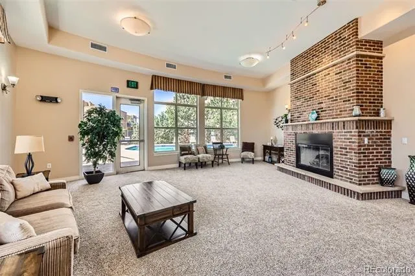
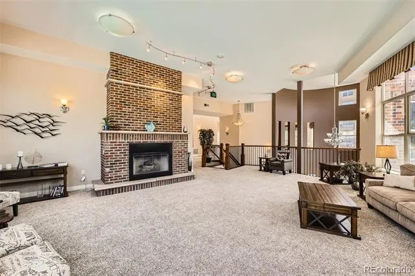
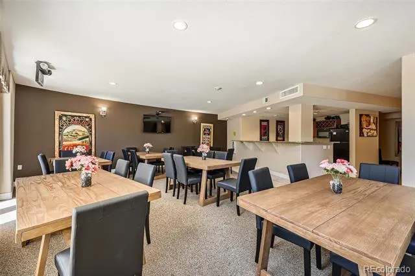
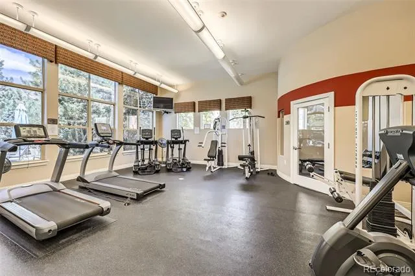
Welcome home to elevated zero-maintenance living in this updated 2-bed, 2-bath condo with stunning mountain views in the heart of DTC. Brand-new LVP waterproof flooring, fresh interior paint, abundant natural light, and new, curated fixtures throughout welcome you in and seamlessly connect the main living spaces. The modern gas fireplace brings warmth and texture to the space, and the floor-to-ceiling sliding glass door provides easy access to the spacious covered patio with great mountain and sunset views. The dining area flows easily into the well-appointed kitchen, featuring refaced off-white Shaker-style kitchen cabinetry, granite counters, a stainless steel appliance suite, and modern fixtures. The two primary suites both include brand-new carpet (2025), walk-in closets with custom closet systems, and updated ensuite baths. Additional features of this turnkey residence include in-unit laundry, a brand-new water heater (2025), custom window treatments, and a deeded underground parking spot with bonus storage space. Dry Creek Crossing includes many resort-style amenities, including an outdoor pool, hot tub, clubhouse, business center, fitness center, bike storage, and 24-hour security. Ideally situated within minutes of endless shopping, dining, and entertainment, as well as award-winning Cherry Creek schools, parks, light rail, and Park Meadows Mall, this property is an ideal location for elevated living.
Property Details
- Interior
- Built-in Features, Ceiling Fan(s), Five Piece Bath, Granite Counters, High Ceilings, No Stairs, Open Floorplan, Primary Suite, S
- Fireplaces
- 1
- Cooling
- Central Air
- Heating
- Forced Air
- Cooling Features
- Central Air
- Bedrooms
- 2
- Bathrooms
- 2.0
- Full Baths
- 2
- View
- Mountain(s)
- Lot Features
- Landscaped, Near Public Transit
- Stories
- 1
- Lot Description
- Landscaped, Near Public Transit
- Pool
- 1
- Pool Description
- Outdoor Pool
- Pool Features
- Outdoor Pool
- Exterior Features
- Balcony, Gas Grill, Lighting, Rain Gutters
- Exterior Materials
- Balcony, Gas Grill, Lighting, Rain Gutters
- Acres
- 0.007
- Square Feet
- 1183
- Lot Size (sqft)
- 305.0
- Parking Features
- Concrete, Heated Garage, Storage, Underground
- Parking Spaces
- 1
- Parking Type
- Garage
- Parking Garage Spaces
- 1
- Property Type
- Purchase
- Year Built
- 2007
- Roof
- Rolled/Hot Mop
- Sewer Information
- Public Sewer
- Utility Source
- Public
- Utility Features
- Cable Available, Electricity Connected, Internet Access (Wired), Natural Gas Connected
- Appliances
- Convection Oven, Dishwasher, Disposal, Microwave, Range, Refrigerator, Washer
- Subdivision
- Dry Creek Crossing
- School District
- Cherry Creek 5
- Elementary School
- Willow Creek
- Middle School
- Campus
- High School
- Cherry Creek
- County
- ARAPAHOE
- Region
- Englewood
- Zoning
- AMU
- Taxes Annual
- $2,882
- HOA
- 1
- HOA Fees
- 521
Location
Legal
Based on information submitted to the MLS GRID as of 2026-09-02 11:02:42 UTC. All data is obtained from various sources and may not have been verified by broker or MLS GRID. Supplied Open House information is subject to change without notice. All information should be independently reviewed and verified for accuracy. Properties may or may not be listed by the office/agent presenting the information.
Last Updated: Sep 2, 2026 11:02 AM. Source: RECOLORADO
Provided By
Listed by Katy Khalilinia (#489ef40a93e6e6e7130a08699995b529), k.khalilinia@gmail.com,303-877-2
Listing Office: RE/MAX Professionals
Legal Notice
This publication is designed to provide information with regard to the subject matter covered. It is displayed with the understanding that the publisher and authors are not engaged in rendering real estate, legal, accounting, tax, or other professional services and that the publisher and authors are not offering such advice in this publication. If real estate, legal, or other expert assistance is required, the services of a competent, professional person should be sought.
The information contained in this publication is subject to change without notice. METROLIST, INC., DBA RECOLORADO MAKES NO WARRANTY OF ANY KIND WITH REGARD TO THIS MATERIAL, INCLUDING, BUT NOT LIMITED TO, THE IMPLIED WARRANTIES OF MERCHANTABILITY AND FITNESS FOR A PARTICULAR PURPOSE. METROLIST, INC., DBA RECOLORADO SHALL NOT BE LIABLE FOR ERRORS CONTAINED HEREIN OR FOR ANY DAMAGES IN CONNECTION WITH THE FURNISHING, PERFORMANCE, OR USE OF THIS MATERIAL.
Buyer Agency Compensation
The listing broker’s offer of compensation is made only to participants of the MLS where the listing is filed.