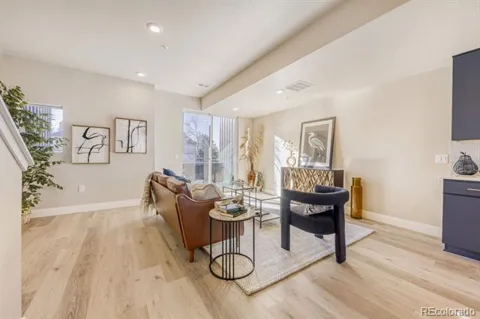
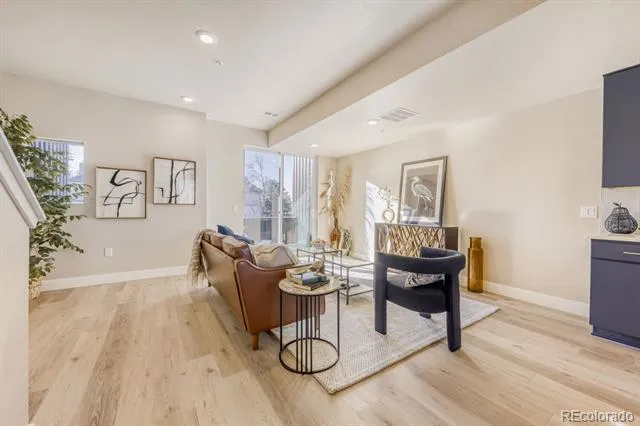
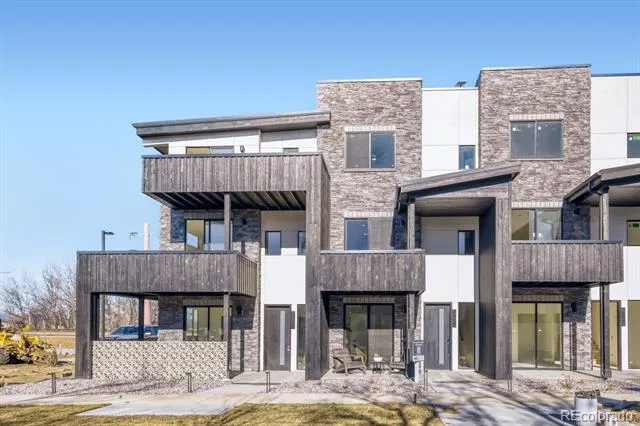
Model Home Now Open – Greenlawn Towns by Montano Homes!
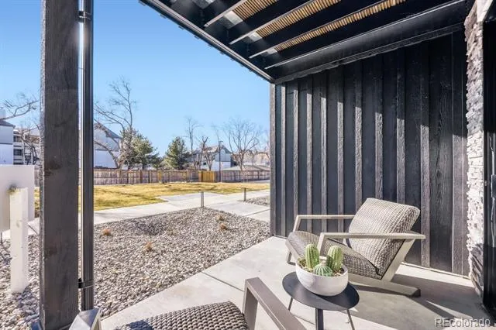
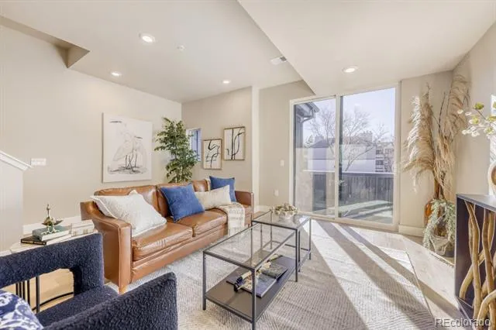
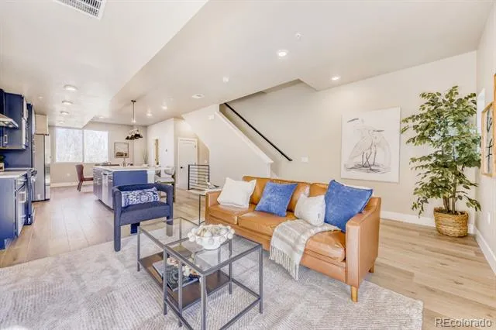
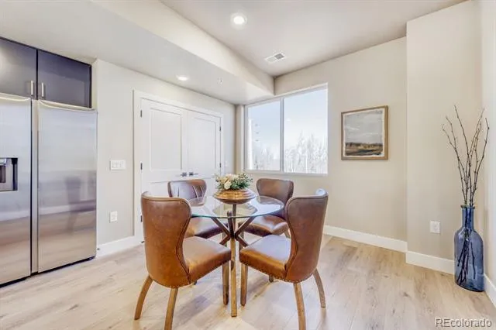
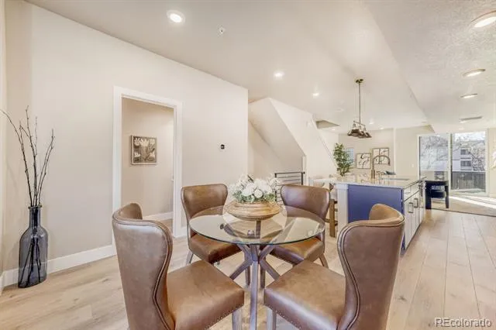
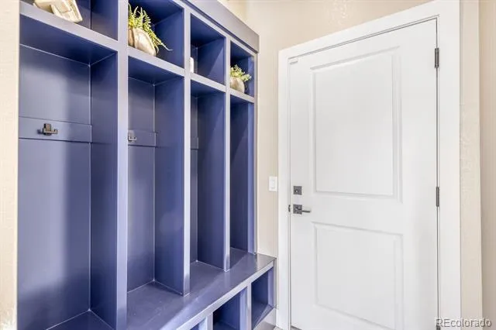
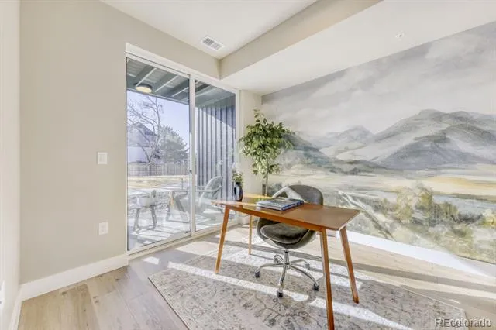
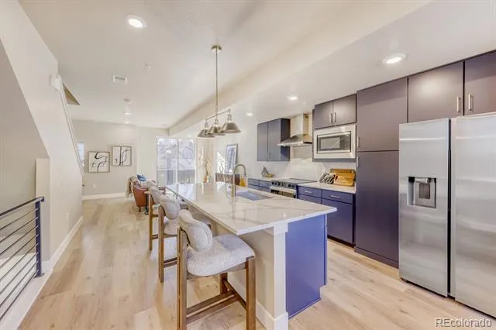
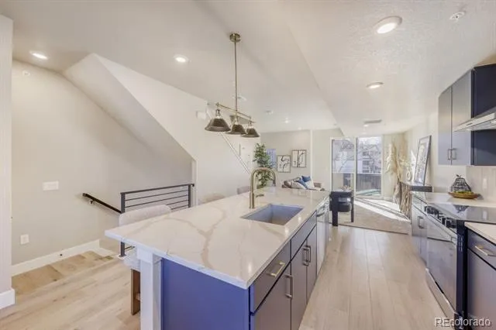
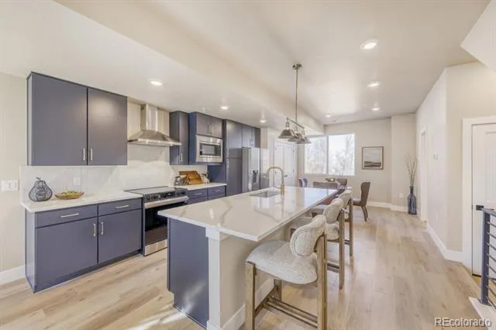
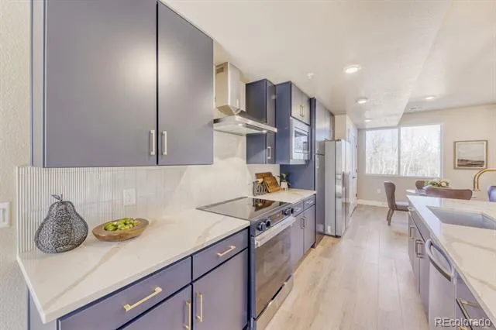
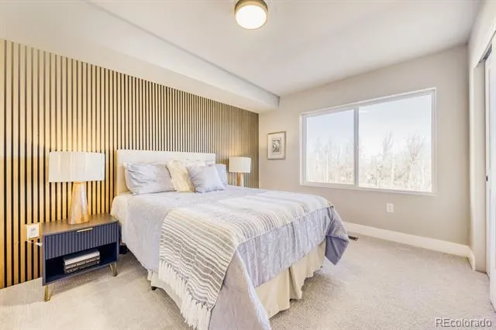
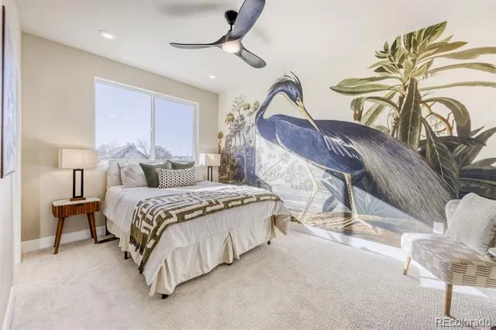
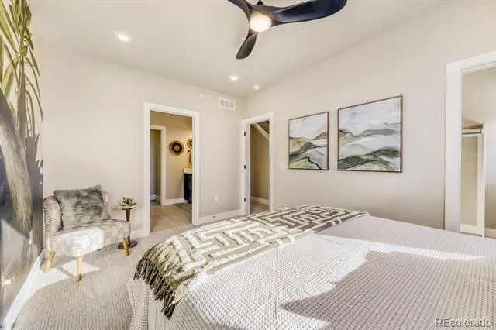
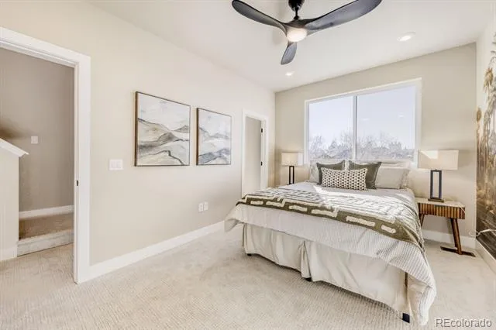
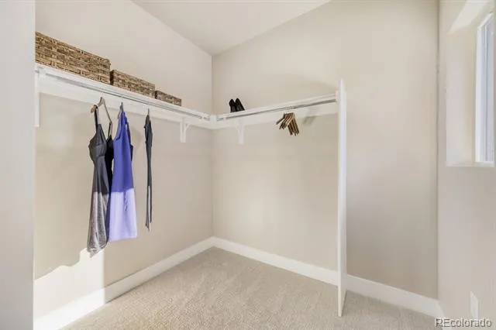
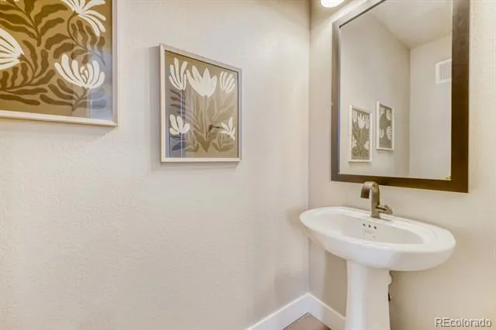
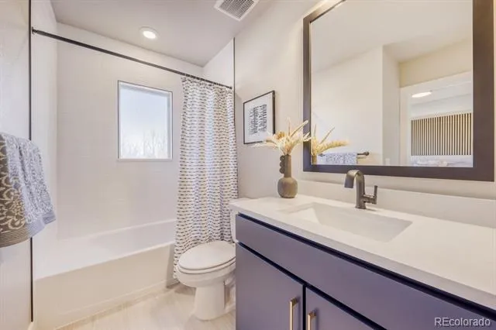
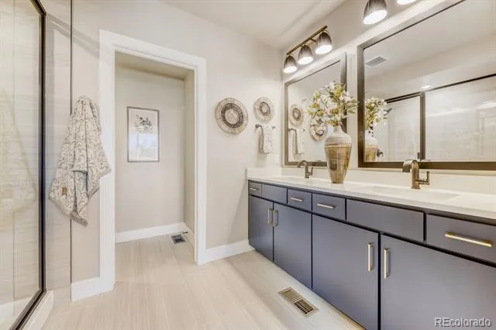
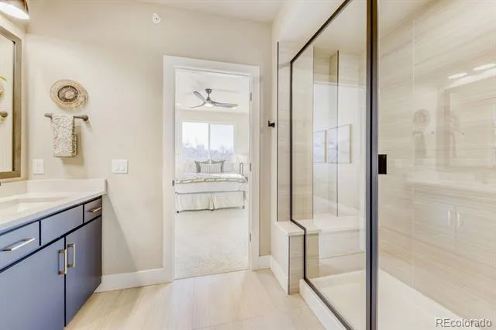
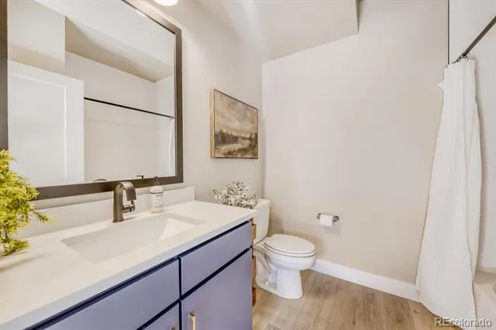
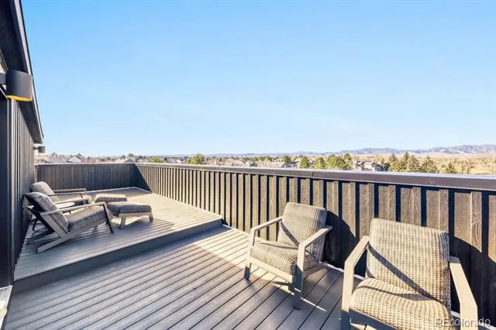
The Vue plan is an all-electric townhome at the drywall stage, featuring 3 bedrooms, 4 bathrooms, amazing rooftop deck, a private entry-level suite or office, upper-level laundry, open-concept living, primary suite with walk-in closet and spa-style bath, optional gourmet kitchen, EV-ready 2-car garage, and 725 sq. ft. of outdoor living.
Customize with designer curated finish packages. Special financing options and exclusive launch pricing available through the builder. Walkable to trails, shops, dining, and Downtown Westminster. Easy commute to Denver or Boulder via Hwy 36. Seller is builder and licensed broker.
Model Home Hours:
Monday 10AM–5PM, Tuesday–Wednesday Closed (By Appointment), Thursday–Saturday 10AM–5PM, Sunday 11AM–5PM
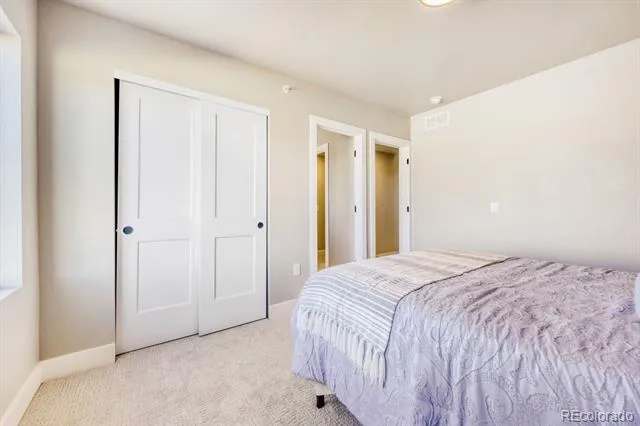
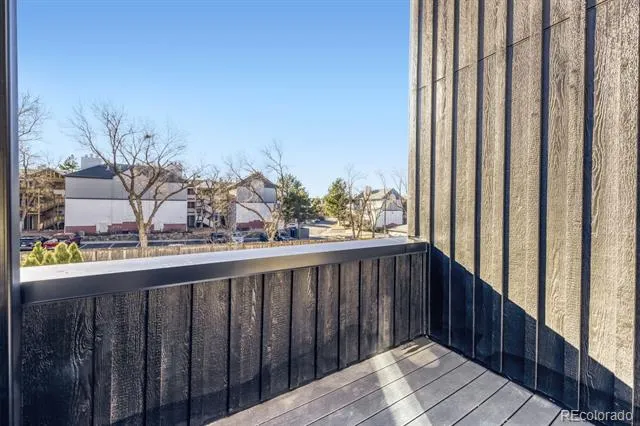
Photos shown are of the model home; actual home may vary.
https://my.matterport.com/show/?m=6ryo5Yqzjdz&mls=1
Listed price reflects base price only. Final price subject to buyer selections and upgrades.
Property Details
- Interior
- Primary Suite
- Cooling
- Central Air
- Heating
- Forced Air
- Cooling Features
- Central Air
- Bedrooms
- 3
- Bathrooms
- 3.5
- Full Baths
- 3
- Half Baths
- 1
- Stories
- Tri-Level
- Exterior Features
- Balcony
- Exterior Materials
- Balcony
- Acres
- 0.02
- Square Feet
- 1867
- Lot Size (sqft)
- 890.0
- Parking Spaces
- 2
- Parking Type
- Garage
- Parking Garage Spaces
- 2
- Property Type
- Purchase
- Style
- Contemporary, Urban Contemporary
- Year Built
- 2026
- Roof
- Other
- Sewer Information
- Public Sewer
- Utility Source
- Public
- Subdivision
- Greenlawn Towns
- School District
- Jefferson County R-1
- Elementary School
- Adams
- Middle School
- Mandalay
- High School
- Standley Lake
- County
- Jefferson
- Region
- Westminster
- Taxes Annual
- $5,600
- HOA
- 1
- HOA Fees
- 150
Location
Legal
Based on information submitted to the MLS GRID as of 2026-09-02 12:32:35 UTC. All data is obtained from various sources and may not have been verified by broker or MLS GRID. Supplied Open House information is subject to change without notice. All information should be independently reviewed and verified for accuracy. Properties may or may not be listed by the office/agent presenting the information.
Last Updated: Sep 2, 2026 12:32 PM. Source: RECOLORADO
Provided By
Listed by Daniel Rob Montano (#a30d627289d8b2f62f48bbc141c0ac63), robmontano1@gmail.com
Listing Office: Montano Properties
Legal Notice
This publication is designed to provide information with regard to the subject matter covered. It is displayed with the understanding that the publisher and authors are not engaged in rendering real estate, legal, accounting, tax, or other professional services and that the publisher and authors are not offering such advice in this publication. If real estate, legal, or other expert assistance is required, the services of a competent, professional person should be sought.
The information contained in this publication is subject to change without notice. METROLIST, INC., DBA RECOLORADO MAKES NO WARRANTY OF ANY KIND WITH REGARD TO THIS MATERIAL, INCLUDING, BUT NOT LIMITED TO, THE IMPLIED WARRANTIES OF MERCHANTABILITY AND FITNESS FOR A PARTICULAR PURPOSE. METROLIST, INC., DBA RECOLORADO SHALL NOT BE LIABLE FOR ERRORS CONTAINED HEREIN OR FOR ANY DAMAGES IN CONNECTION WITH THE FURNISHING, PERFORMANCE, OR USE OF THIS MATERIAL.
Buyer Agency Compensation
The listing broker’s offer of compensation is made only to participants of the MLS where the listing is filed.