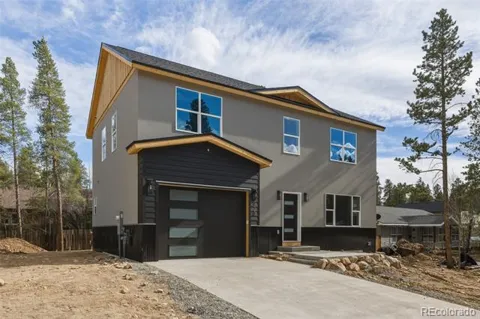
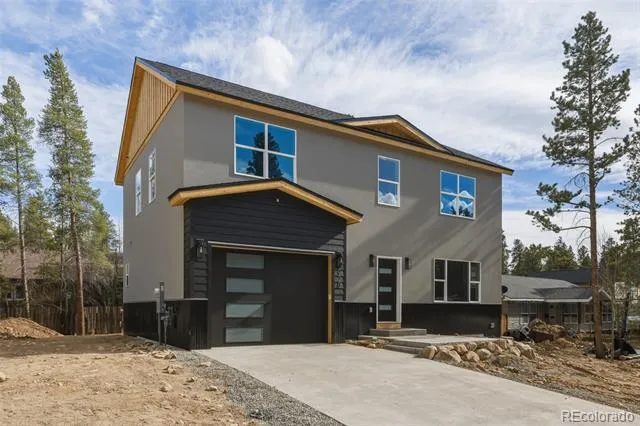
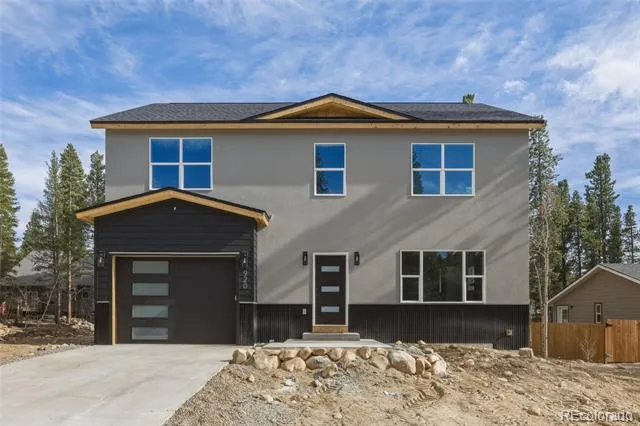
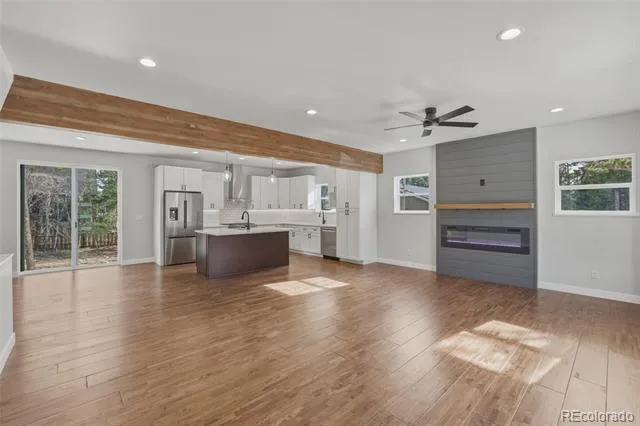
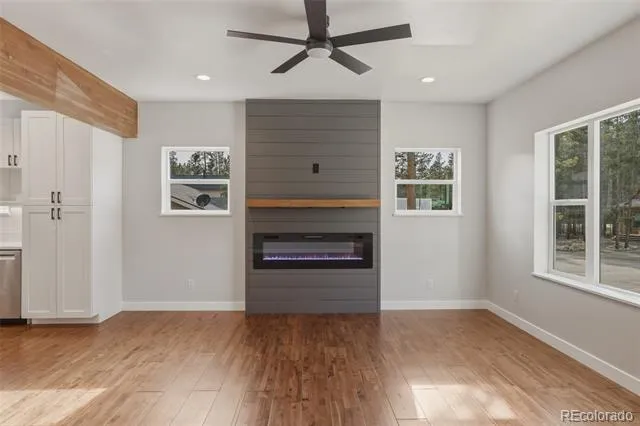
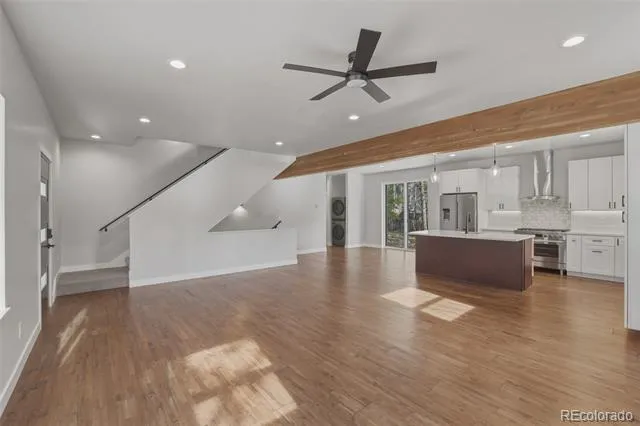
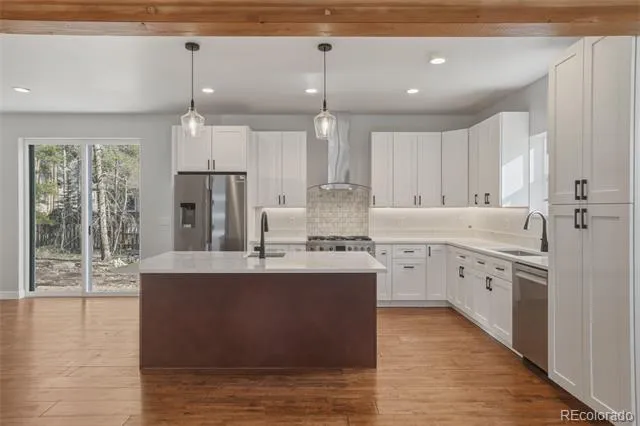
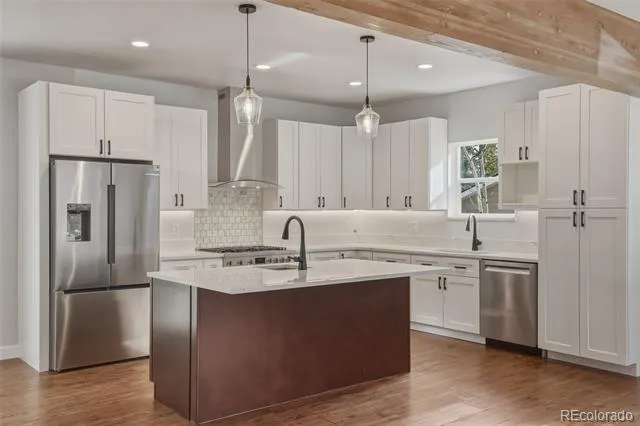
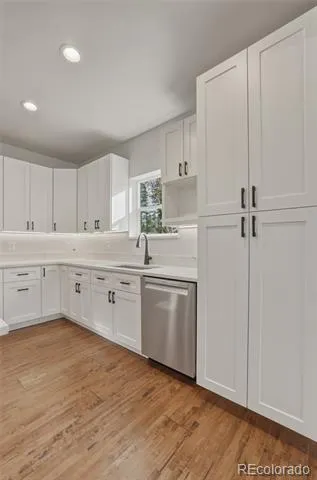
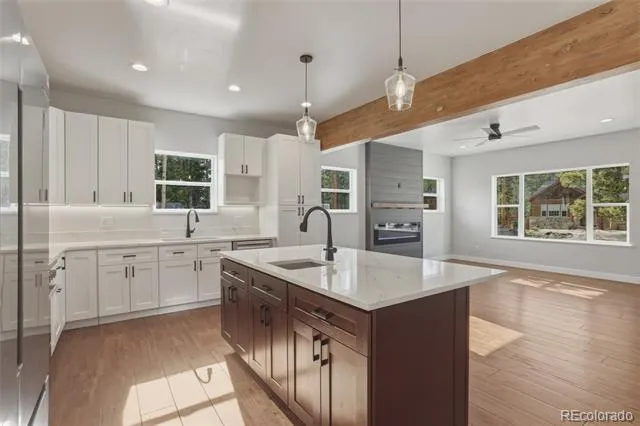
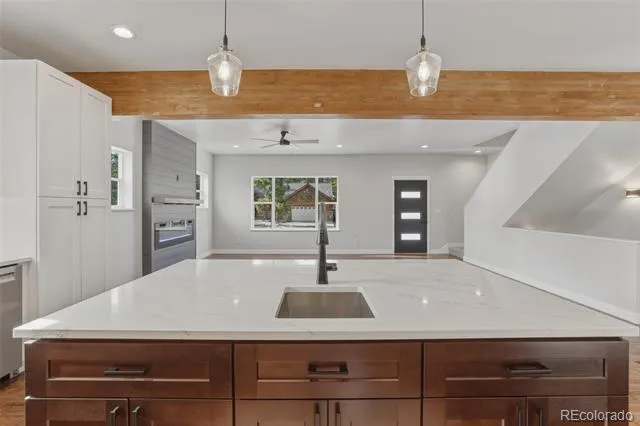
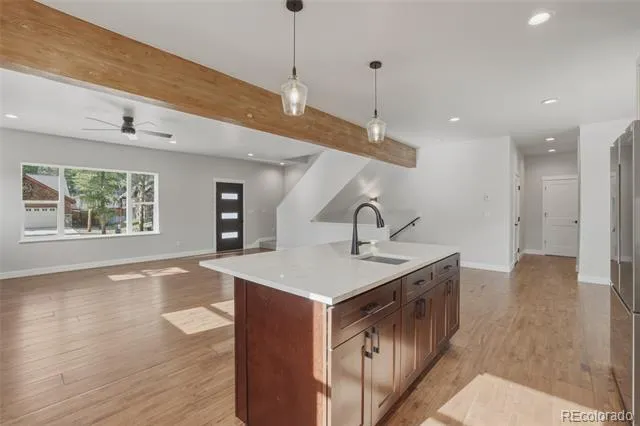
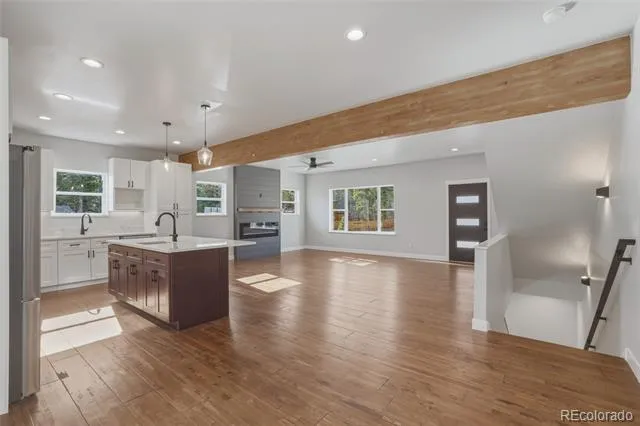
Welcome to this beautiful brand new construction home featuring thoughtful finishes, abundant natural light, and a highly functional open layout in a desirable neighborhood. The main living area is bright and spacious, flowing seamlessly into the kitchen for a warm, open-concept design. Electric fireplace adds comfort and character, while oversized sliding doors create effortless indoor-outdoor living. The chef’s kitchen showcases white cabinetry, a large island with a hand-wash sink, new appliances, and a striking hooded range.
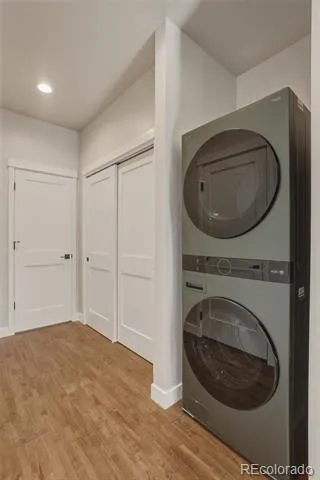
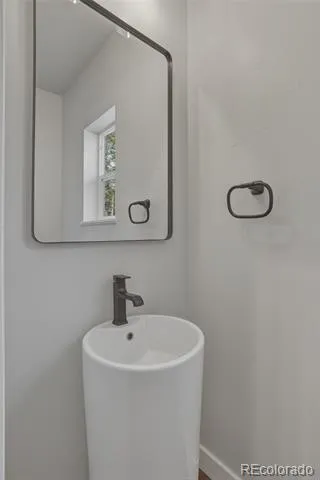
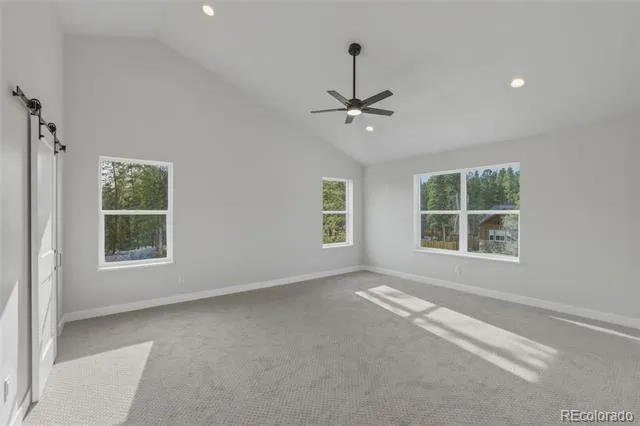
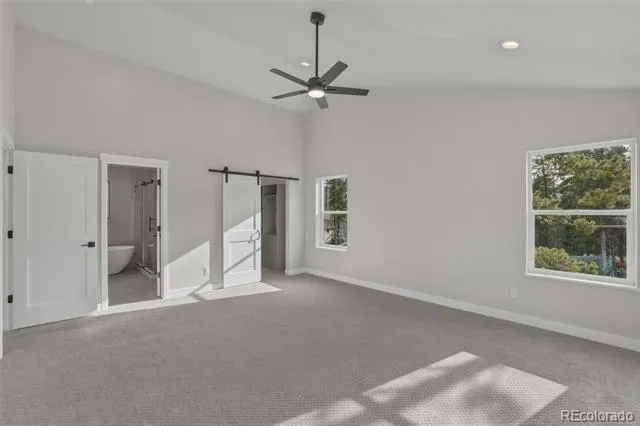
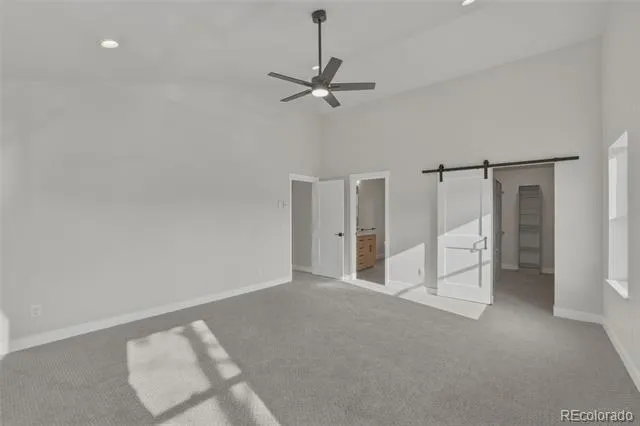
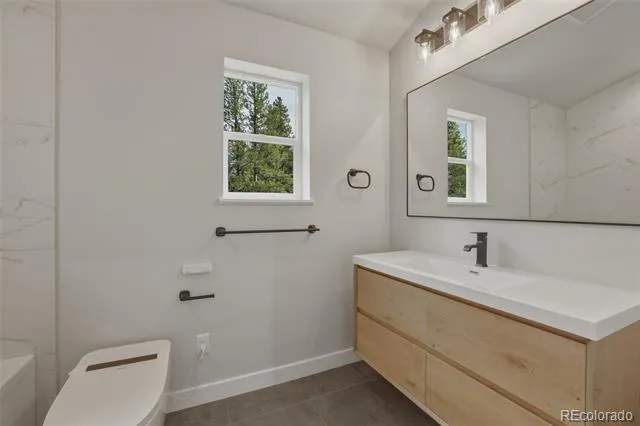
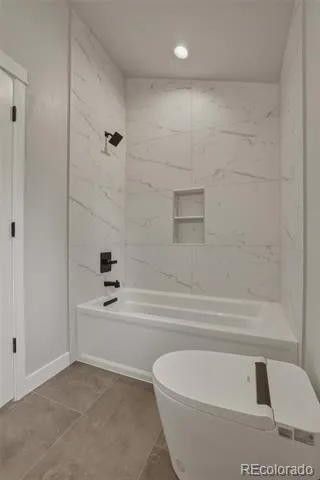
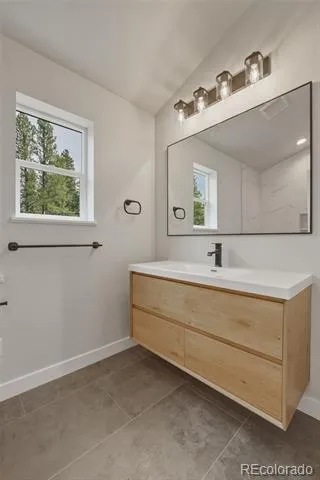
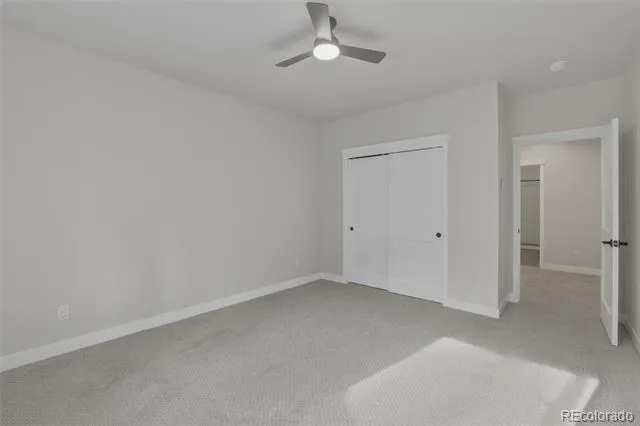
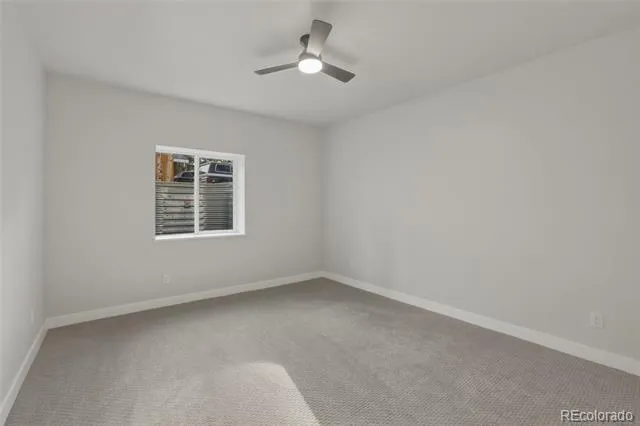
Conveniently located off the kitchen are the laundry area and a stylish half bath. Throughout the home you’ll find thoughtful upgrades including bidet toilets, ceiling fans in every bedroom, and quality modern finishes.
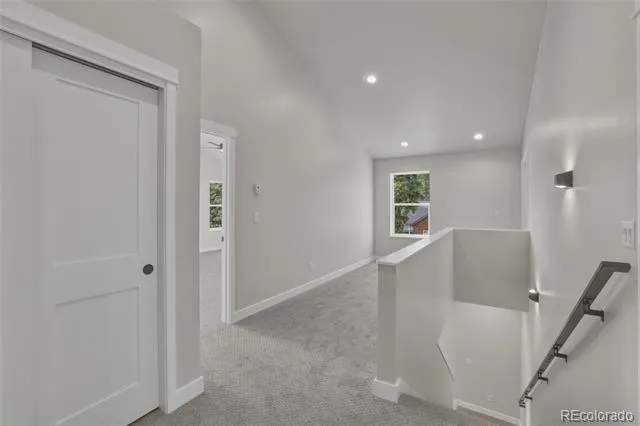
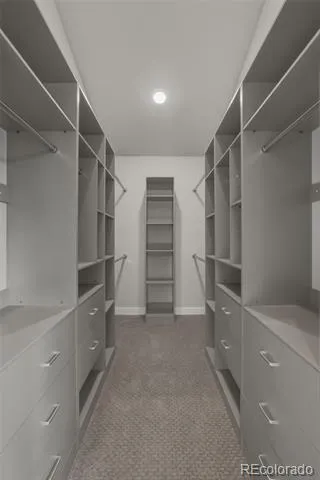
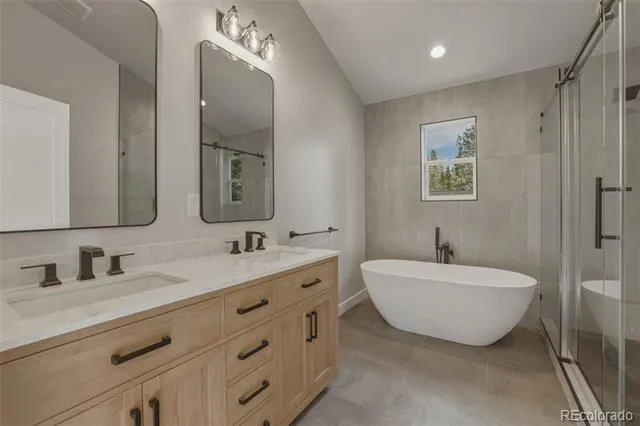
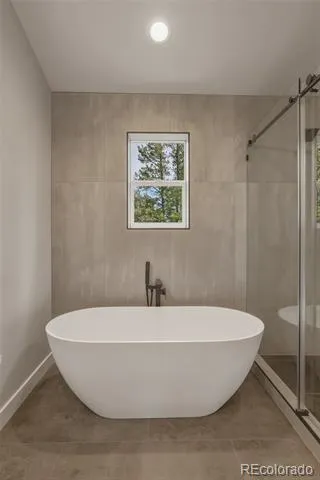
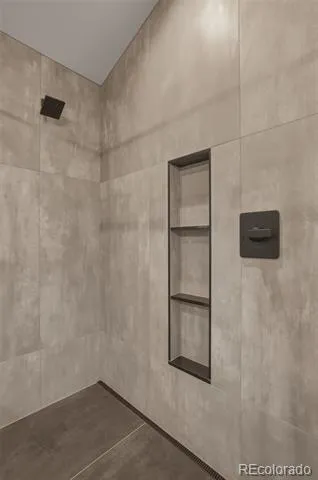
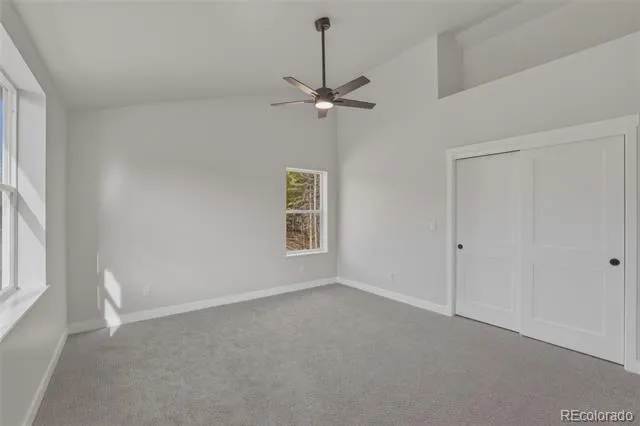
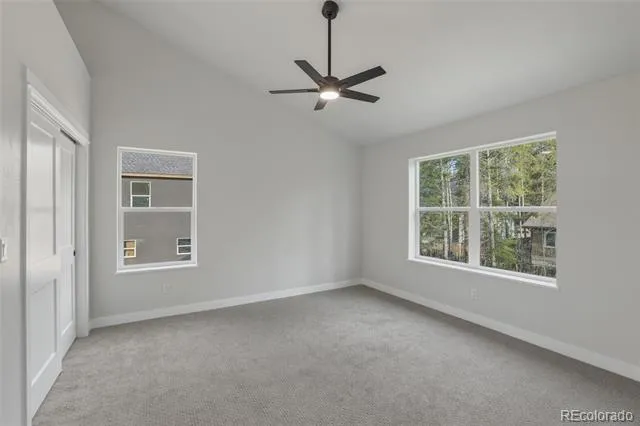
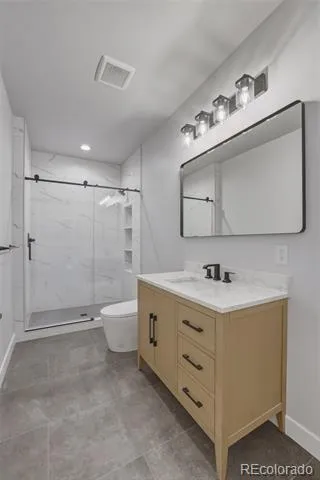
Upstairs, the primary suite is a true retreat with a large walk-in closet and ensuite bath featuring a soaking tub, walk-in shower, double vanity, and bidet toilet. Two additional upstairs bedrooms are generously sized with large closets and great natural light.
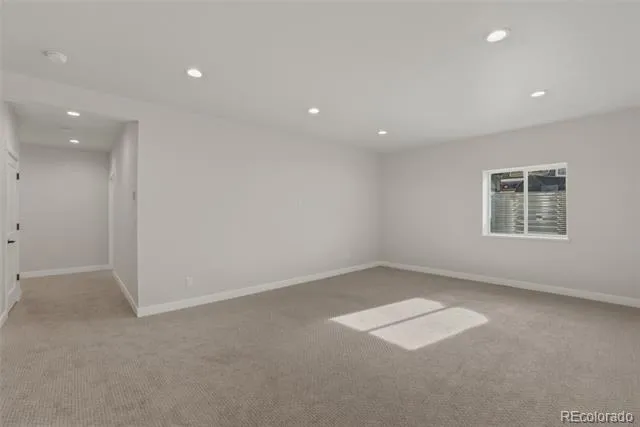
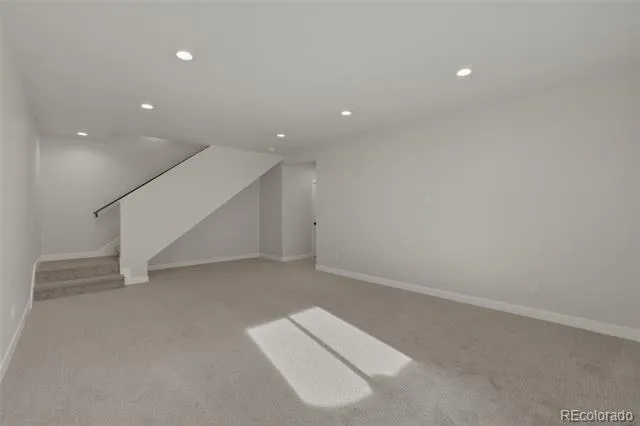
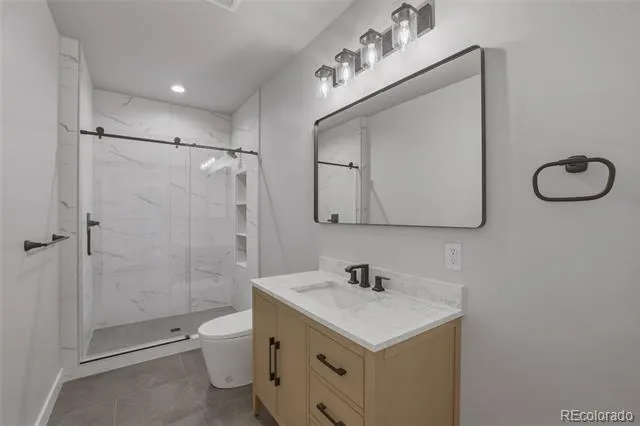
The fully finished basement expands your living space with a large flexible area perfect for a media room, family room, or entertaining space, plus an additional bedroom and full bath!
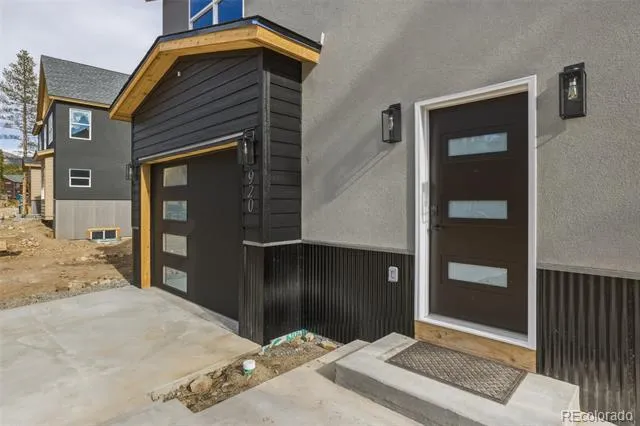
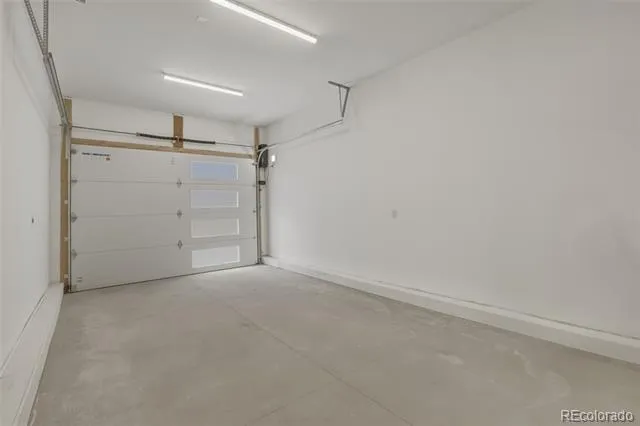
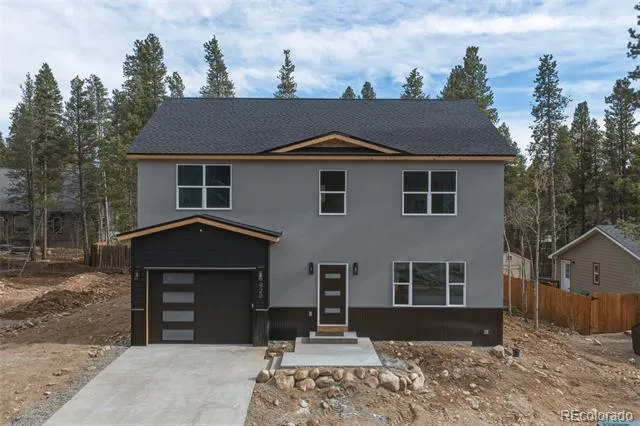
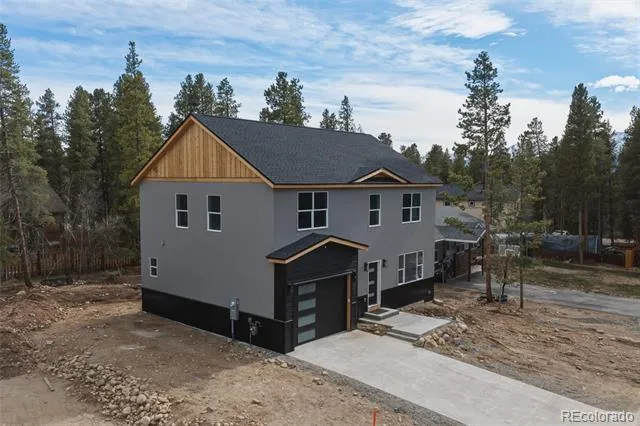
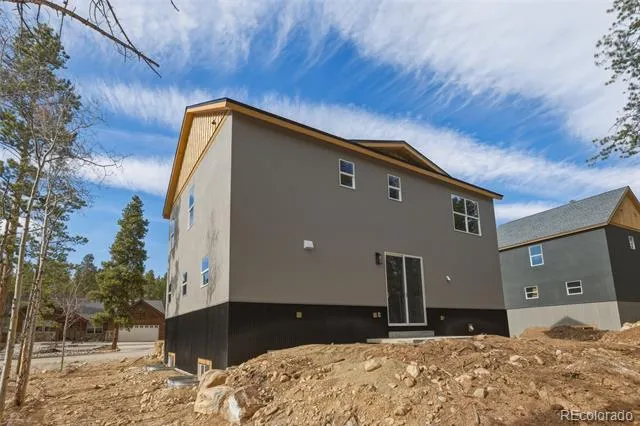
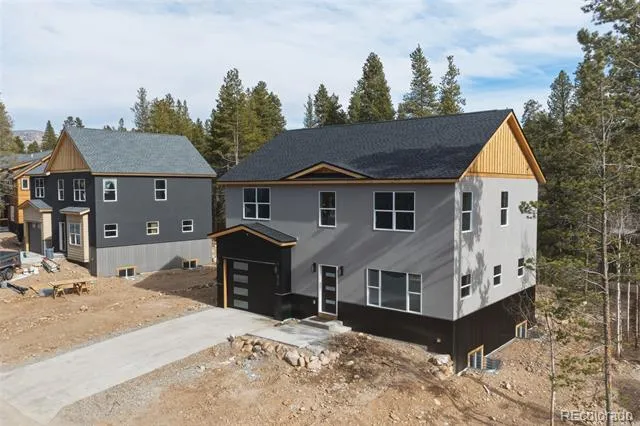
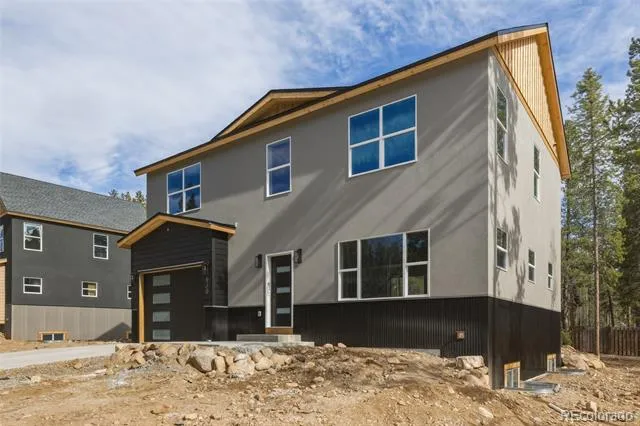
Exterior highlights include stucco with metal accents, an oversized 1-car garage, and an additional side parking area. Set on a quiet, treed lot, this home blends modern comfort with thoughtful design in a desirable location! A must-see home, don’t miss your opportunity to experience this beautifully and thoughtfully designed new build.
Property Details
- Interior
- Ceiling Fan(s), Five Piece Bath, Kitchen Island, Open Floorplan, Primary Suite, Quartz Counters
- Fireplaces
- 1
- Heating
- Radiant Floor
- Bedrooms
- 4
- Bathrooms
- 3.5
- Full Baths
- 3
- Half Baths
- 1
- Stories
- 2
- Acres
- 0.0
- Square Feet
- 2965
- Lot Size (sqft)
- 0.2
- Parking Features
- Concrete
- Parking Spaces
- 1
- Parking Type
- Garage
- Parking Garage Spaces
- 1
- Property Type
- Purchase
- Basement
- 1
- Basement Description
- Bath/Stubbed, Daylight, Finished, Full
- Basement Finished
- 1
- Year Built
- 2026
- Roof
- Shingle
- Sewer Information
- Public Sewer
- Utility Source
- Public
- Appliances
- Dishwasher, Dryer, Range, Refrigerator, Washer
- Subdivision
- Matchless Estates
- School District
- Lake County R-1
- Elementary School
- Westpark
- Middle School
- Lake County
- High School
- Lake County
- County
- Lake
- Region
- Leadville
Location
Legal
Based on information submitted to the MLS GRID as of 2026-09-02 11:37:47 UTC. All data is obtained from various sources and may not have been verified by broker or MLS GRID. Supplied Open House information is subject to change without notice. All information should be independently reviewed and verified for accuracy. Properties may or may not be listed by the office/agent presenting the information.
Last Updated: Sep 2, 2026 11:37 AM. Source: RECOLORADO
Provided By
Listed by Heather Lindh, heatherlindh@gmail.com,719-486-1
Listing Office: Aspen Leaf Realty
Legal Notice
This publication is designed to provide information with regard to the subject matter covered. It is displayed with the understanding that the publisher and authors are not engaged in rendering real estate, legal, accounting, tax, or other professional services and that the publisher and authors are not offering such advice in this publication. If real estate, legal, or other expert assistance is required, the services of a competent, professional person should be sought.
The information contained in this publication is subject to change without notice. METROLIST, INC., DBA RECOLORADO MAKES NO WARRANTY OF ANY KIND WITH REGARD TO THIS MATERIAL, INCLUDING, BUT NOT LIMITED TO, THE IMPLIED WARRANTIES OF MERCHANTABILITY AND FITNESS FOR A PARTICULAR PURPOSE. METROLIST, INC., DBA RECOLORADO SHALL NOT BE LIABLE FOR ERRORS CONTAINED HEREIN OR FOR ANY DAMAGES IN CONNECTION WITH THE FURNISHING, PERFORMANCE, OR USE OF THIS MATERIAL.
Buyer Agency Compensation
The listing broker’s offer of compensation is made only to participants of the MLS where the listing is filed.